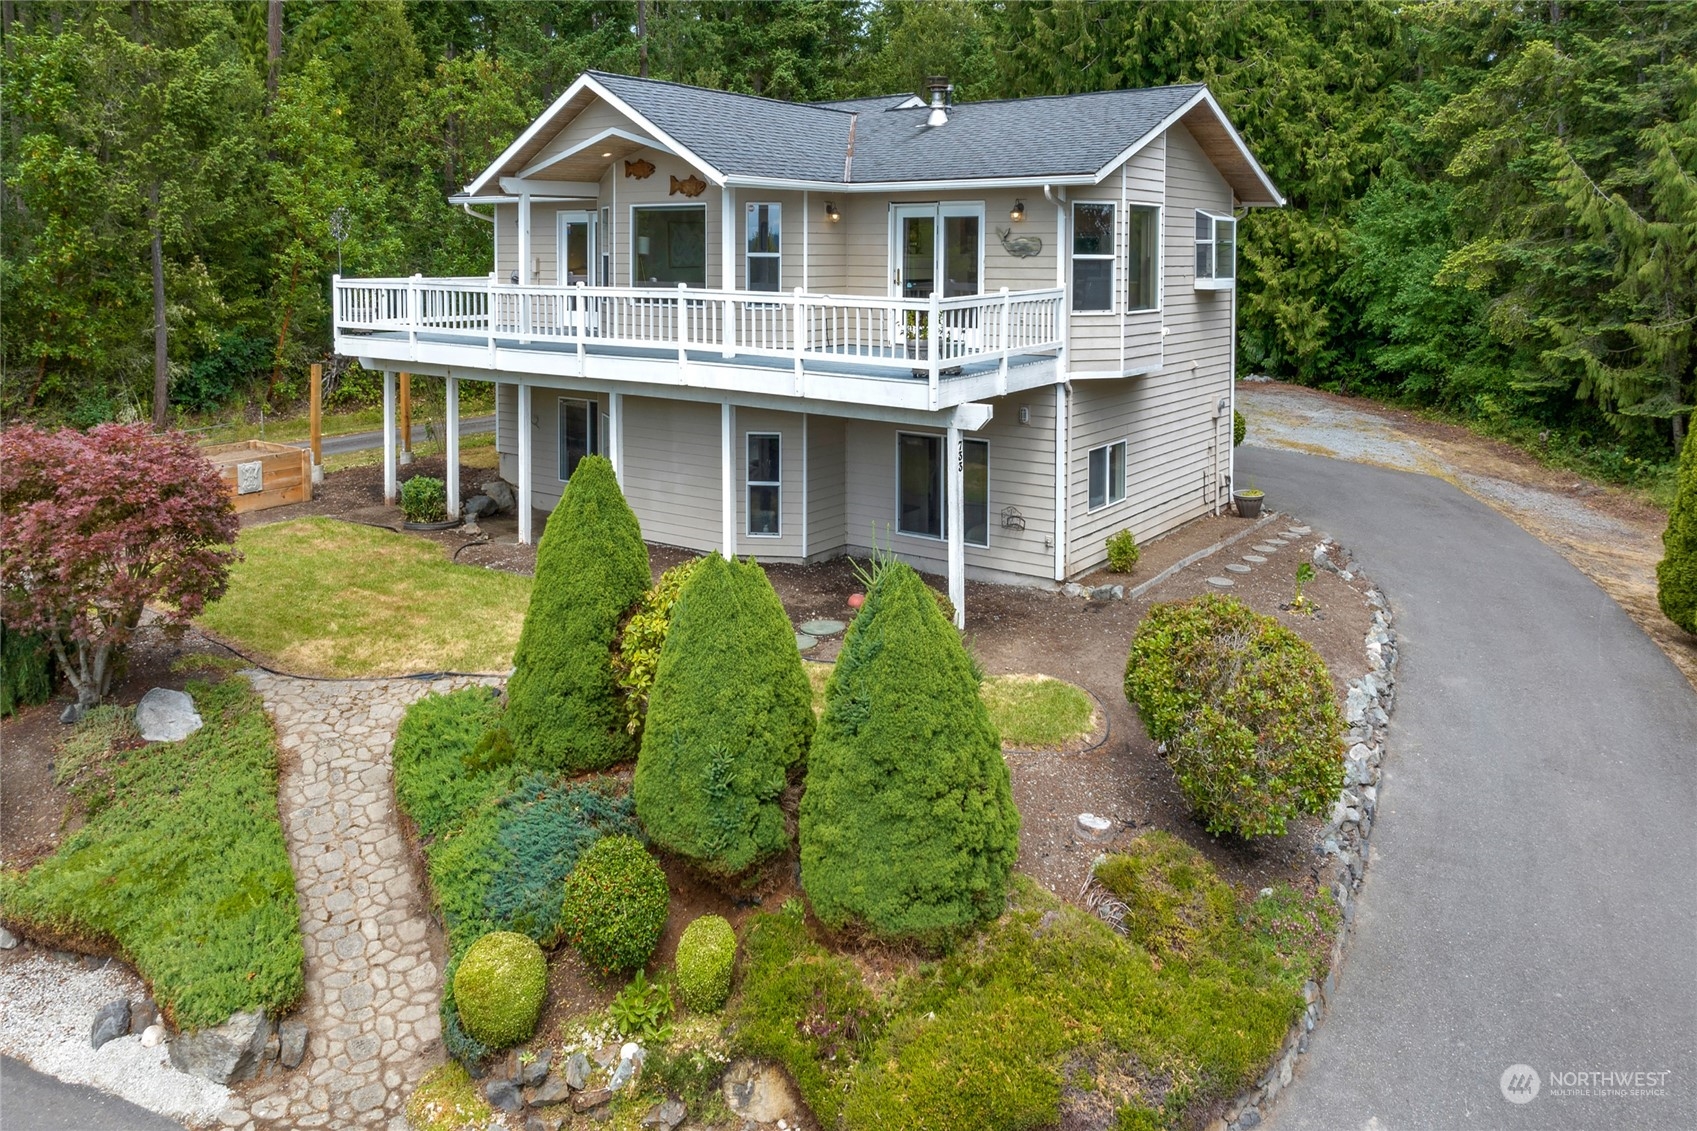
Two-story beige house with a white-railed deck, landscaped garden, and stone walkway among evergreen trees.
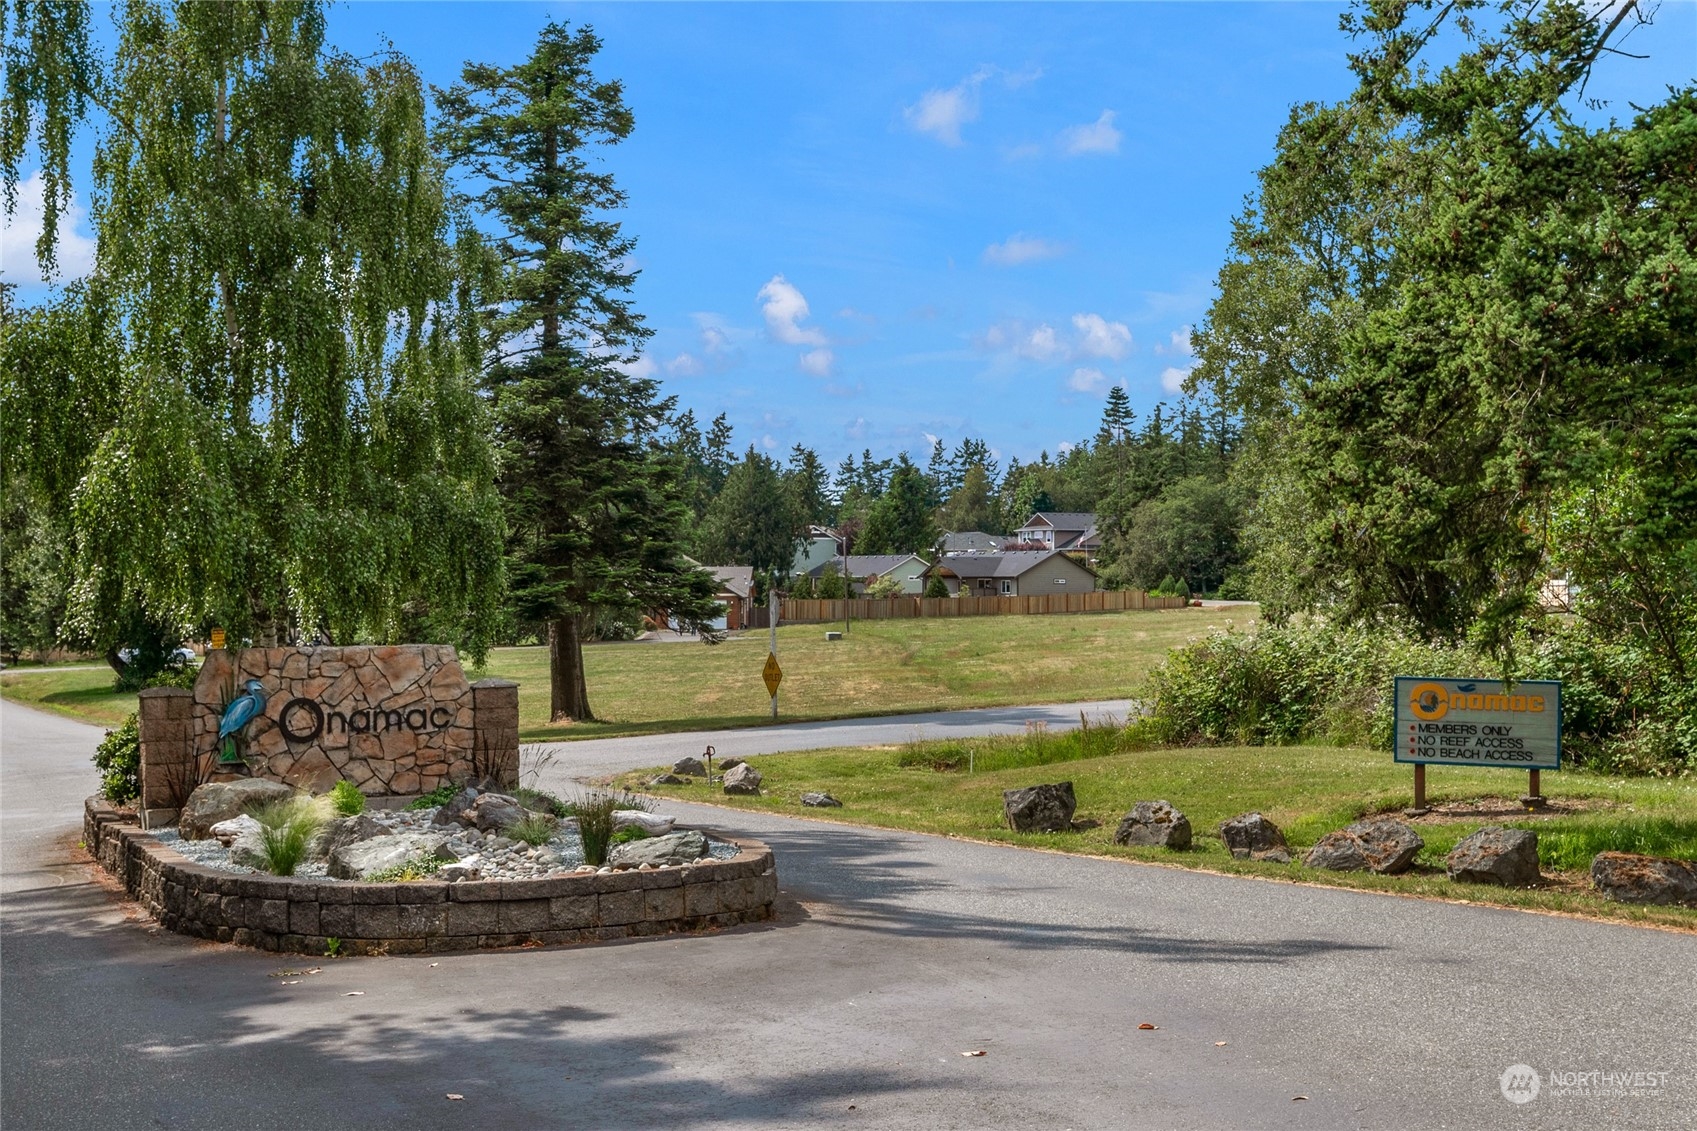
Onamac community entrance with a stone monument sign and a members-only access sign.
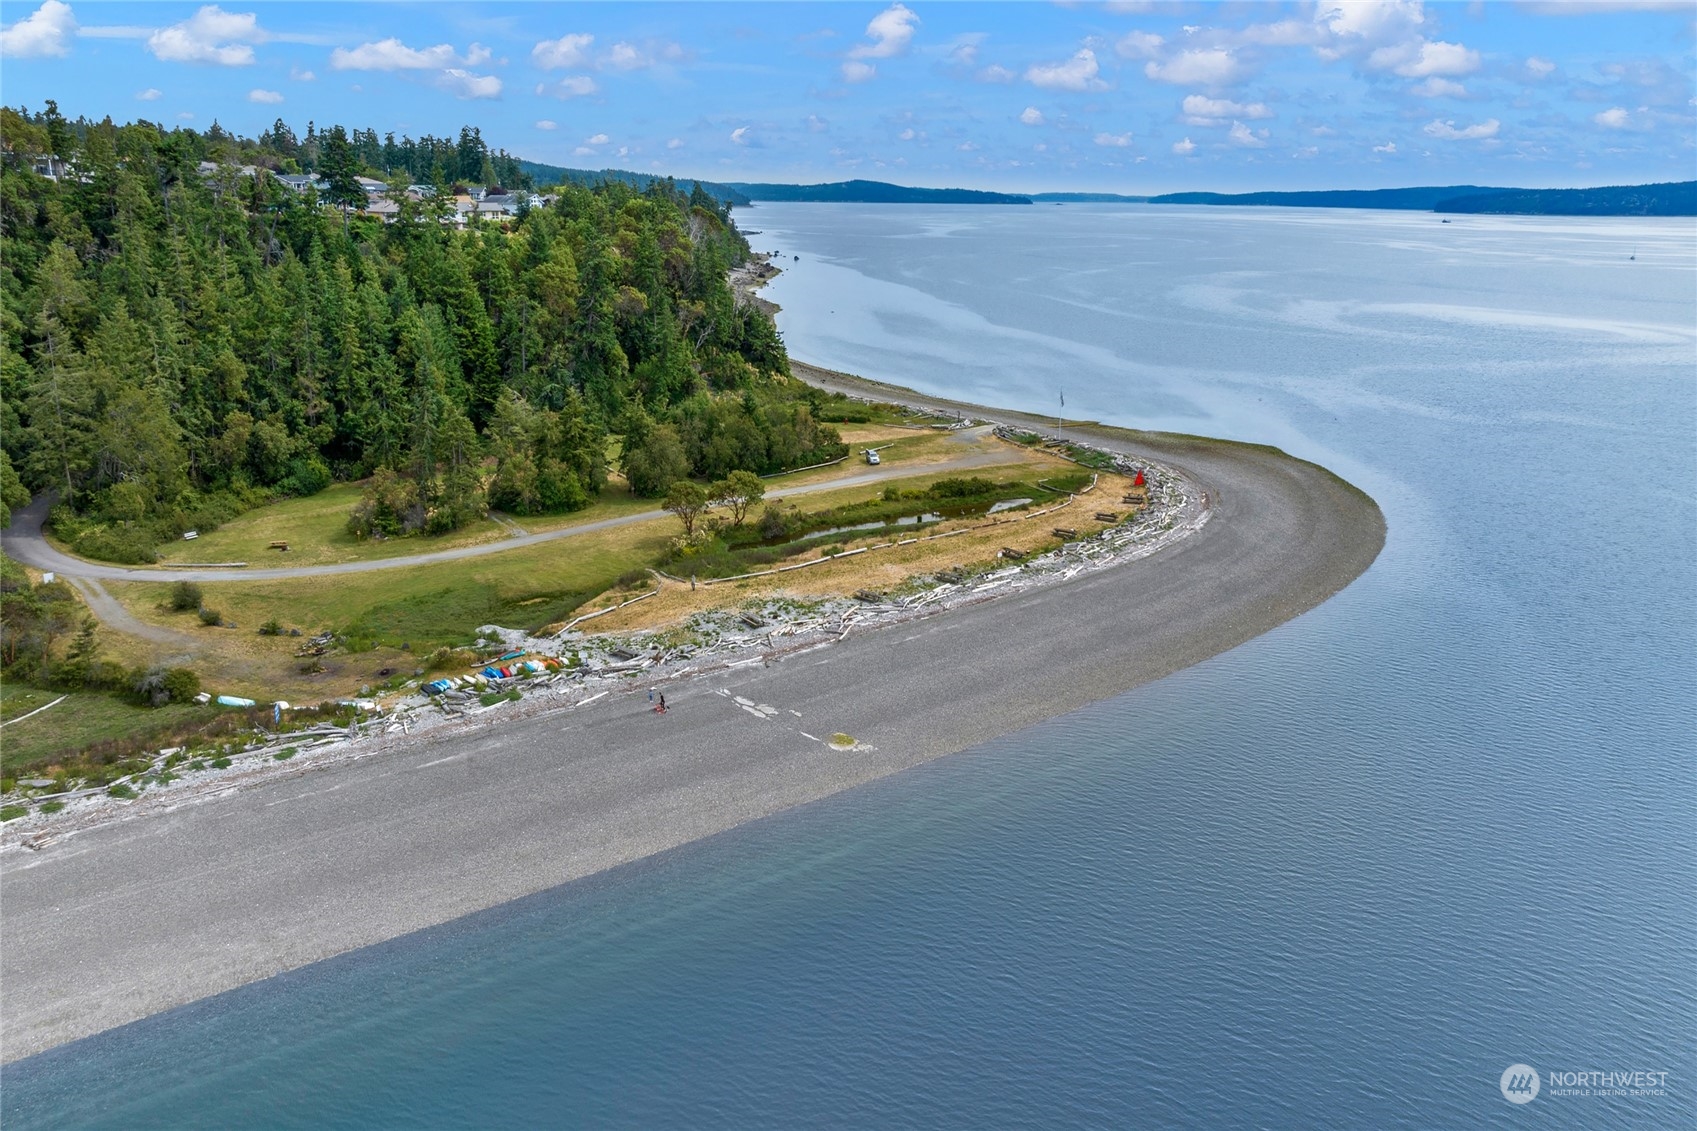
Aerial shoreline with a curved pebble beach, wooded land, and calm water.
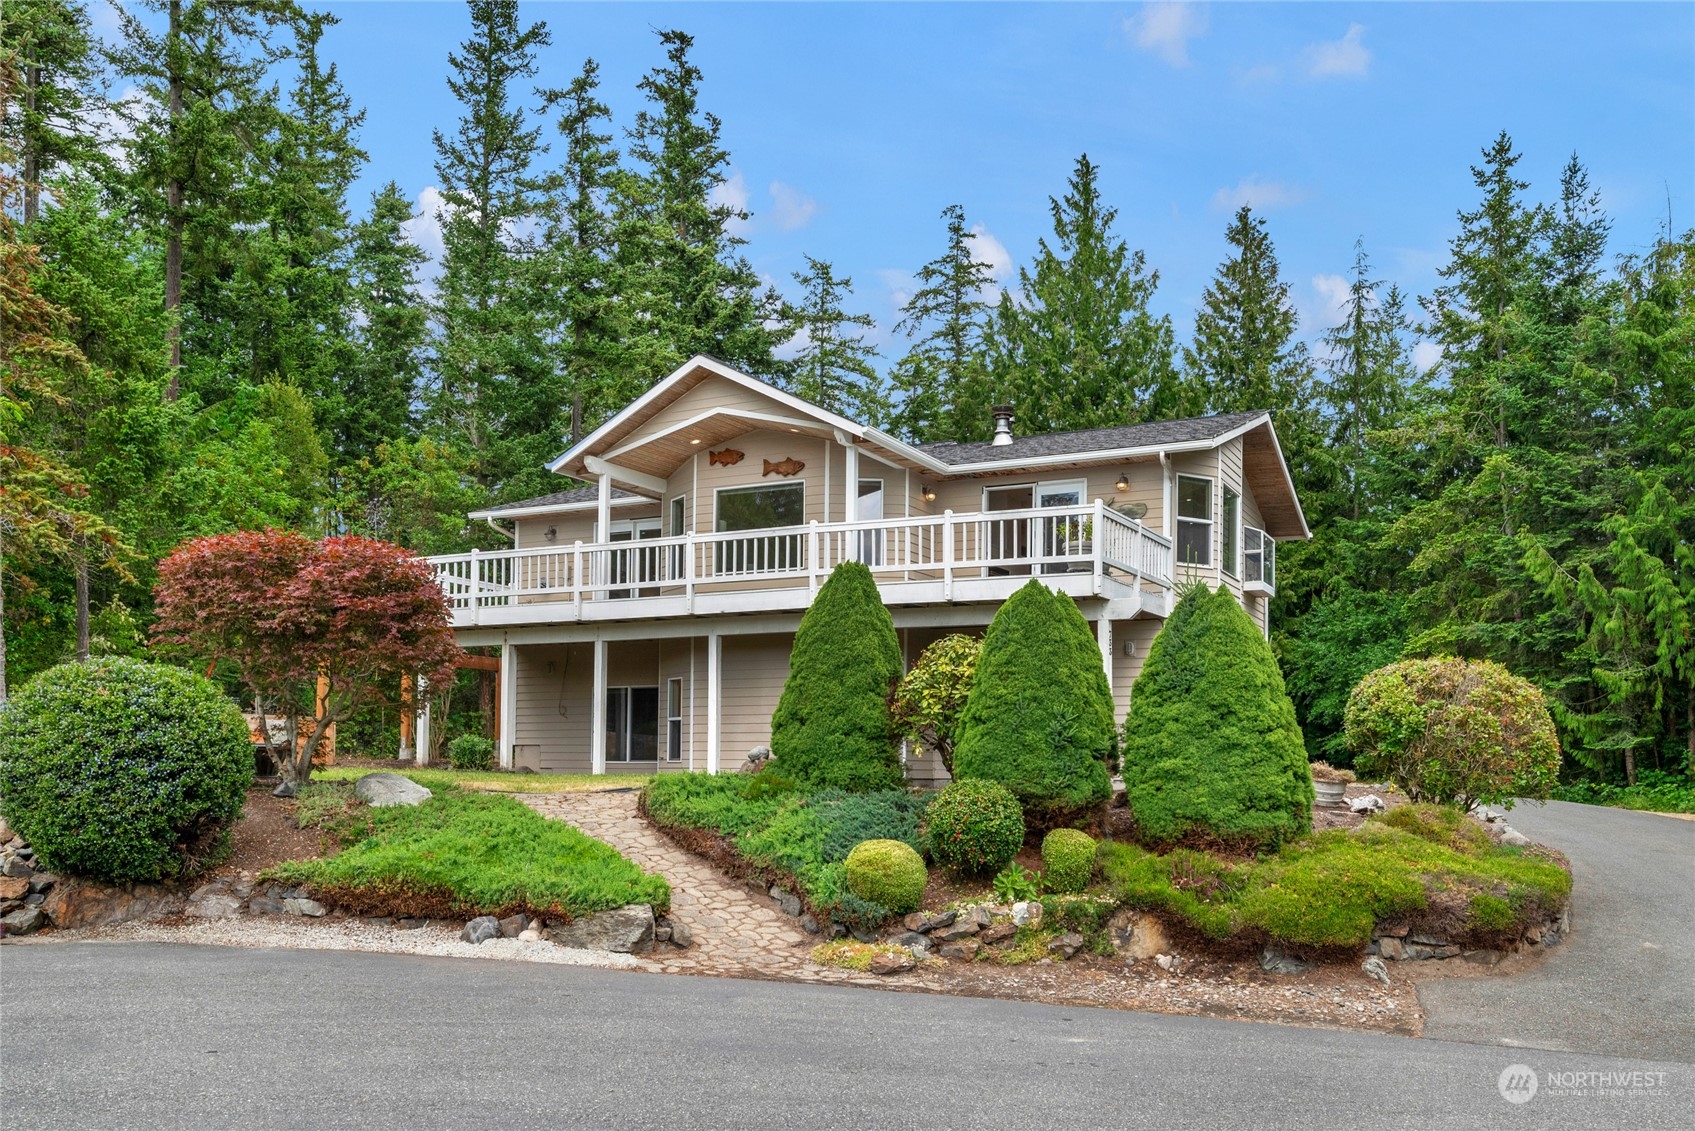
Beige two-story home with a broad white-railed deck, landscaped garden, and wooded surroundings.
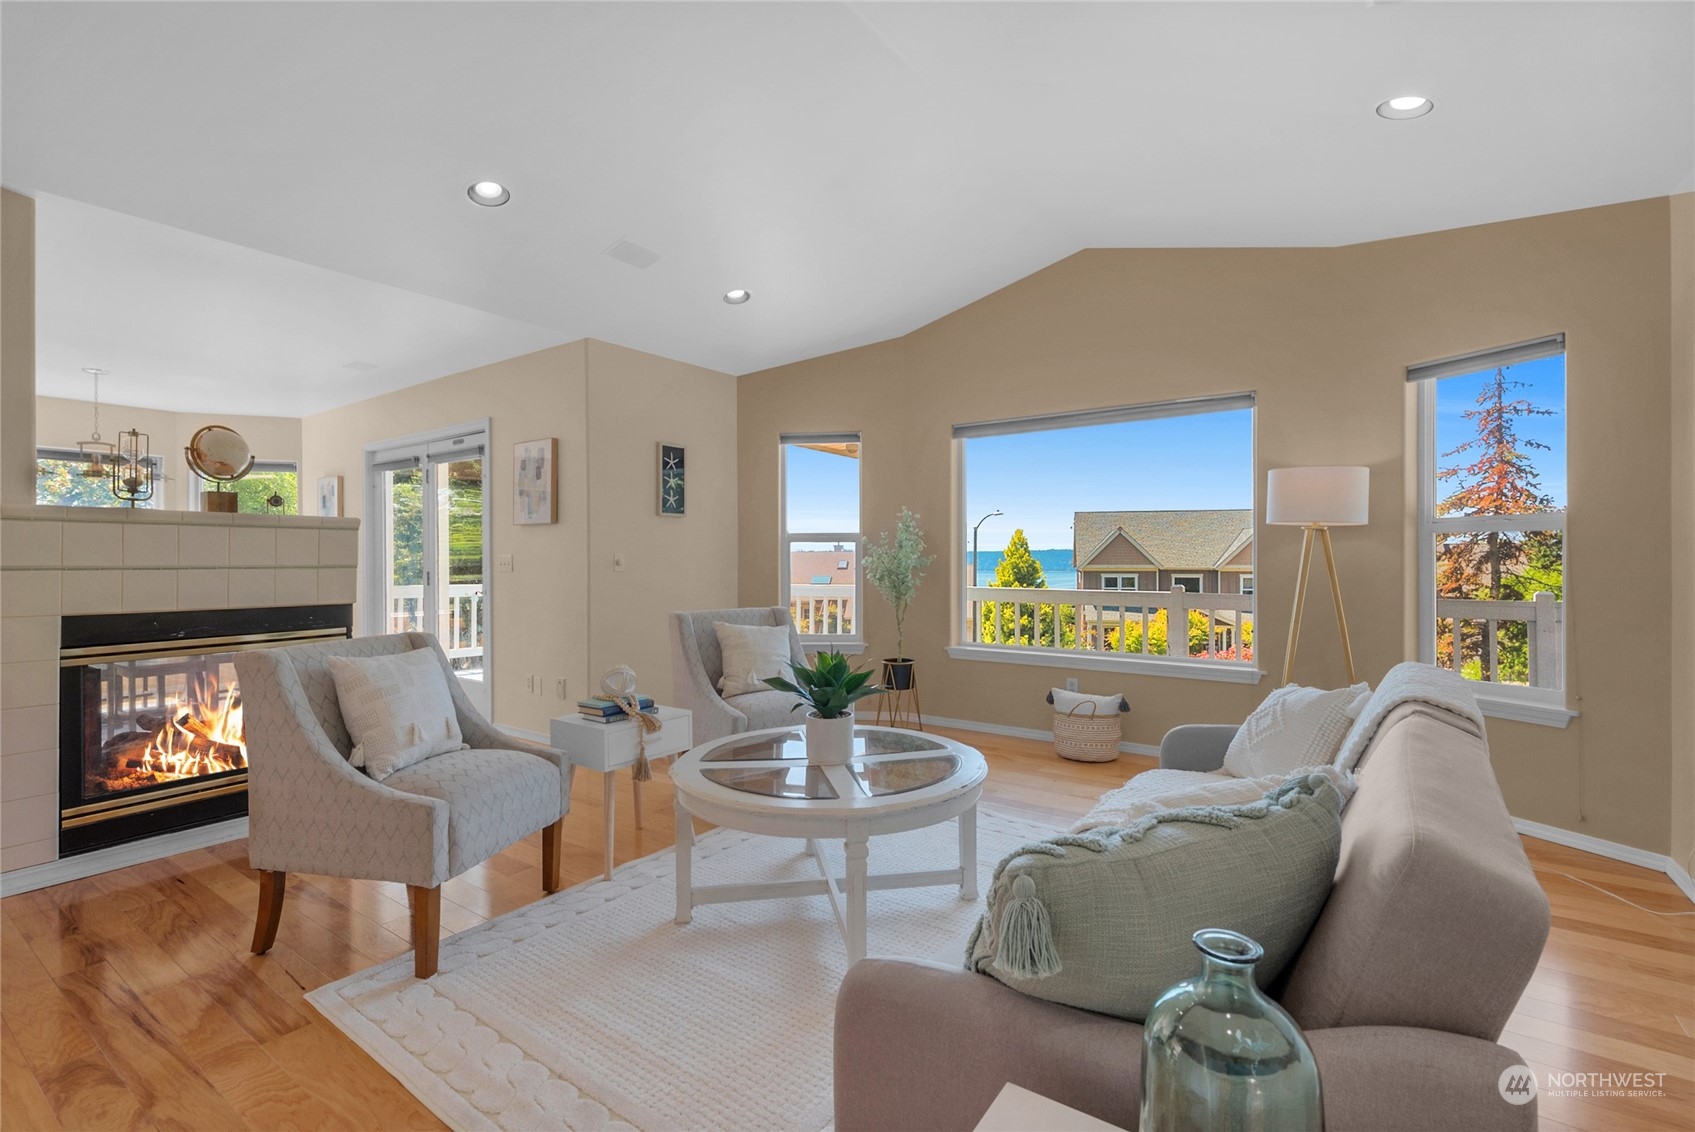
Staged living room with a lit fireplace and water views through large windows.
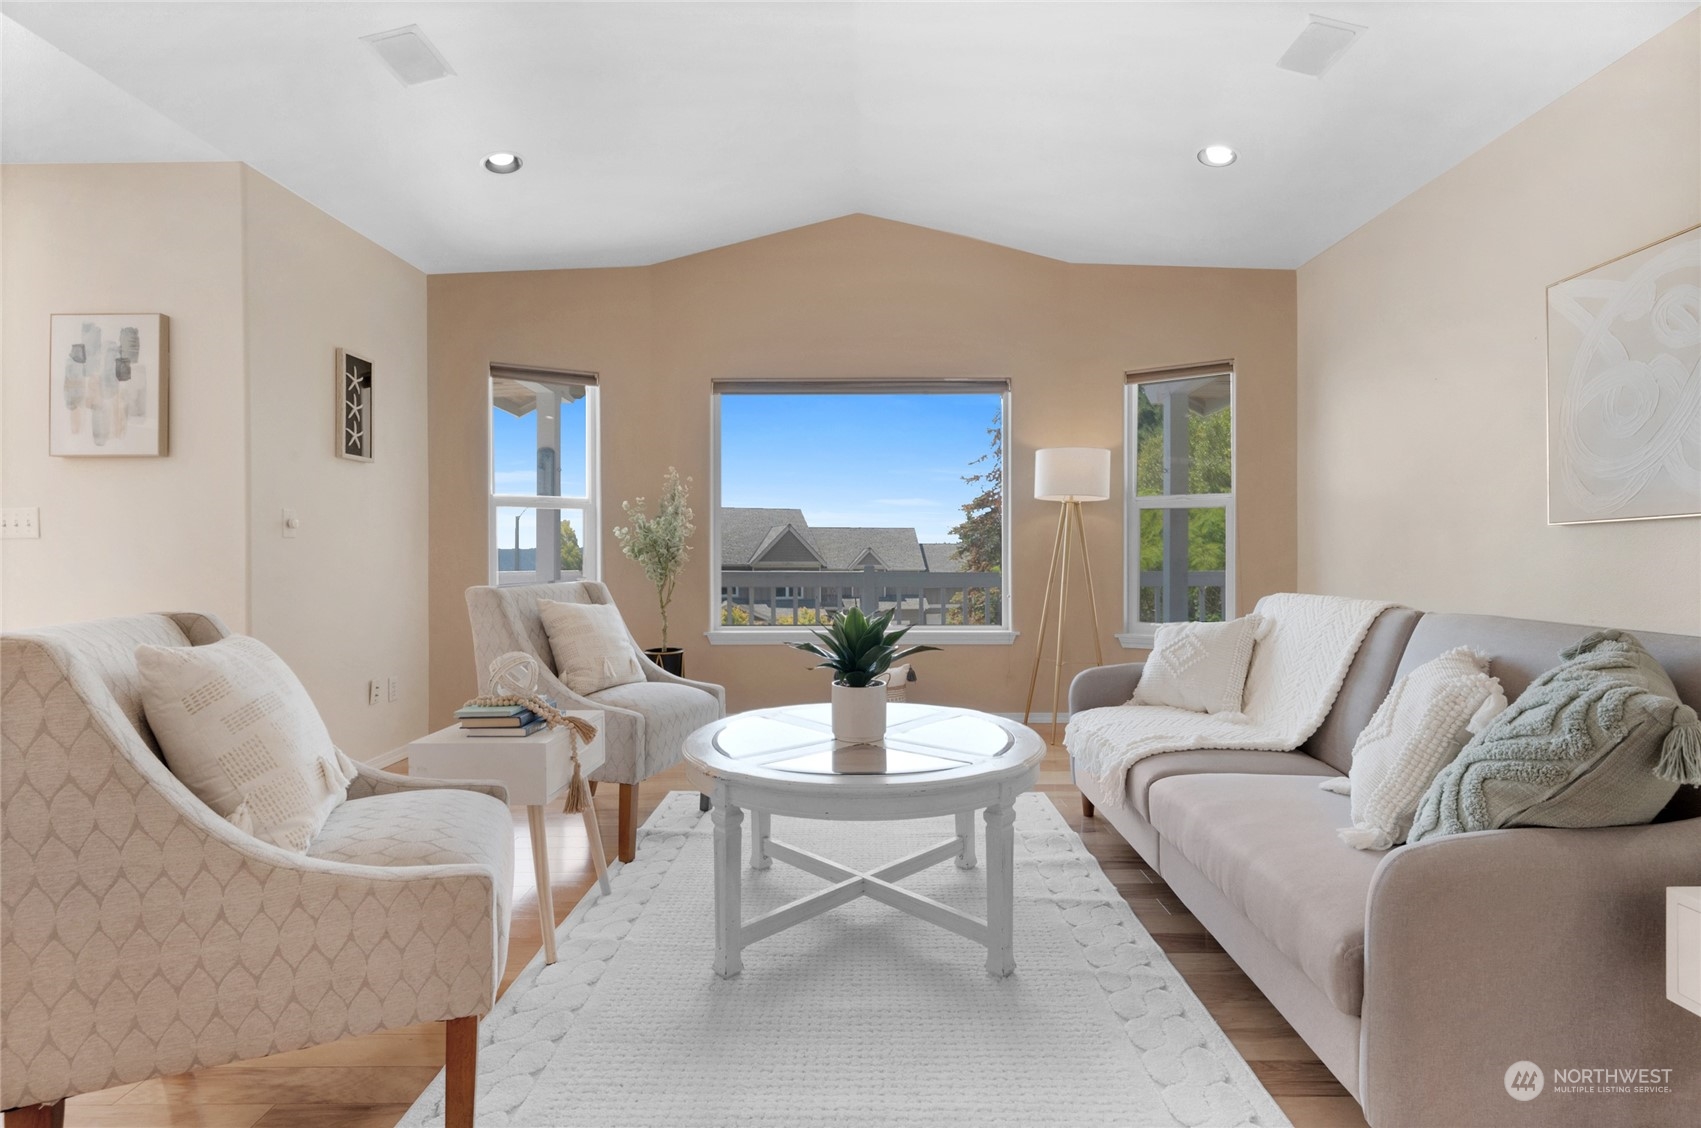
Furnished living room with neutral seating, a round coffee table, and three large windows.
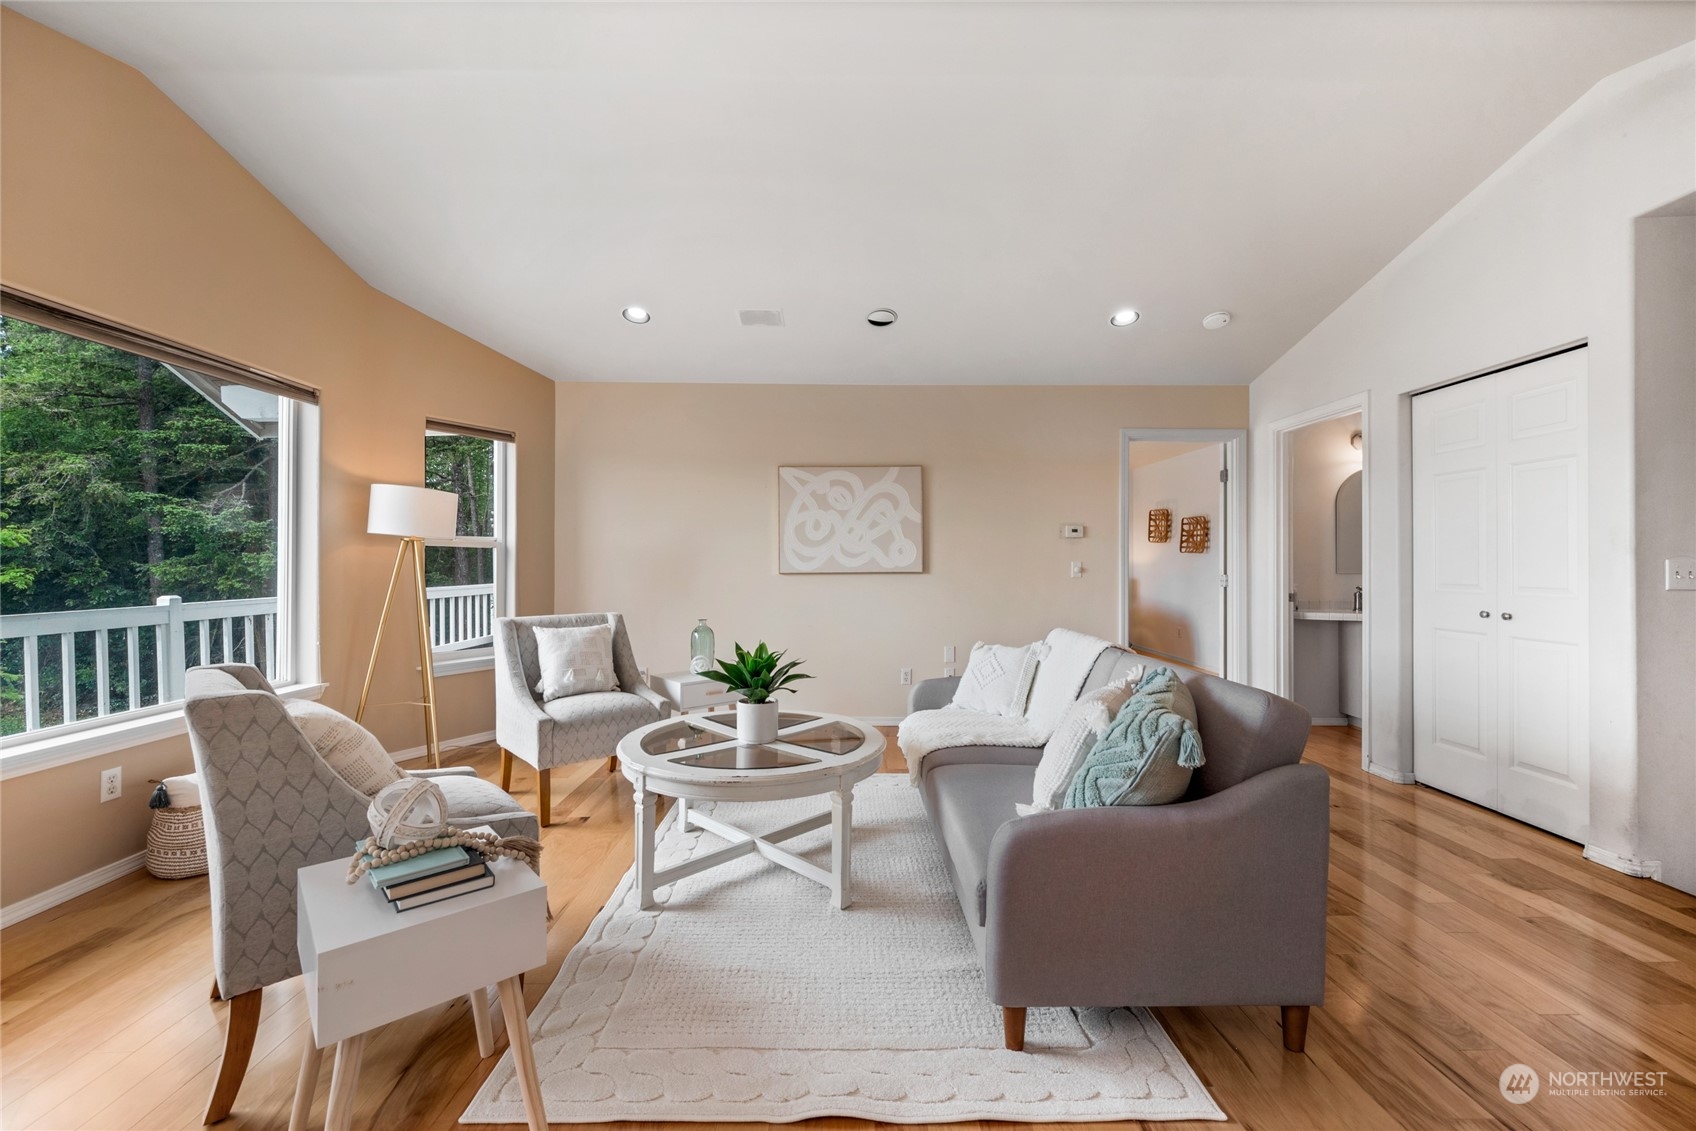
Living room with a gray sofa, hardwood floors, and large windows overlooking trees.
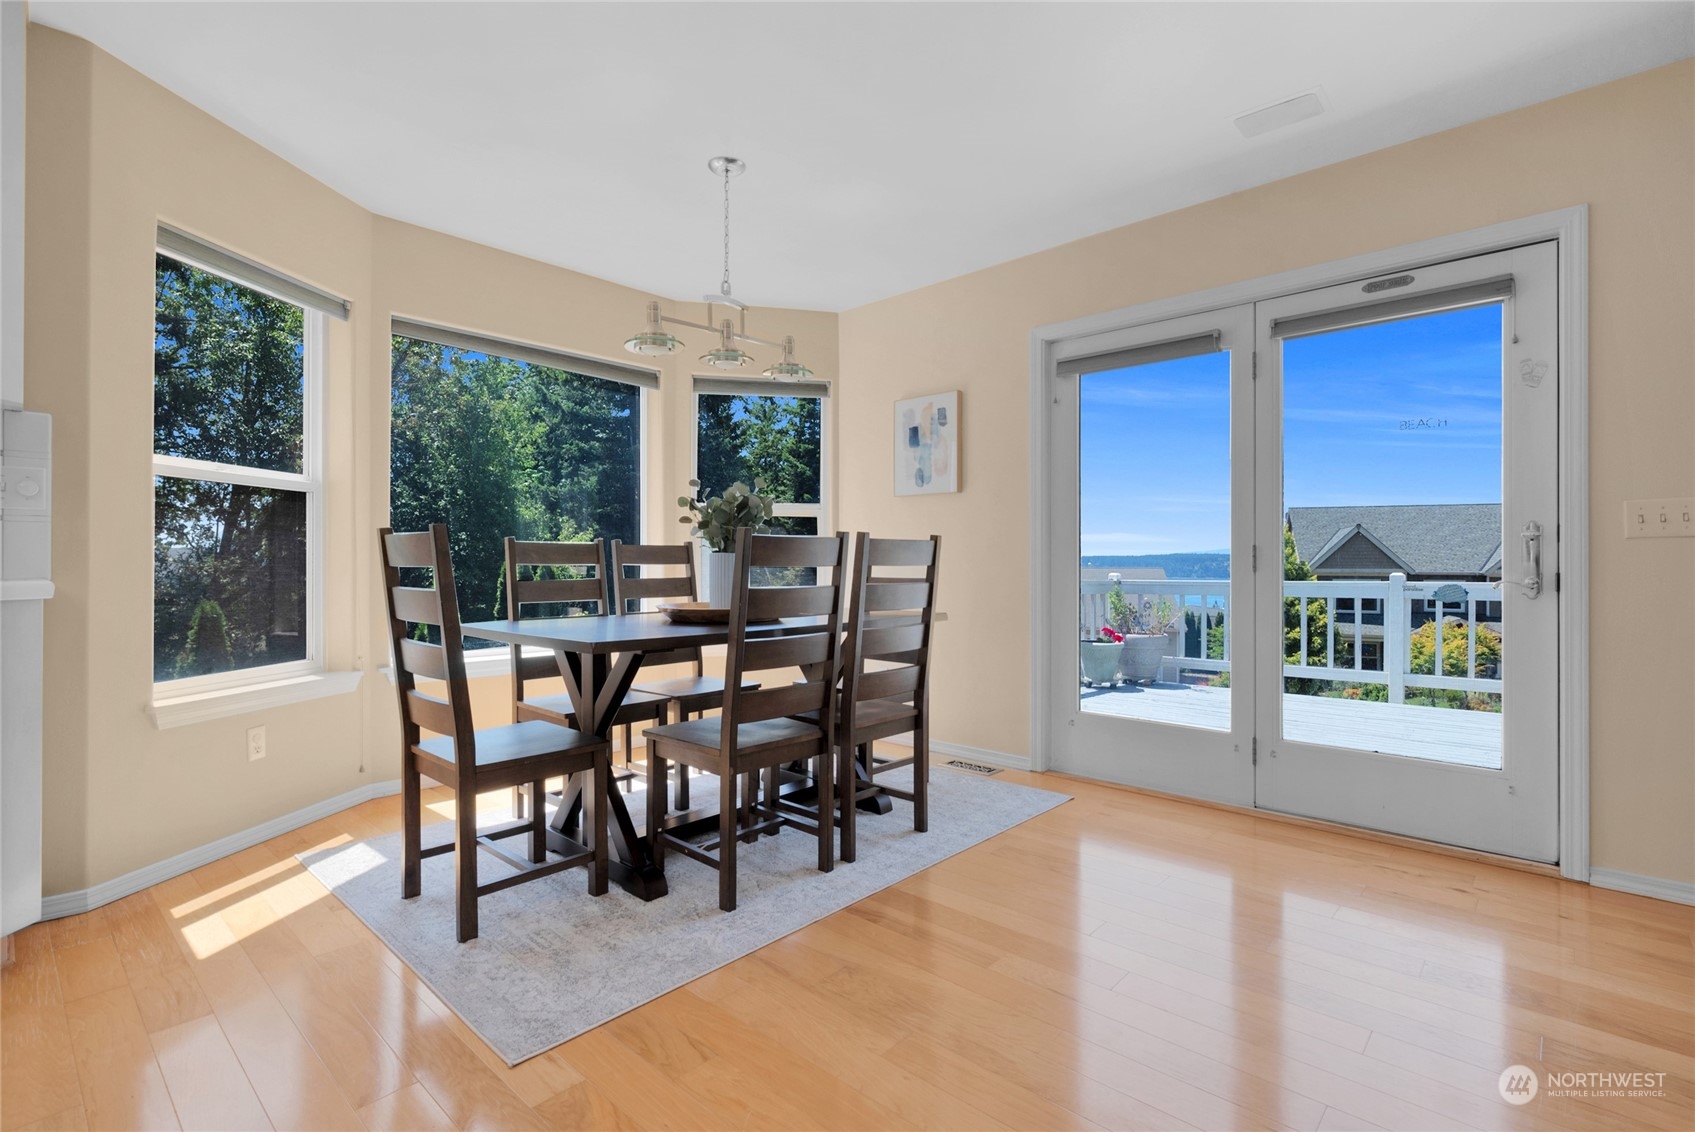
Dining room with a dark wood table, large windows, and water visible beyond the deck.
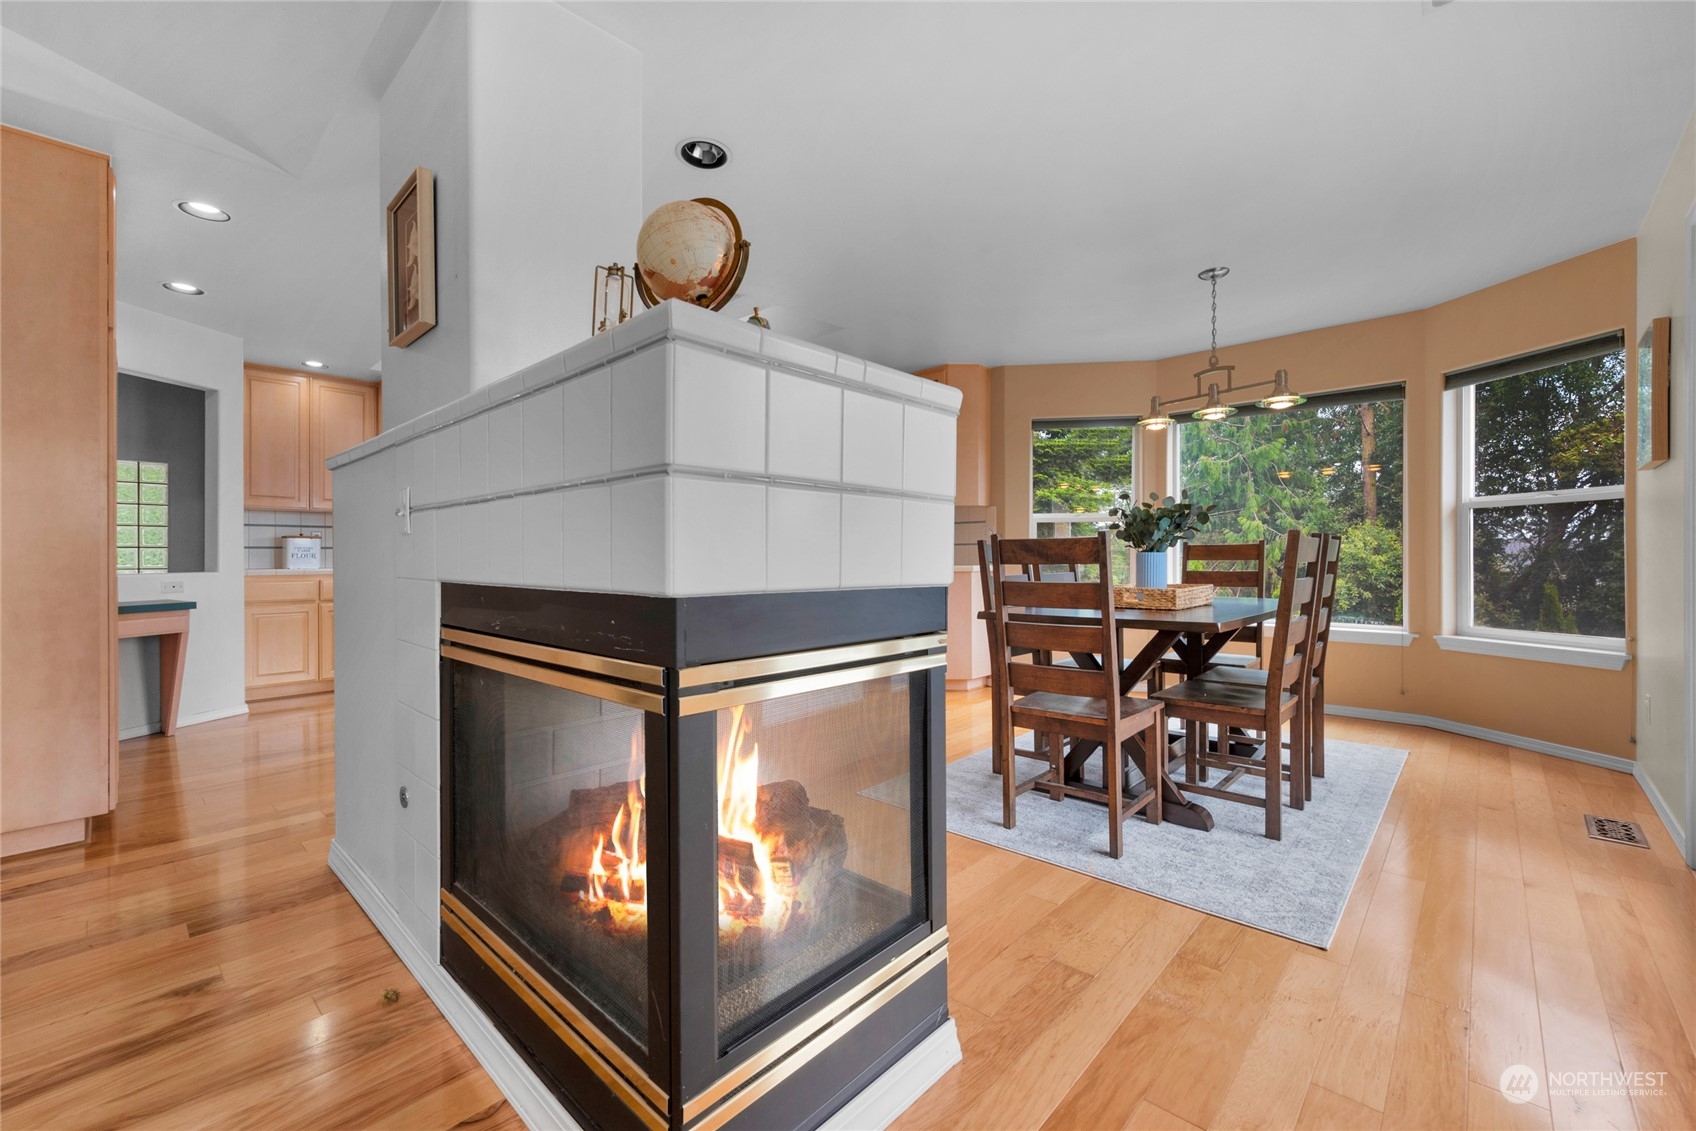
Dining area with a lit two-sided fireplace, hardwood floors, and large windows overlooking trees.
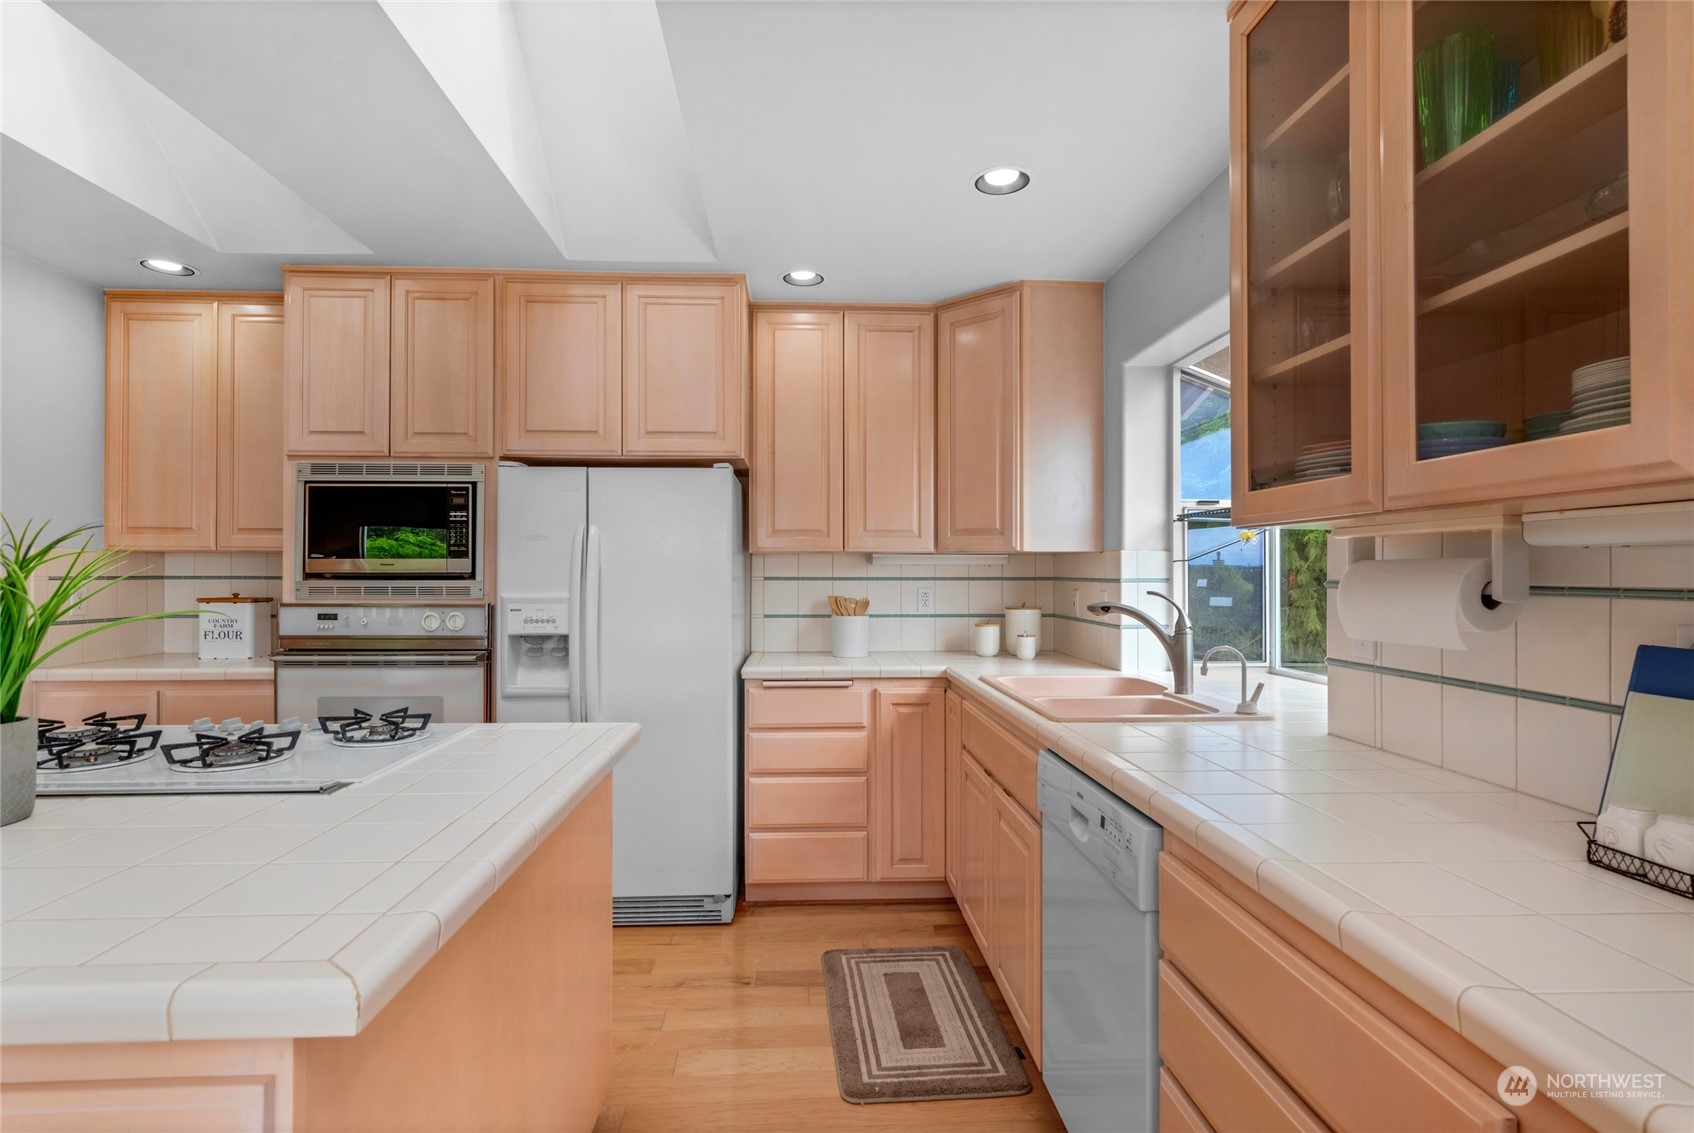
Kitchen with peach-toned cabinets, white tile counters, a central cooktop, and a double sink by the window.
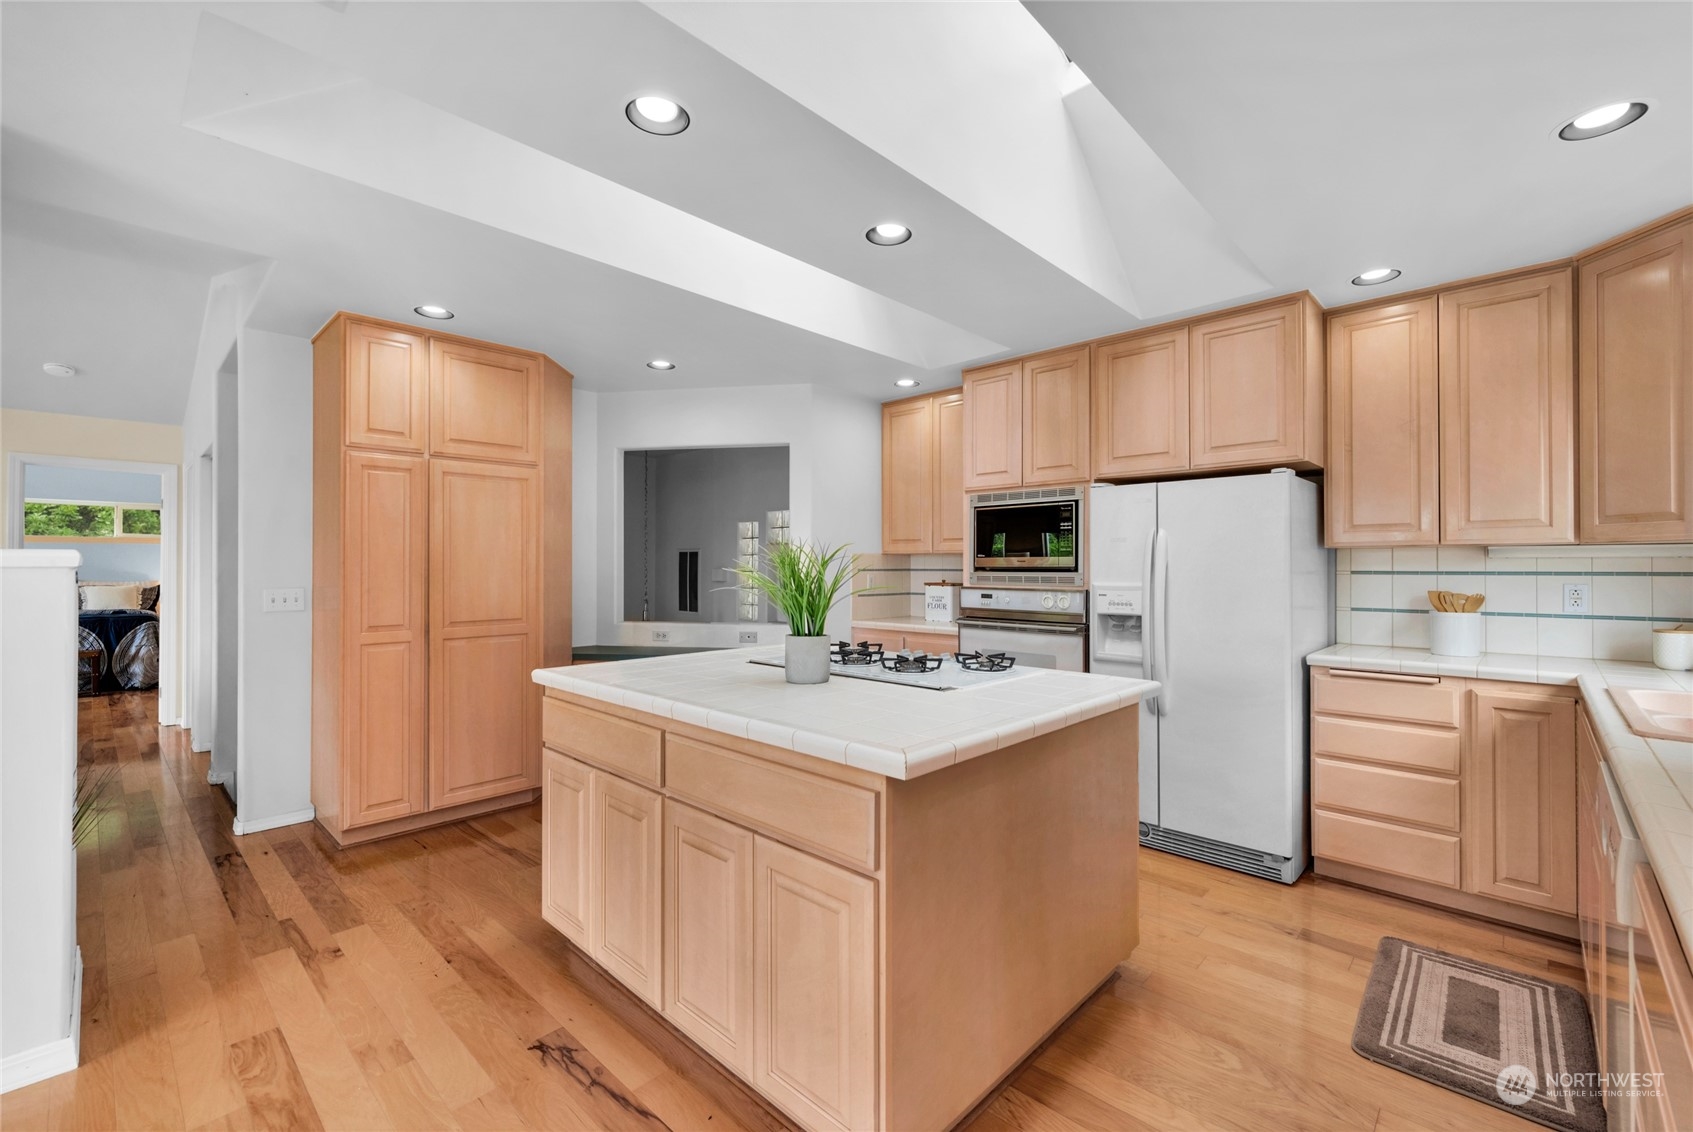
Kitchen with a large tiled island, gas cooktop, wood cabinetry, and hardwood floors.
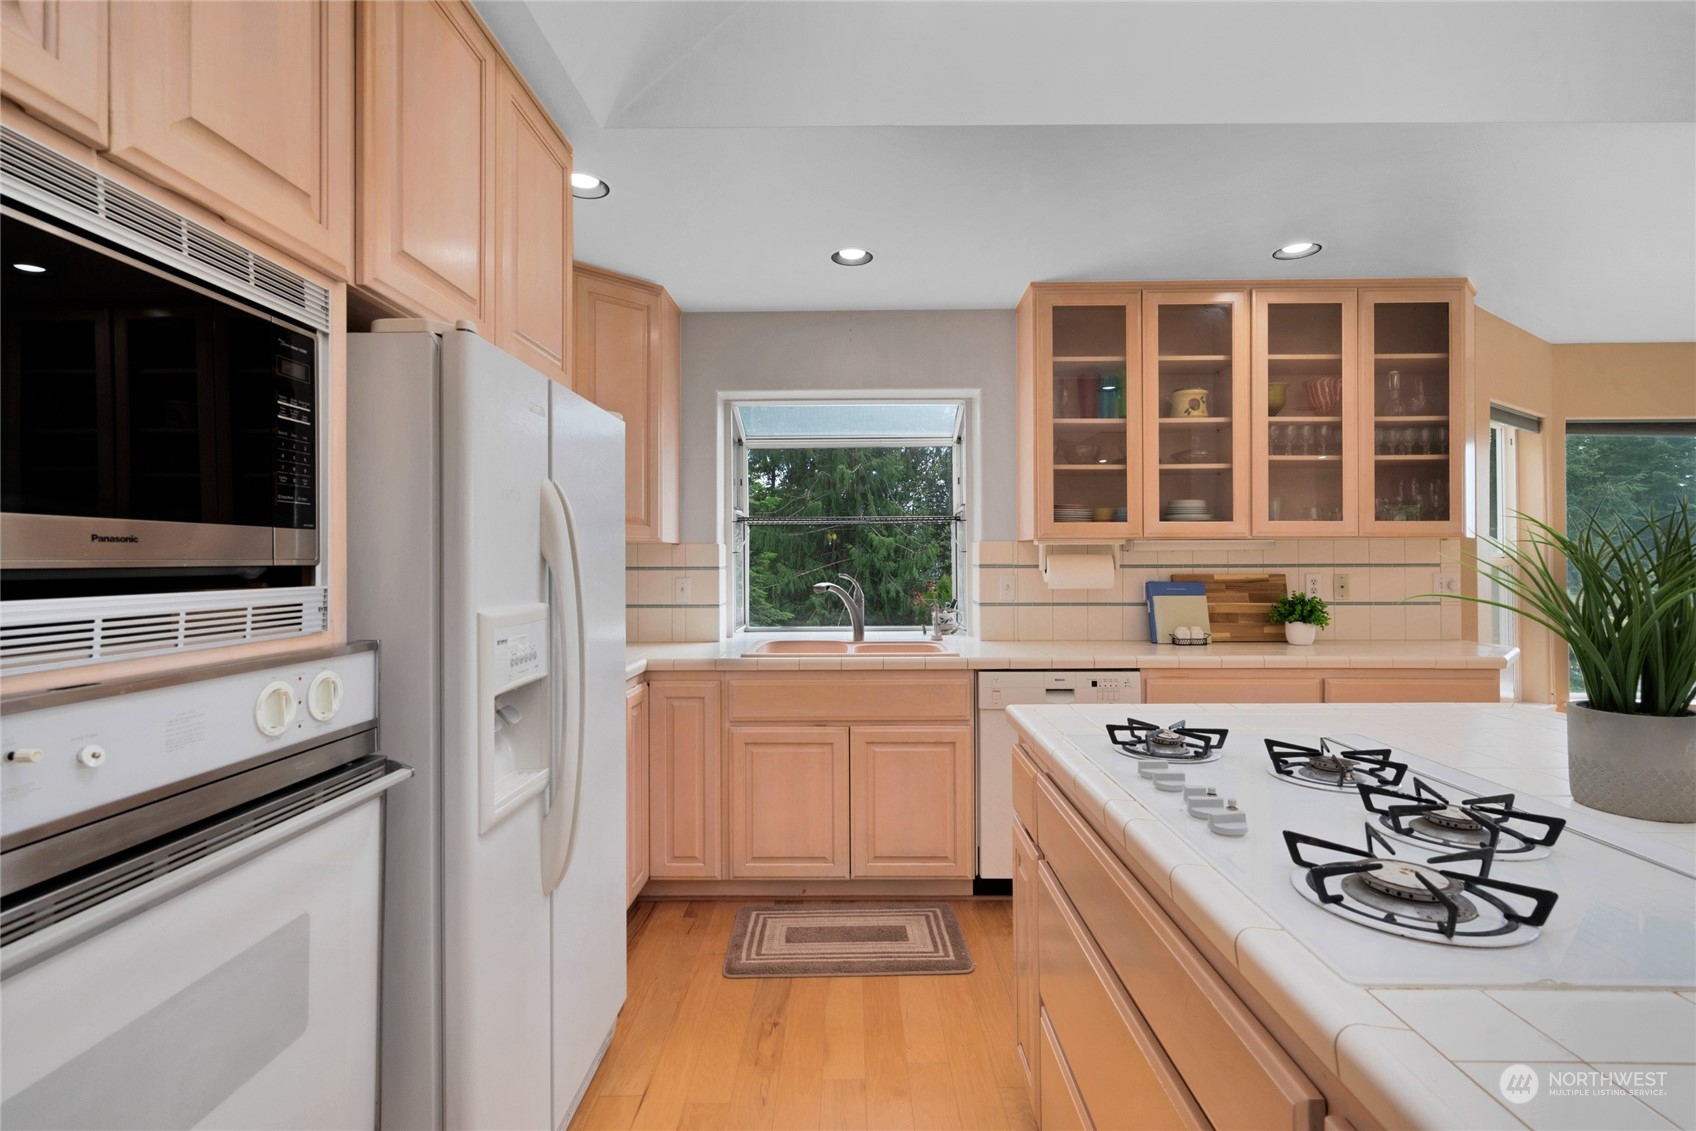
Kitchen with peach-toned cabinets, glass-front cupboards, and a large gas cooktop island.
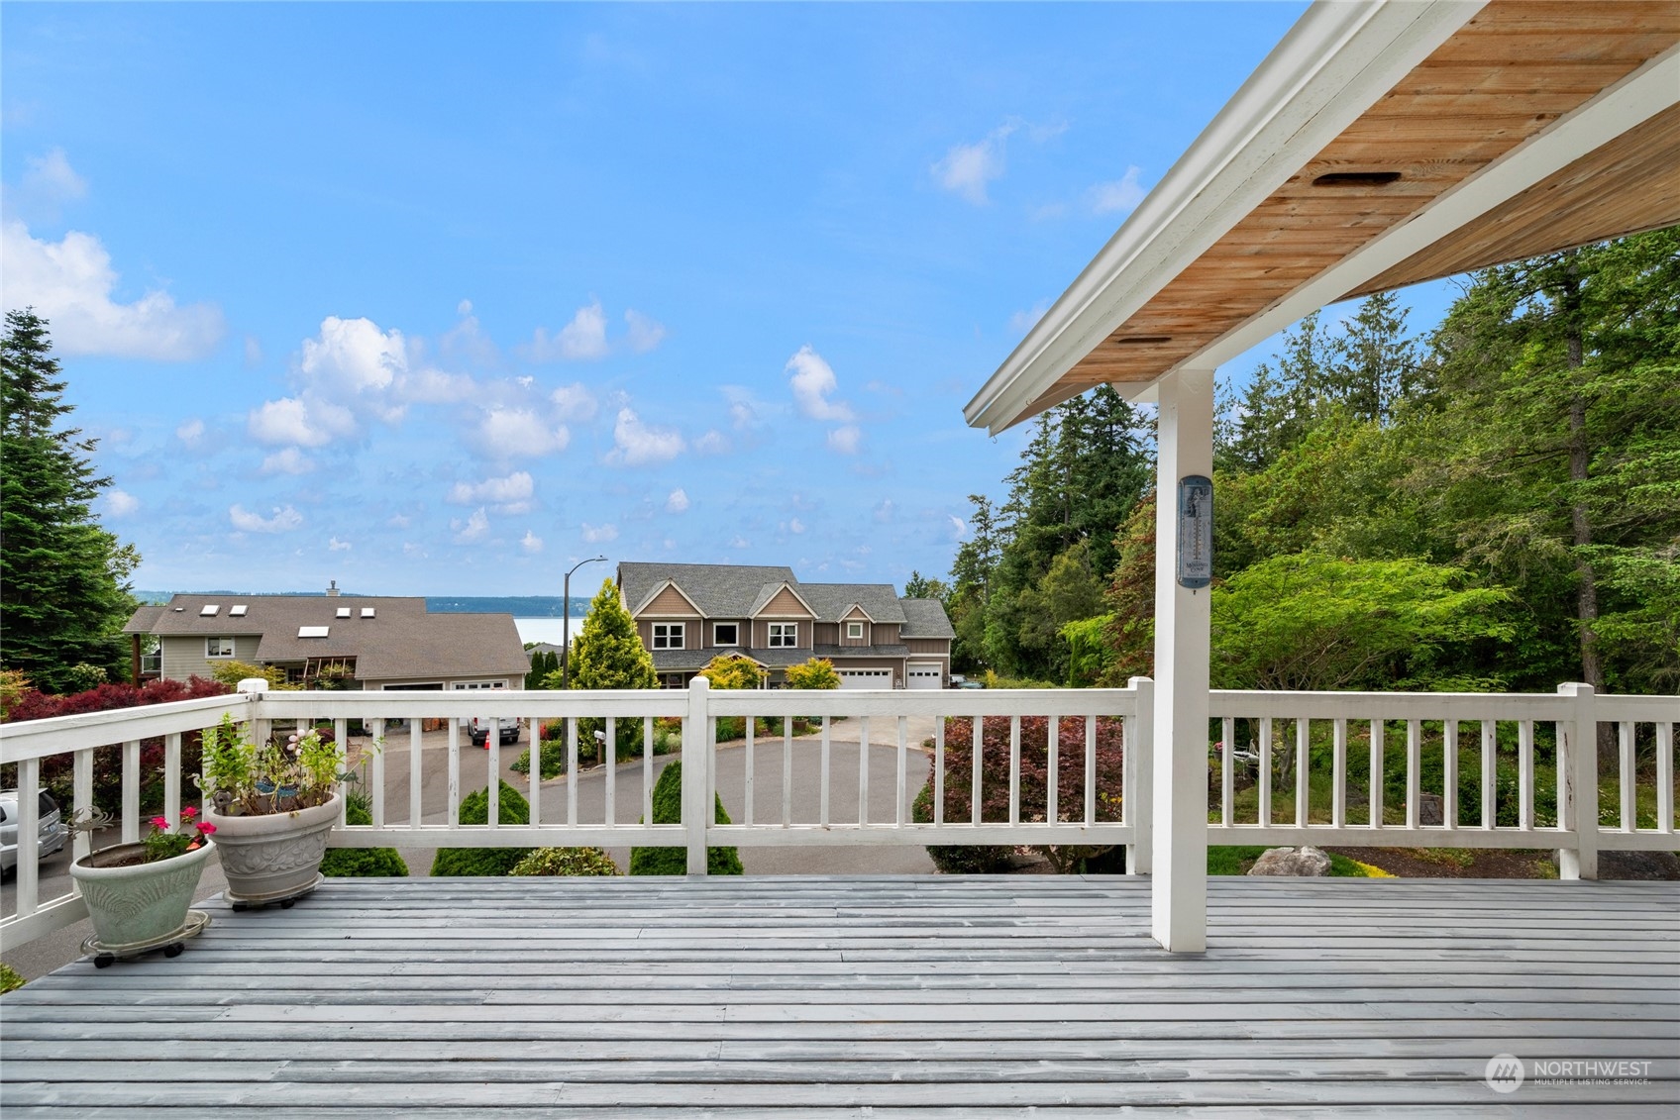
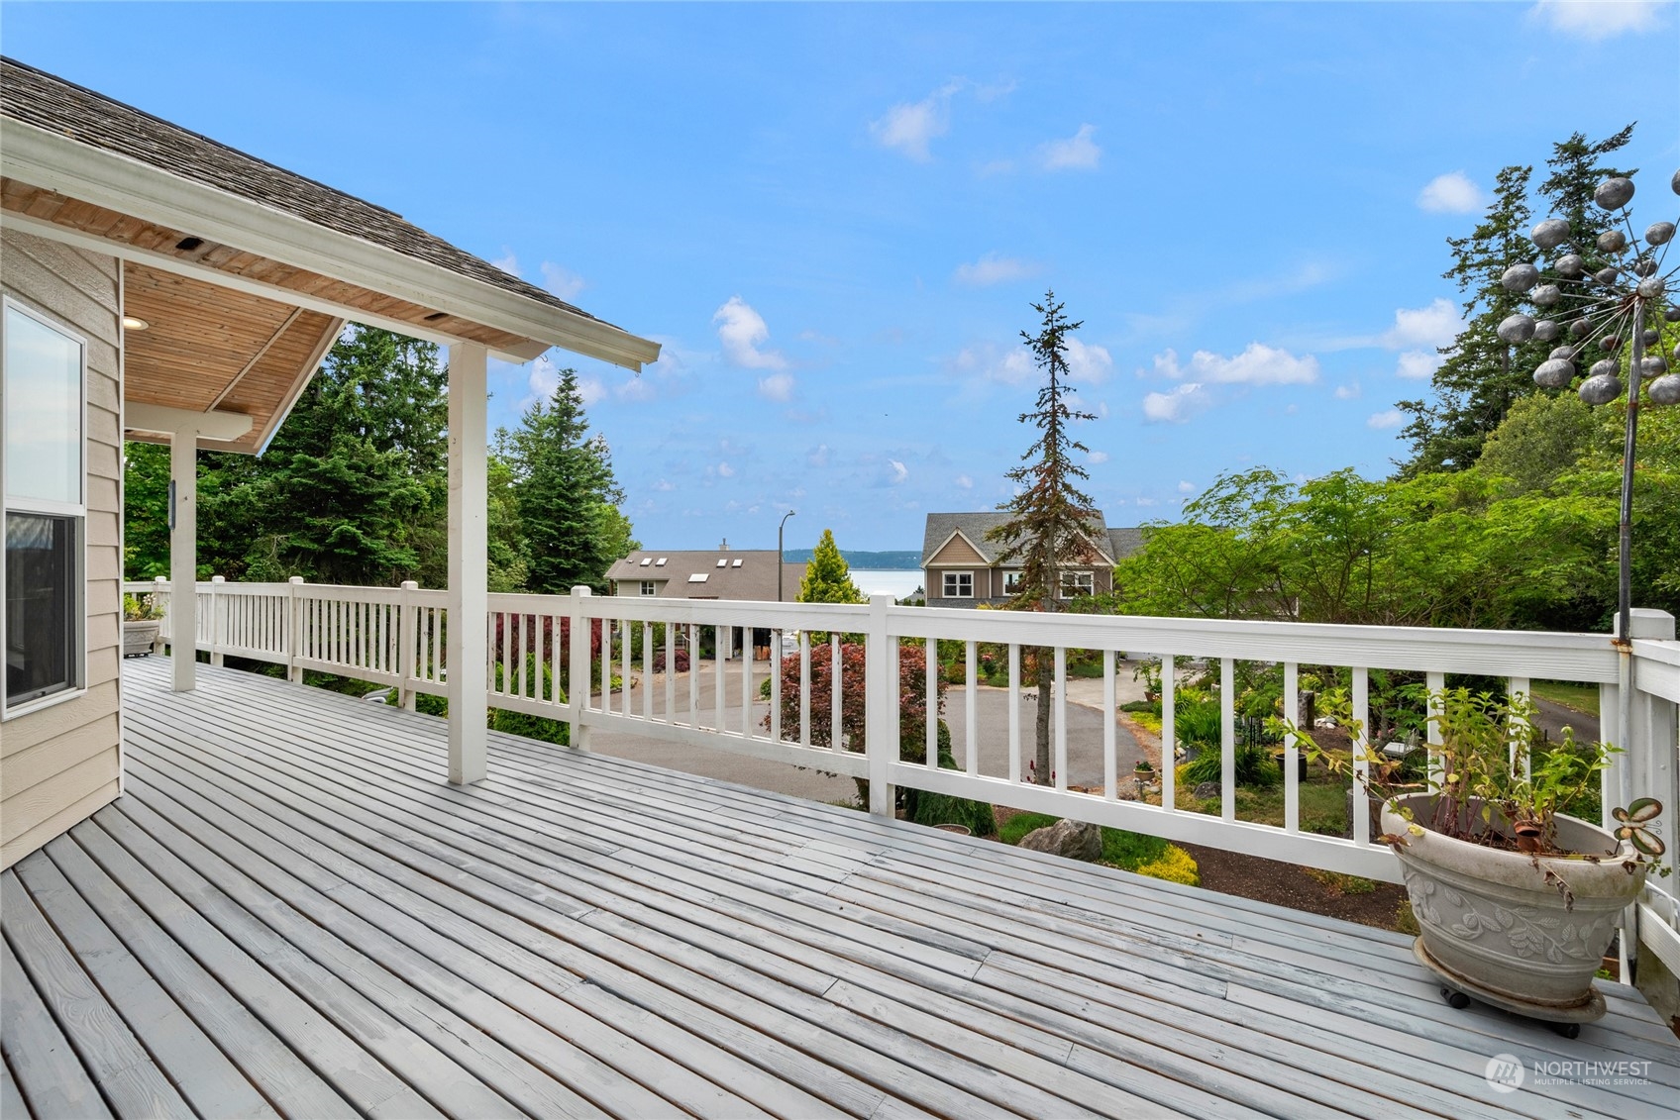
Deck with white railings and potted flowers overlooking homes, trees, and a glimpse of water.
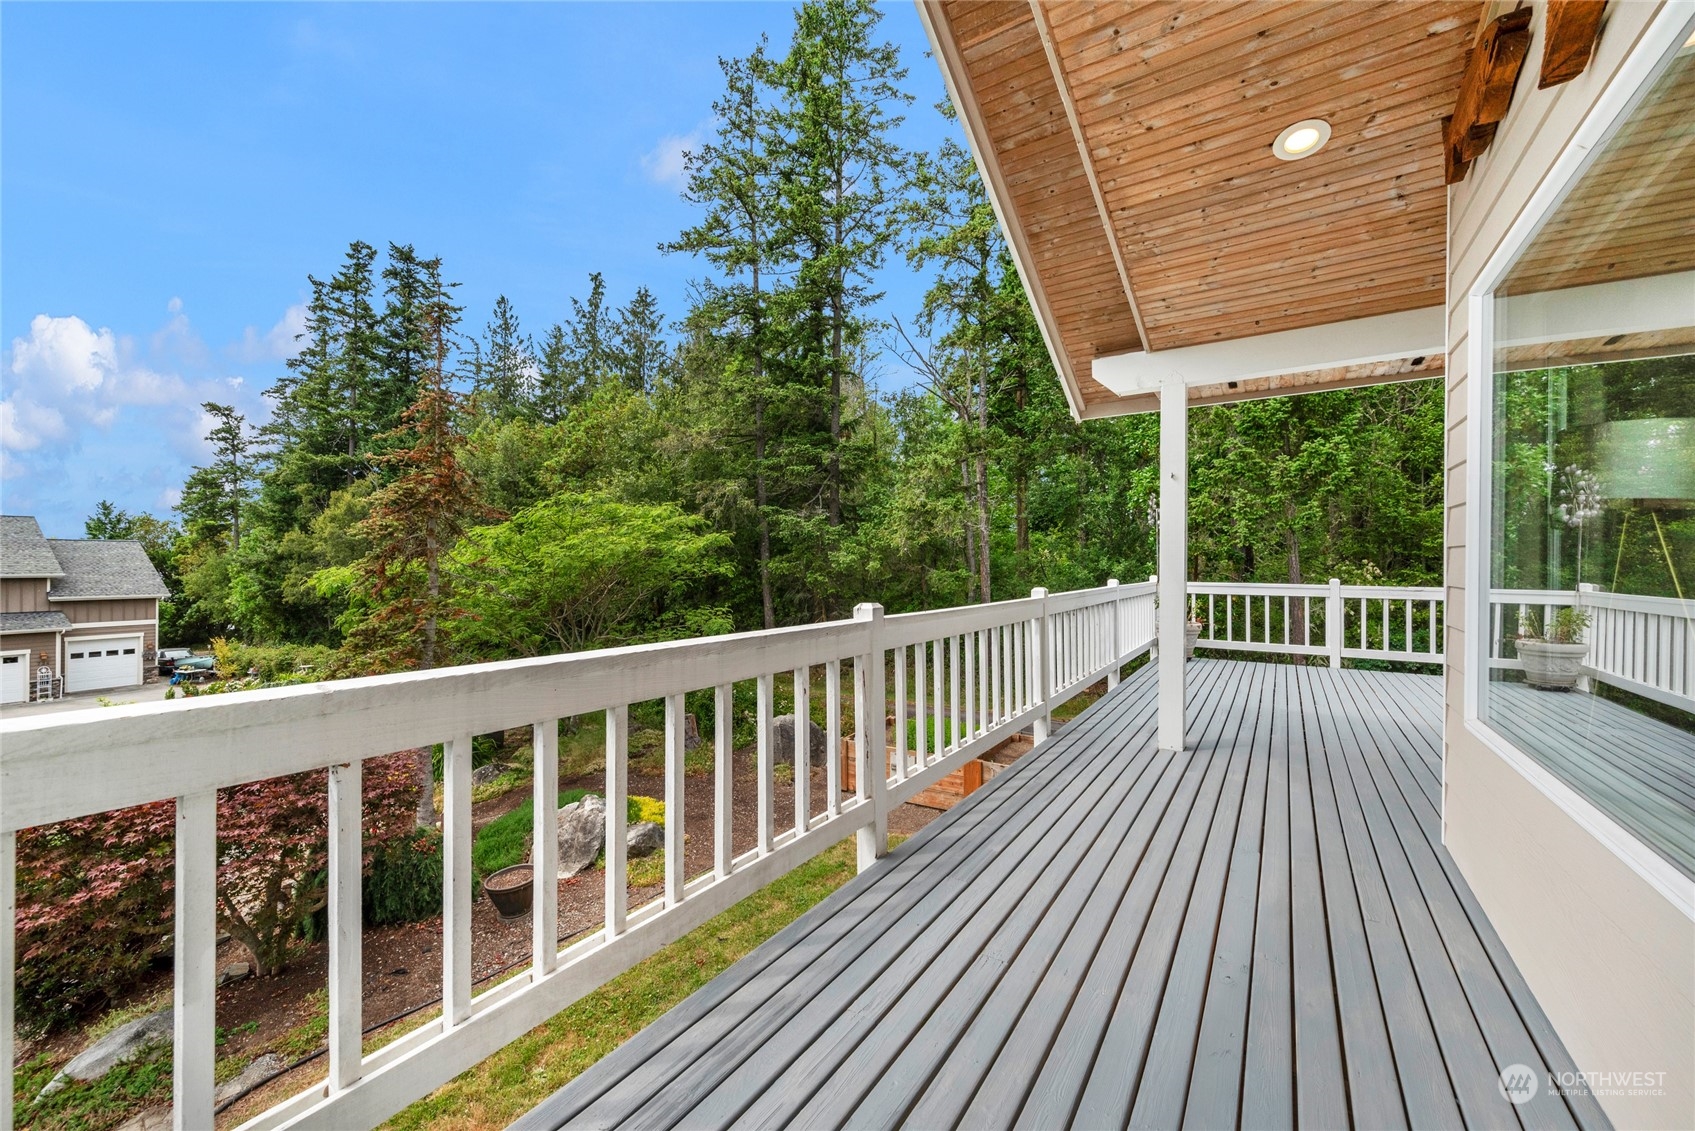
Covered deck with gray floorboards and white railings overlooking a leafy wooded yard.
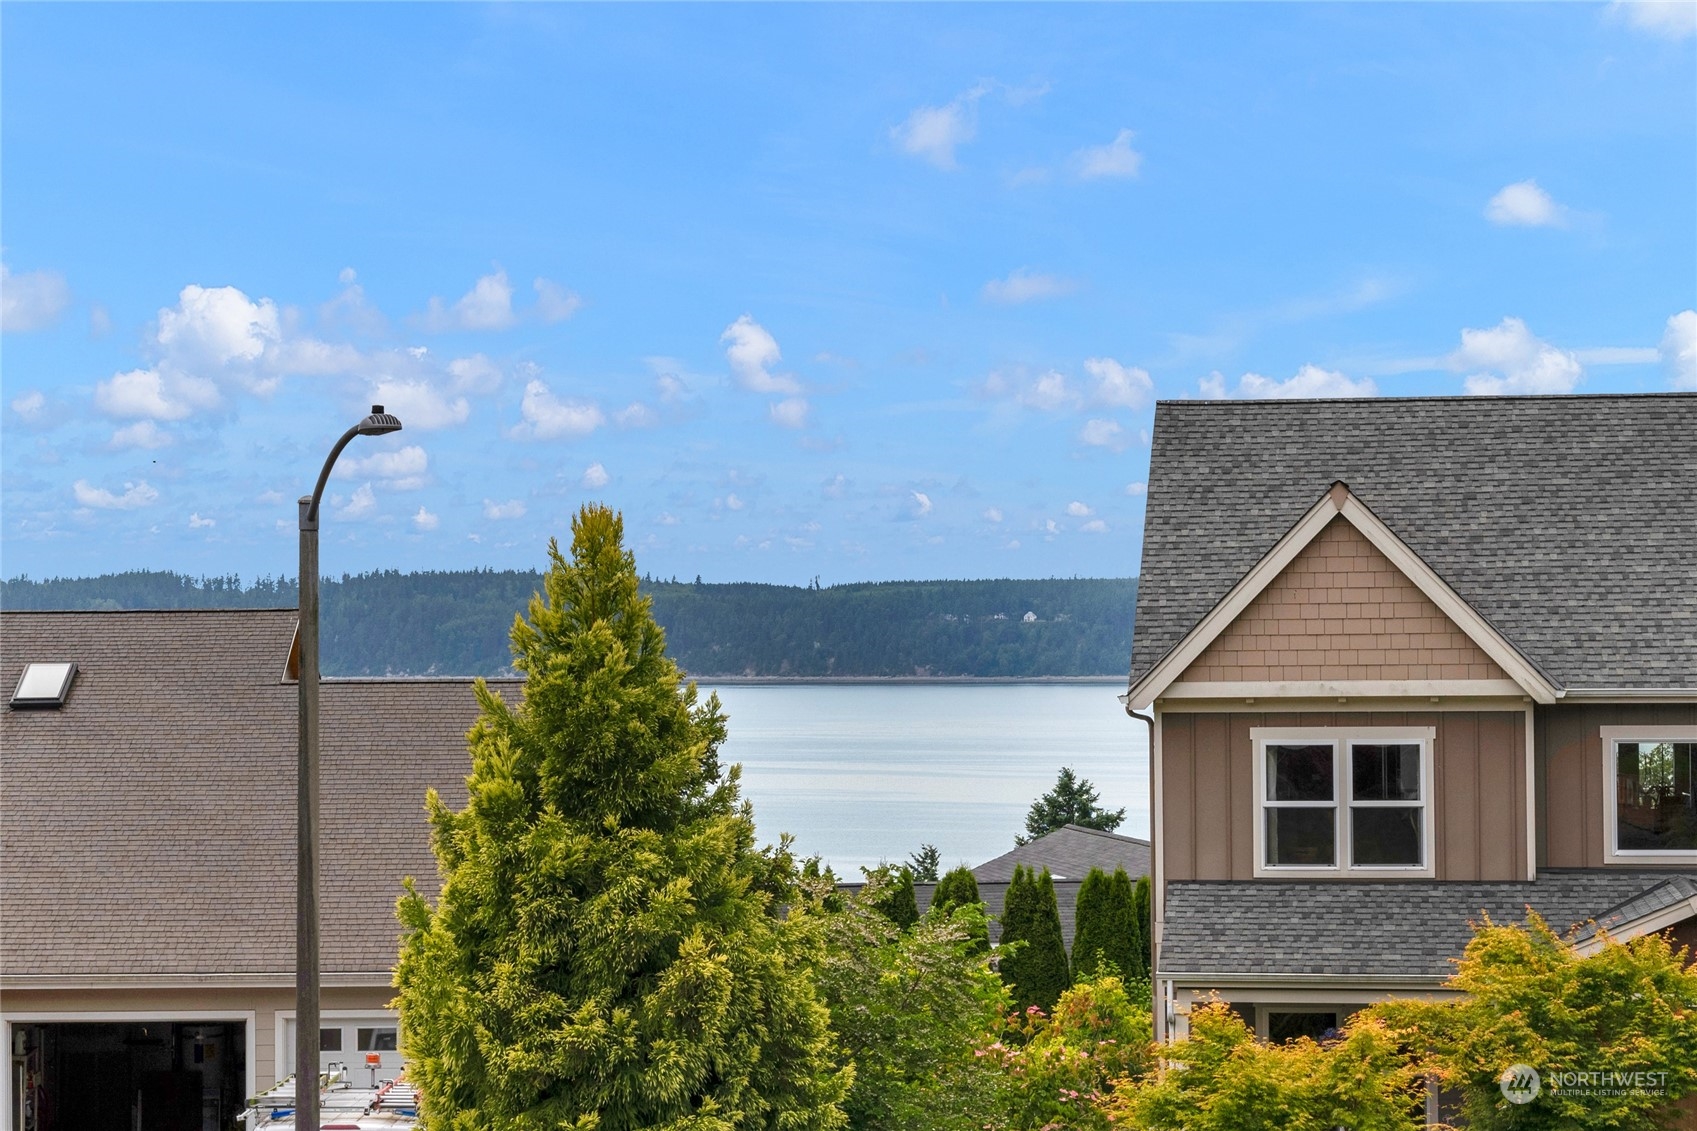
Homes and landscaped yards overlook calm water and a forested shoreline.
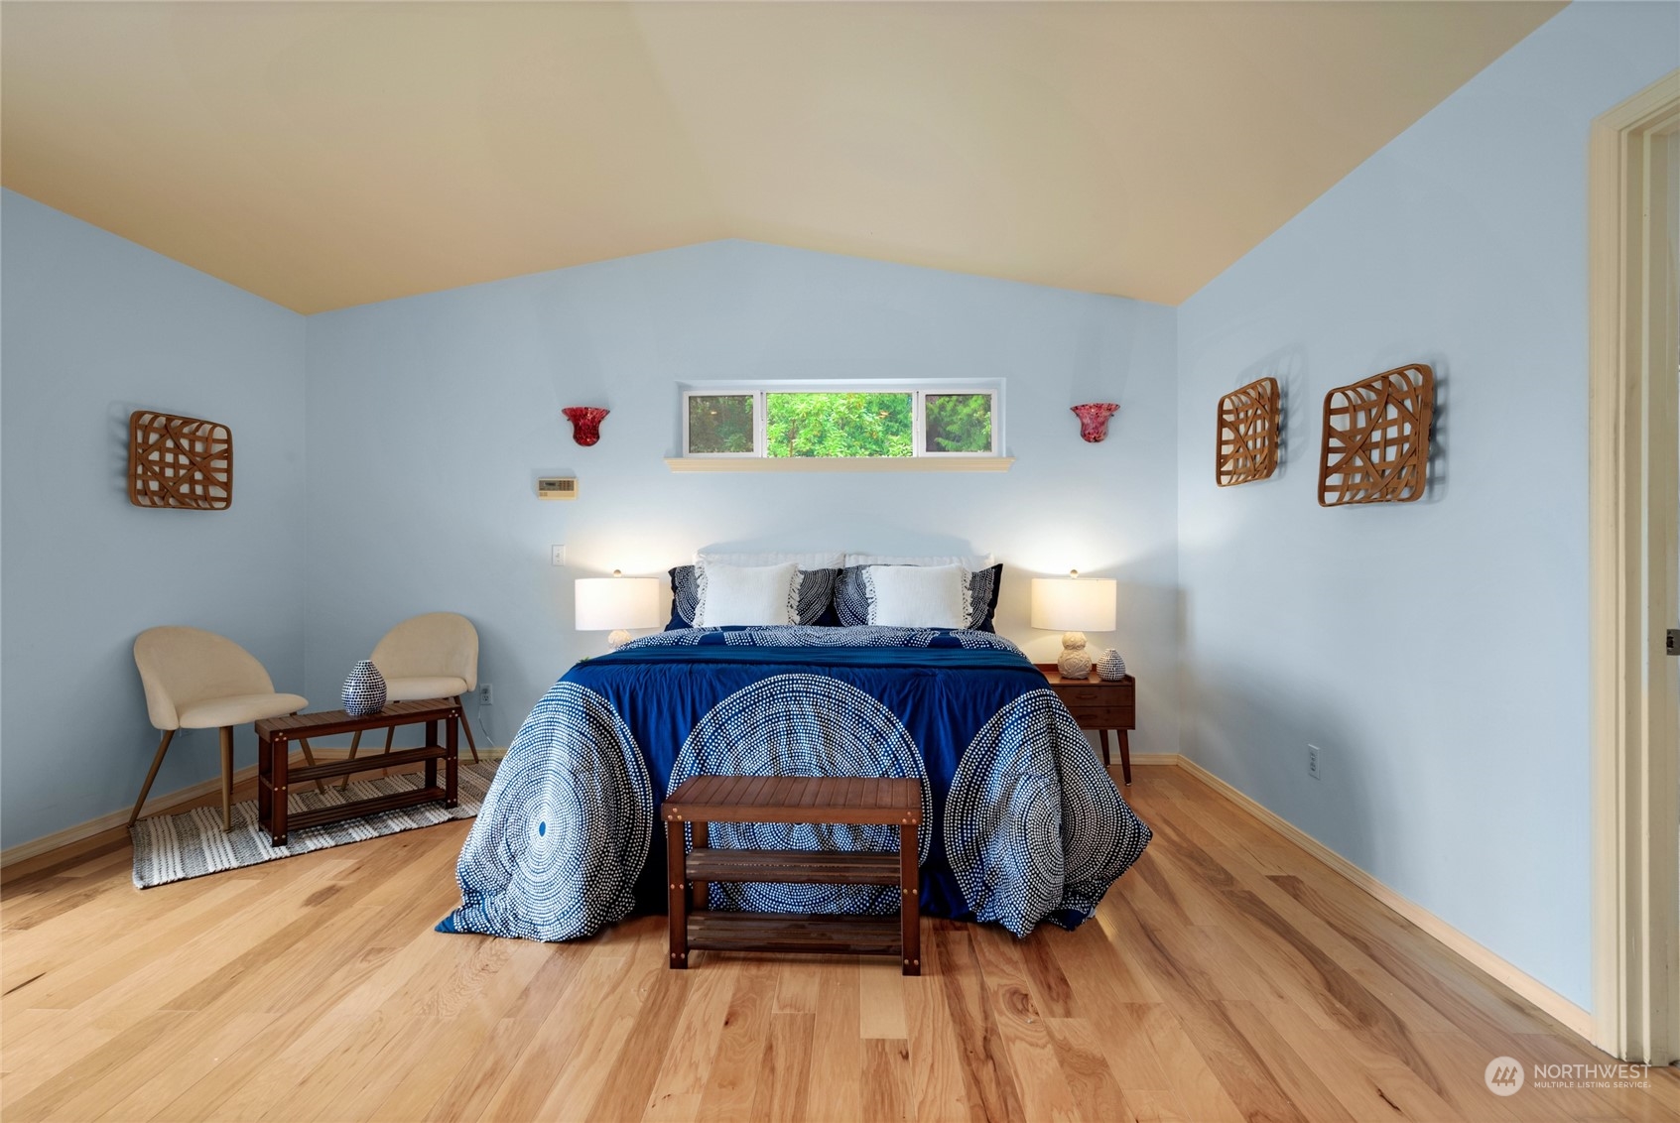
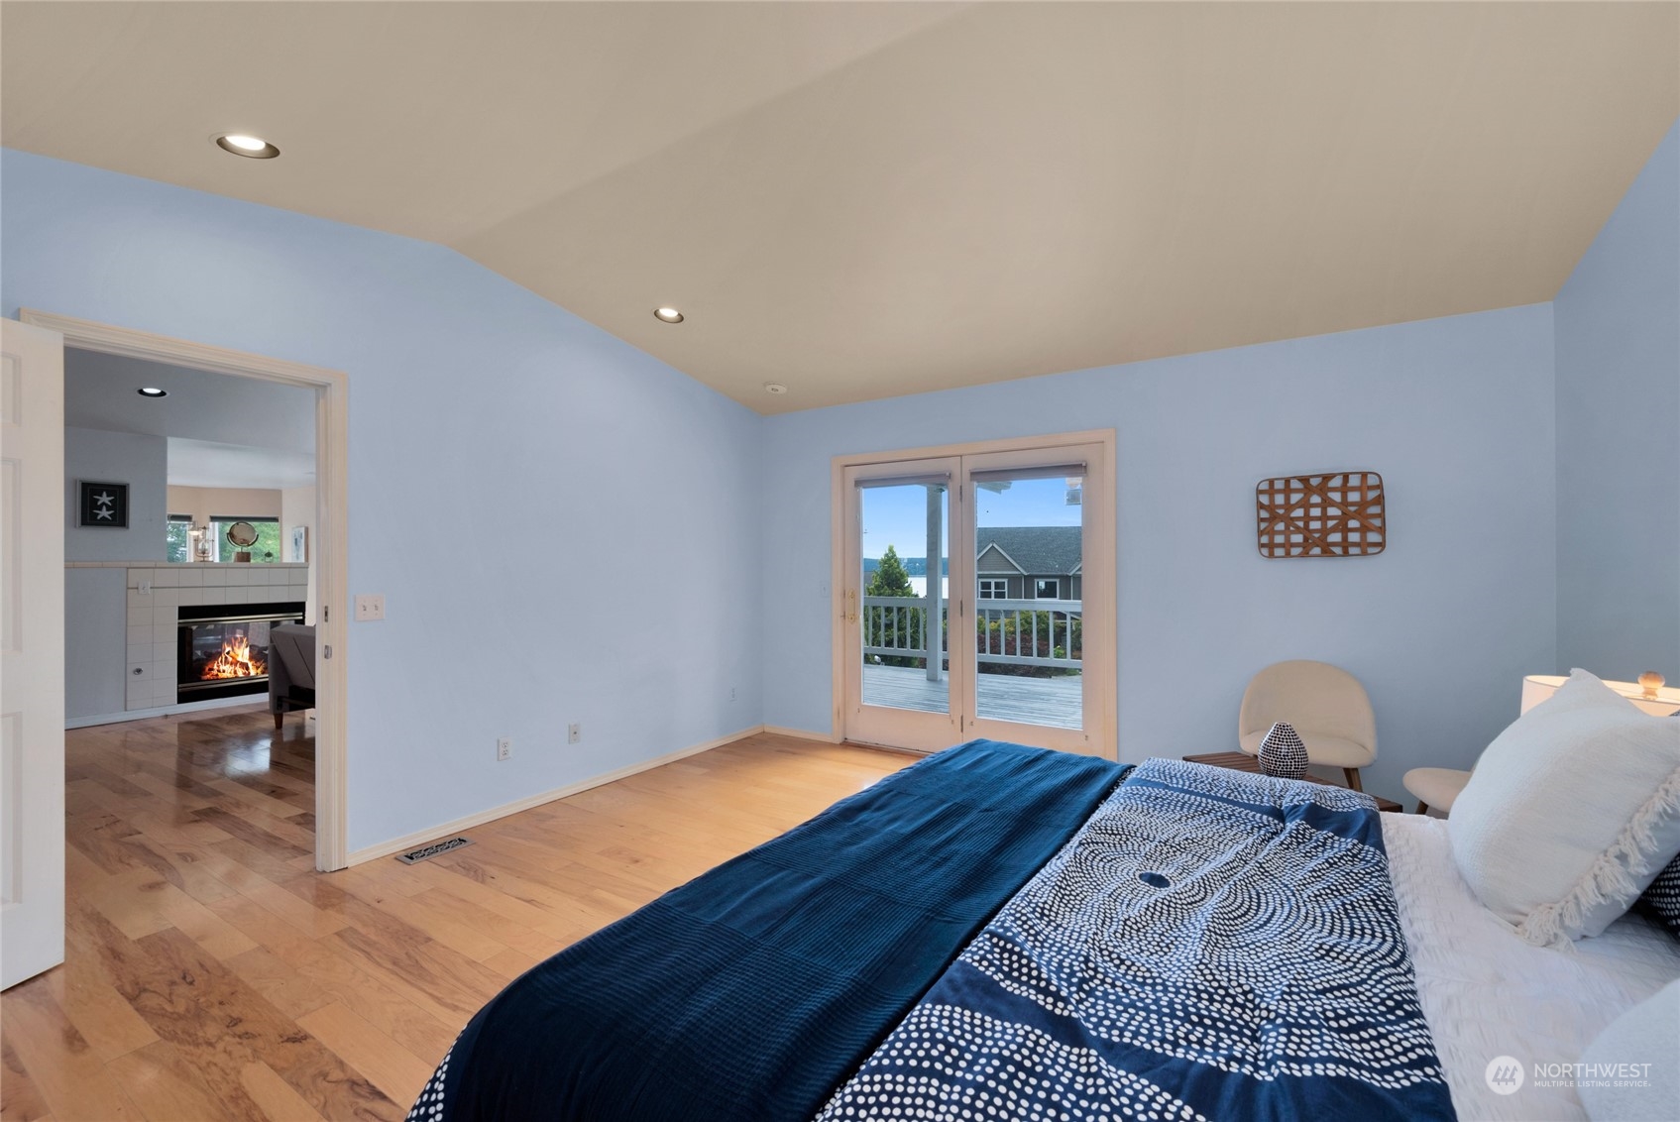
Staged bedroom with a king bed, navy patterned bedding, pale blue walls, and hardwood floors.
Bedroom with blue bedding and deck doors overlooking the water.
Weathered deck with white railings overlooks neighboring homes, trees, and a narrow view of water.
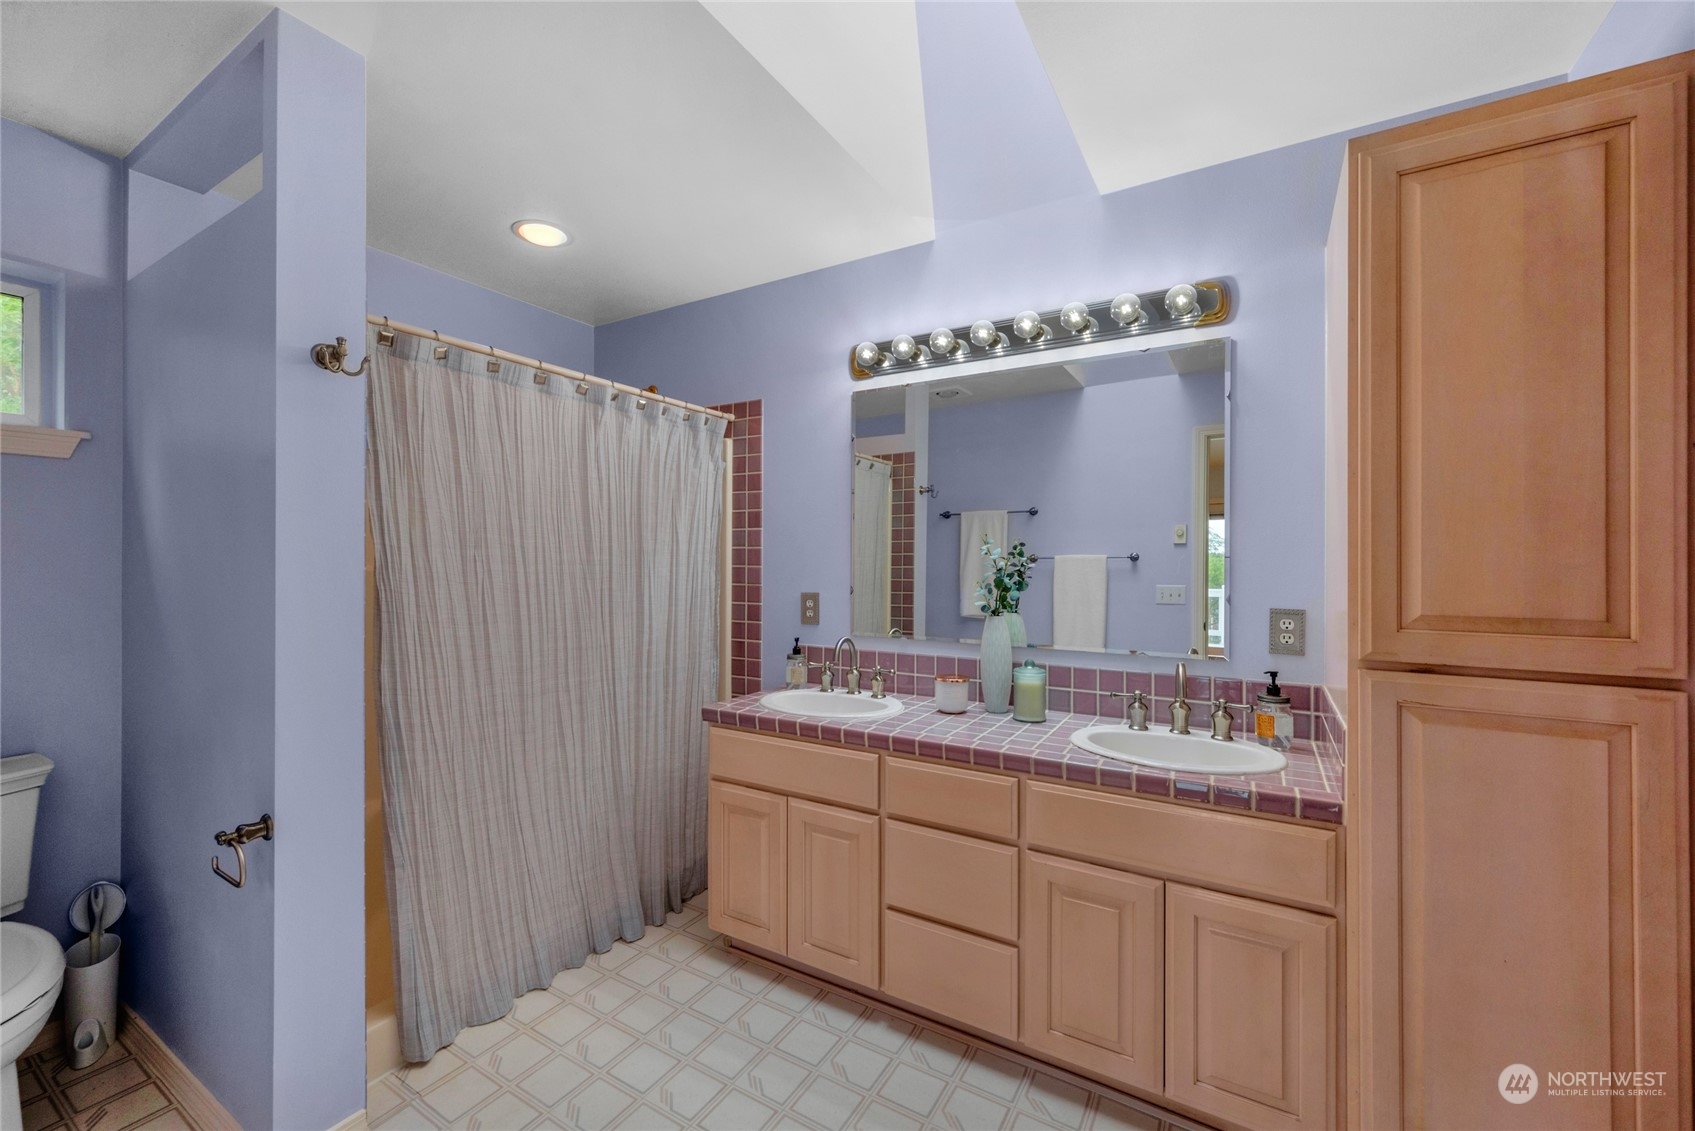
Bathroom with a double-sink vanity, pink tile countertop, wood cabinetry, and a curtained shower.
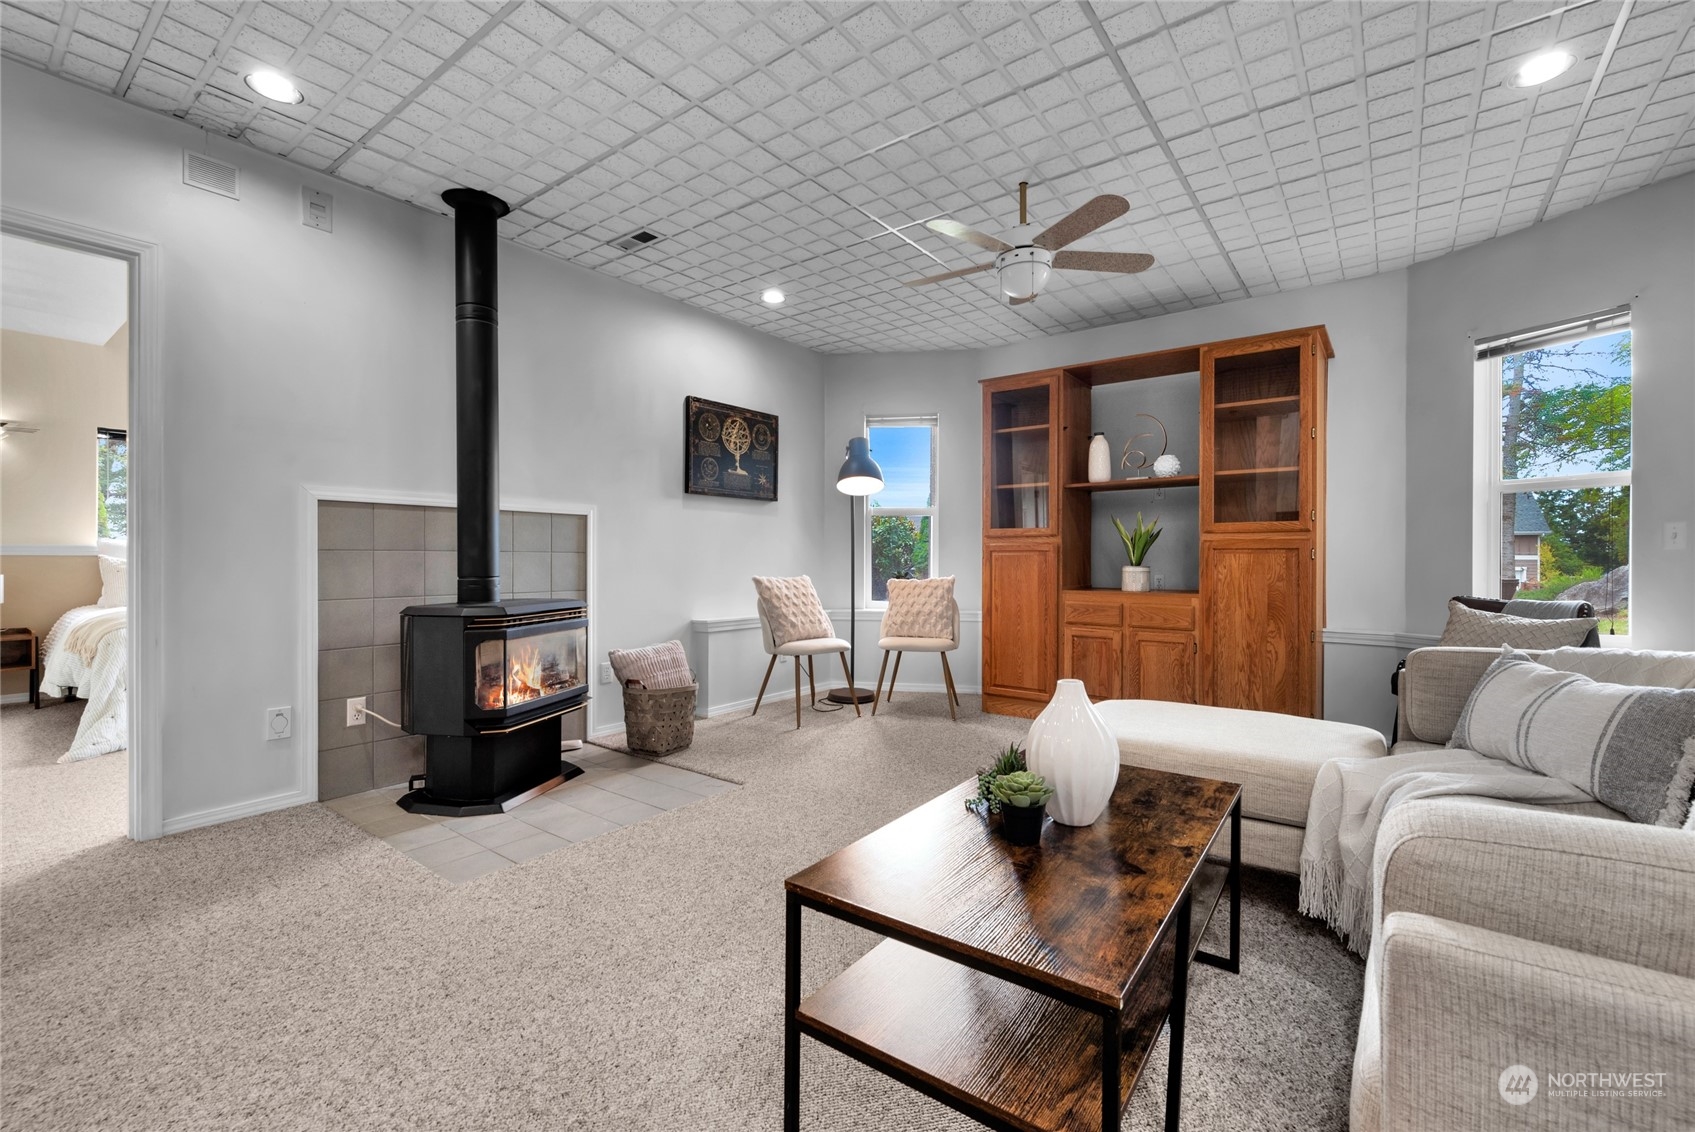
Furnished living room with a black wood-burning stove and built-in wooden cabinetry.
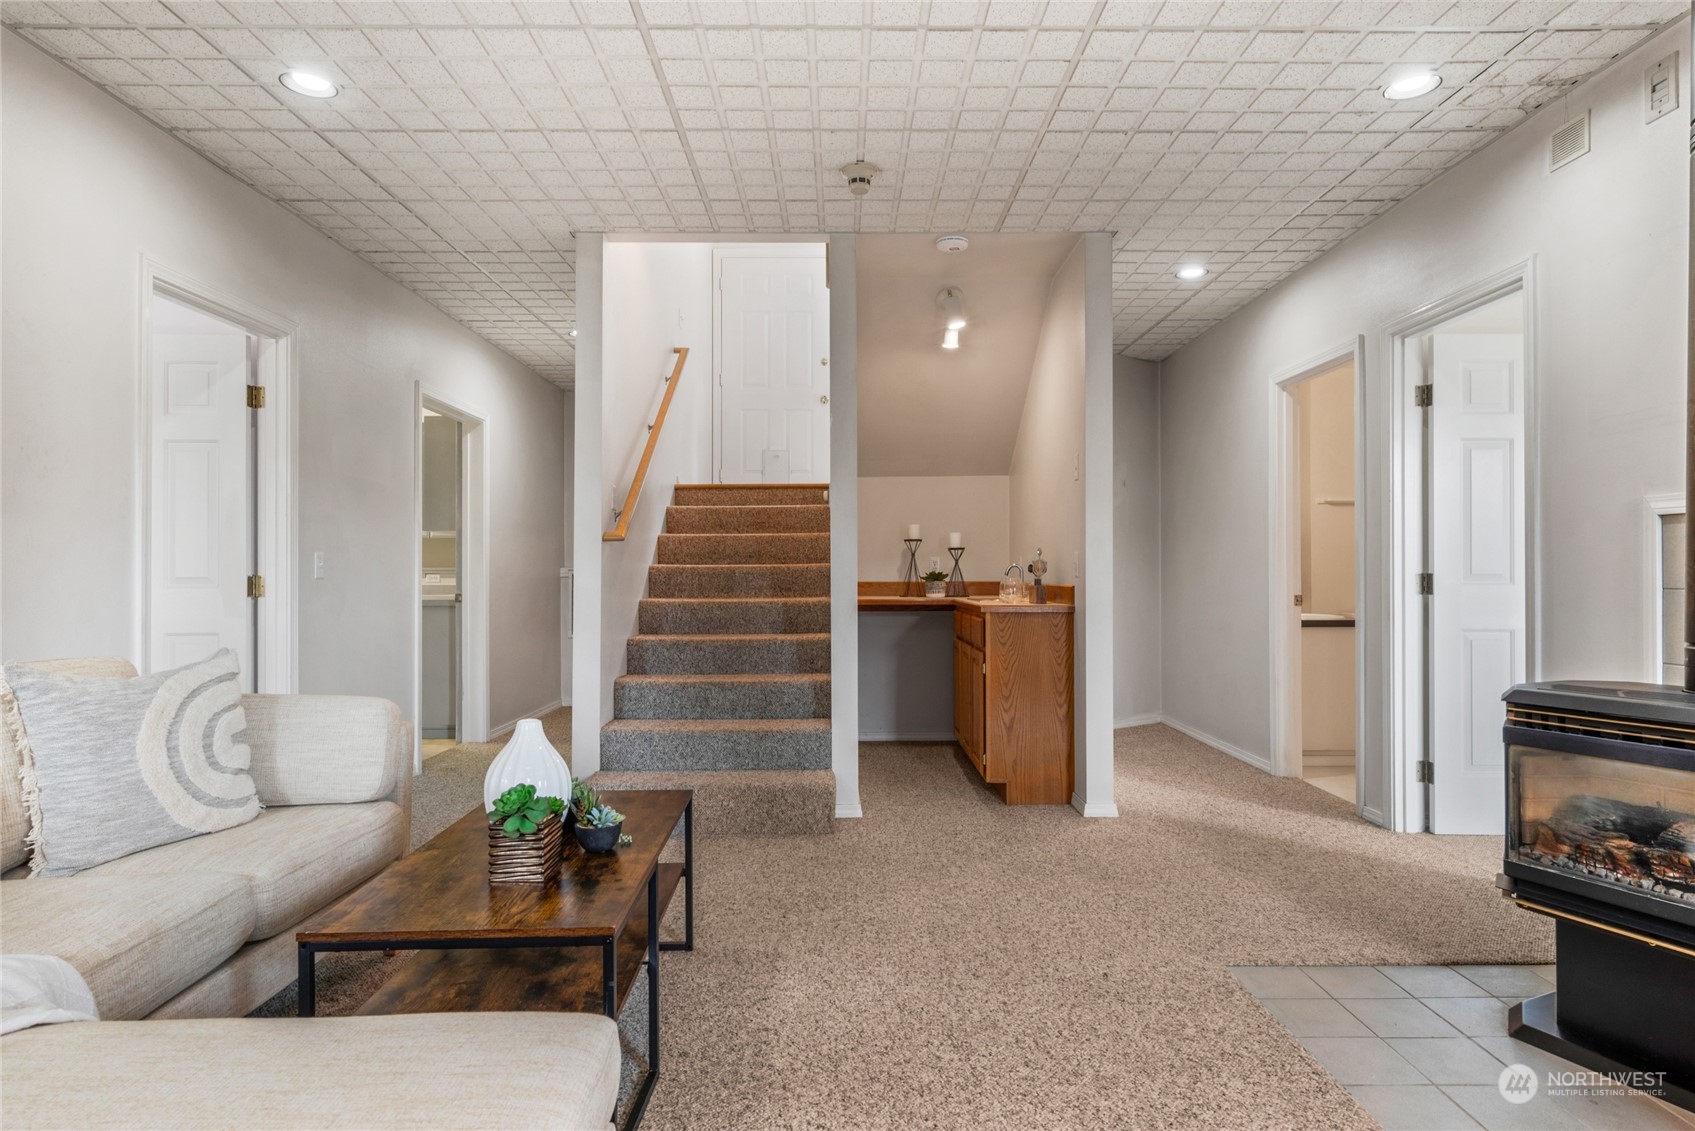
Living room with central carpeted stairs, a light sectional, and a freestanding fireplace.
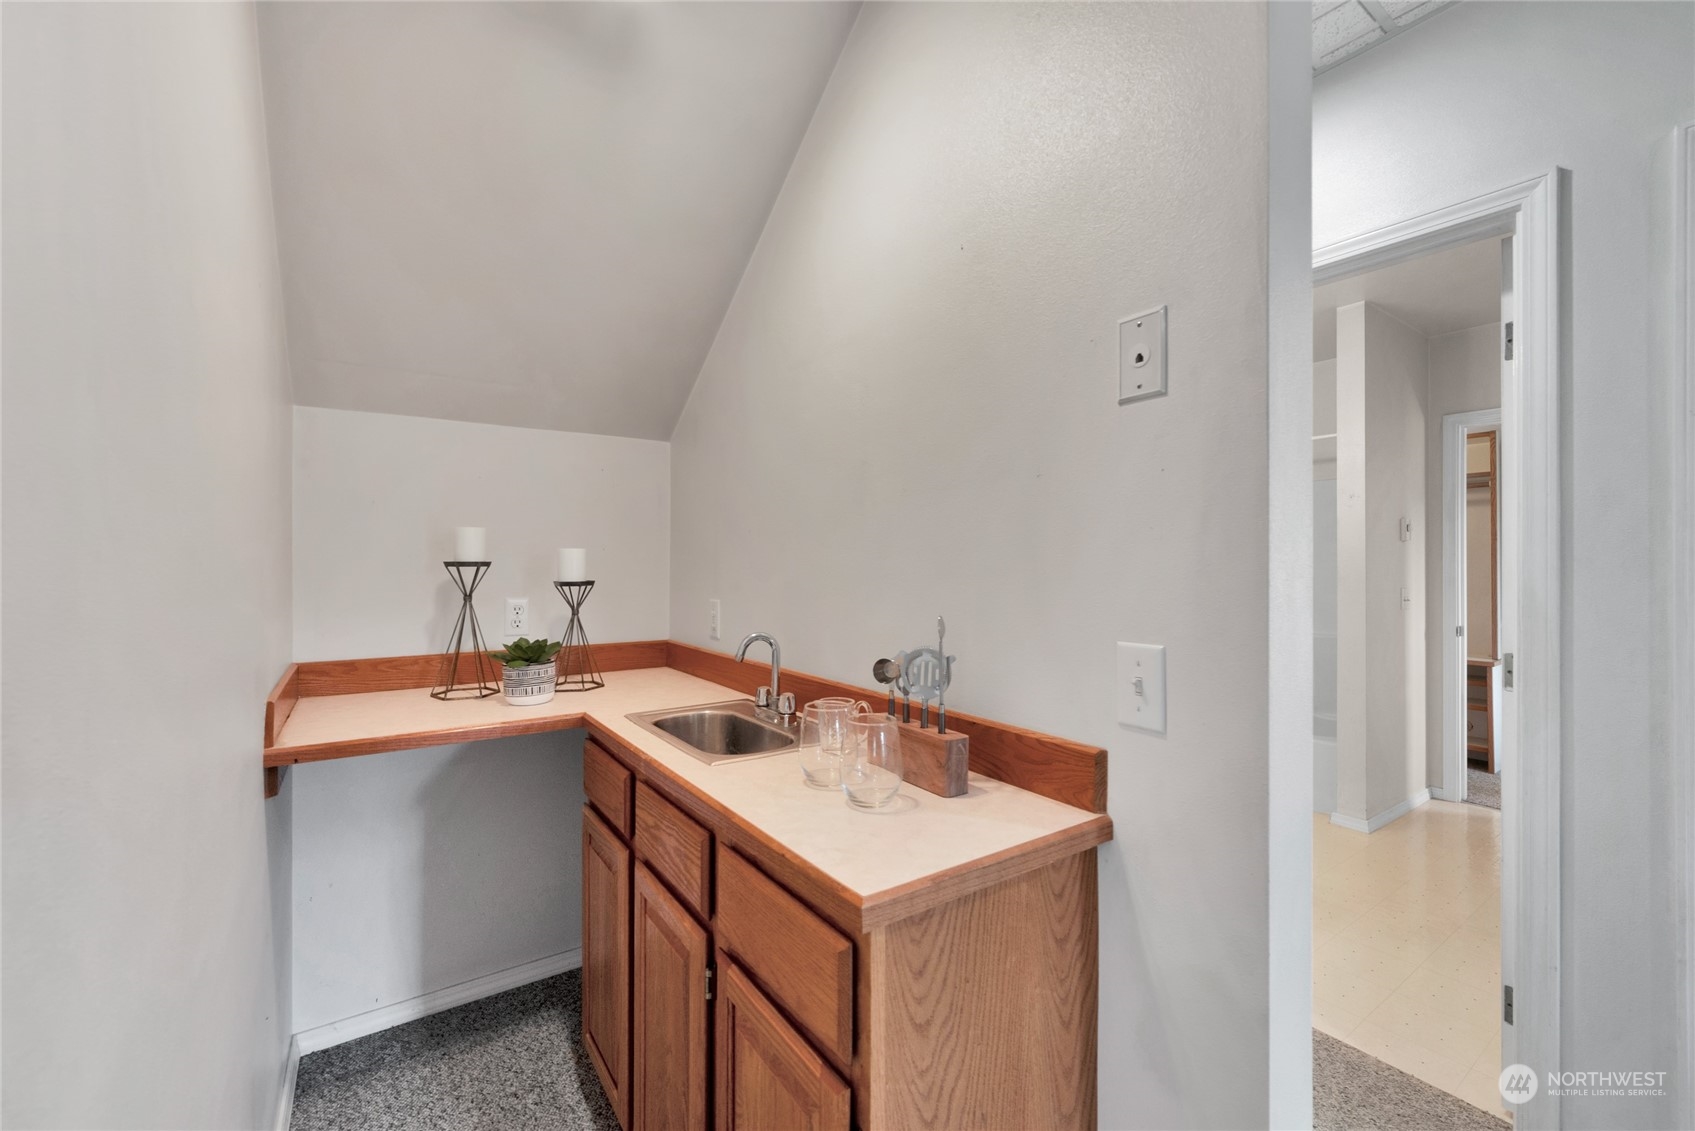
Compact sink nook with warm wood cabinets, a light countertop, and staged glasses beneath a sloped ceiling.
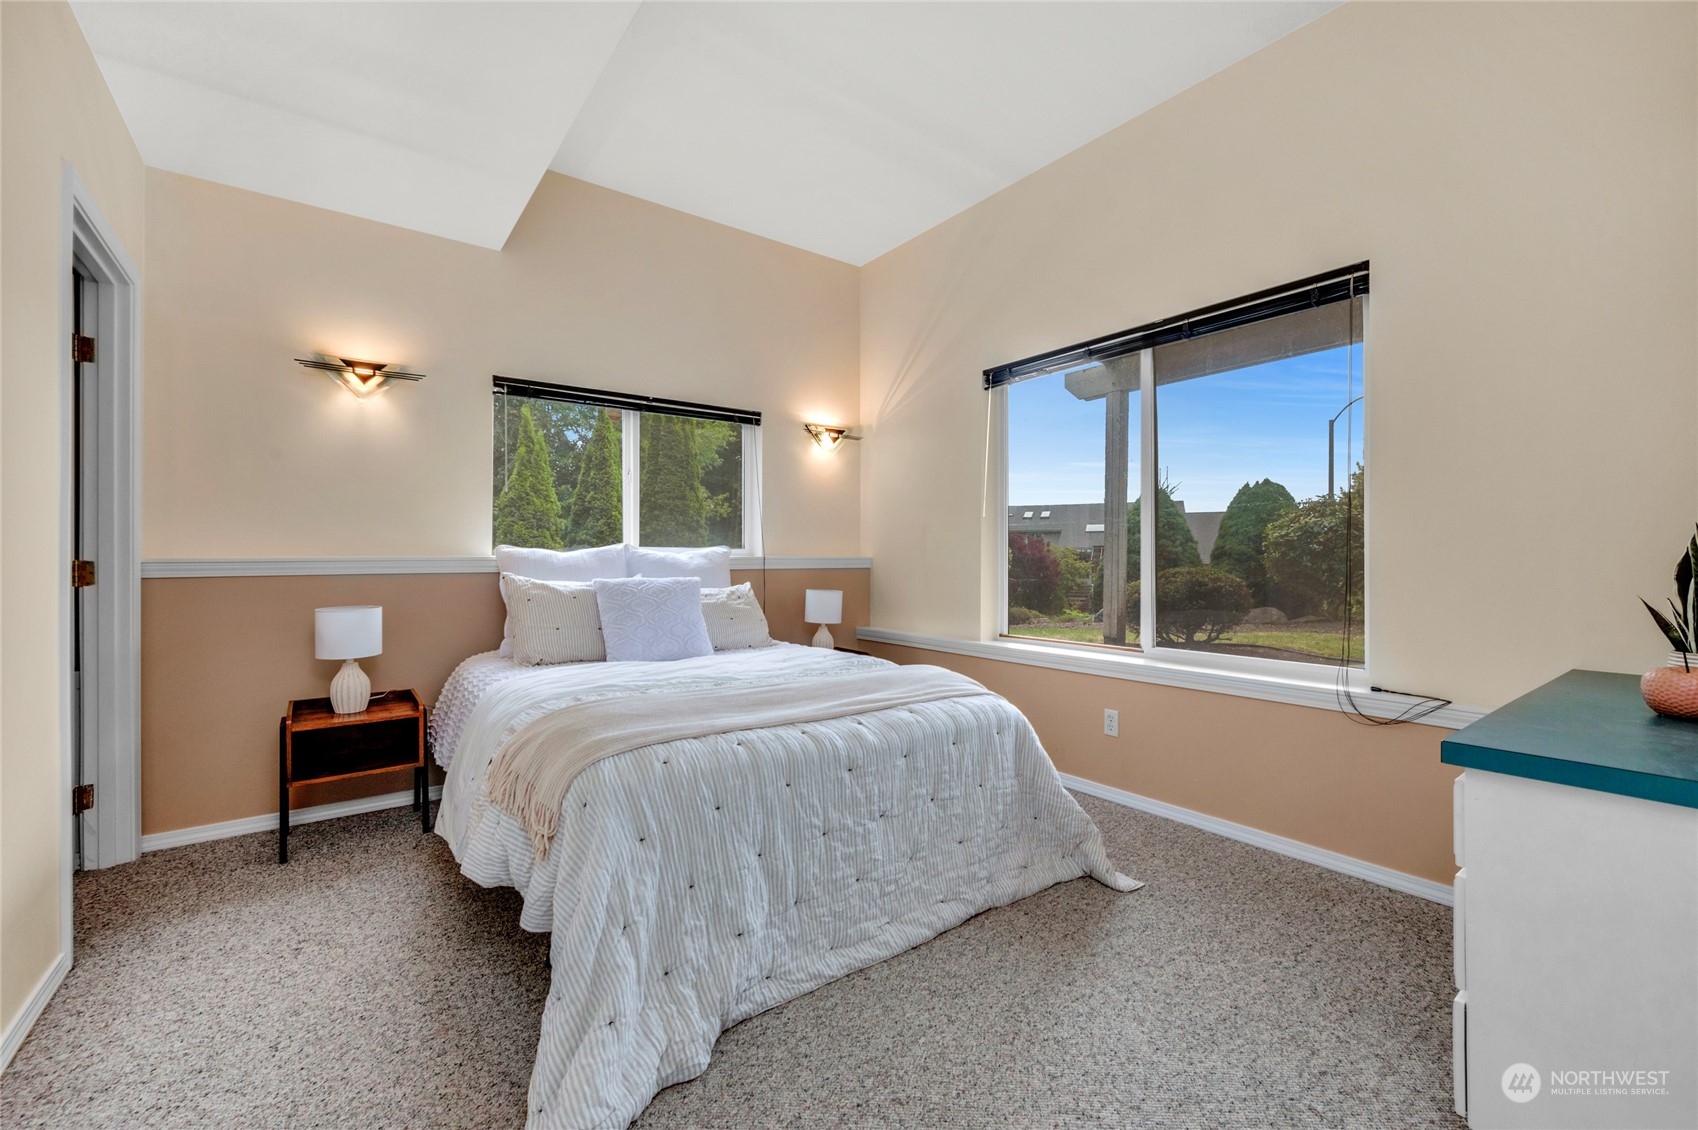
Staged bedroom with a white bed beneath a high ceiling and wide windows overlooking the yard.
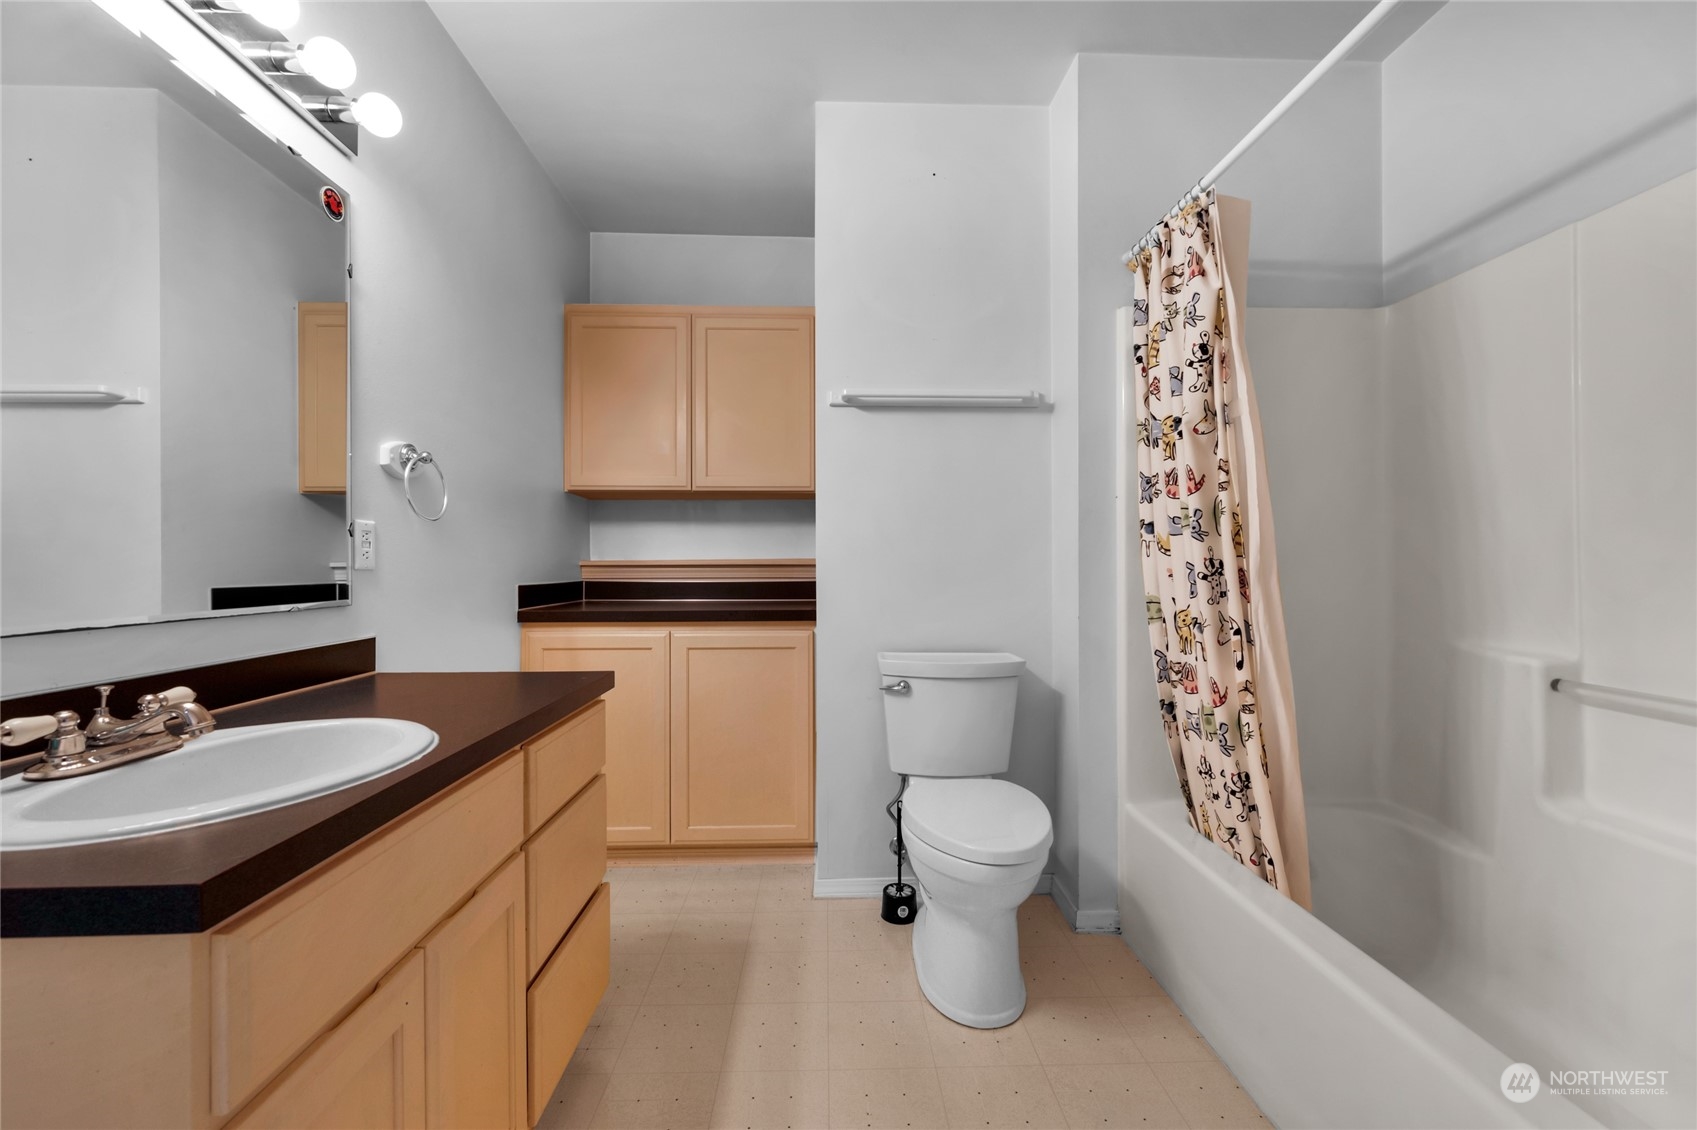
Bathroom with a dark vanity countertop, light wood cabinets, toilet, and patterned shower curtain.
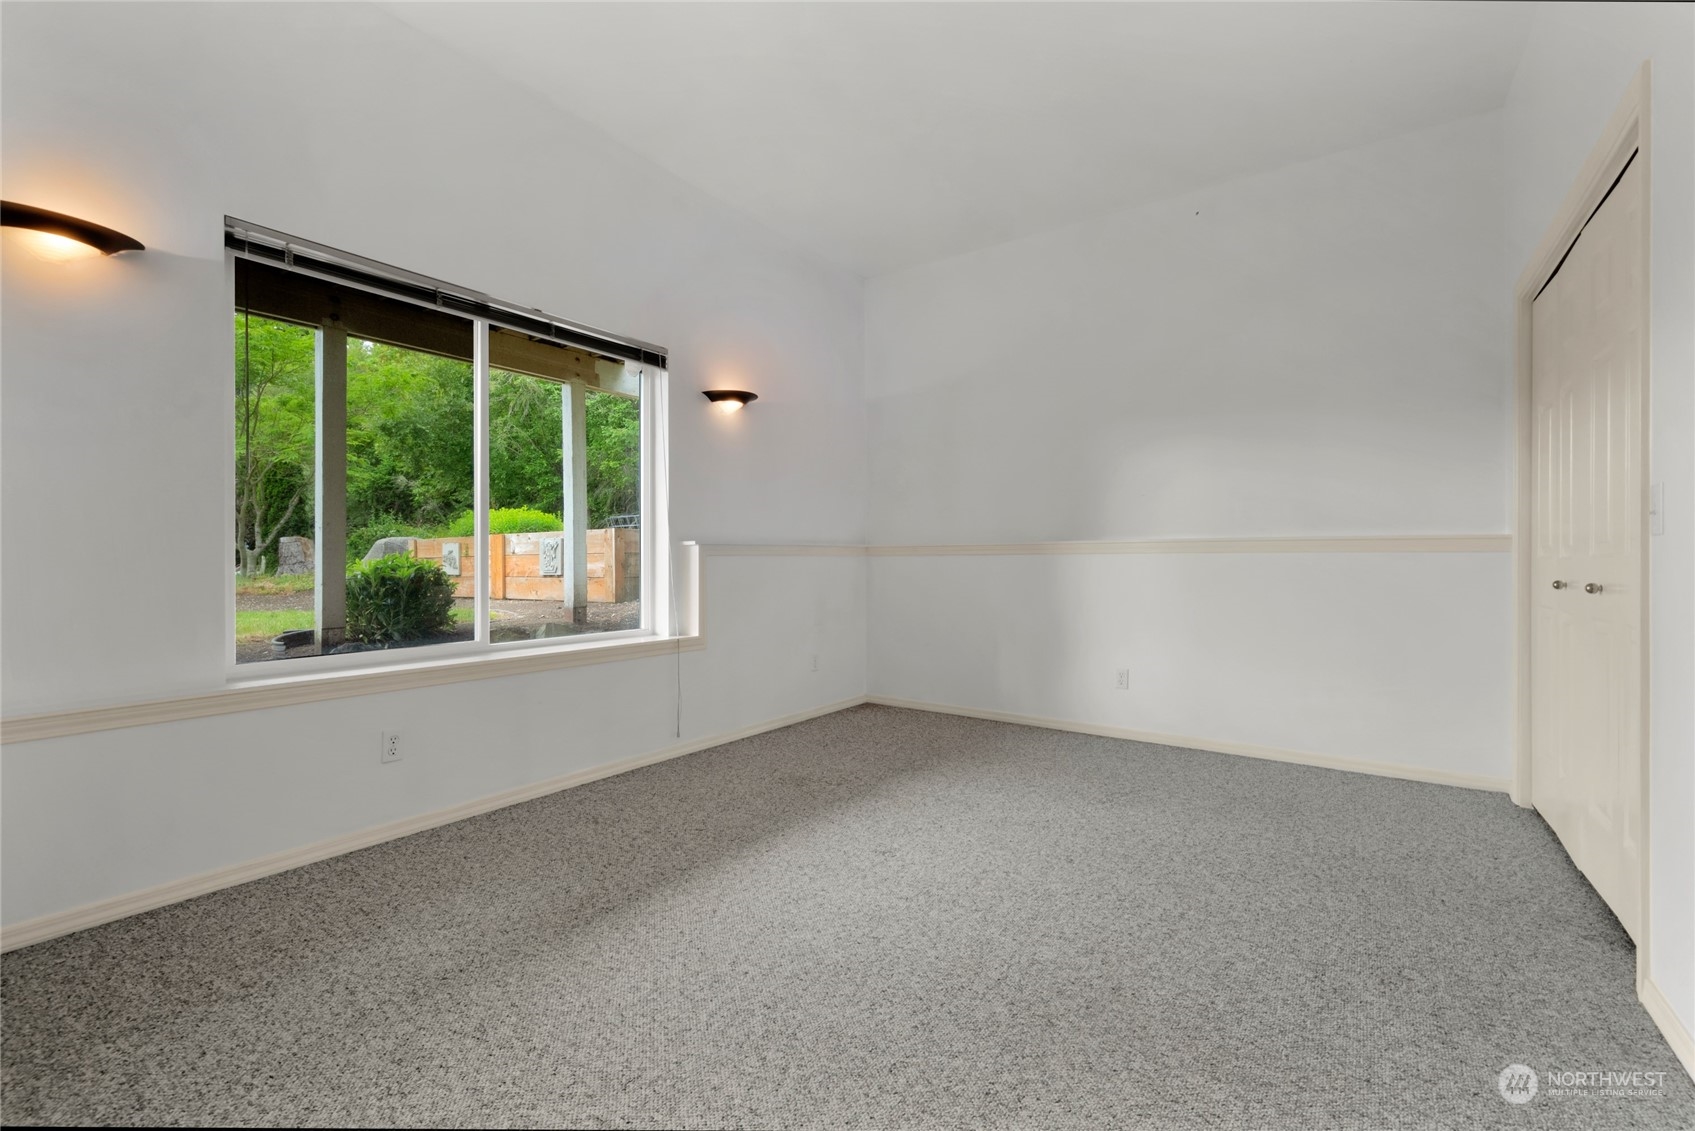
Empty carpeted room with a large window overlooking greenery and closet doors.
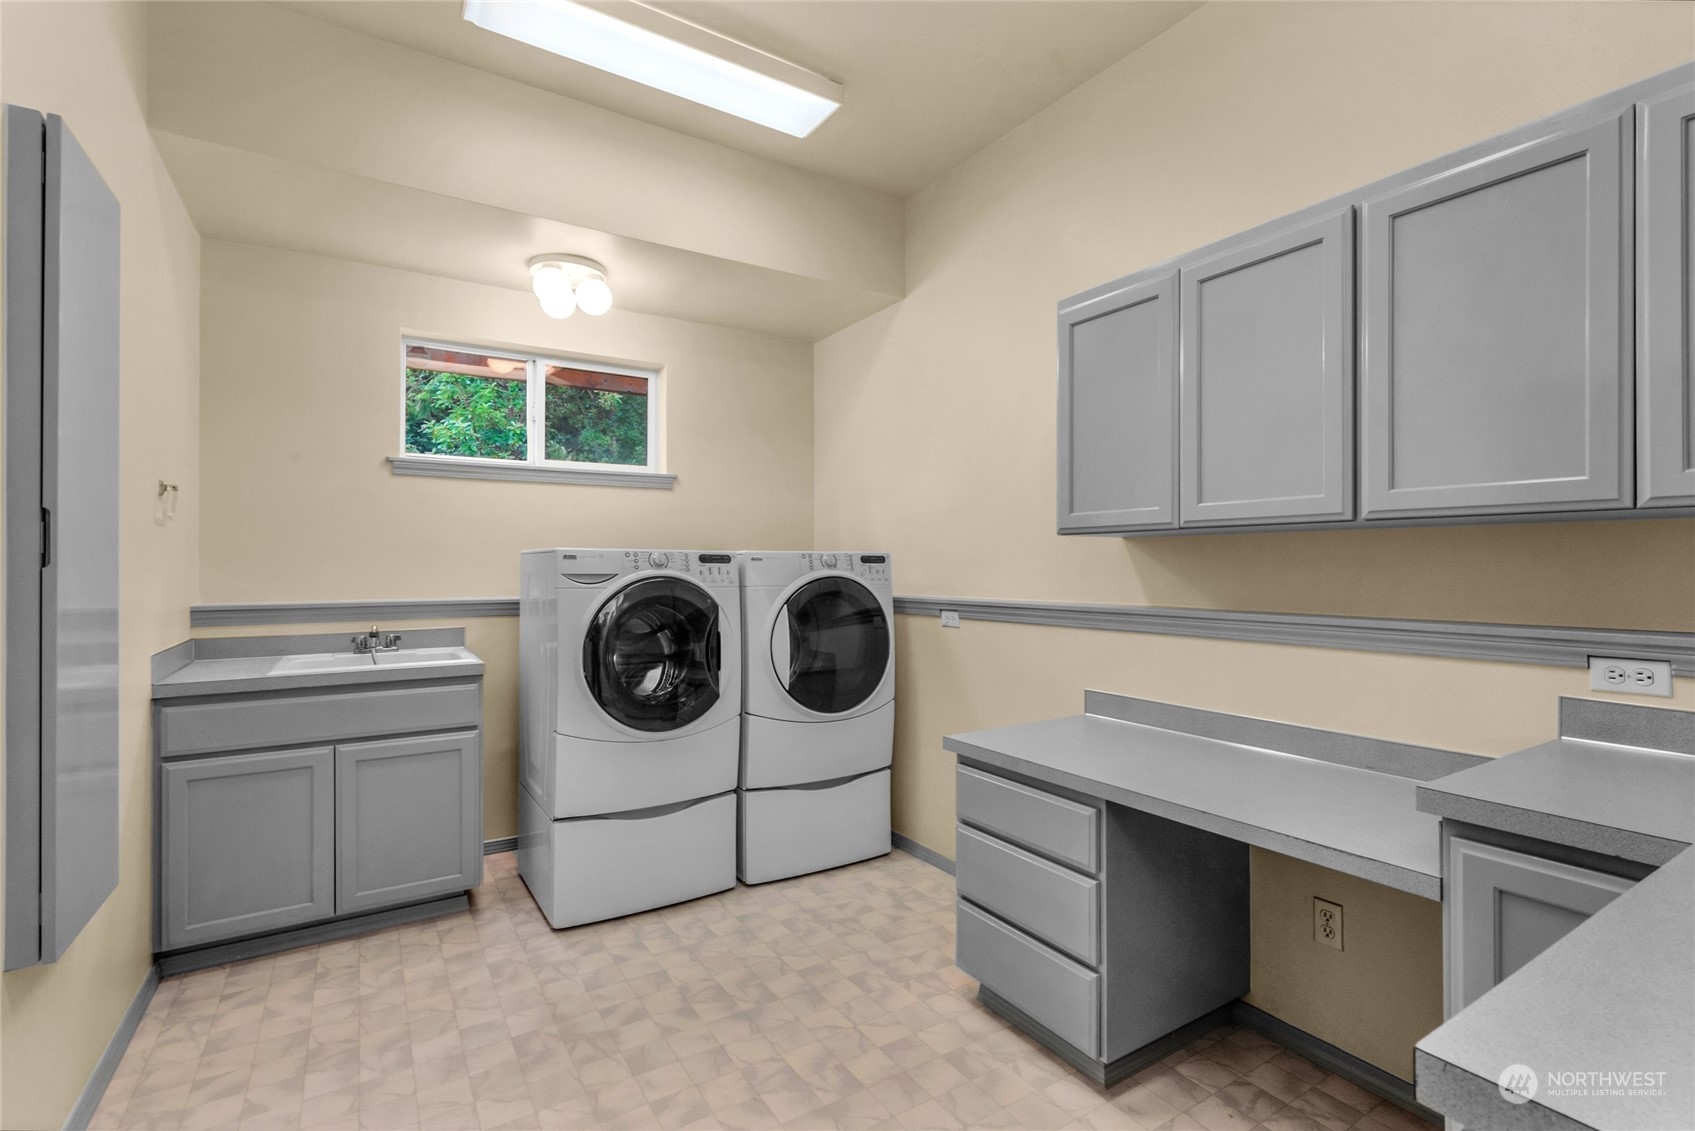
Laundry room with front-loading washer and dryer, gray cabinetry, utility sink, and work counters.
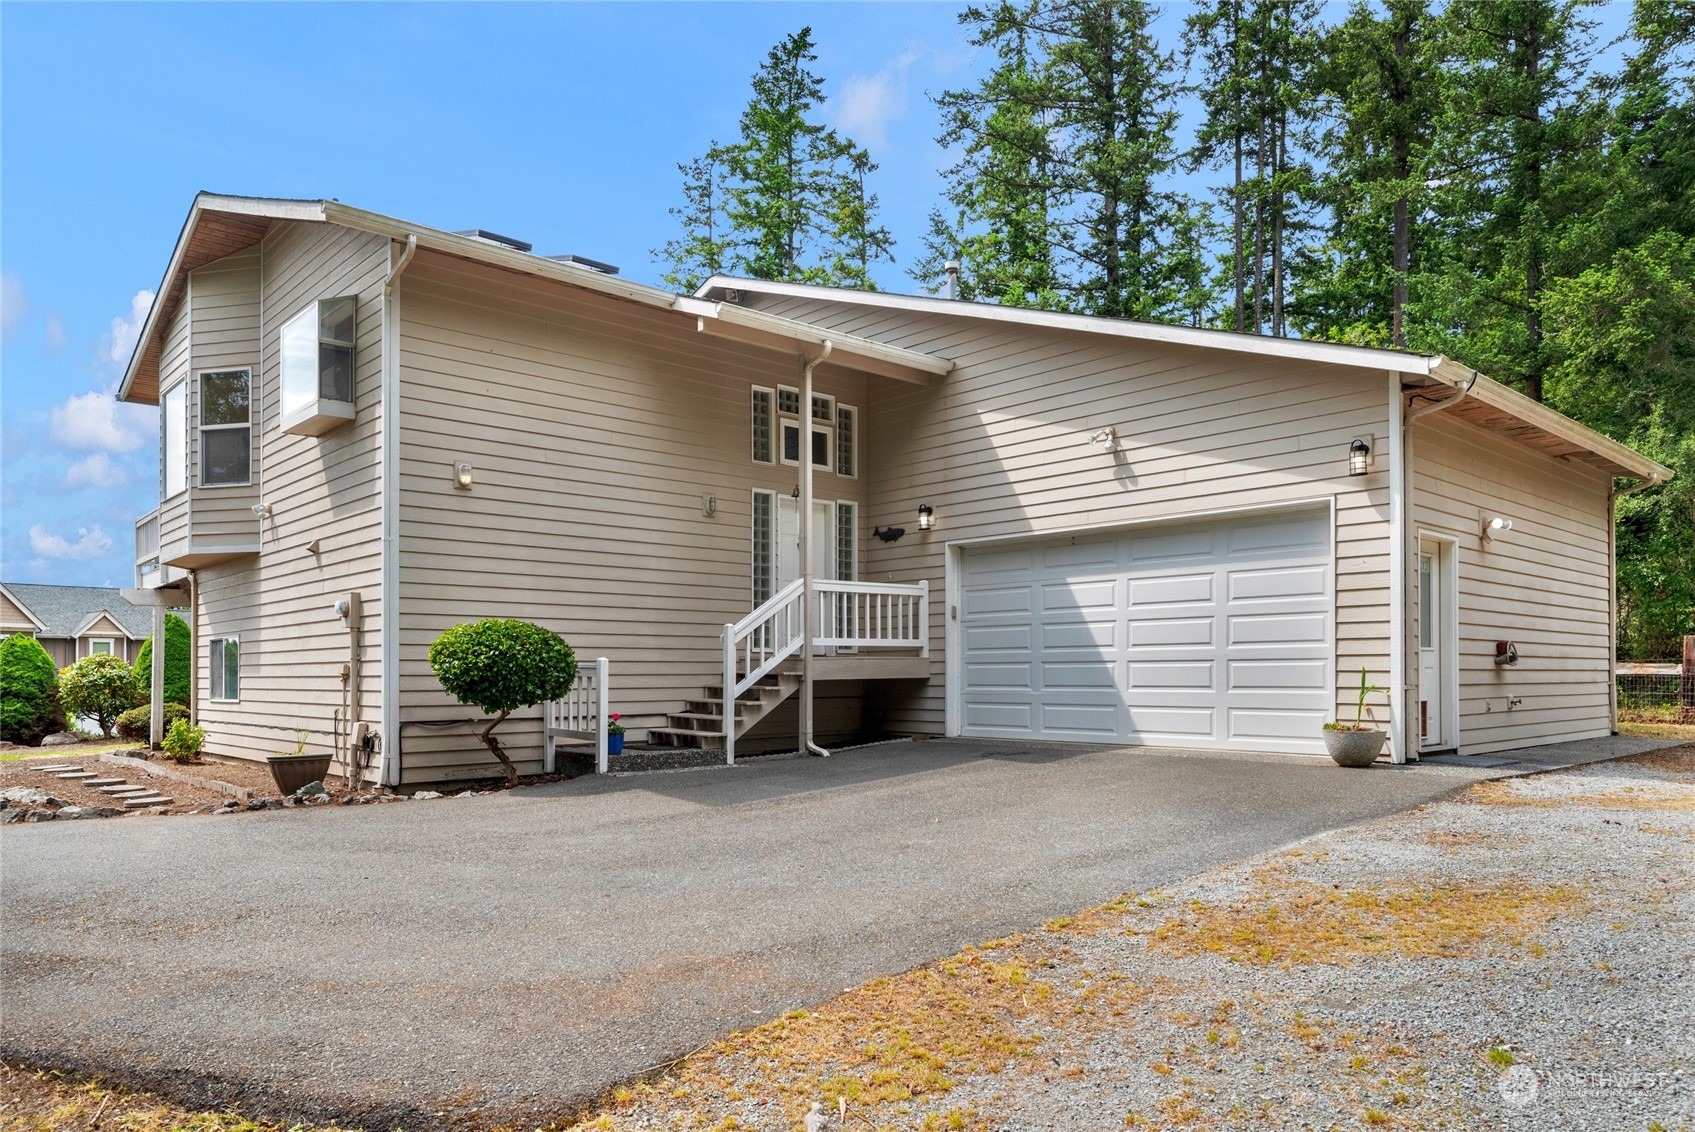
Beige-sided home with a two-car garage, raised entry stairs, and a paved driveway.
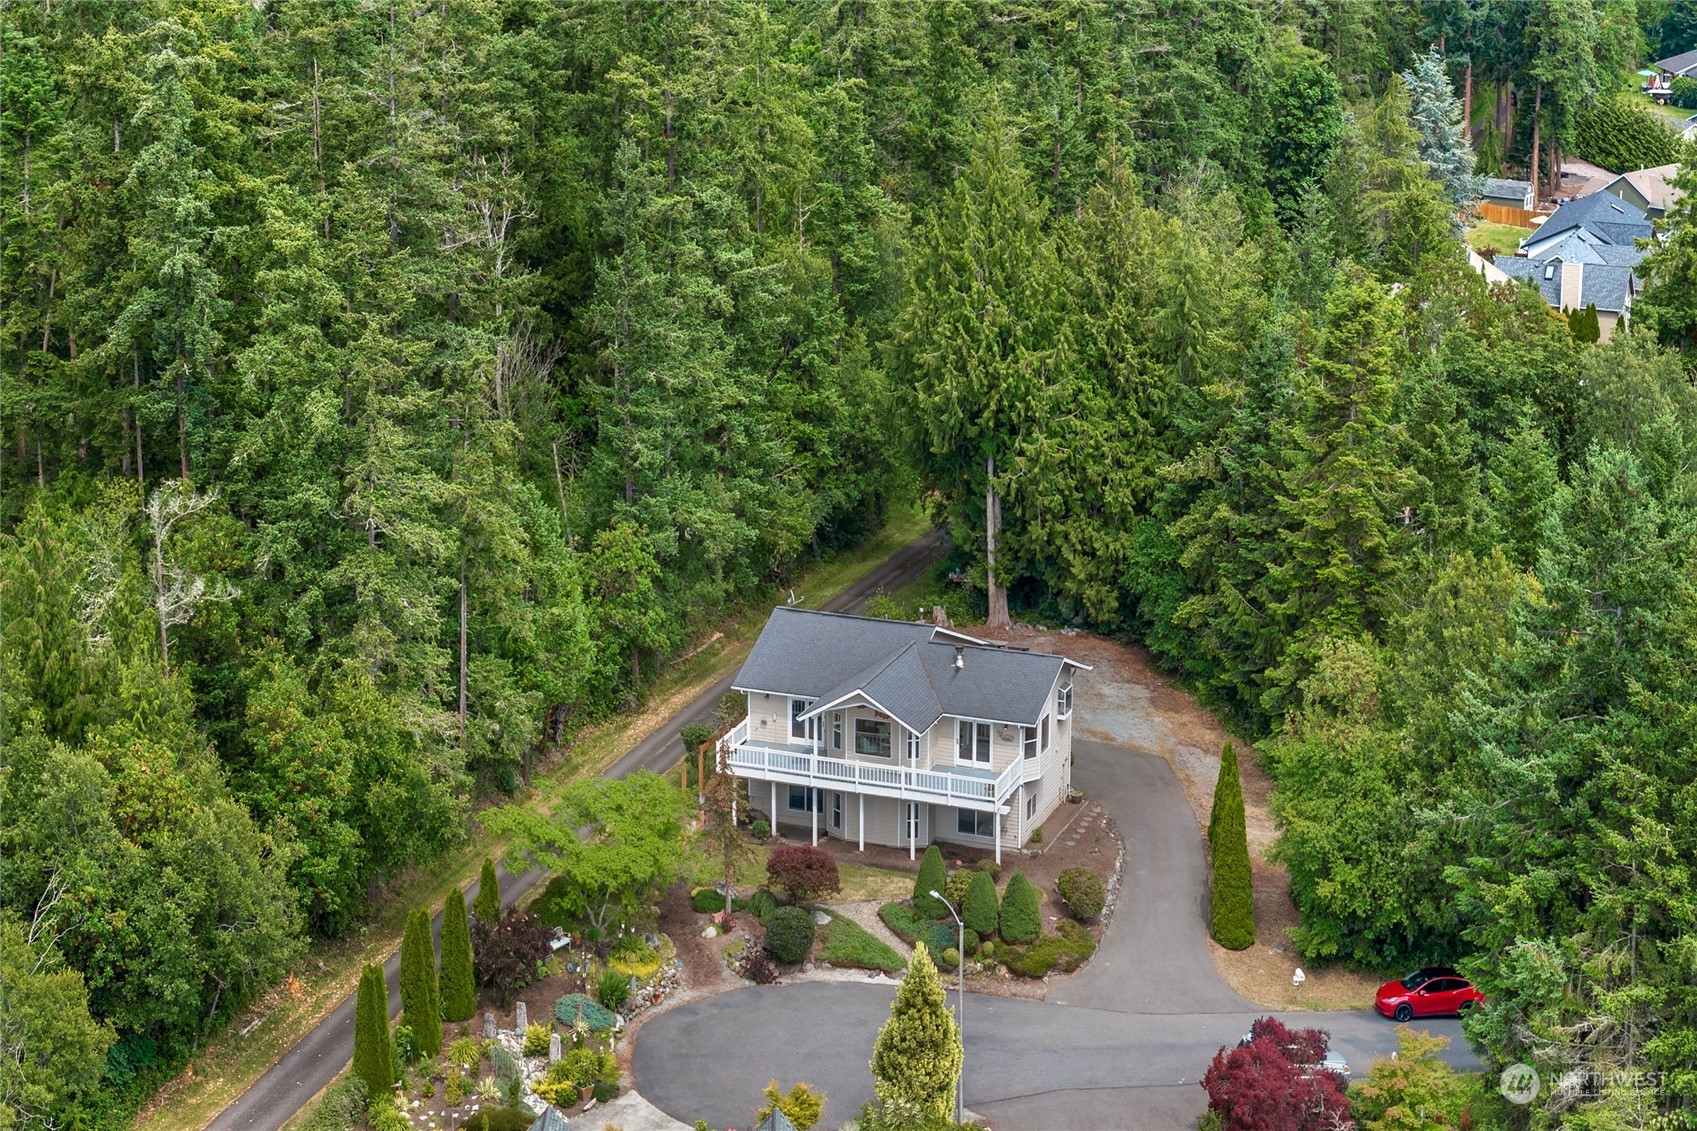
Aerial view of a two-story home and landscaped grounds surrounded by dense evergreen forest.
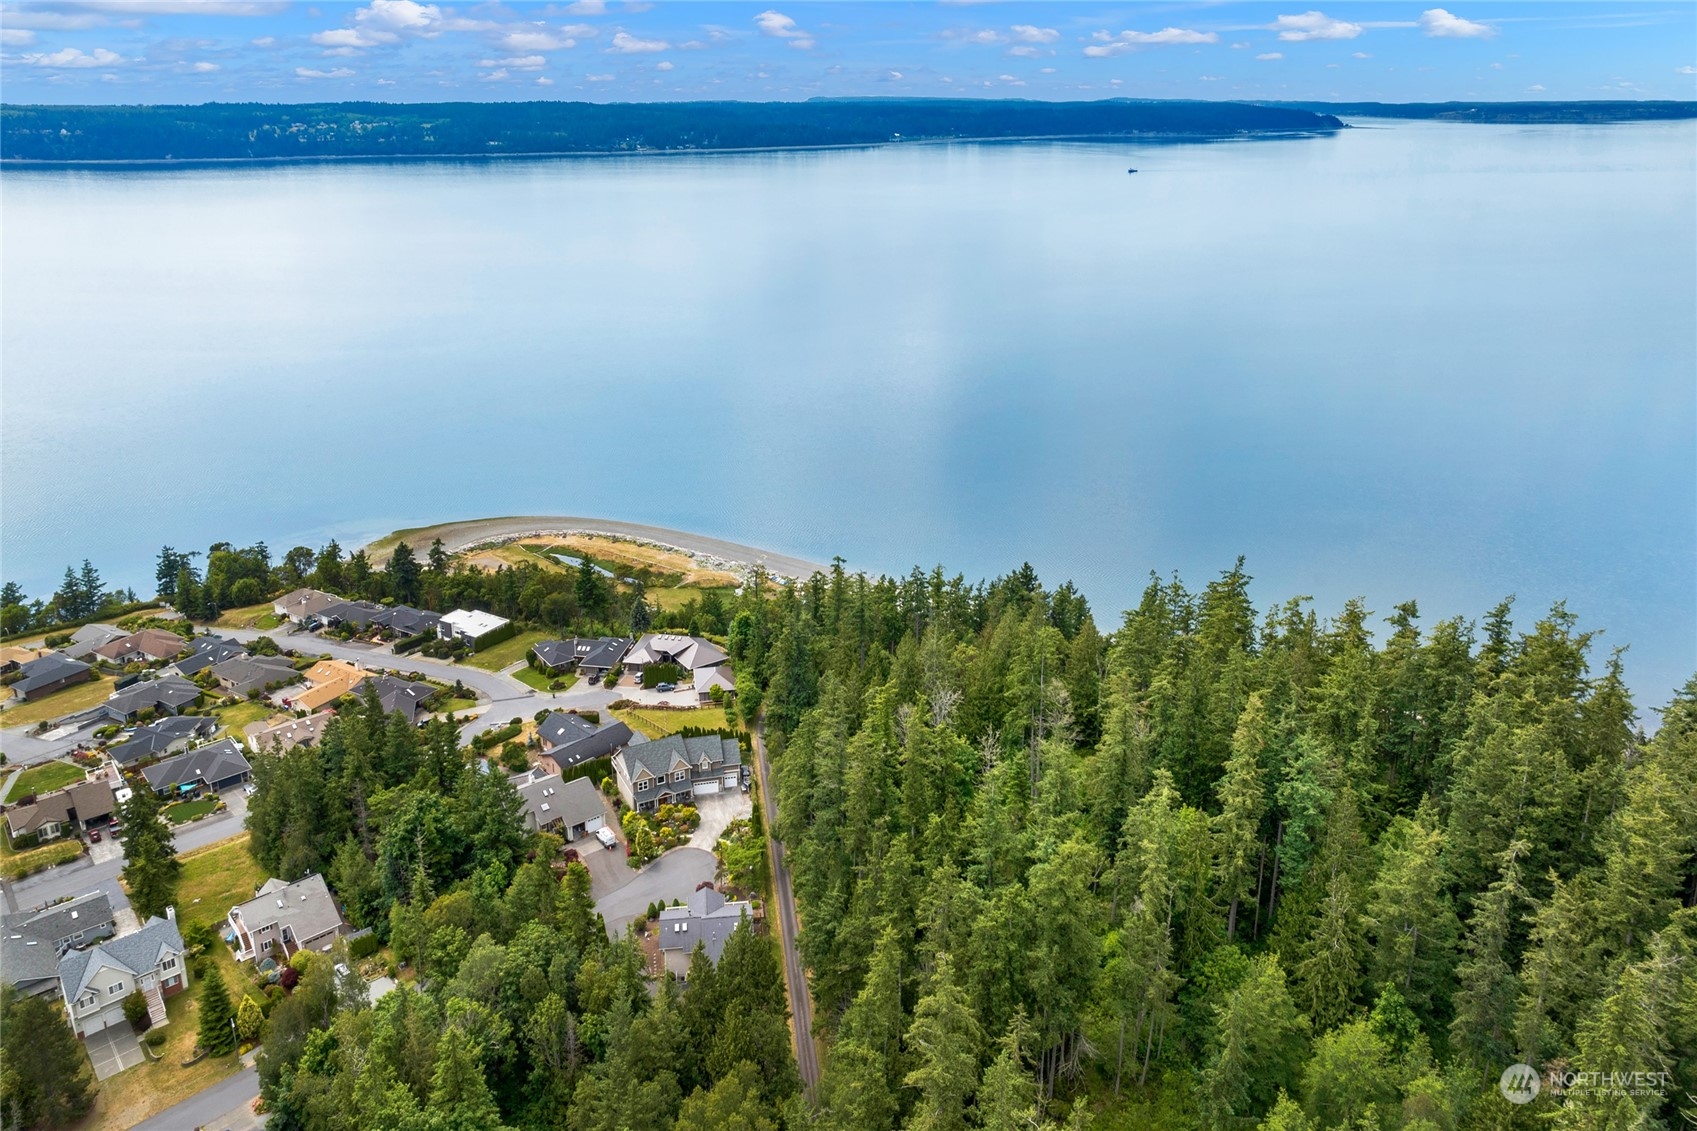
Aerial view of waterfront homes, a wooded shoreline, and broad calm water.
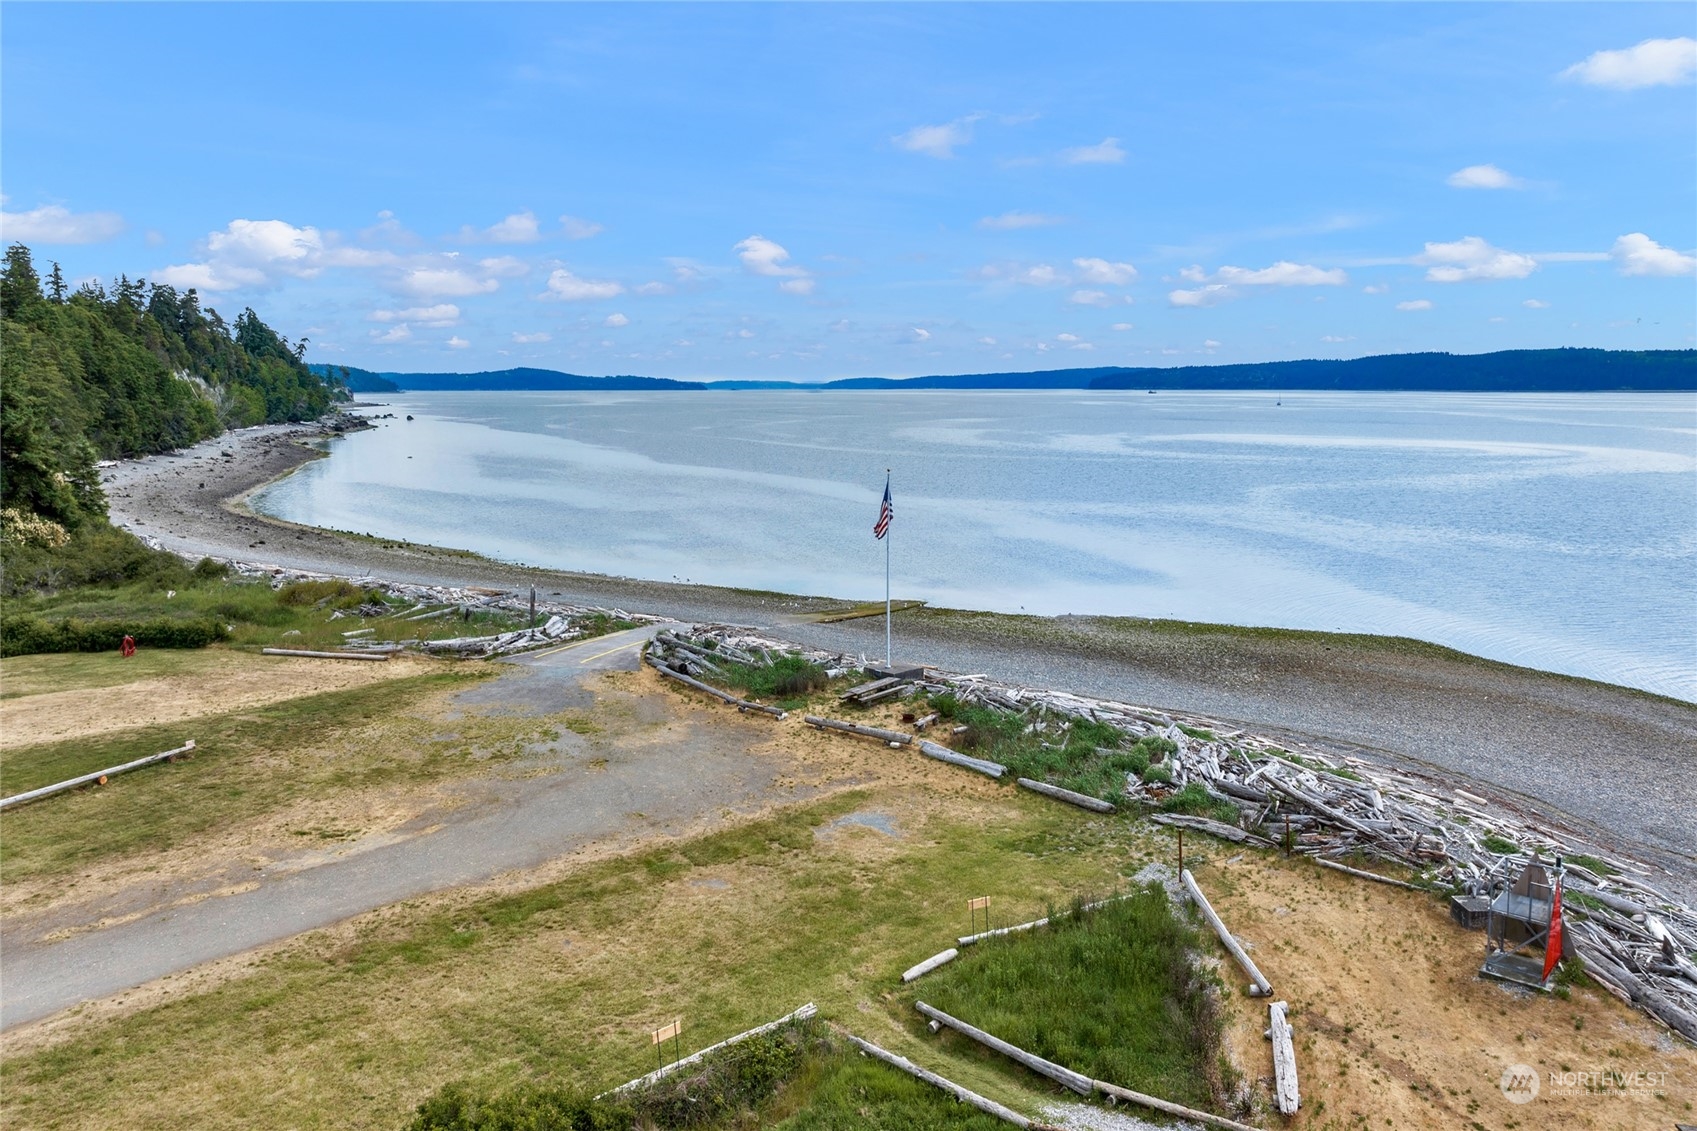
Waterfront shoreline with calm water, driftwood-covered beach, grassy foreground, and an American flag.
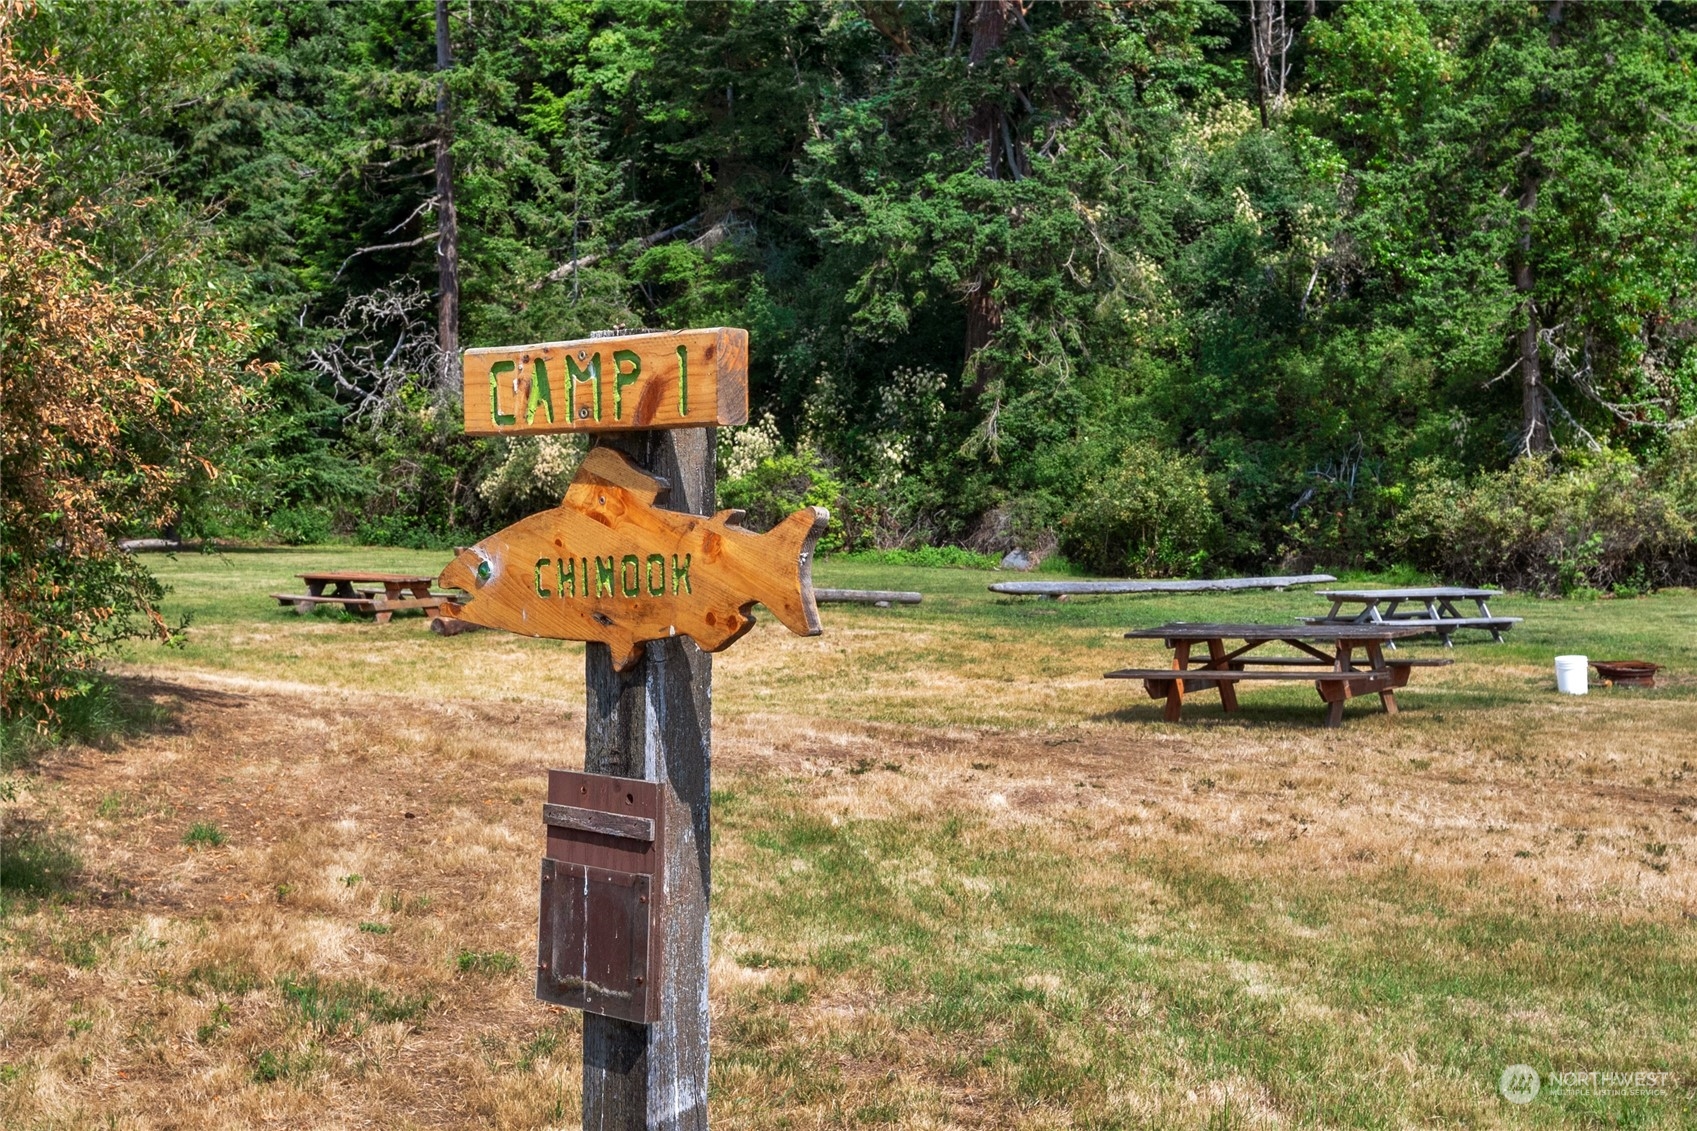
Wooden CAMP 1 and CHINOOK signs stand beside picnic tables in a wooded clearing.
SEE ALL PHOTOS
Two-story beige house with a white-railed deck, landscaped garden, and stone walkway among evergreen trees.
Onamac community entrance with a stone monument sign and a members-only access sign.
Aerial shoreline with a curved pebble beach, wooded land, and calm water.
Beige two-story home with a broad white-railed deck, landscaped garden, and wooded surroundings.
Staged living room with a lit fireplace and water views through large windows.
Furnished living room with neutral seating, a round coffee table, and three large windows.
Living room with a gray sofa, hardwood floors, and large windows overlooking trees.
Dining room with a dark wood table, large windows, and water visible beyond the deck.
Dining area with a lit two-sided fireplace, hardwood floors, and large windows overlooking trees.
Kitchen with peach-toned cabinets, white tile counters, a central cooktop, and a double sink by the window.
Kitchen with a large tiled island, gas cooktop, wood cabinetry, and hardwood floors.
Kitchen with peach-toned cabinets, glass-front cupboards, and a large gas cooktop island.
Deck with white railings and potted flowers overlooking homes, trees, and a glimpse of water.
Covered deck with gray floorboards and white railings overlooking a leafy wooded yard.
Homes and landscaped yards overlook calm water and a forested shoreline.
Staged bedroom with a king bed, navy patterned bedding, pale blue walls, and hardwood floors.
Bedroom with blue bedding and deck doors overlooking the water.
Weathered deck with white railings overlooks neighboring homes, trees, and a narrow view of water.
Bathroom with a double-sink vanity, pink tile countertop, wood cabinetry, and a curtained shower.
Furnished living room with a black wood-burning stove and built-in wooden cabinetry.
Living room with central carpeted stairs, a light sectional, and a freestanding fireplace.
Compact sink nook with warm wood cabinets, a light countertop, and staged glasses beneath a sloped ceiling.
Staged bedroom with a white bed beneath a high ceiling and wide windows overlooking the yard.
Bathroom with a dark vanity countertop, light wood cabinets, toilet, and patterned shower curtain.
Empty carpeted room with a large window overlooking greenery and closet doors.
Laundry room with front-loading washer and dryer, gray cabinetry, utility sink, and work counters.
Beige-sided home with a two-car garage, raised entry stairs, and a paved driveway.
Aerial view of a two-story home and landscaped grounds surrounded by dense evergreen forest.
Aerial view of waterfront homes, a wooded shoreline, and broad calm water.
Waterfront shoreline with calm water, driftwood-covered beach, grassy foreground, and an American flag.
Wooden CAMP 1 and CHINOOK signs stand beside picnic tables in a wooded clearing.
Sold

733 Malabar Drive

733 Malabar Drive, Camano Island, WA 98282

$590,000
Boat Launch! Private Beach Community! Sweeping sound & mountain views from this stunning custom built home. Large private lot located in sought after Onamac Community. This 2369 sq ft home 3 bed, 3 bath vaulted ceilings, skylights, hardwood floors, large windows & a spacious deck for entertaining. Chefs kitchen w/ large island, ample cabinet space, spacious dining area, double sided fireplace. Primary suite features ensuite, walk in closet & walks out to deck, a relaxing space to enjoy the views. Lower level features living room w/ stove & wet bar. Two large bedrooms w/ walk in closets, full bath & a huge utility room w/ tons of storage & counter/craft space. RV parking, garden space. Some of the best beach living on the island.

3
beds

3
baths

2,369 Sq.Ft. LIVING AREA

9,060 Sq.Ft. lot

Kelli Leese

Kelli Leese

Features & Amenities

Interior

  • total bedrooms3
  • Total bathrooms3
  • full bathrooms2
  • half bathroom1
  • Flooring Ceramic Tile, Hardwood, Vinyl, Carpet
  • Fireplace Gas
  • APPLIANCES Dishwasher_, Dryer, Microwave_, Refrigerator_, Stove Range_, Washer
  • other interior Features Ceramic Tile, Hardwood, Wall to Wall Carpet, Bath Off Primary, Built-In Vacuum, Ceiling Fan(s), Double Pane/Storm Window, Dining Room, French Doors, Skylight(s), Vaulted Ceiling(s), Walk-In Pantry, Wet Bar, Fireplace

Area & Lot

  • Status Sold
  • Date Sold October 18, 2023
  • Living Area2,369 Sq.Ft.
  • Lot Area9,060 Sq.Ft.
  • MLS® ID2131911
  • TypeResidential
  • YEAR BUILT1991
  • View DescriptionBay, Mountain(s), Sound, Strait, Territorial
  • School DistrictStanwood-Camano

Exterior

  • Garage Space2.0
  • water SourceCommunity
  • roofComposition
  • lot featuresCul-De-Sac
  • parkingRV Parking, Driveway, Attached Garage, Off Street
  • HEAT TYPEOther See Remarks, Wall Unit(s)
  • AIR CONDITIONINGNone
  • sewerSeptic Tank
  • SubstructurePoured Concrete
  • other exterior FeaturesWood Products

Financial

  • Sales Price$590,000
  • Real Estate Tax $4,431/yr
  • HOA $294/3 mos
View Virtual Tour

Let's Get Started

With over 16 years in the real estate realm, I bring a wealth of experience to the table, ready to harmonize all my expertise to guide you seamlessly through your home buying or selling journey. Let's have a conversation about how I can assist you in achieving your real estate goals. It's time to take that exciting first step!

Follow Me on Instagram