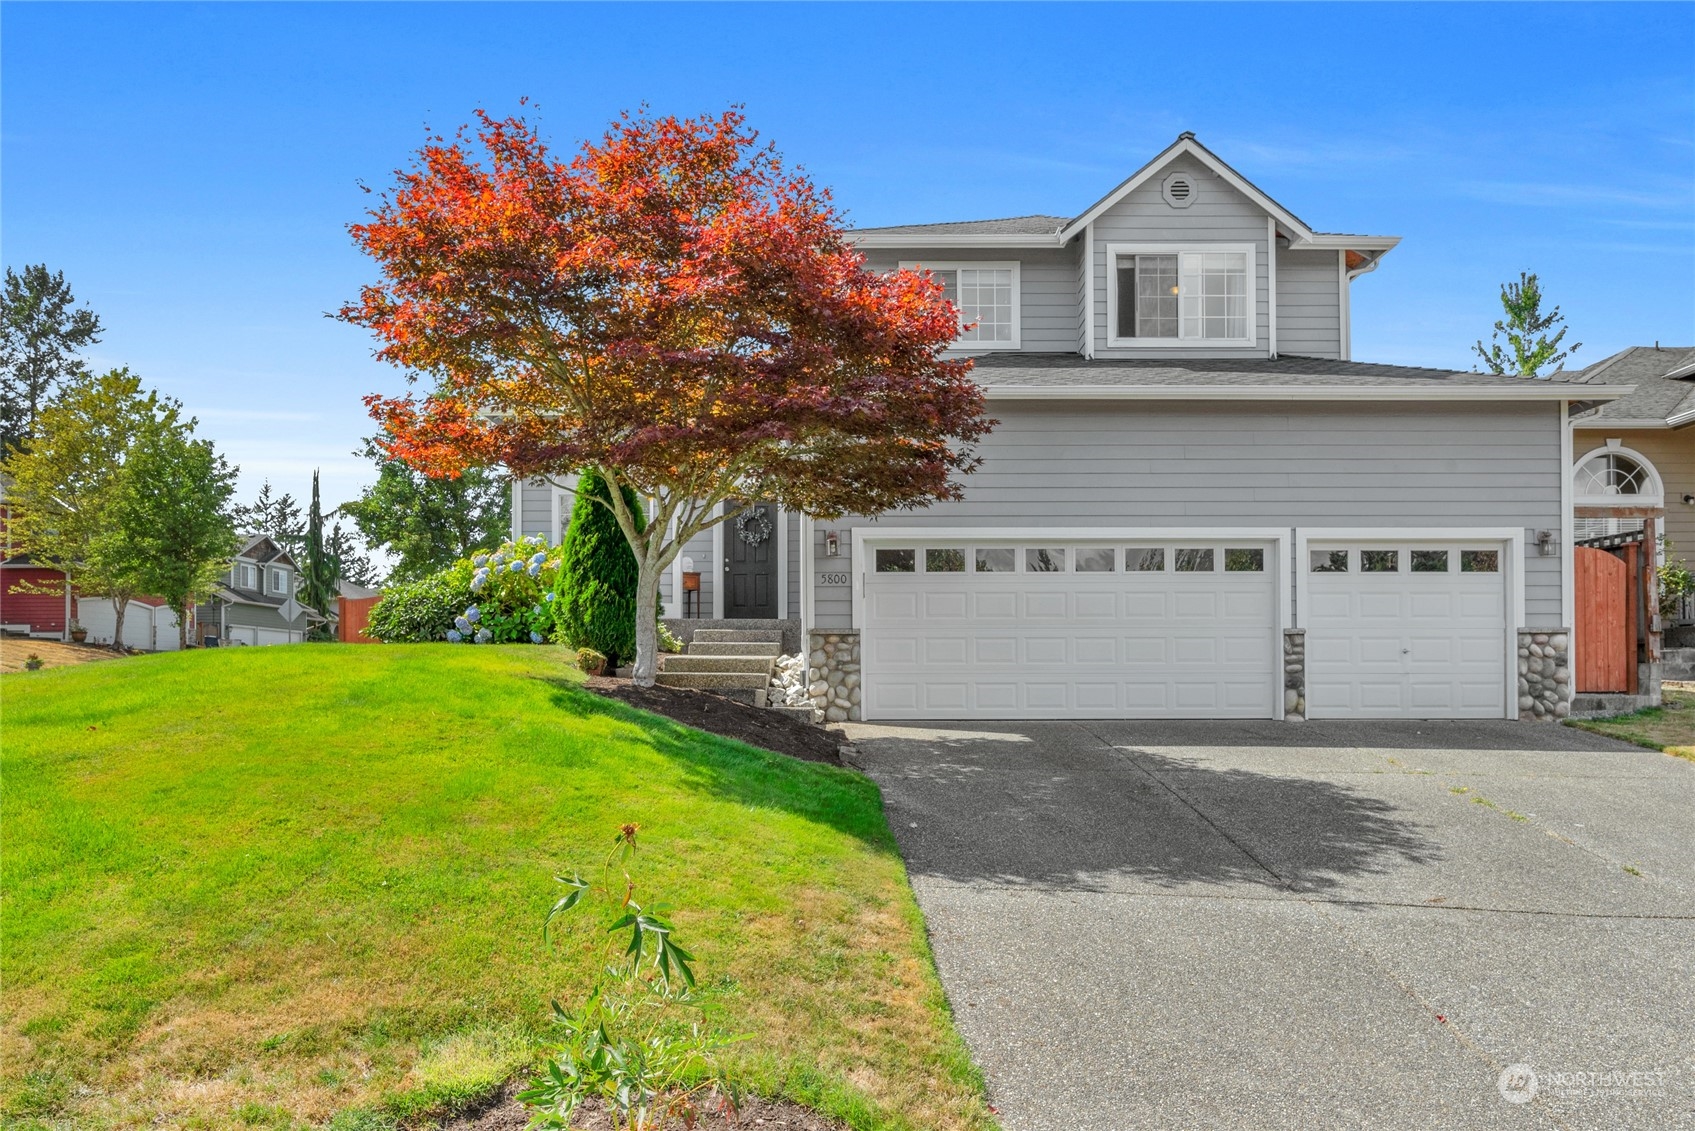
Gray two-story home with a broad driveway, three garage bays, and a red-orange autumn tree.
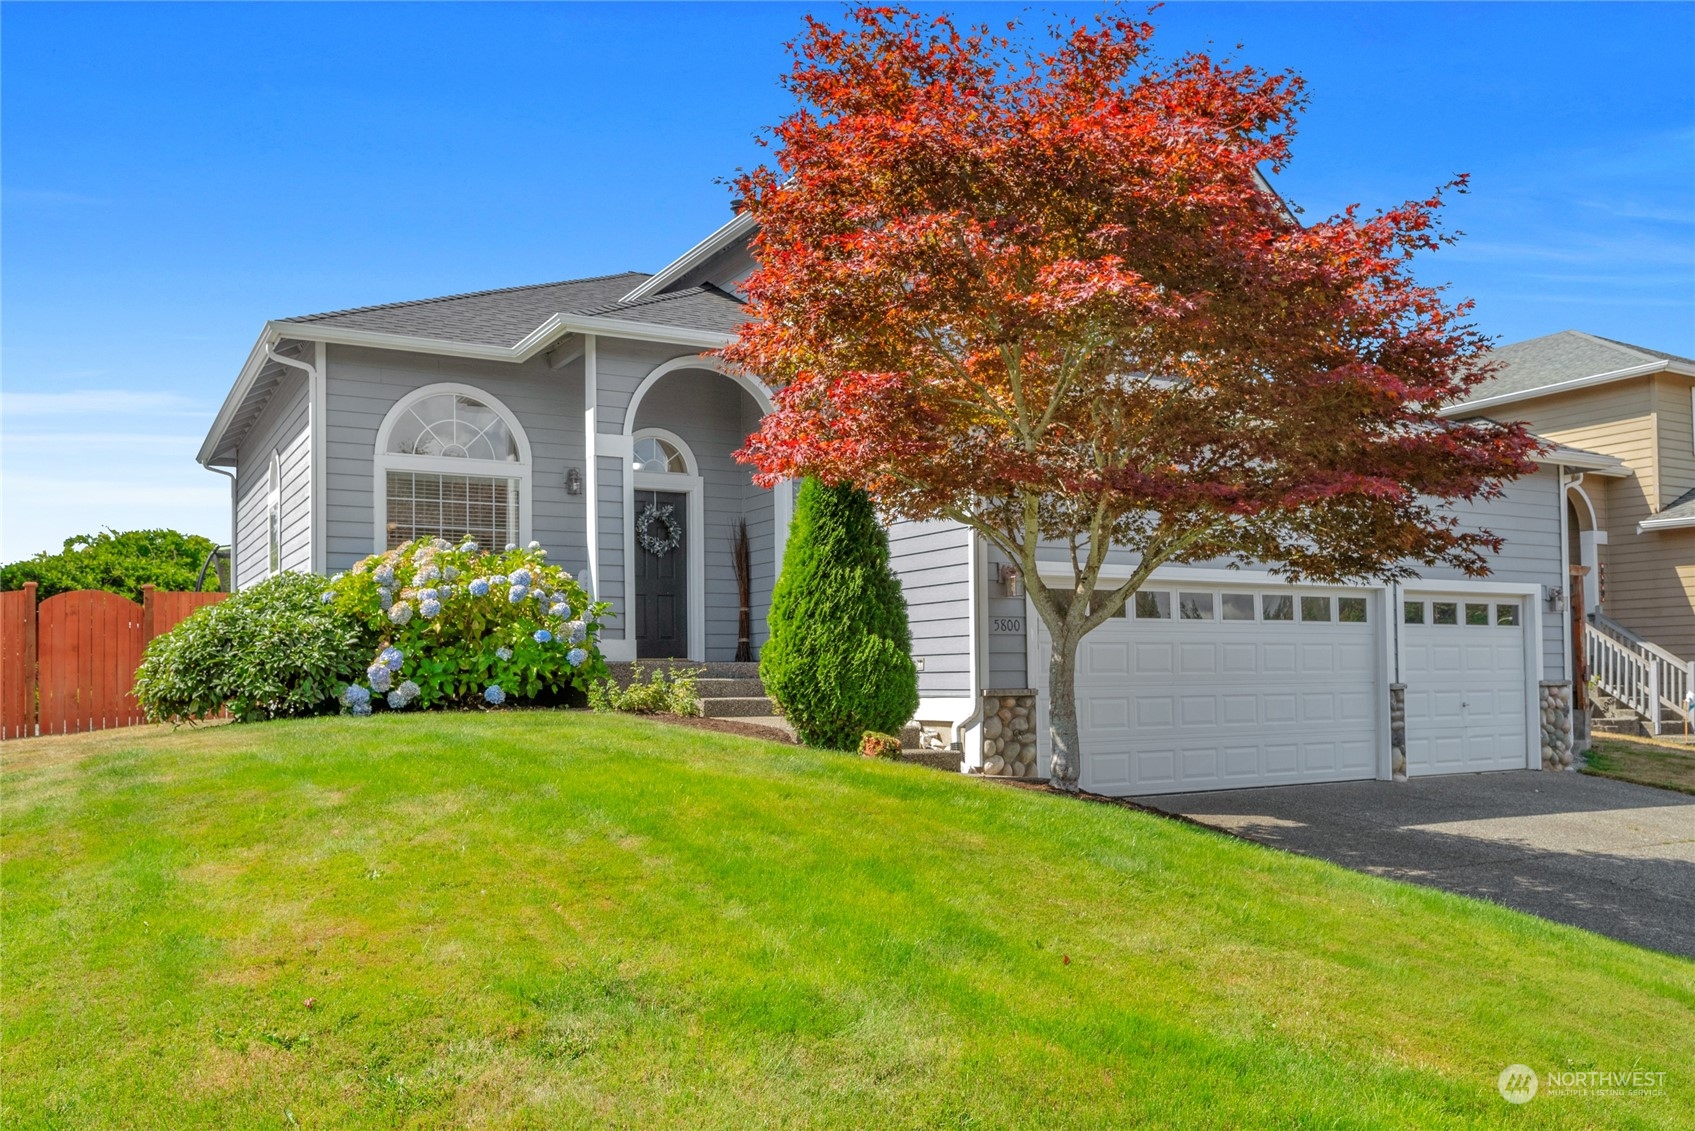
Gray home with an arched entry and white garage, framed by a large red-leaved tree.
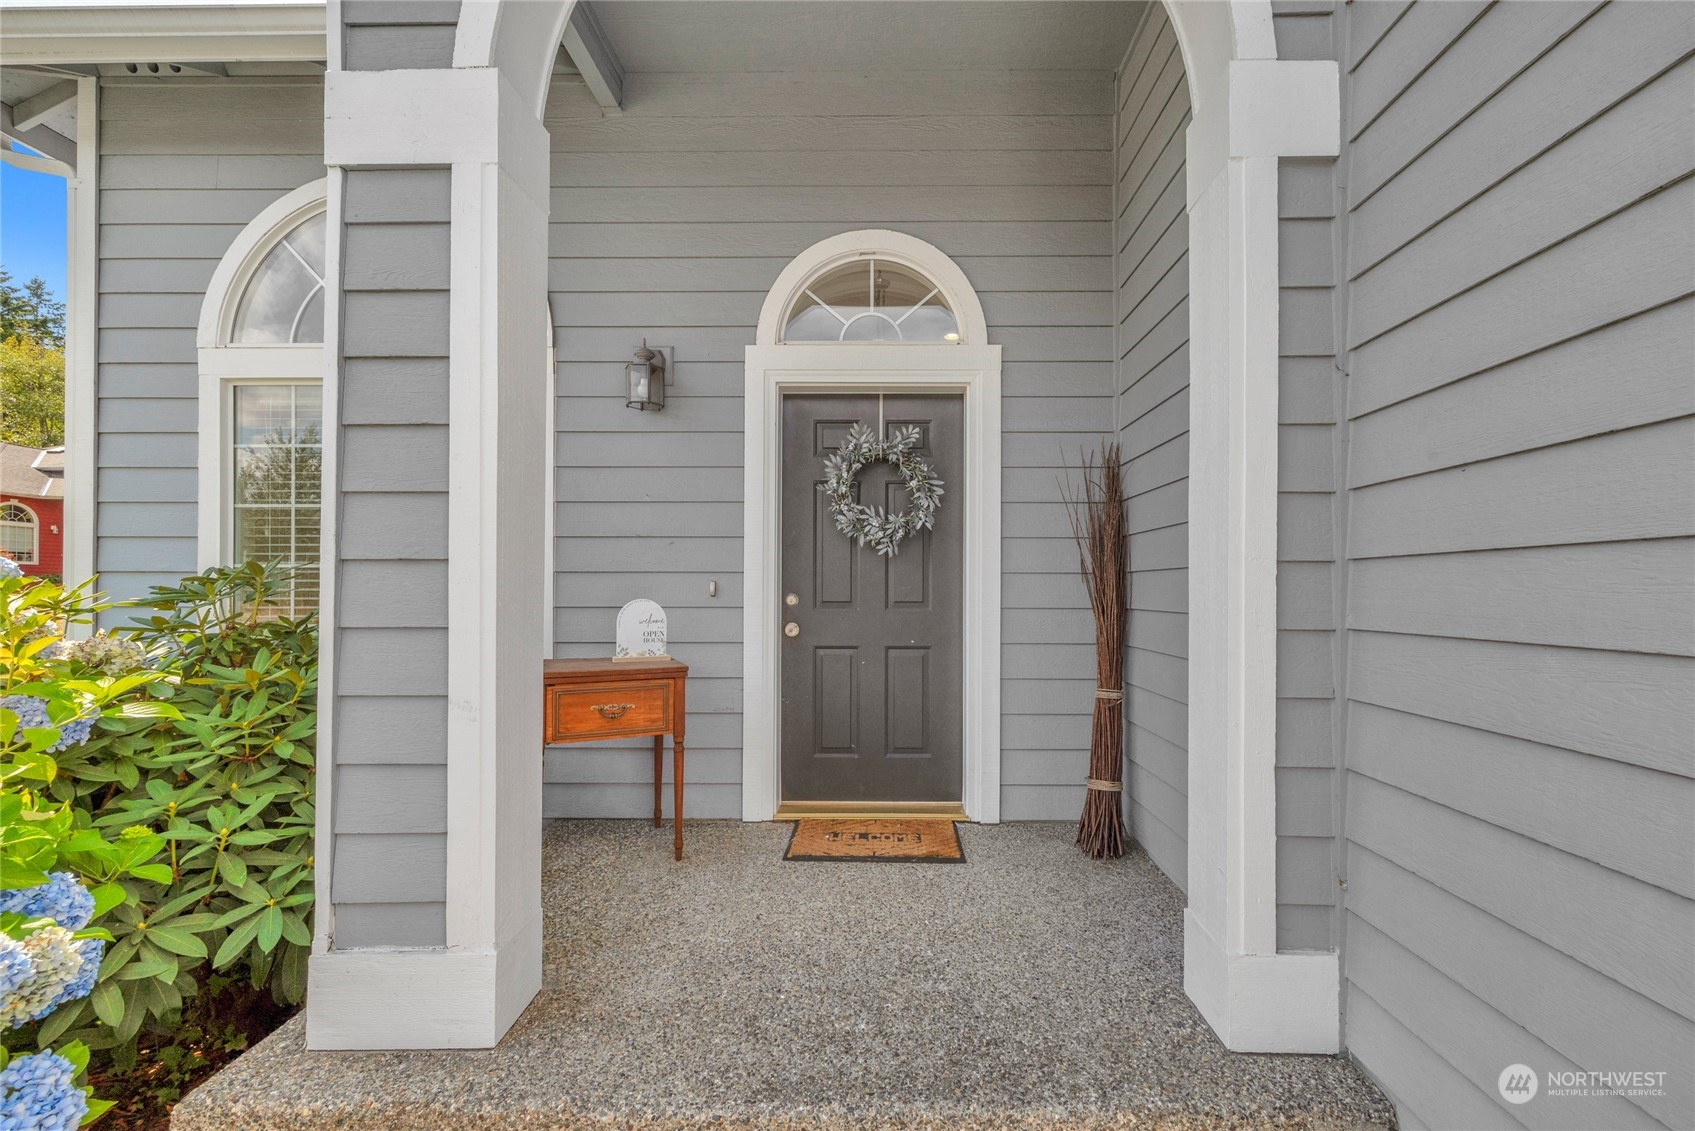
Covered front porch with gray siding, a dark door, arched window, and blue hydrangeas.
Living room with a brown armchair and round coffee table opening into a bright dining area.
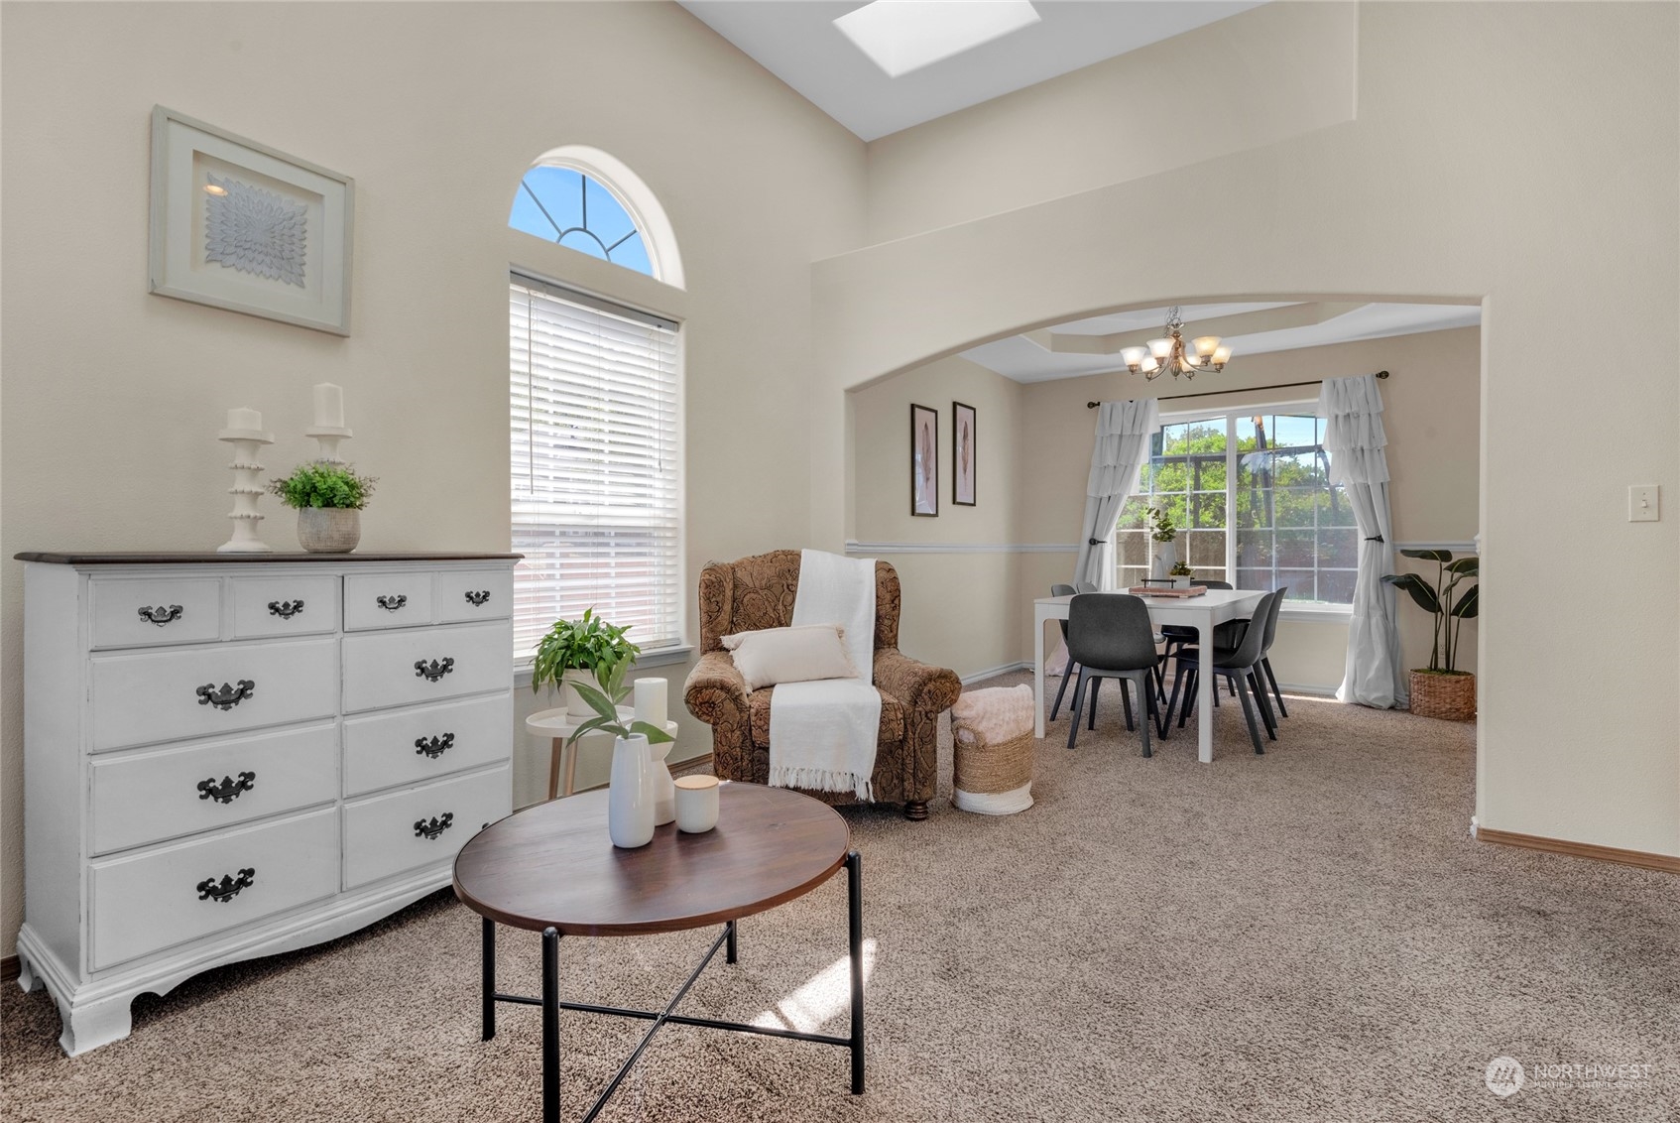
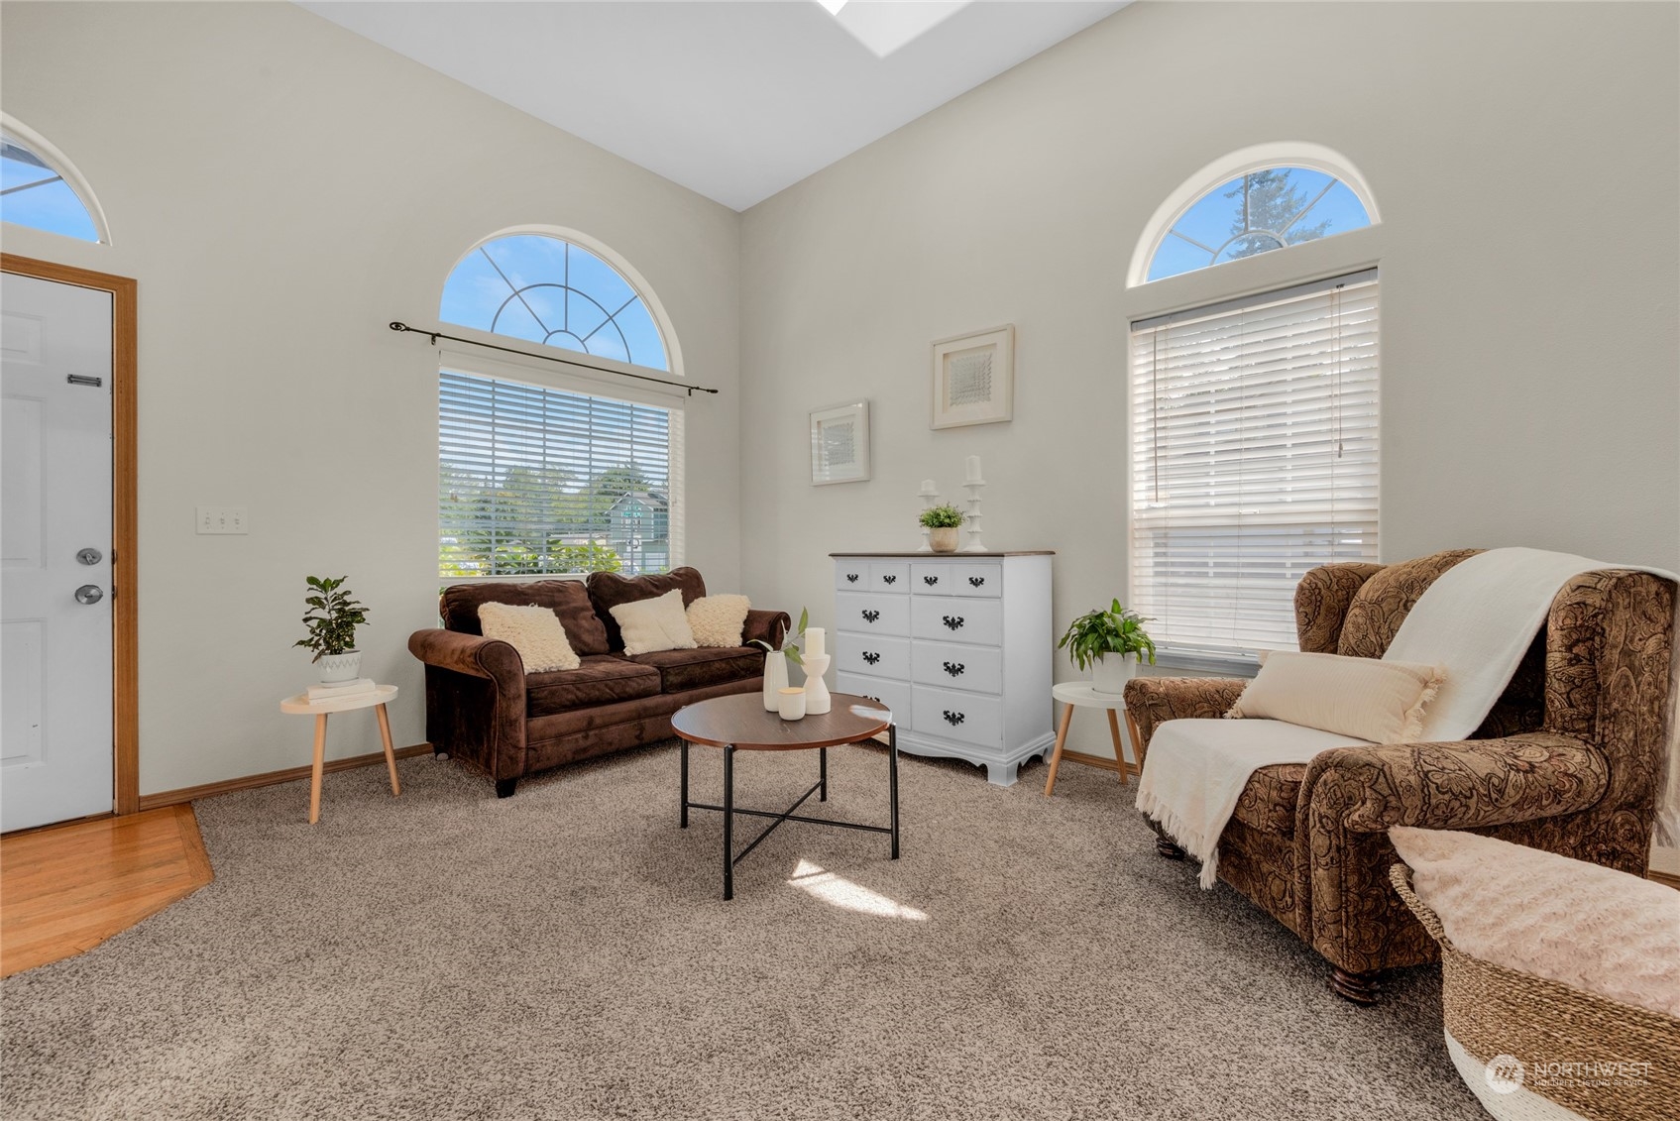
Staged living room with vaulted ceiling, arched windows, brown seating, and a white dresser.
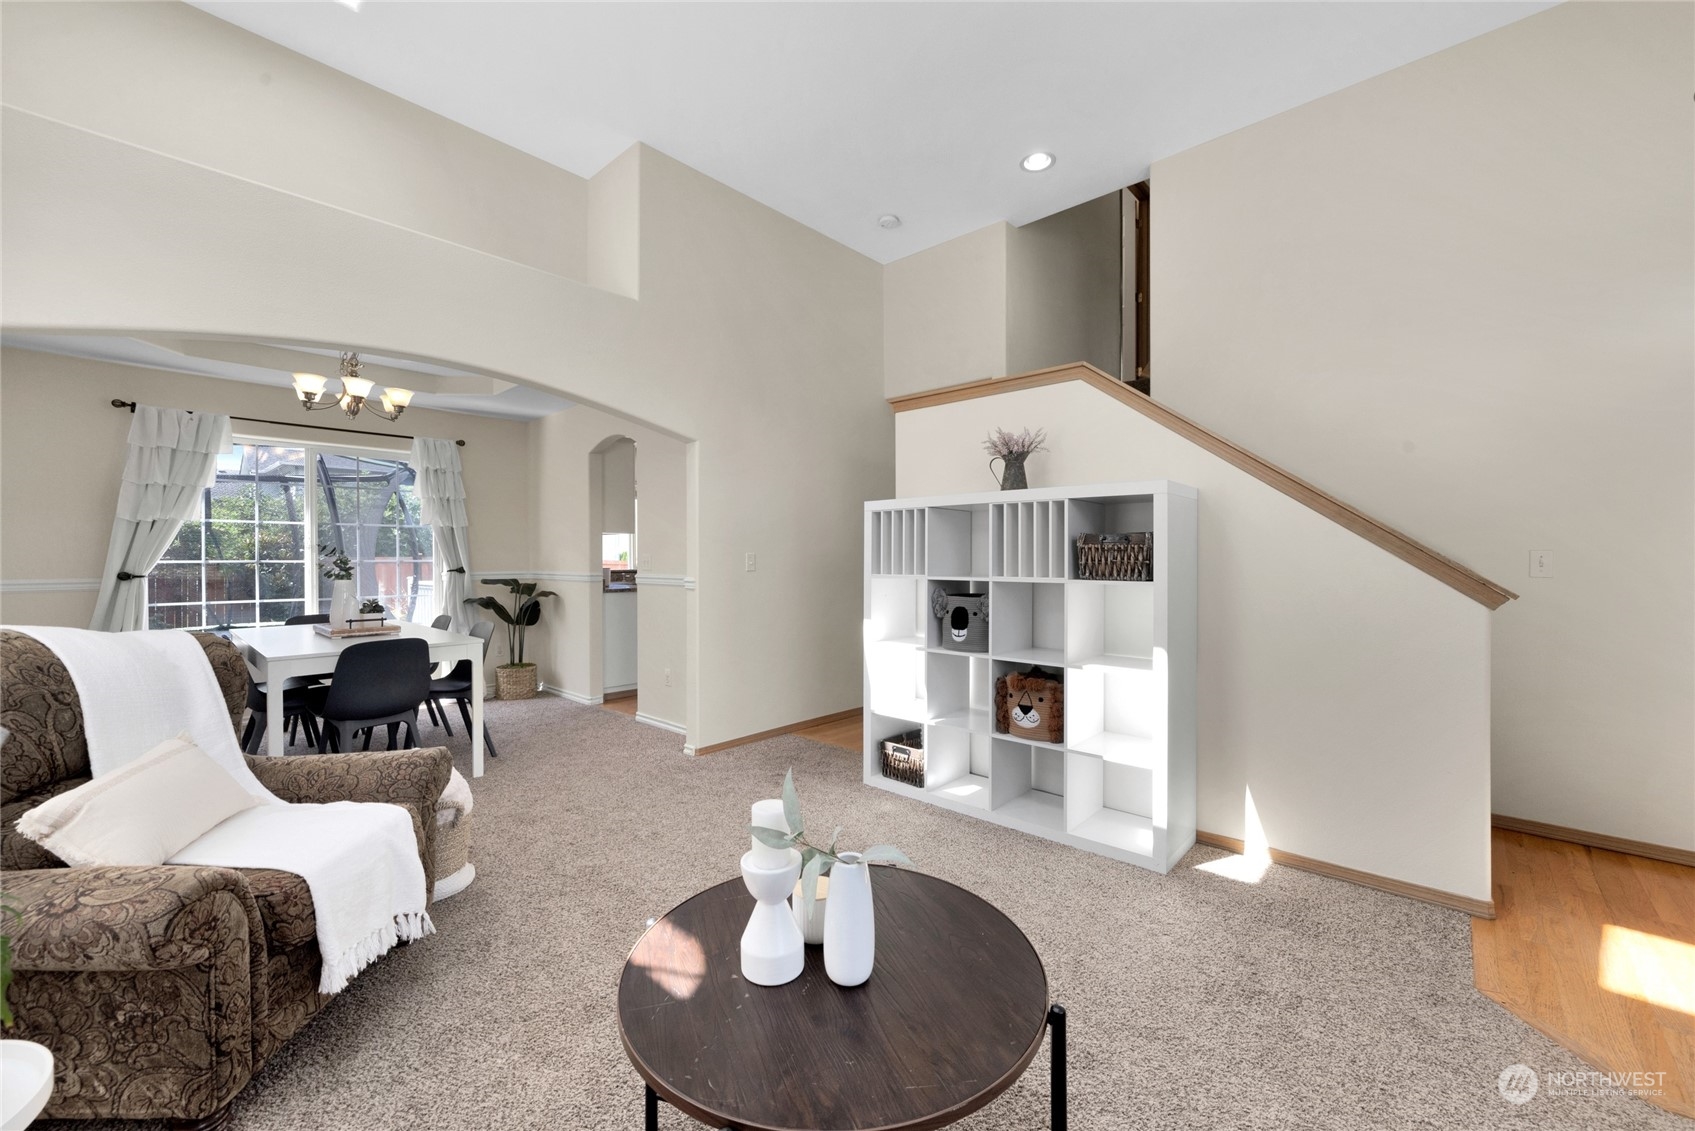
Living room with a carpeted floor, round coffee table, staircase, and dining area by a large window.
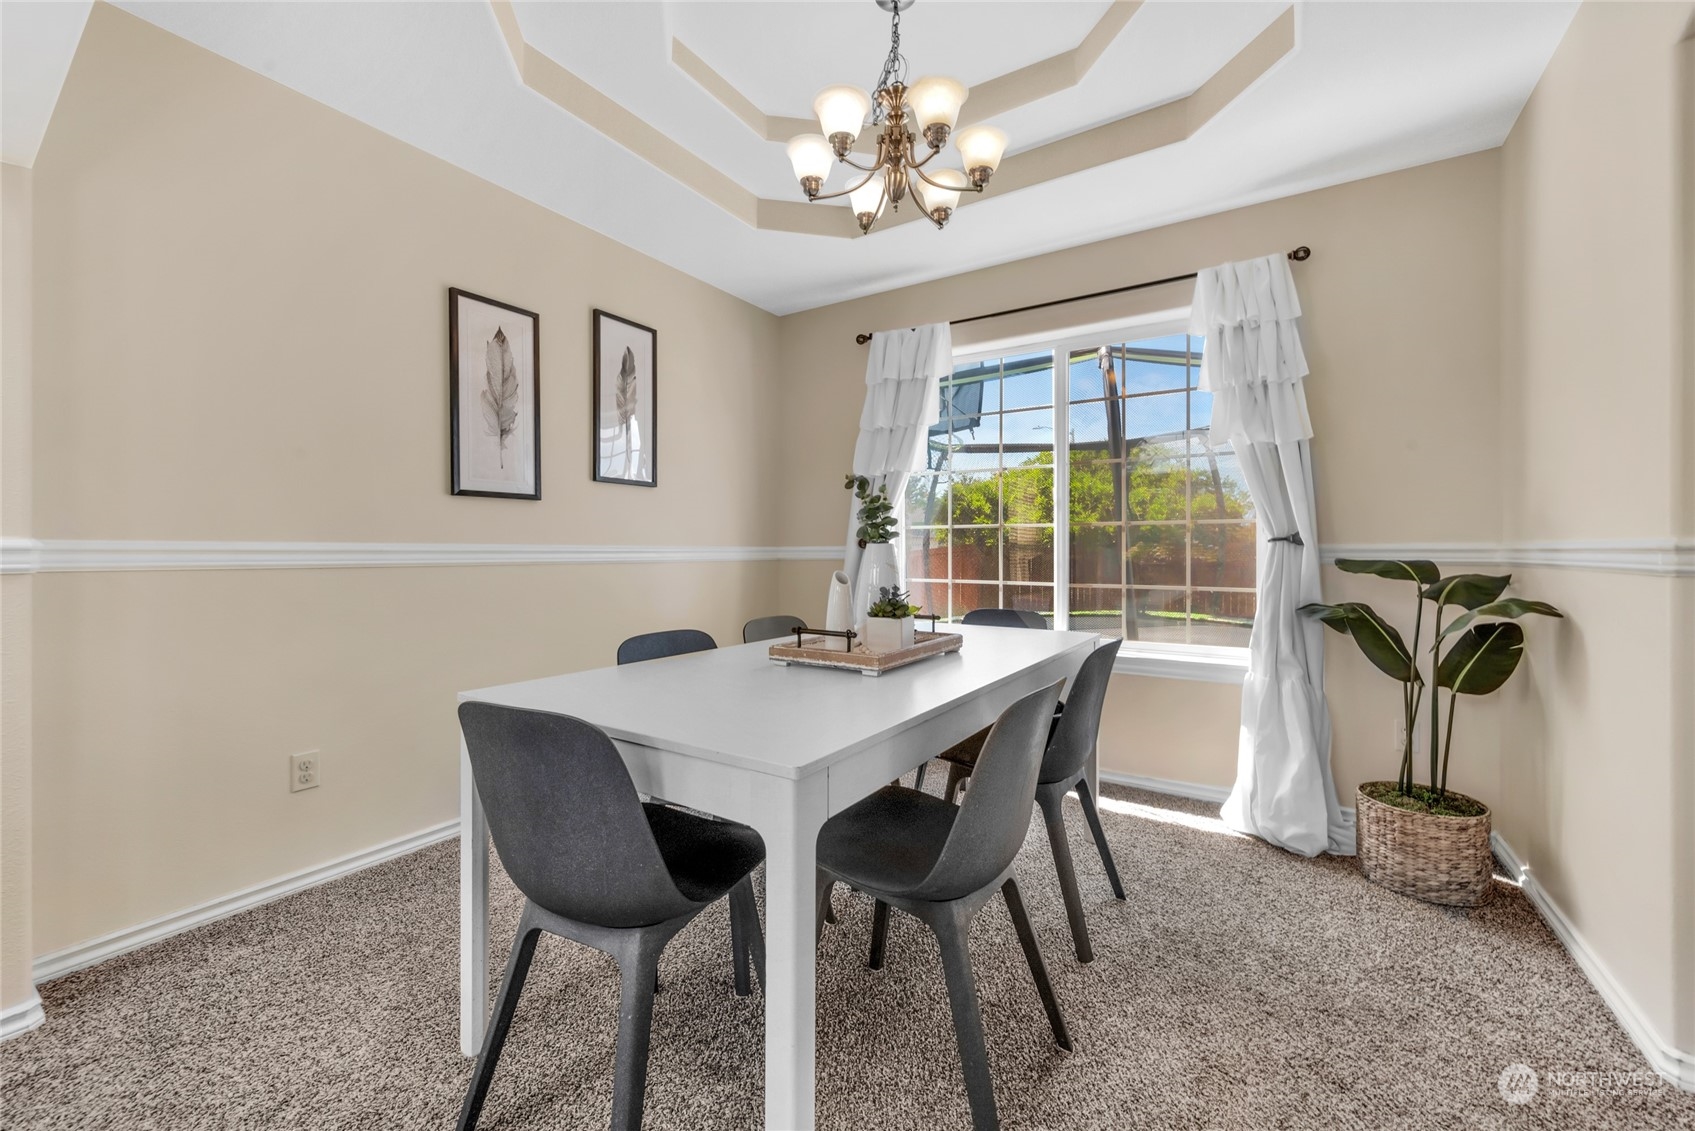
Dining room with a white table, gray chairs, tray ceiling, and large curtained window.
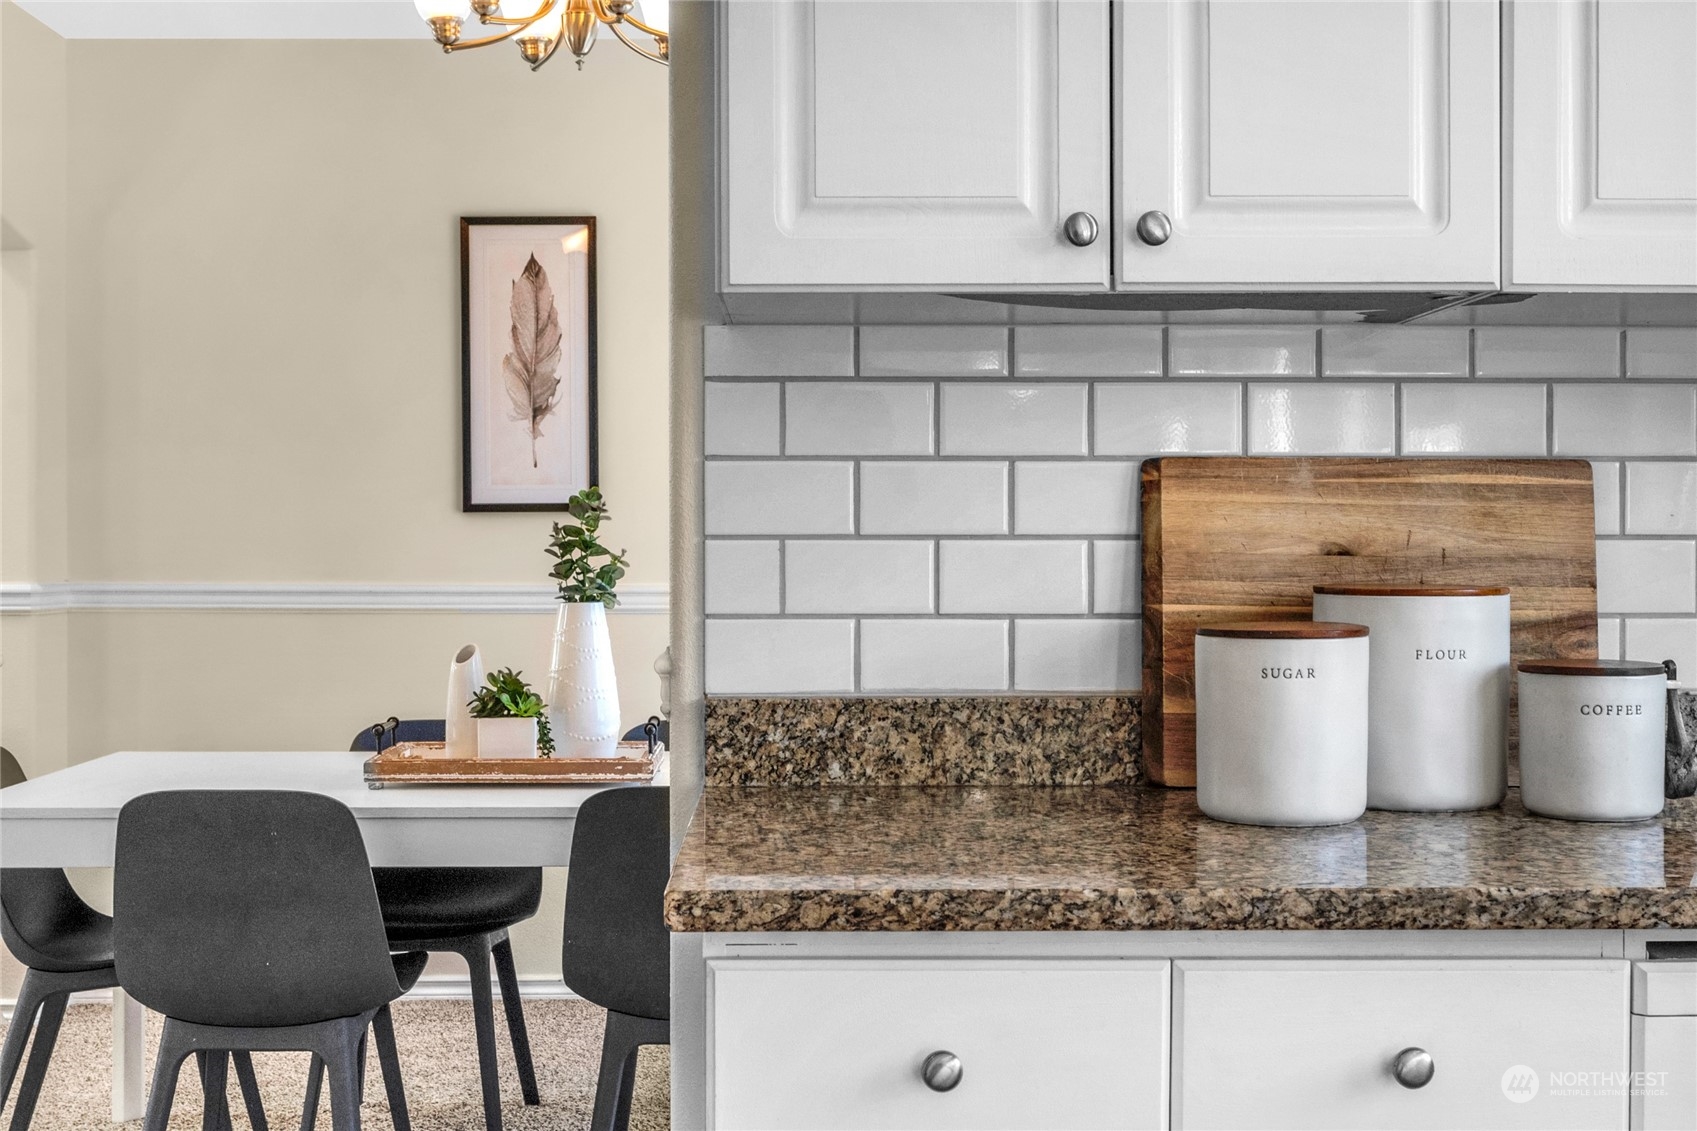
Kitchen counter with white cabinets, subway-tile backsplash, granite countertop, and labeled canisters beside the dining area.
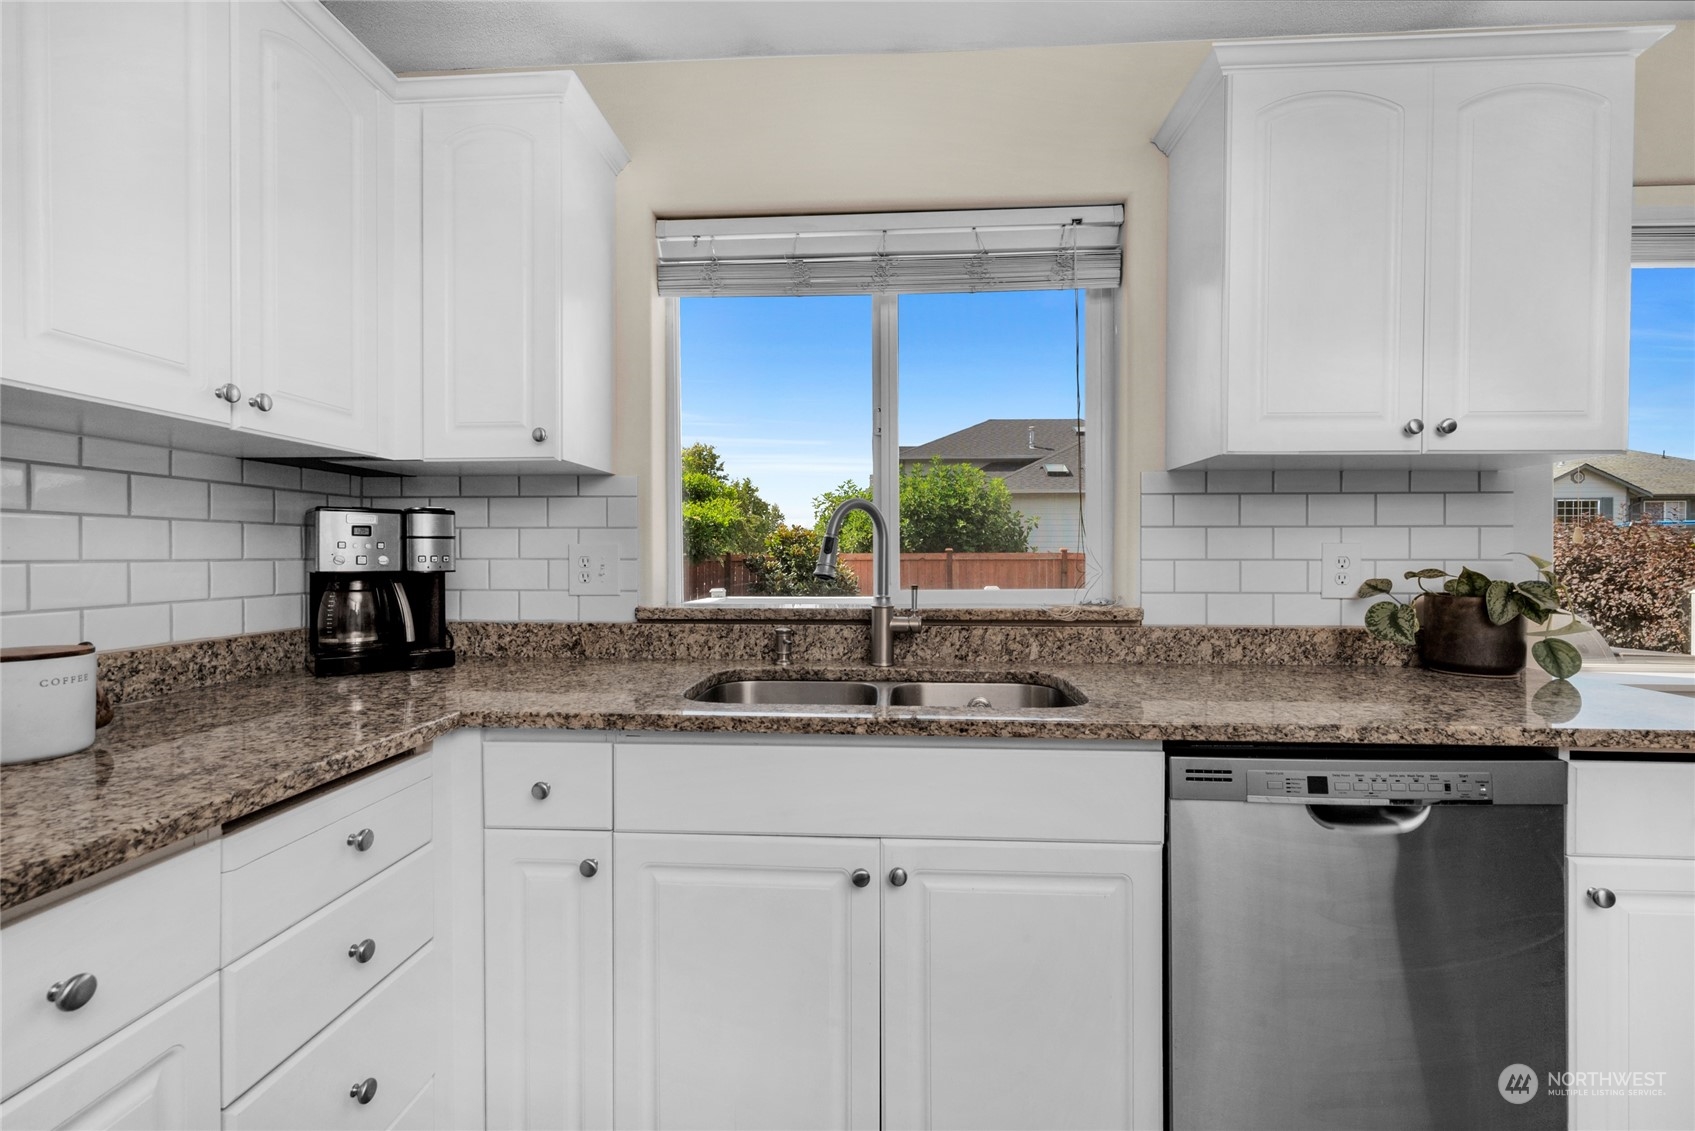
Kitchen with white cabinets, granite counters, subway-tile backsplash, and a window above the sink.
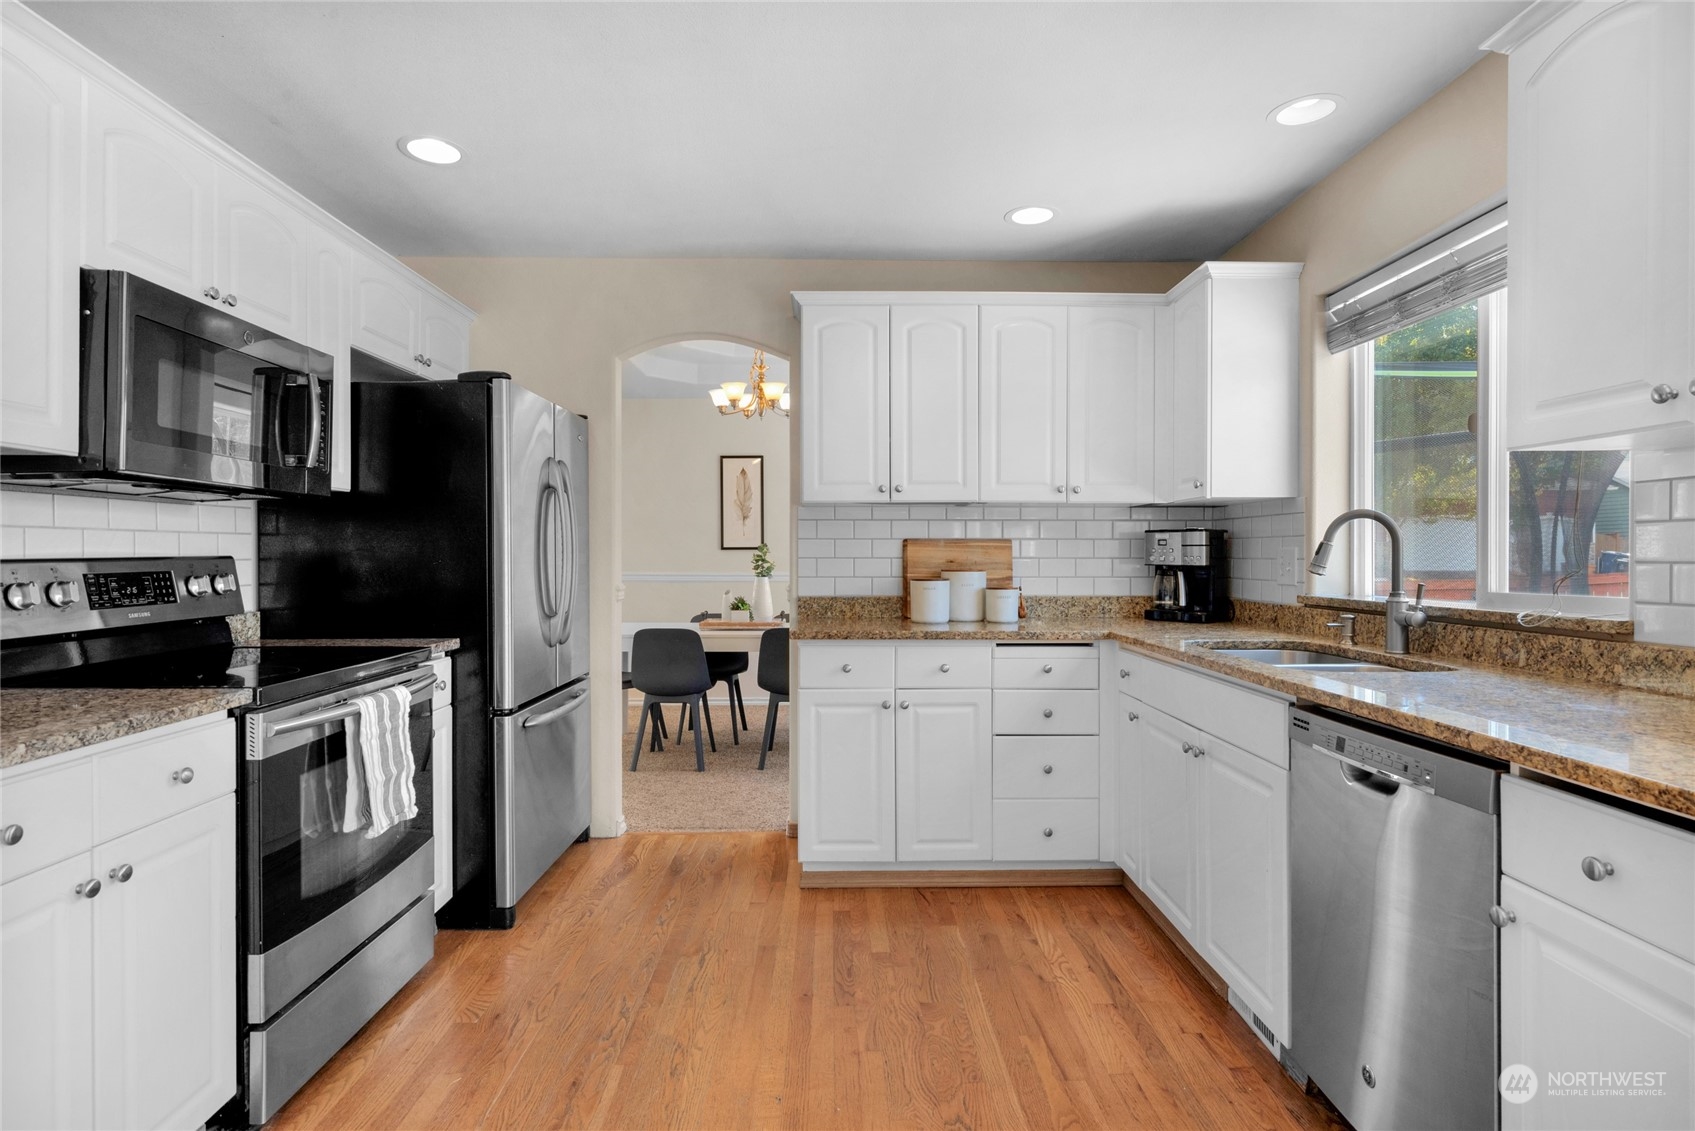
Kitchen with white cabinets, granite counters, stainless steel appliances, and hardwood floors.
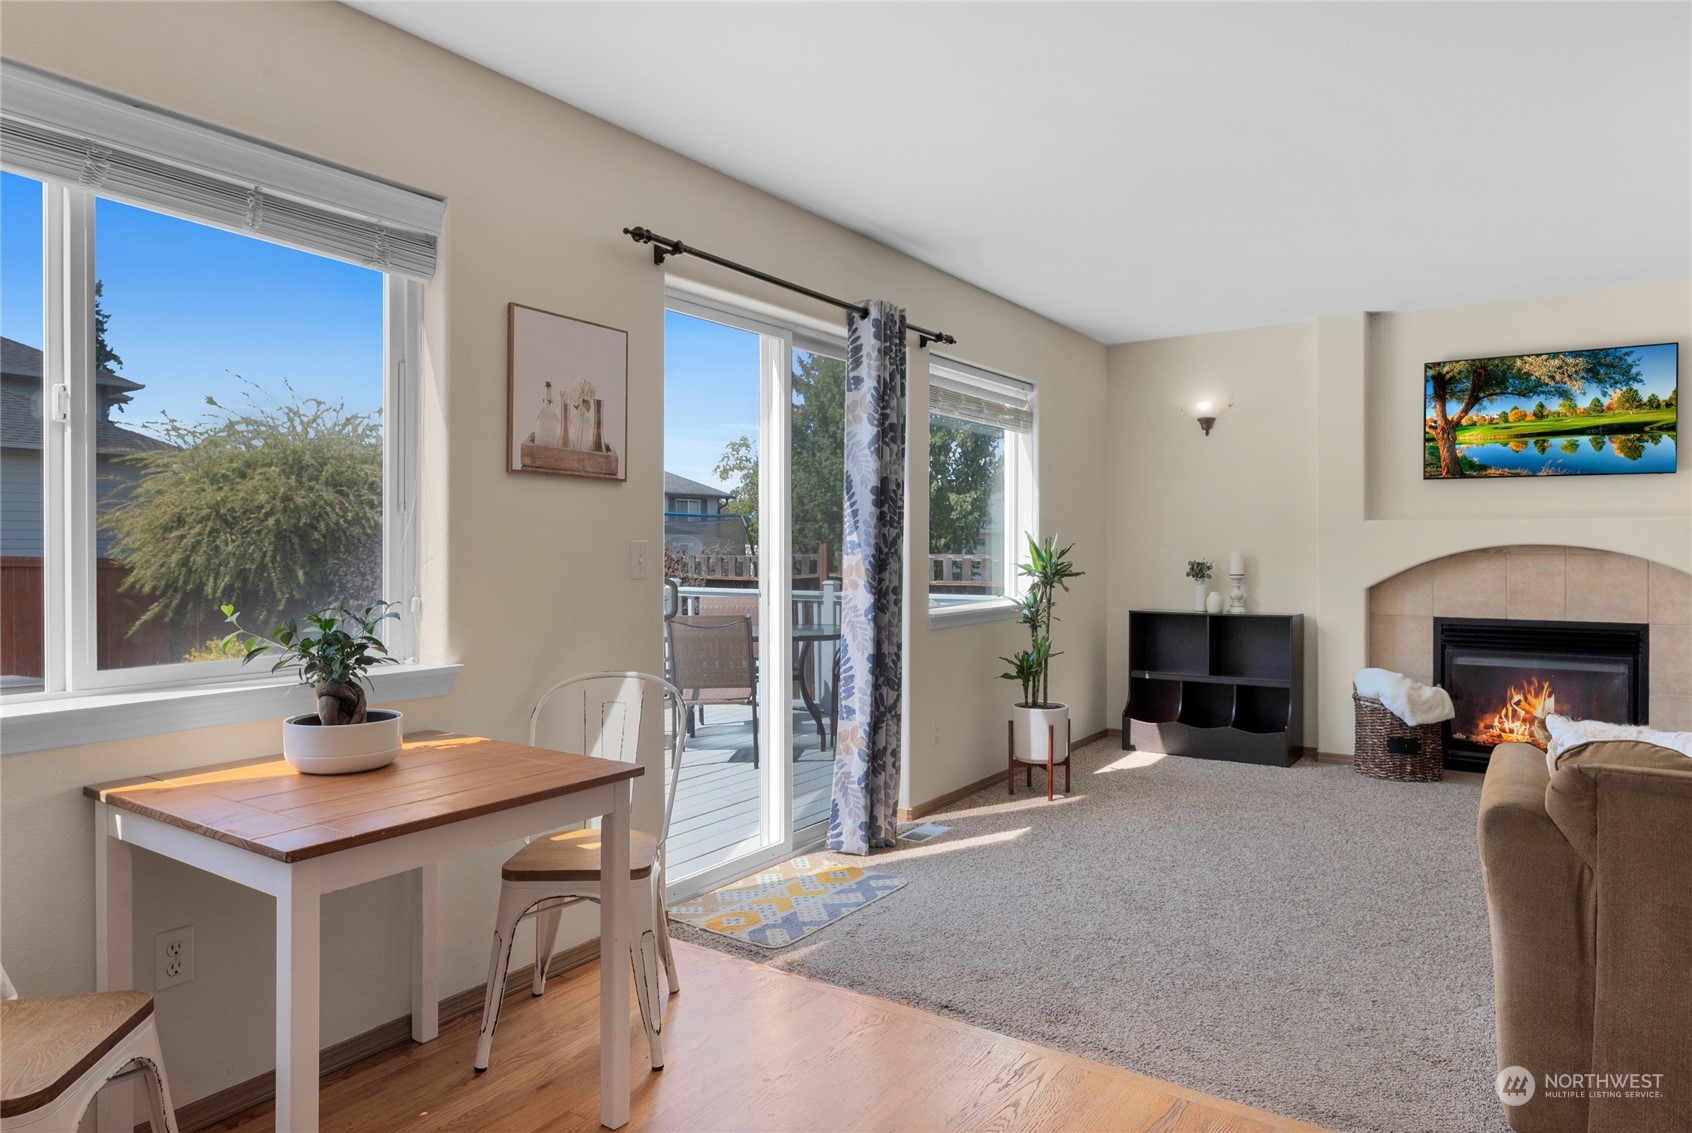
Living room with a tiled fireplace, large windows, and sliding glass door to a deck.
Living room with a tiled fireplace, beige sectional sofas, and sliding doors to a deck.
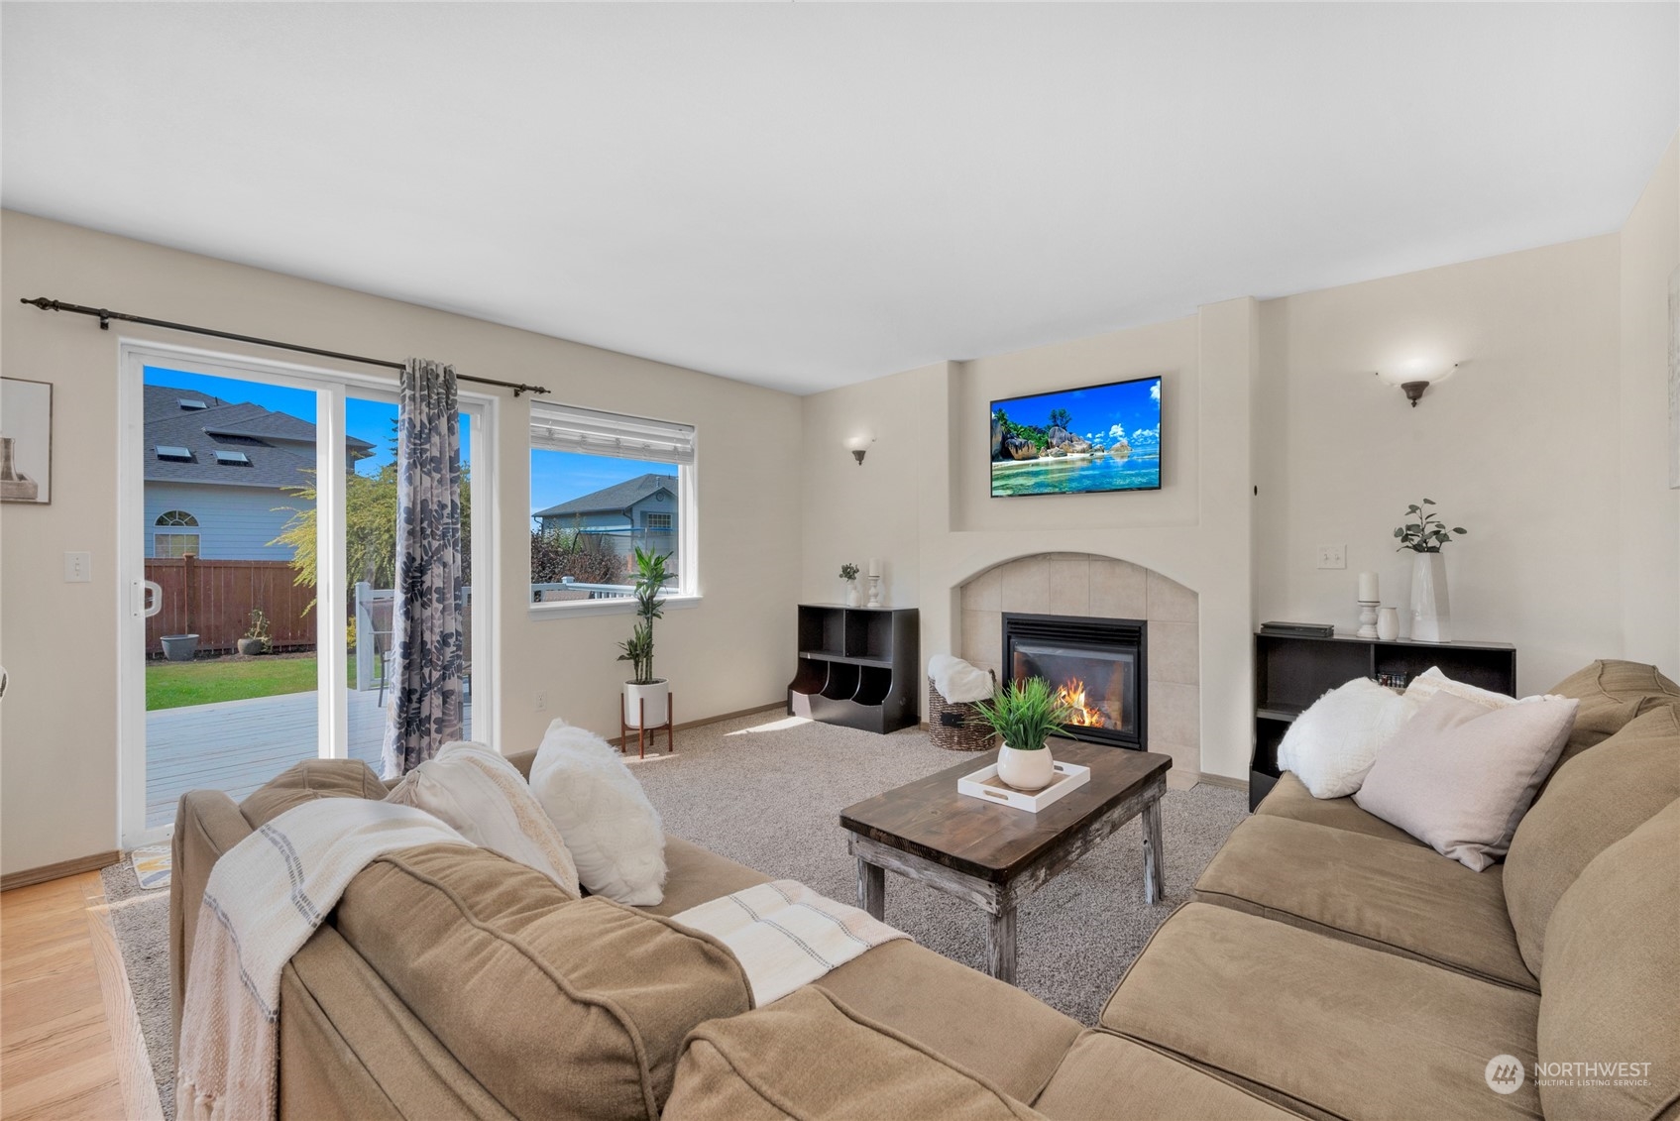
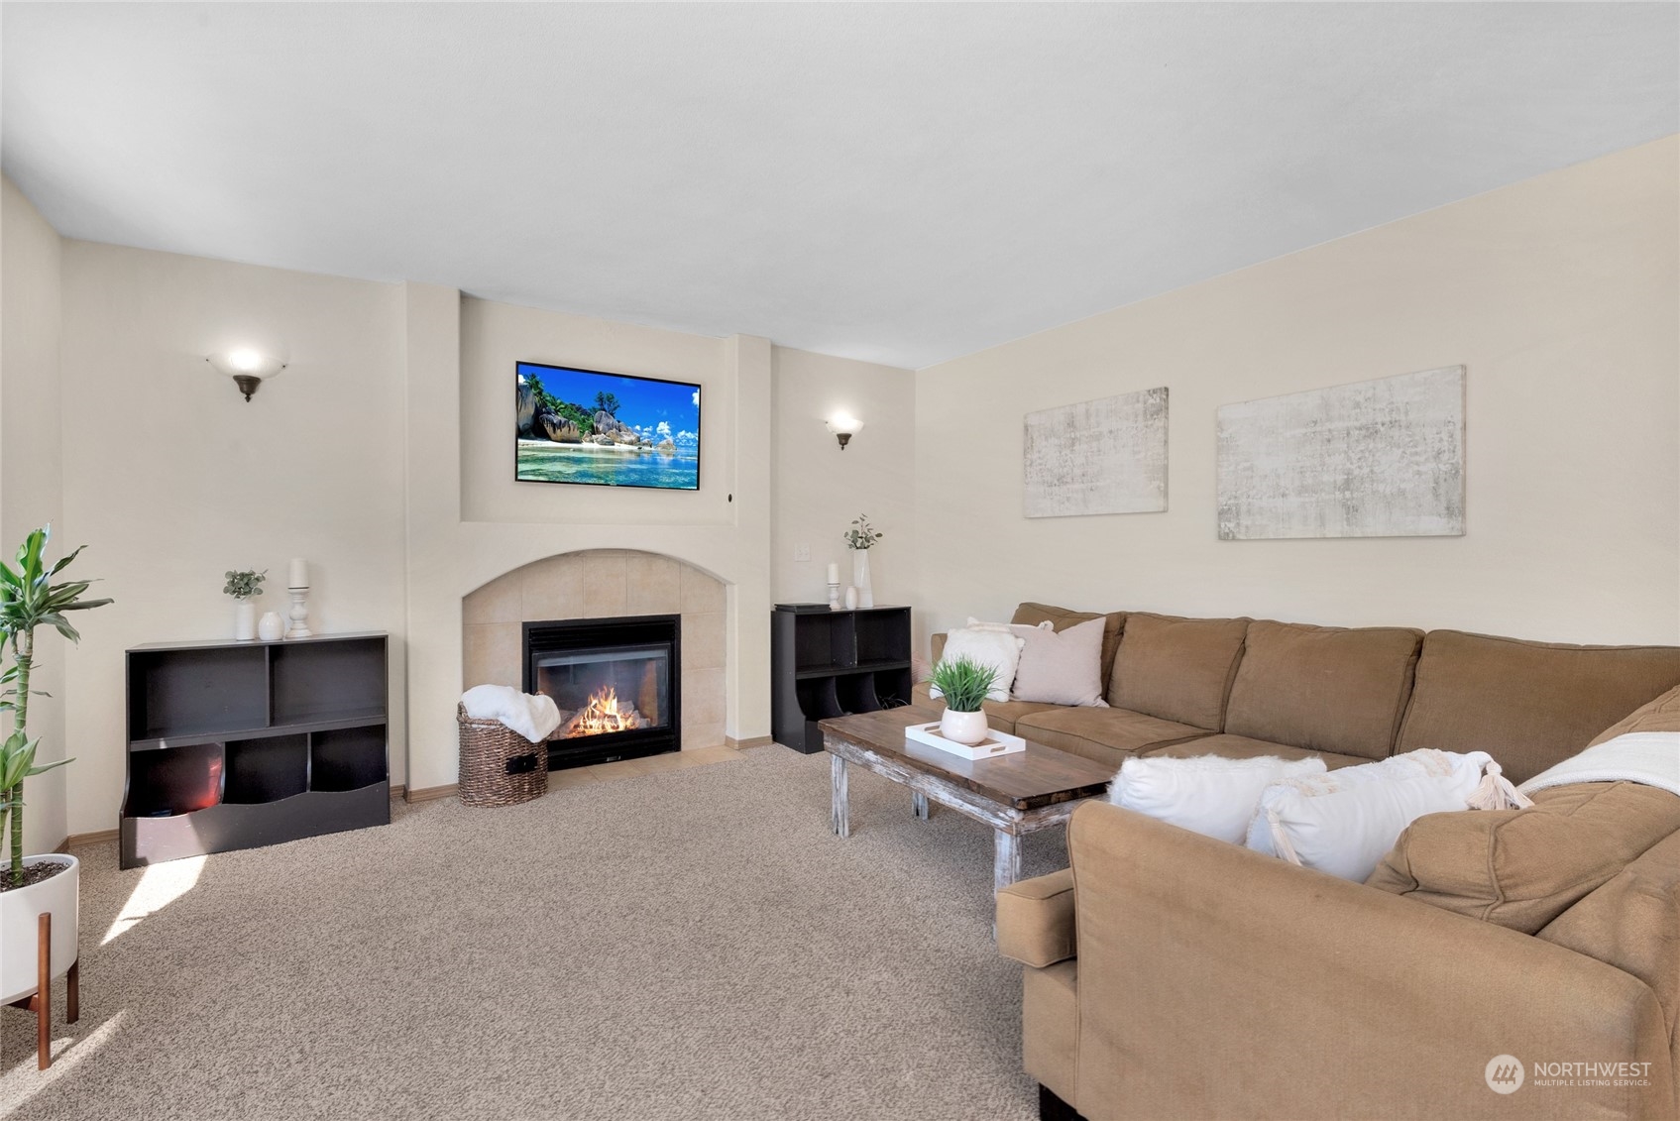
Living room with a beige sectional sofa and a lit fireplace beneath a wall-mounted television.
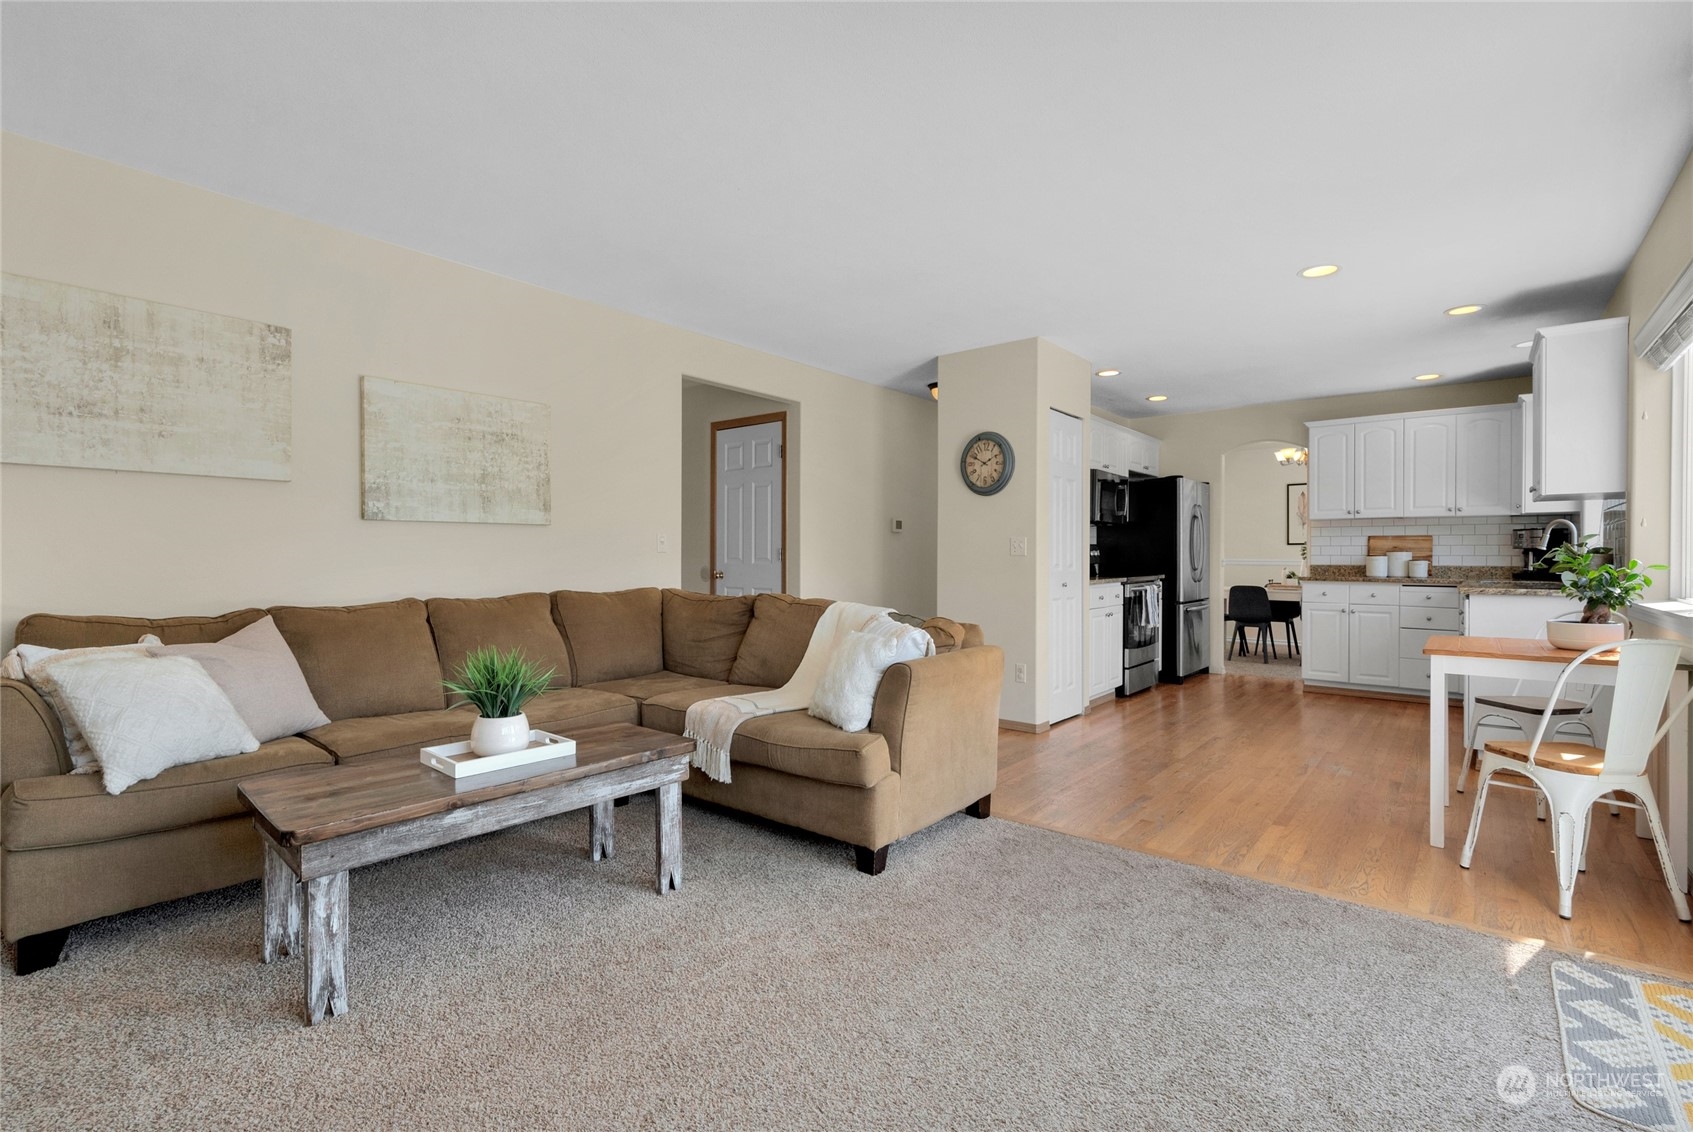
Living room with a brown sectional and rustic coffee table opening to a bright white kitchen.
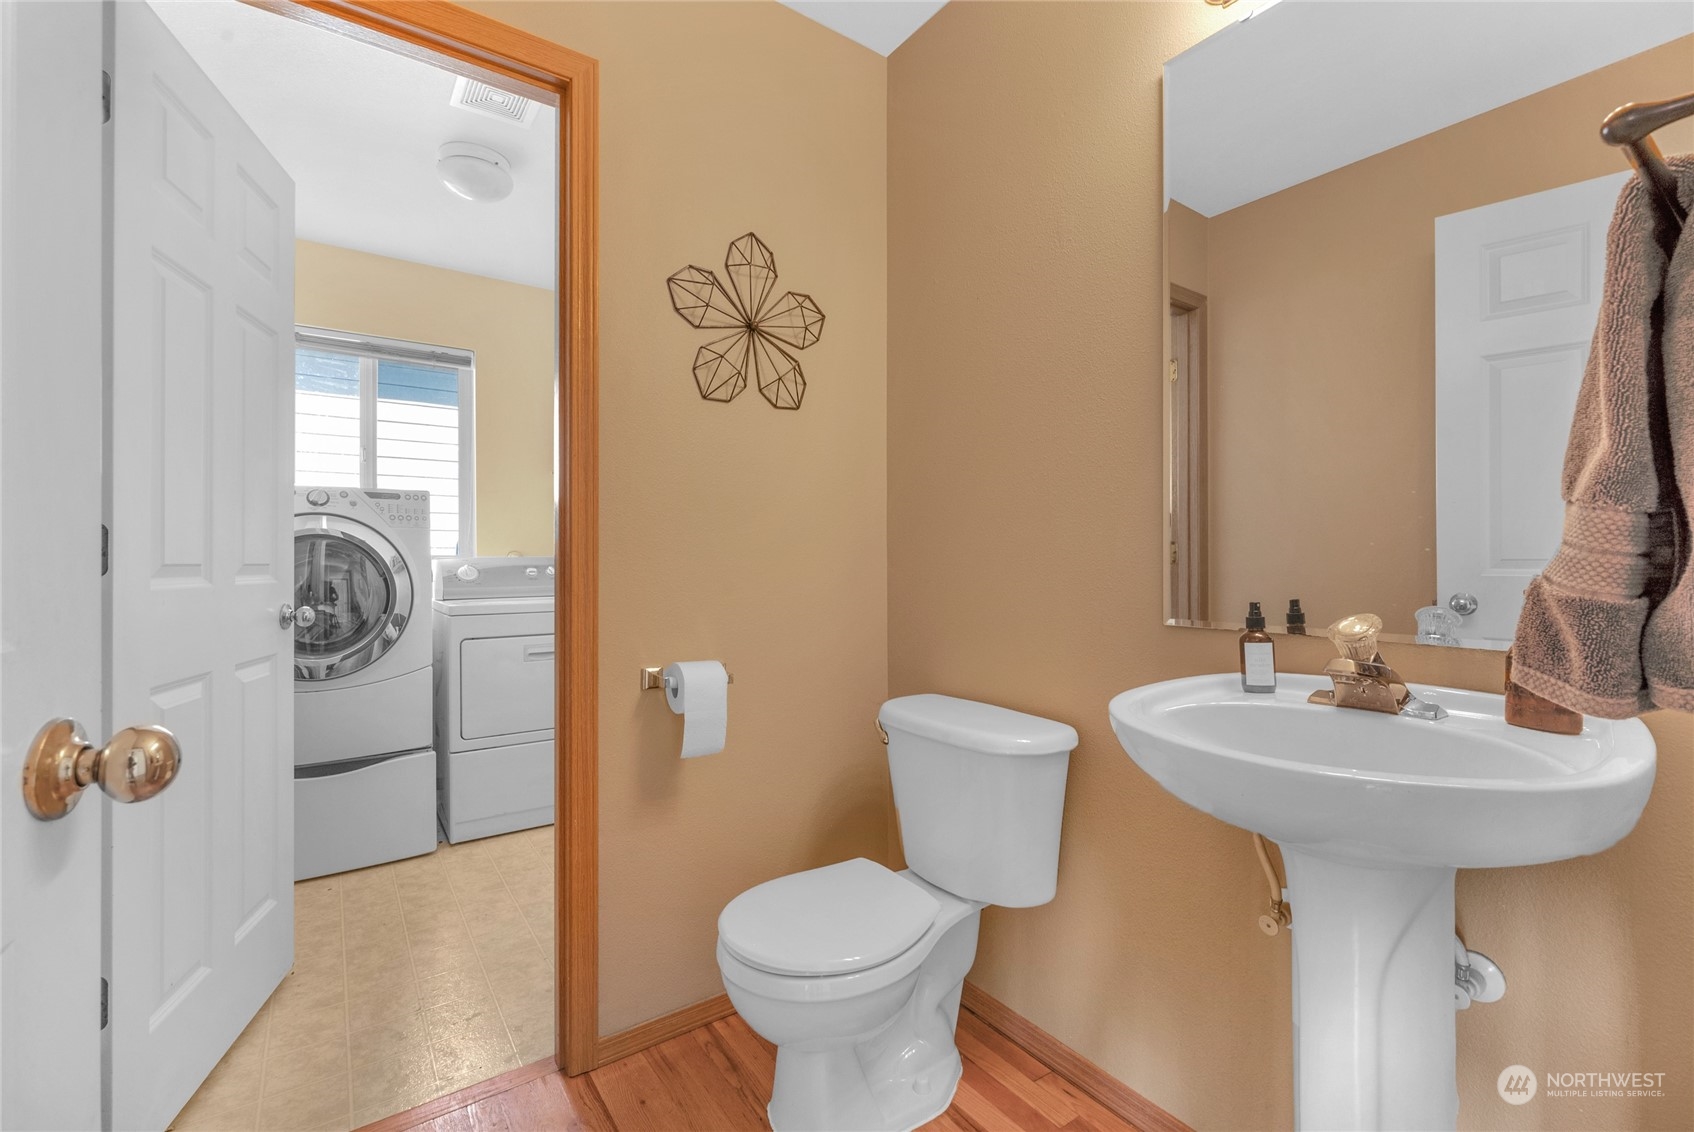
Tan bathroom with a pedestal sink and toilet; washer and dryer are visible through the open doorway.
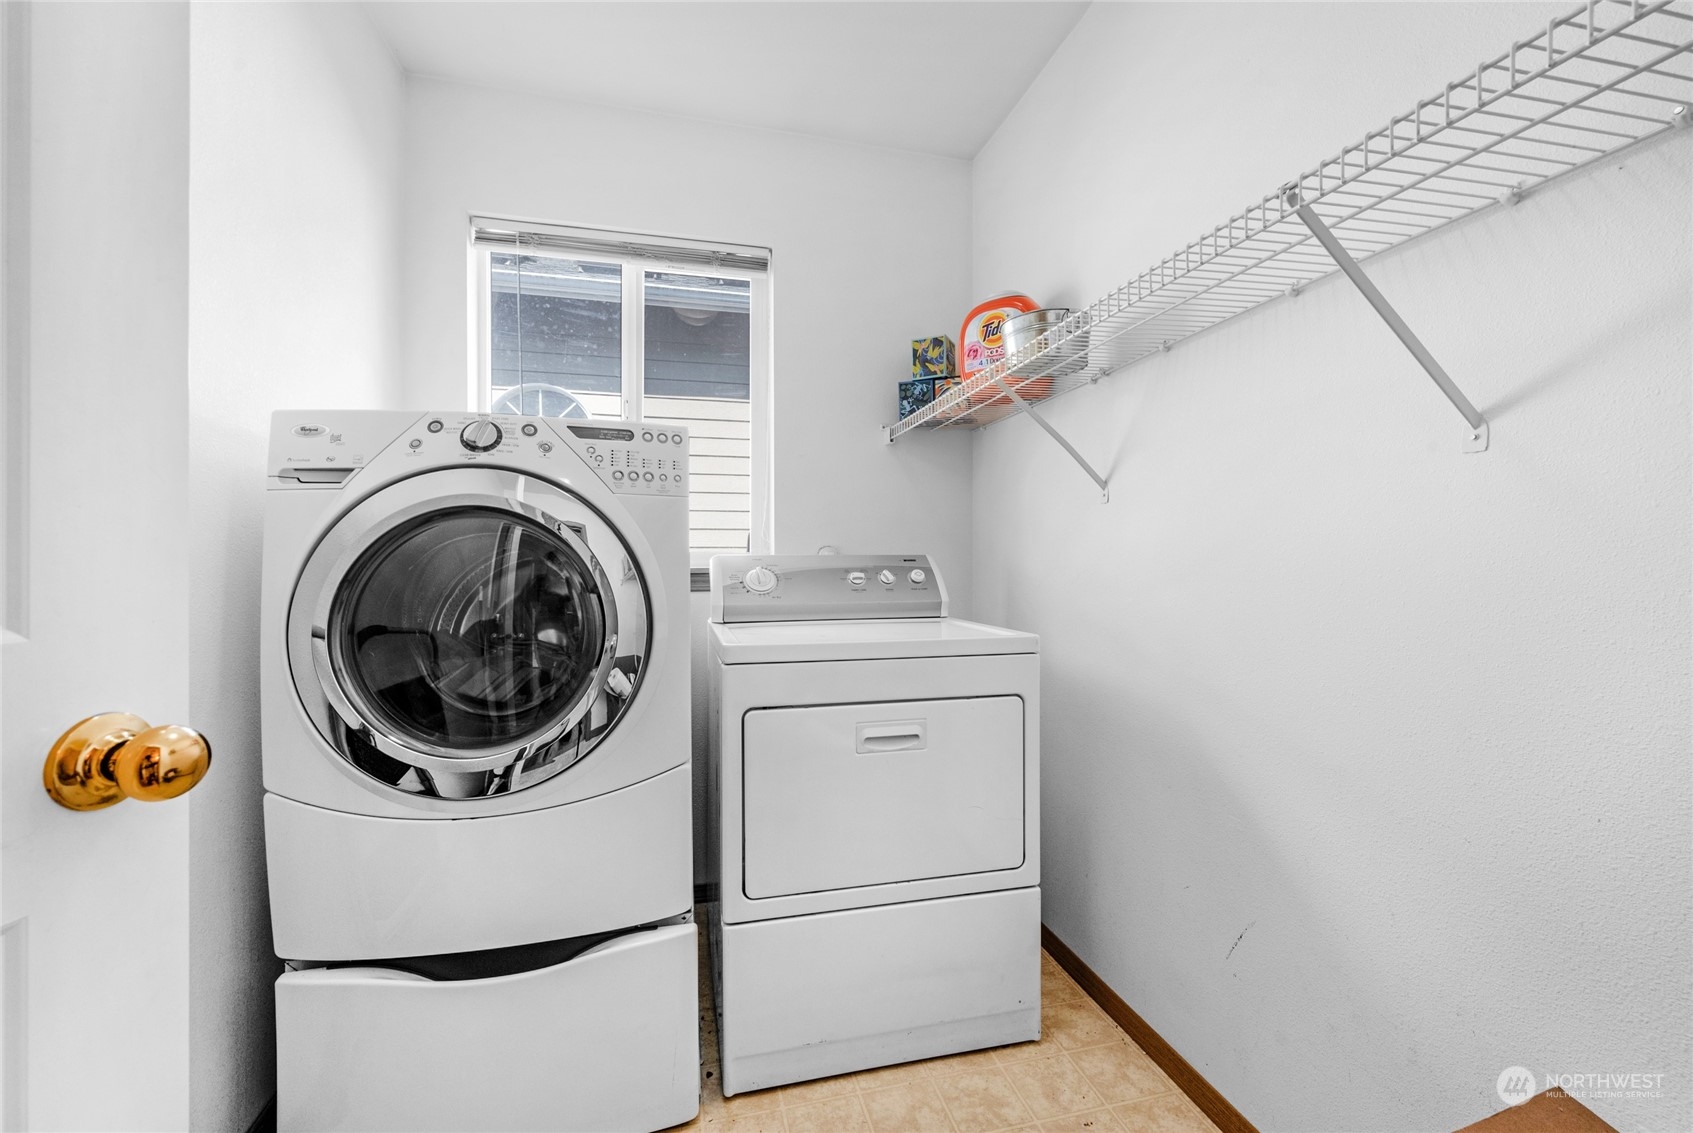
Laundry room with front-loading washer, matching dryer, and wire storage shelves.
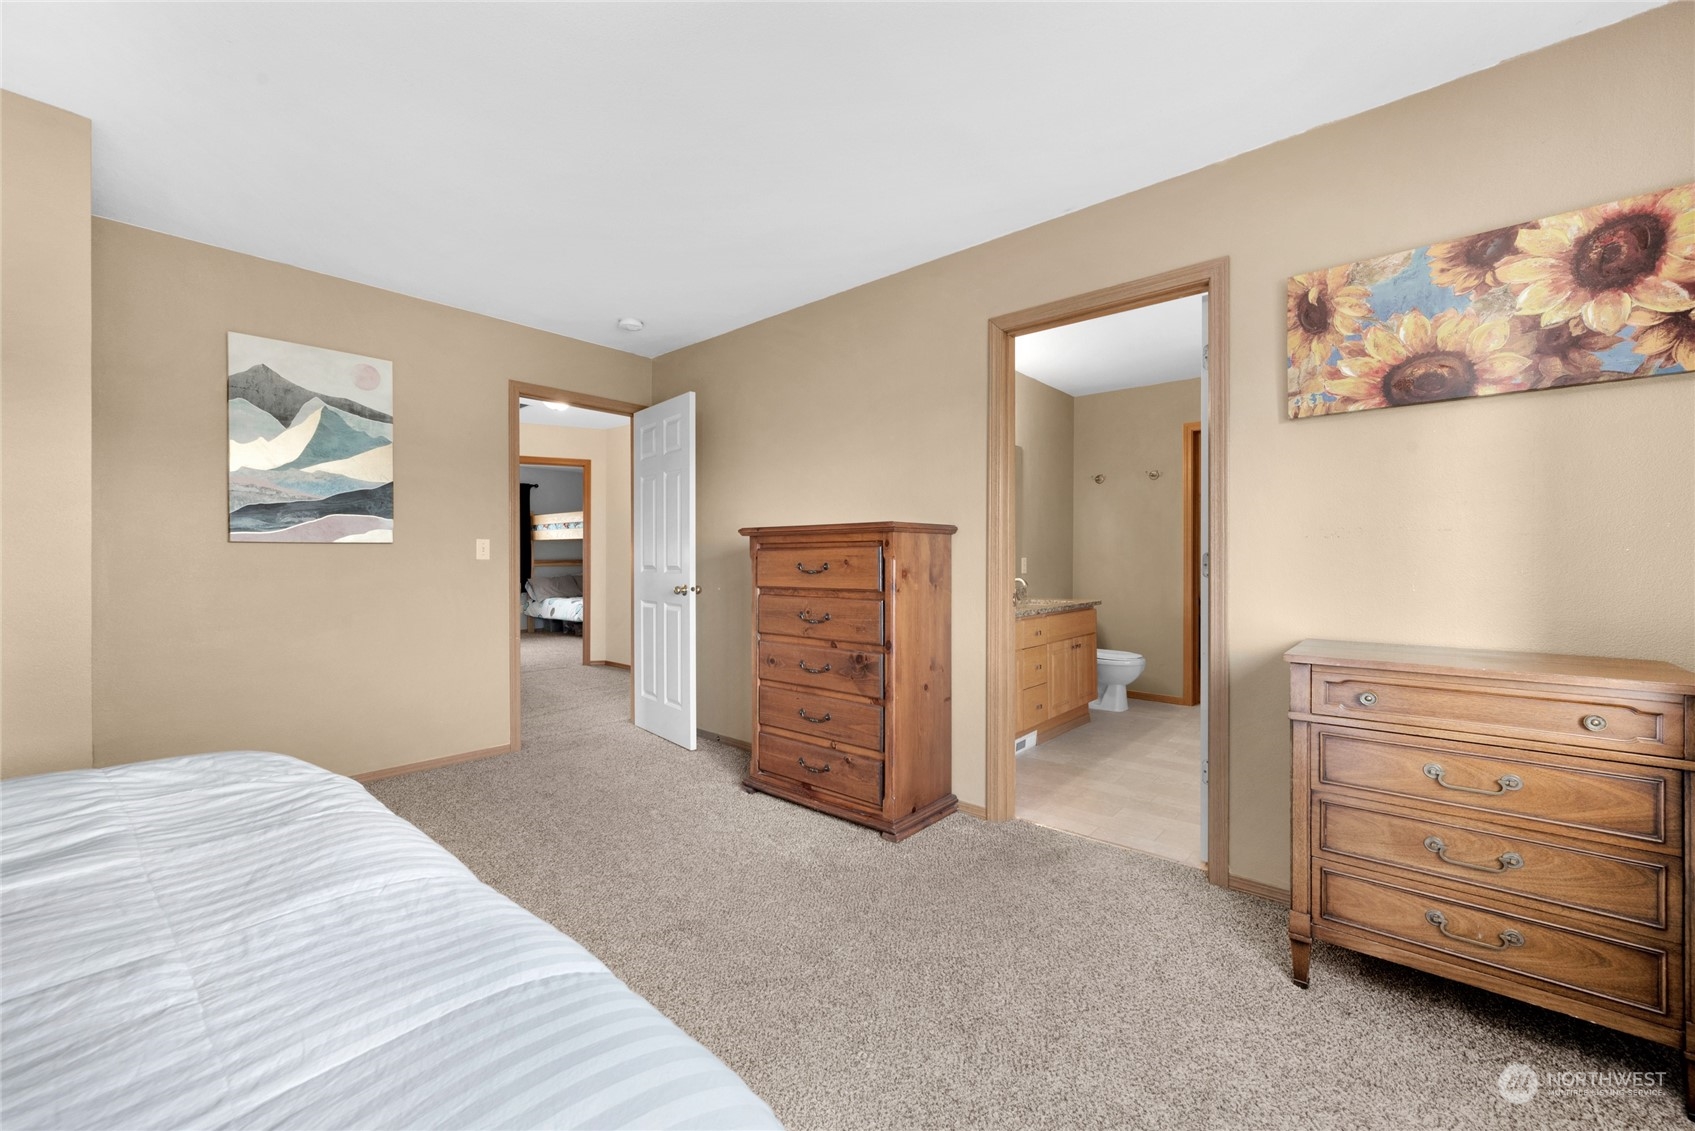
Furnished bedroom with wooden dressers, carpet, and an open doorway to an ensuite bathroom.
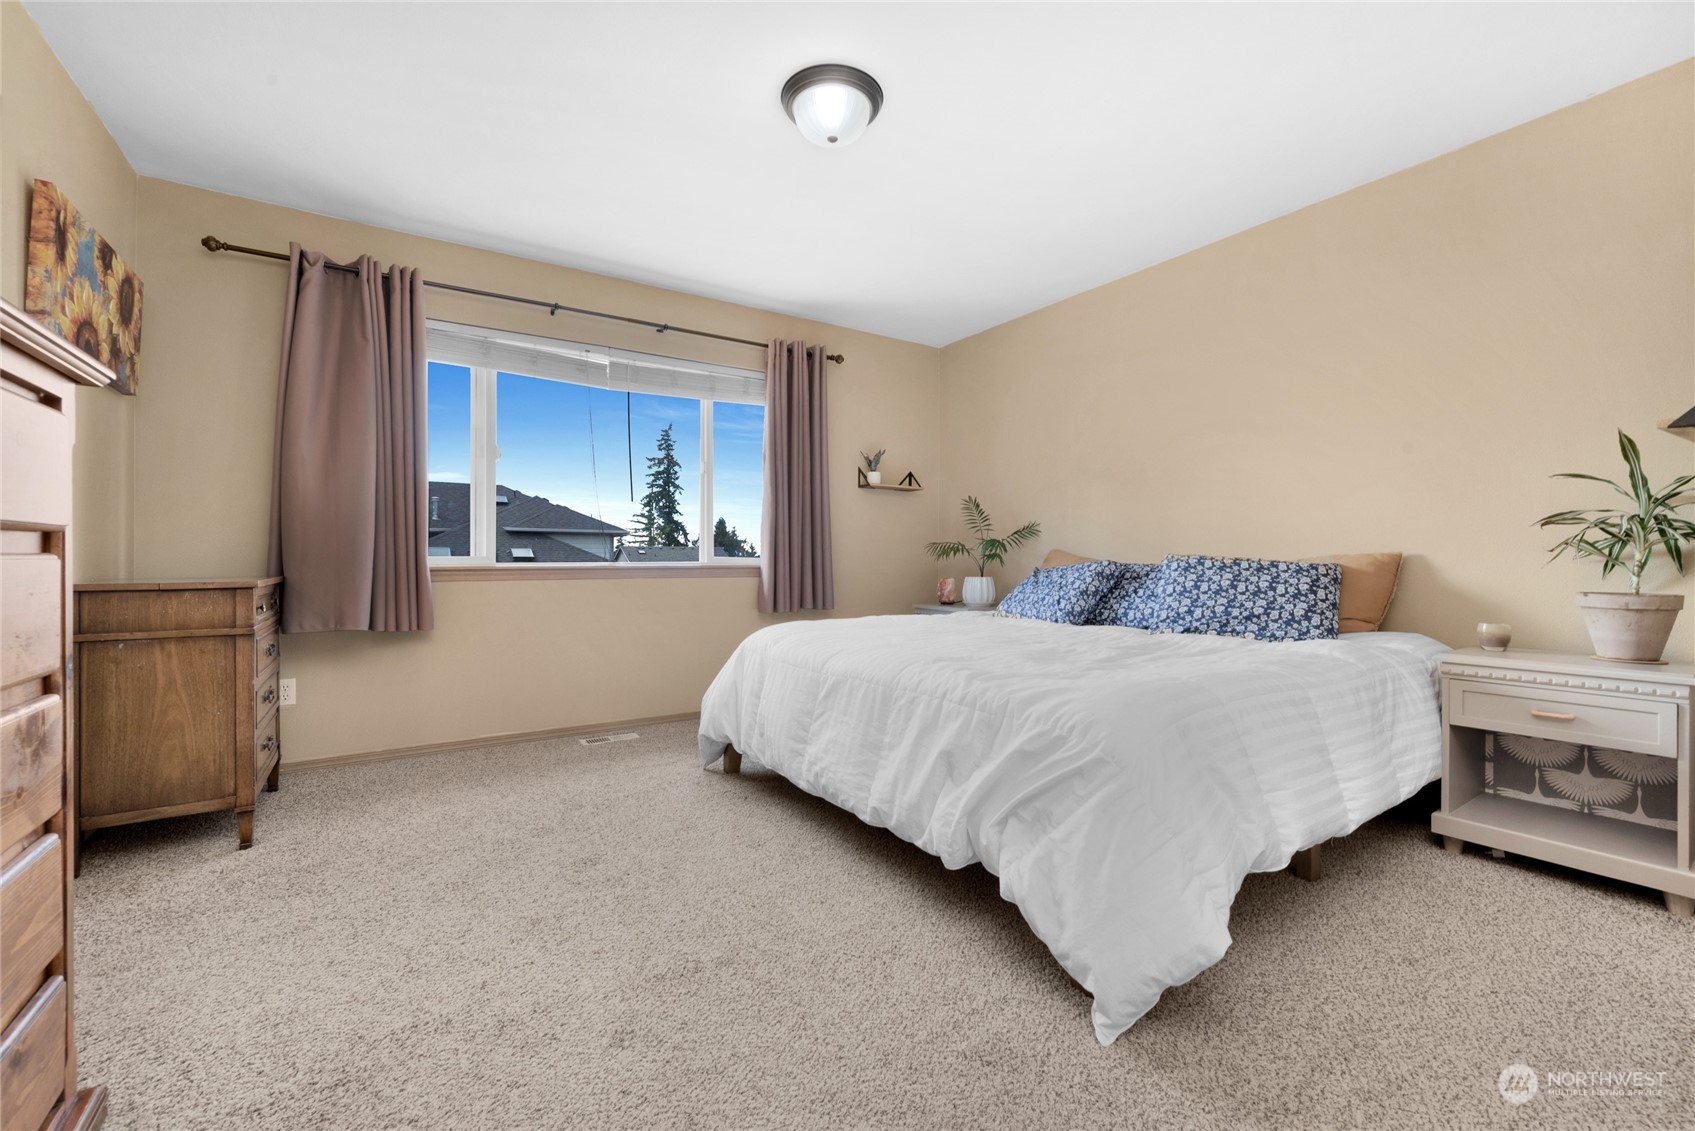
Bedroom with a large bed, carpet, and a wide window framed by mauve curtains.
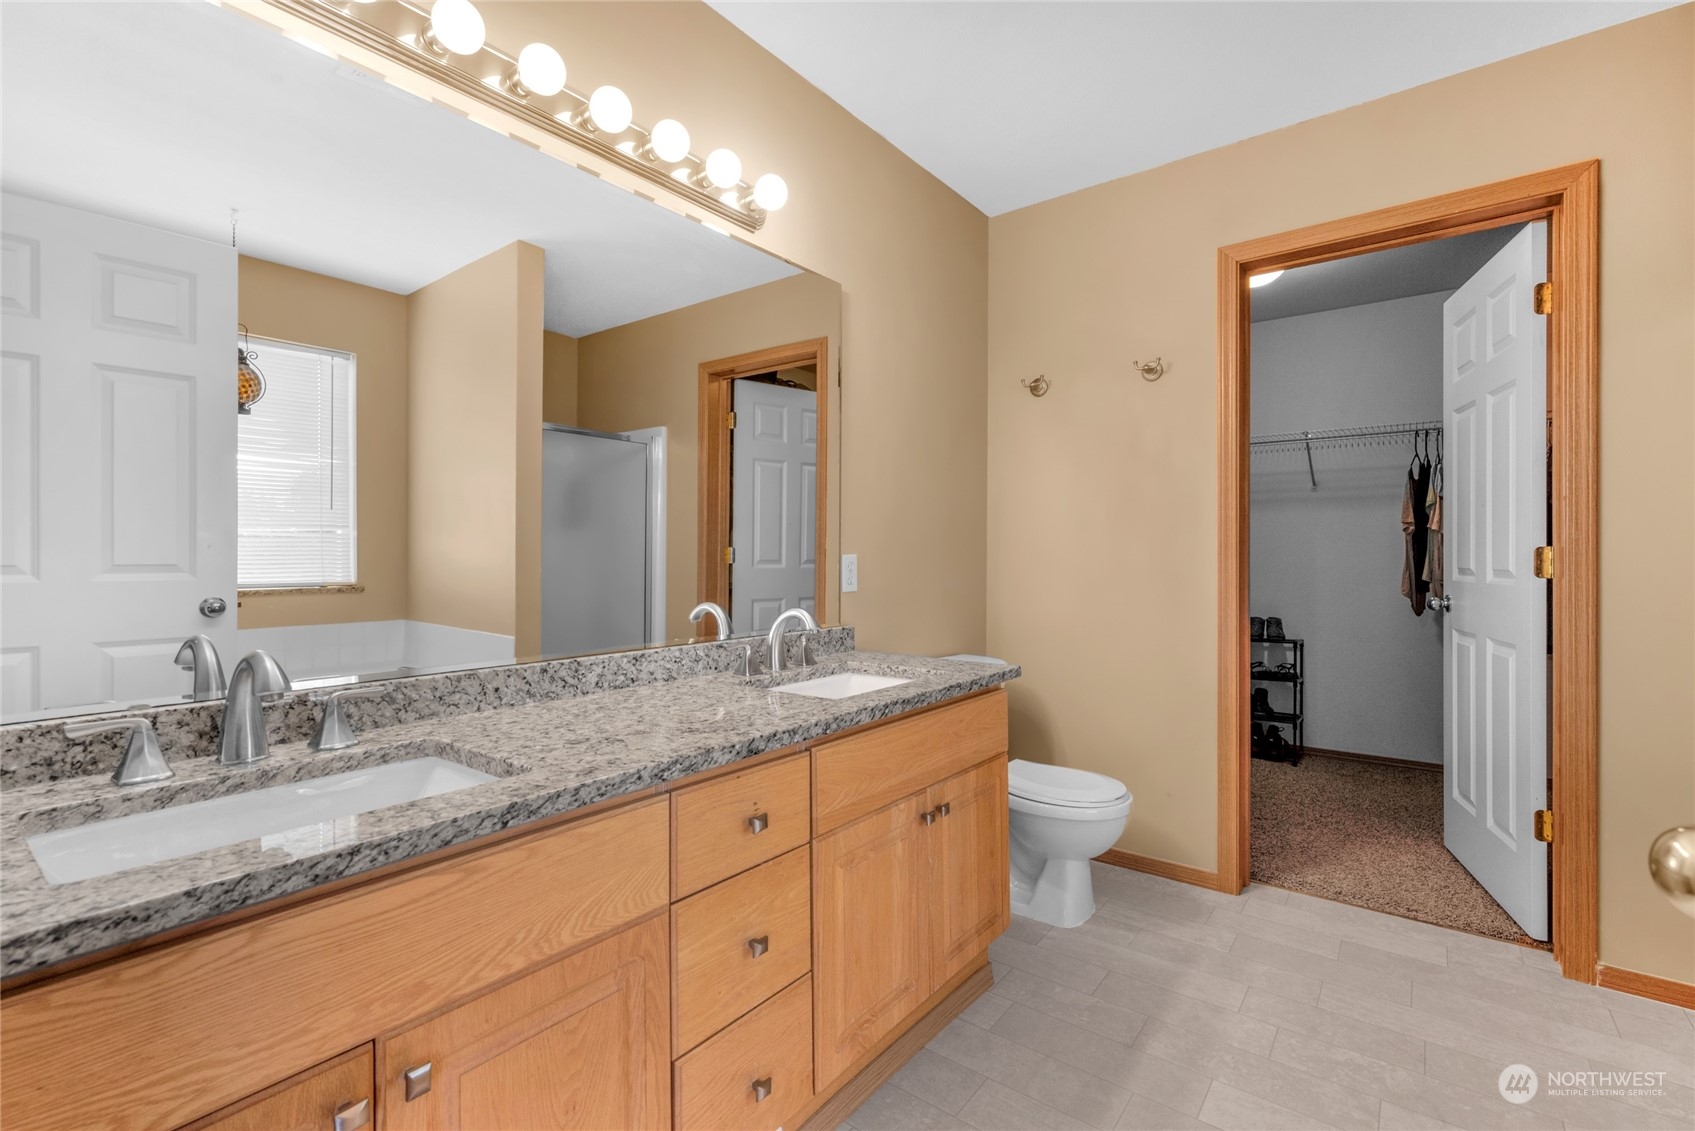
Bathroom with a double-sink granite vanity and an open doorway to a walk-in closet.
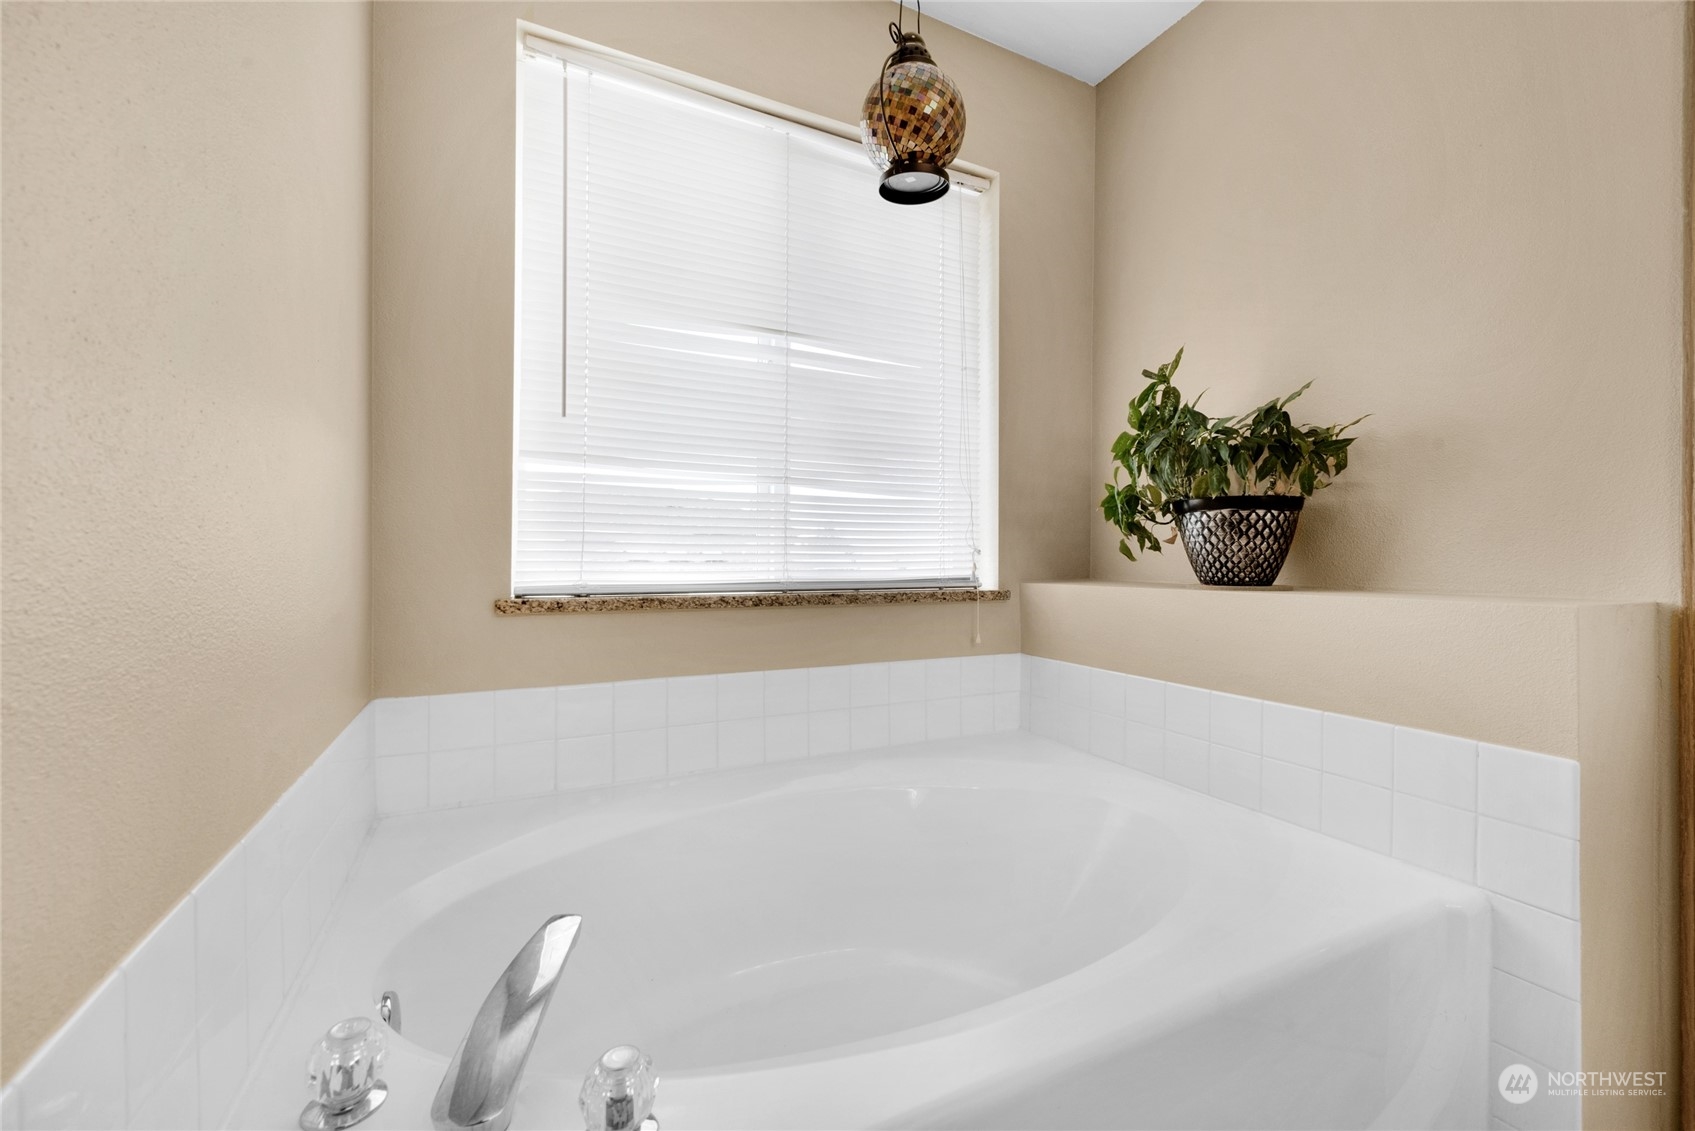
Bathroom with a large corner bathtub beneath a window and a potted plant on the ledge.
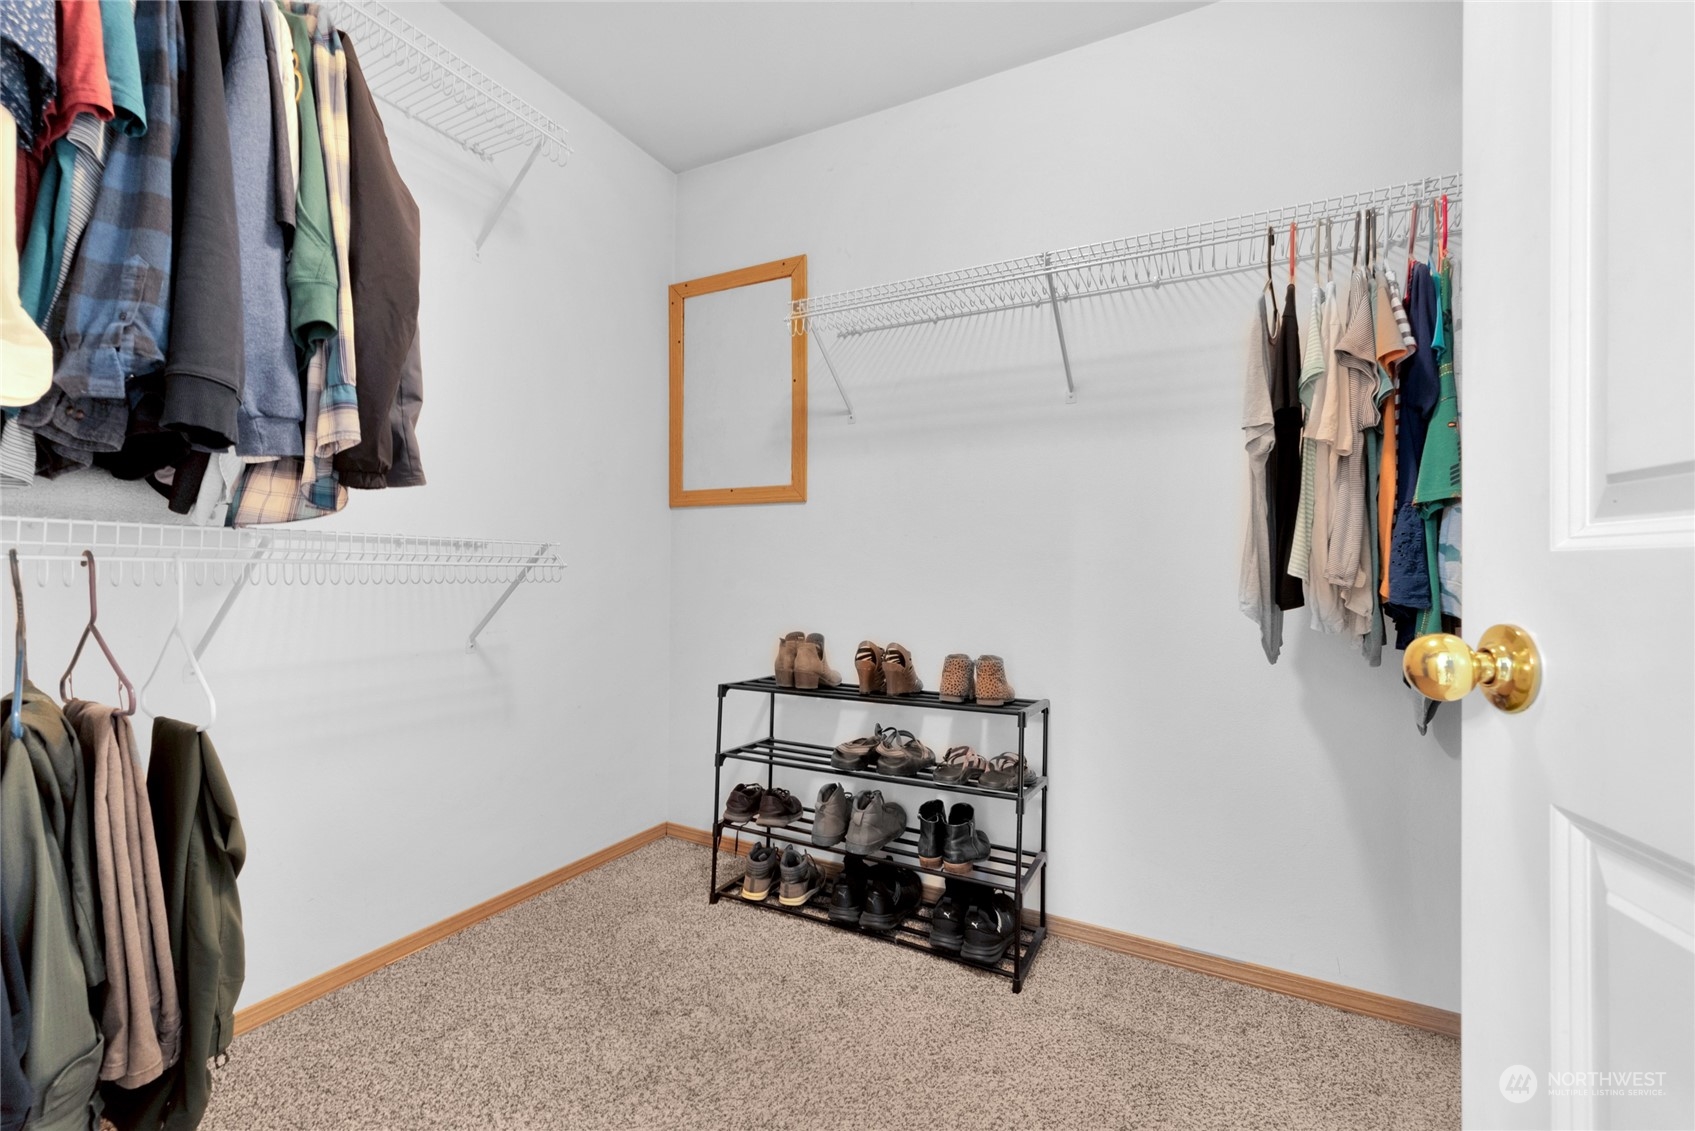
Walk-in closet with wire shelves, hanging clothes, and a freestanding shoe rack.
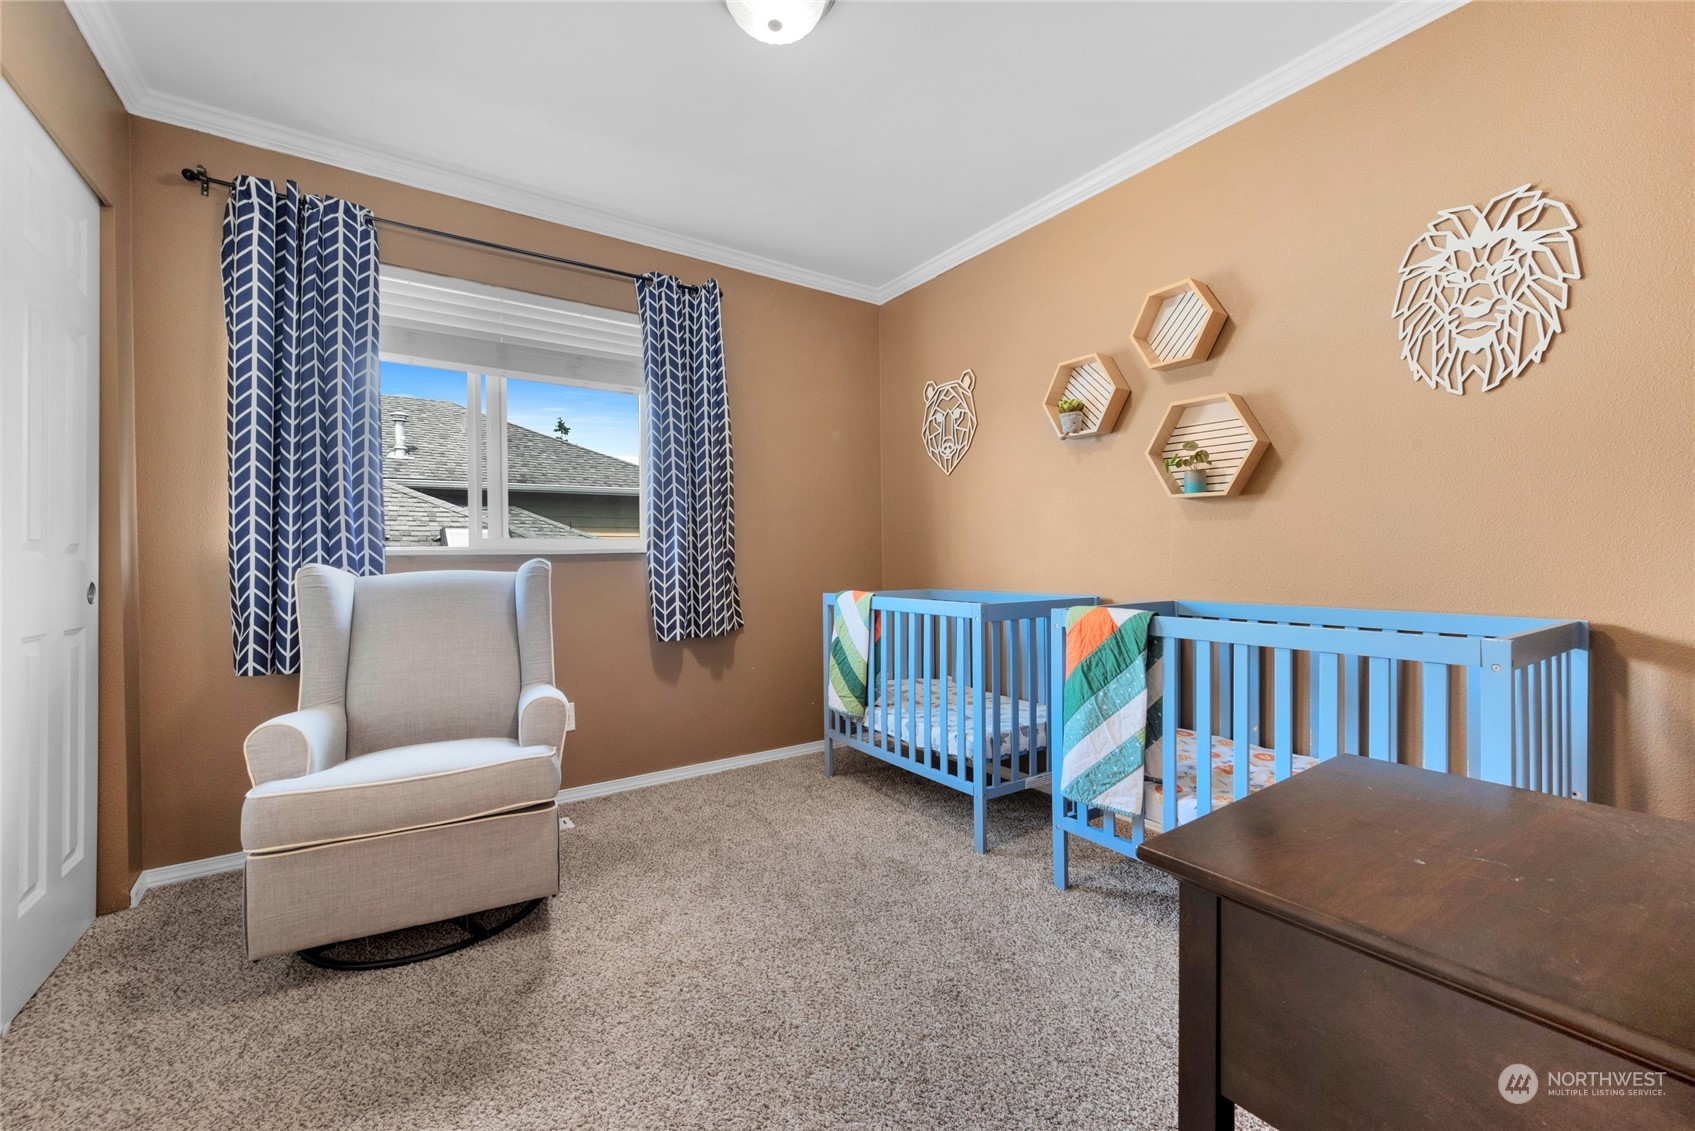
Nursery with two blue cribs, a beige rocking chair, and animal-themed wall decor.
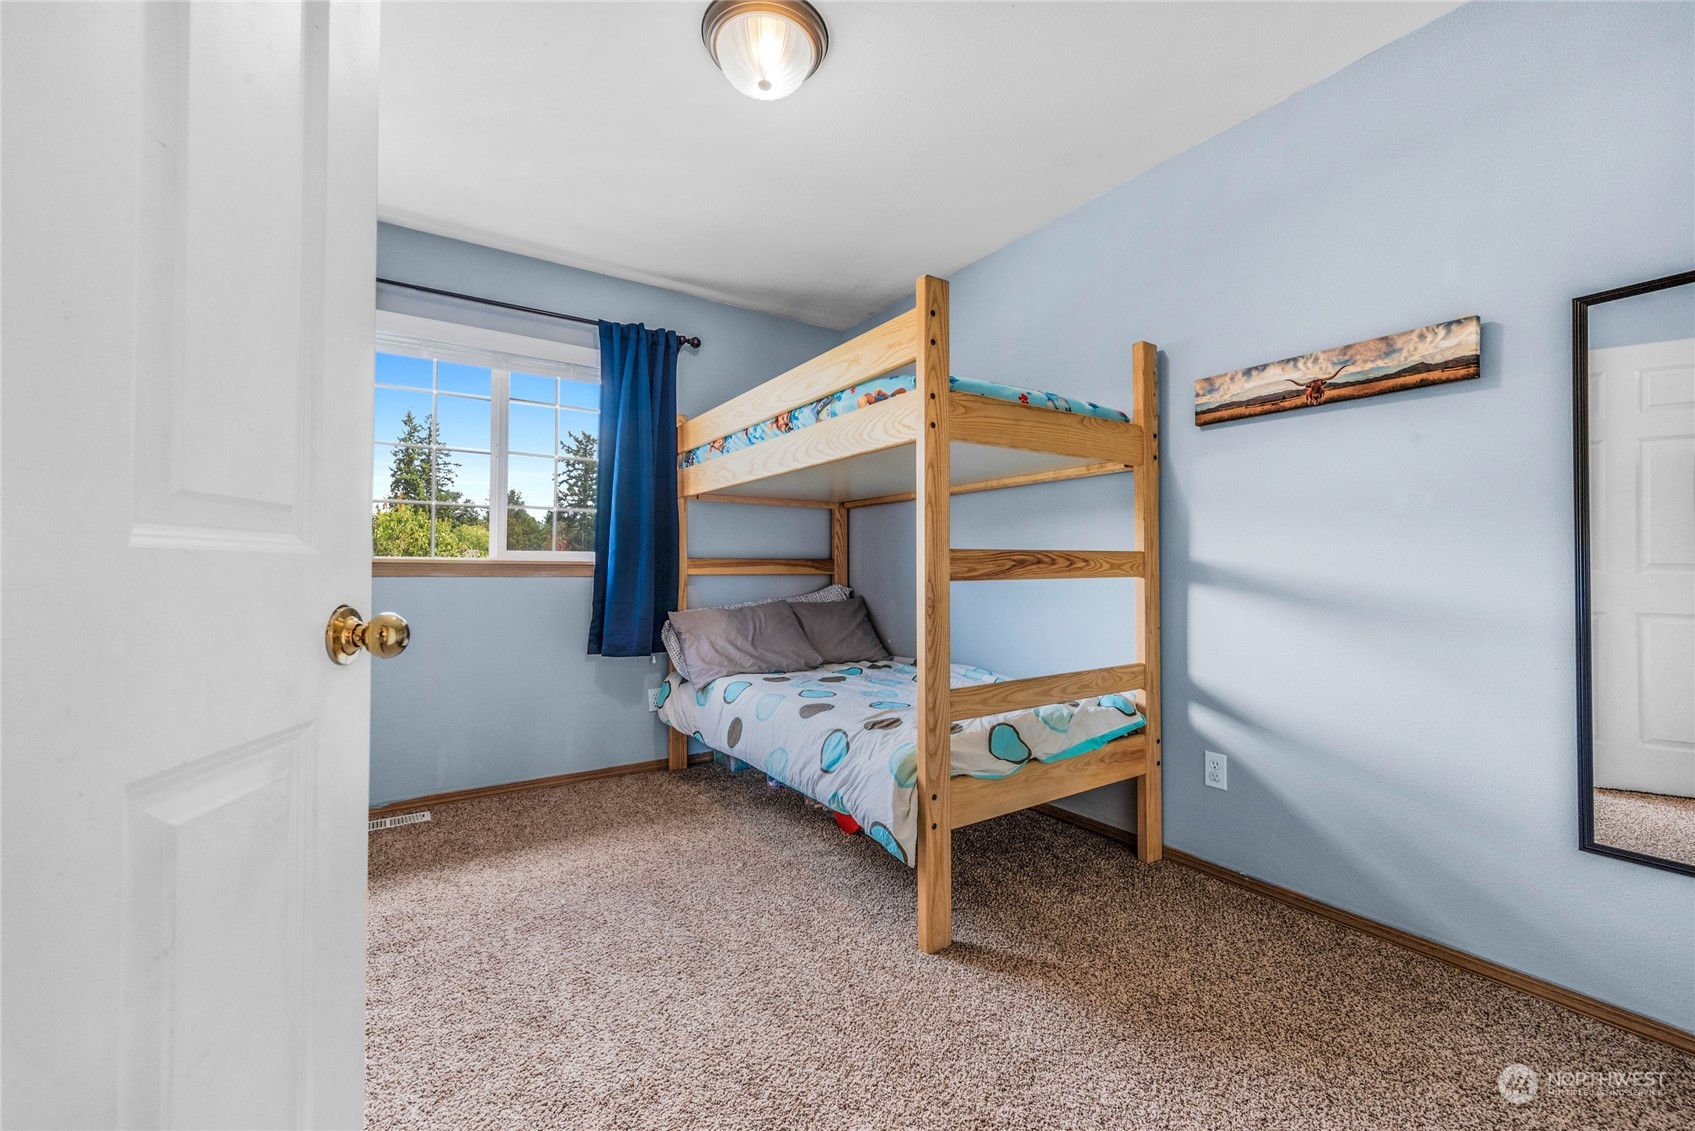
Bedroom with a wooden bunk bed, blue walls, and a window overlooking trees.
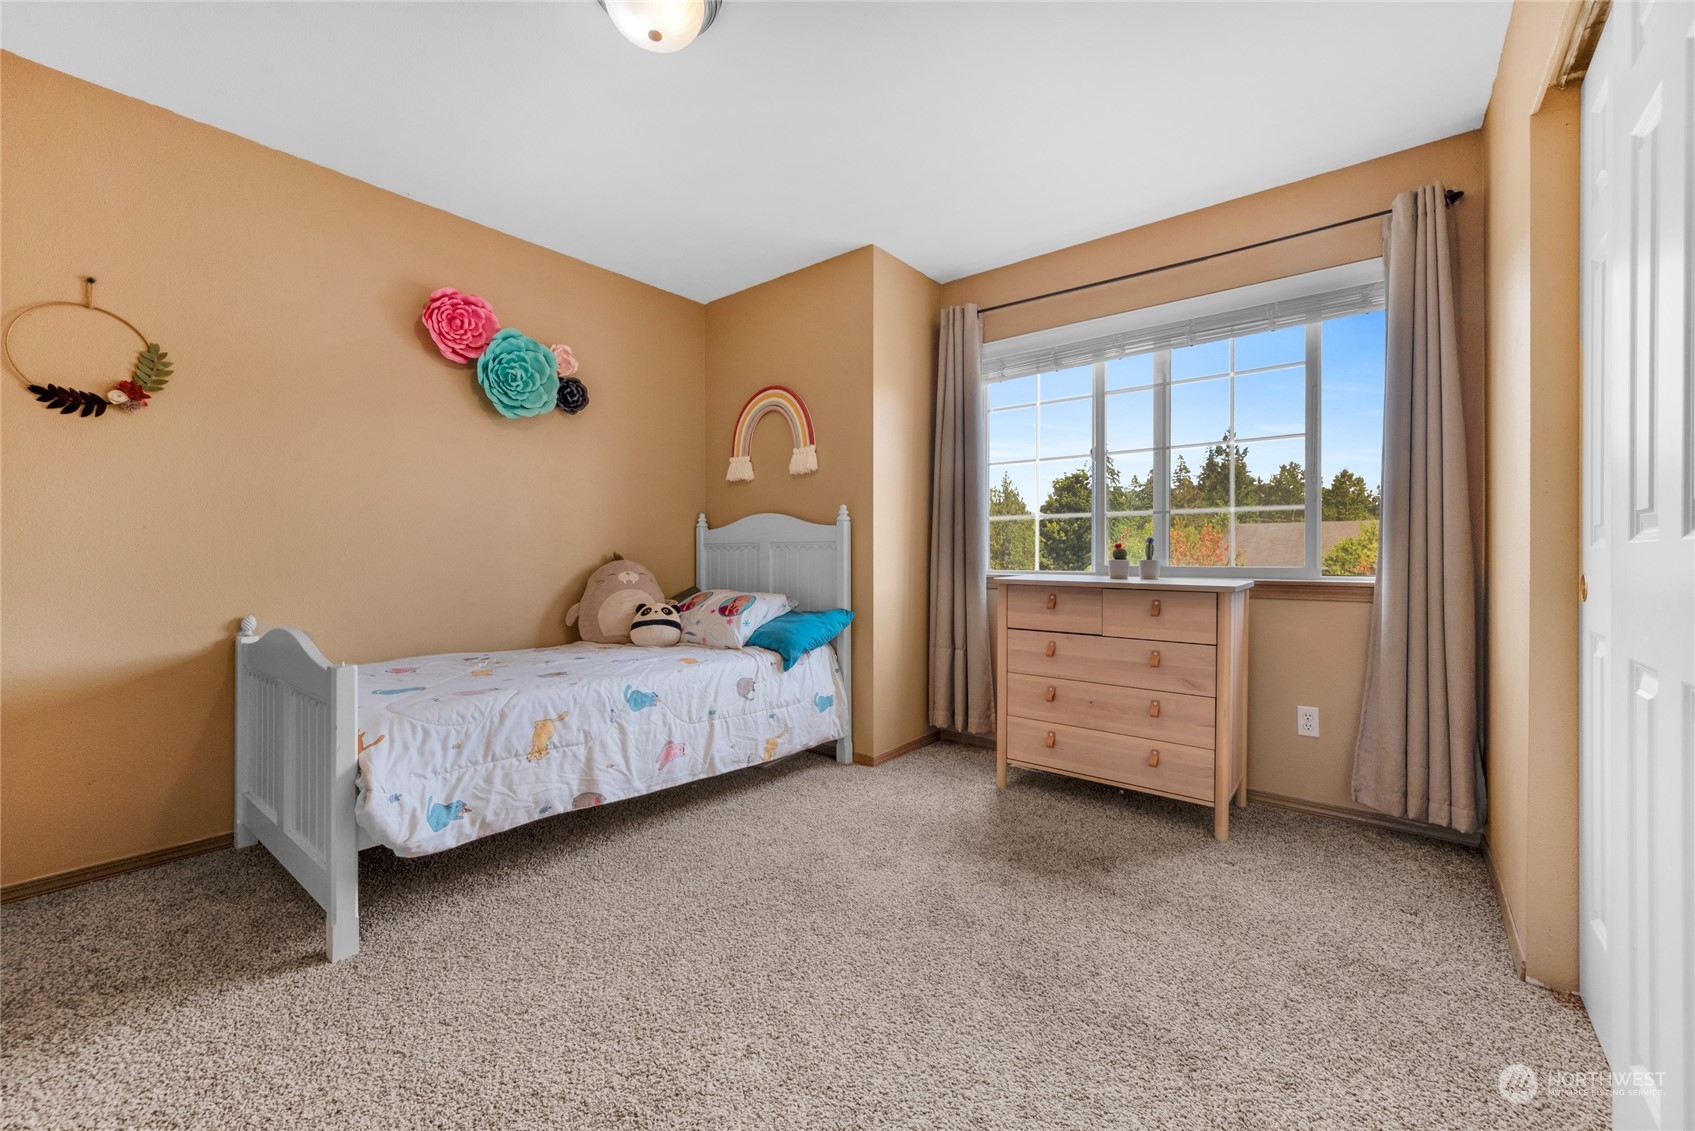
Bedroom with a white single bed, colorful wall decorations, and a large window overlooking trees.
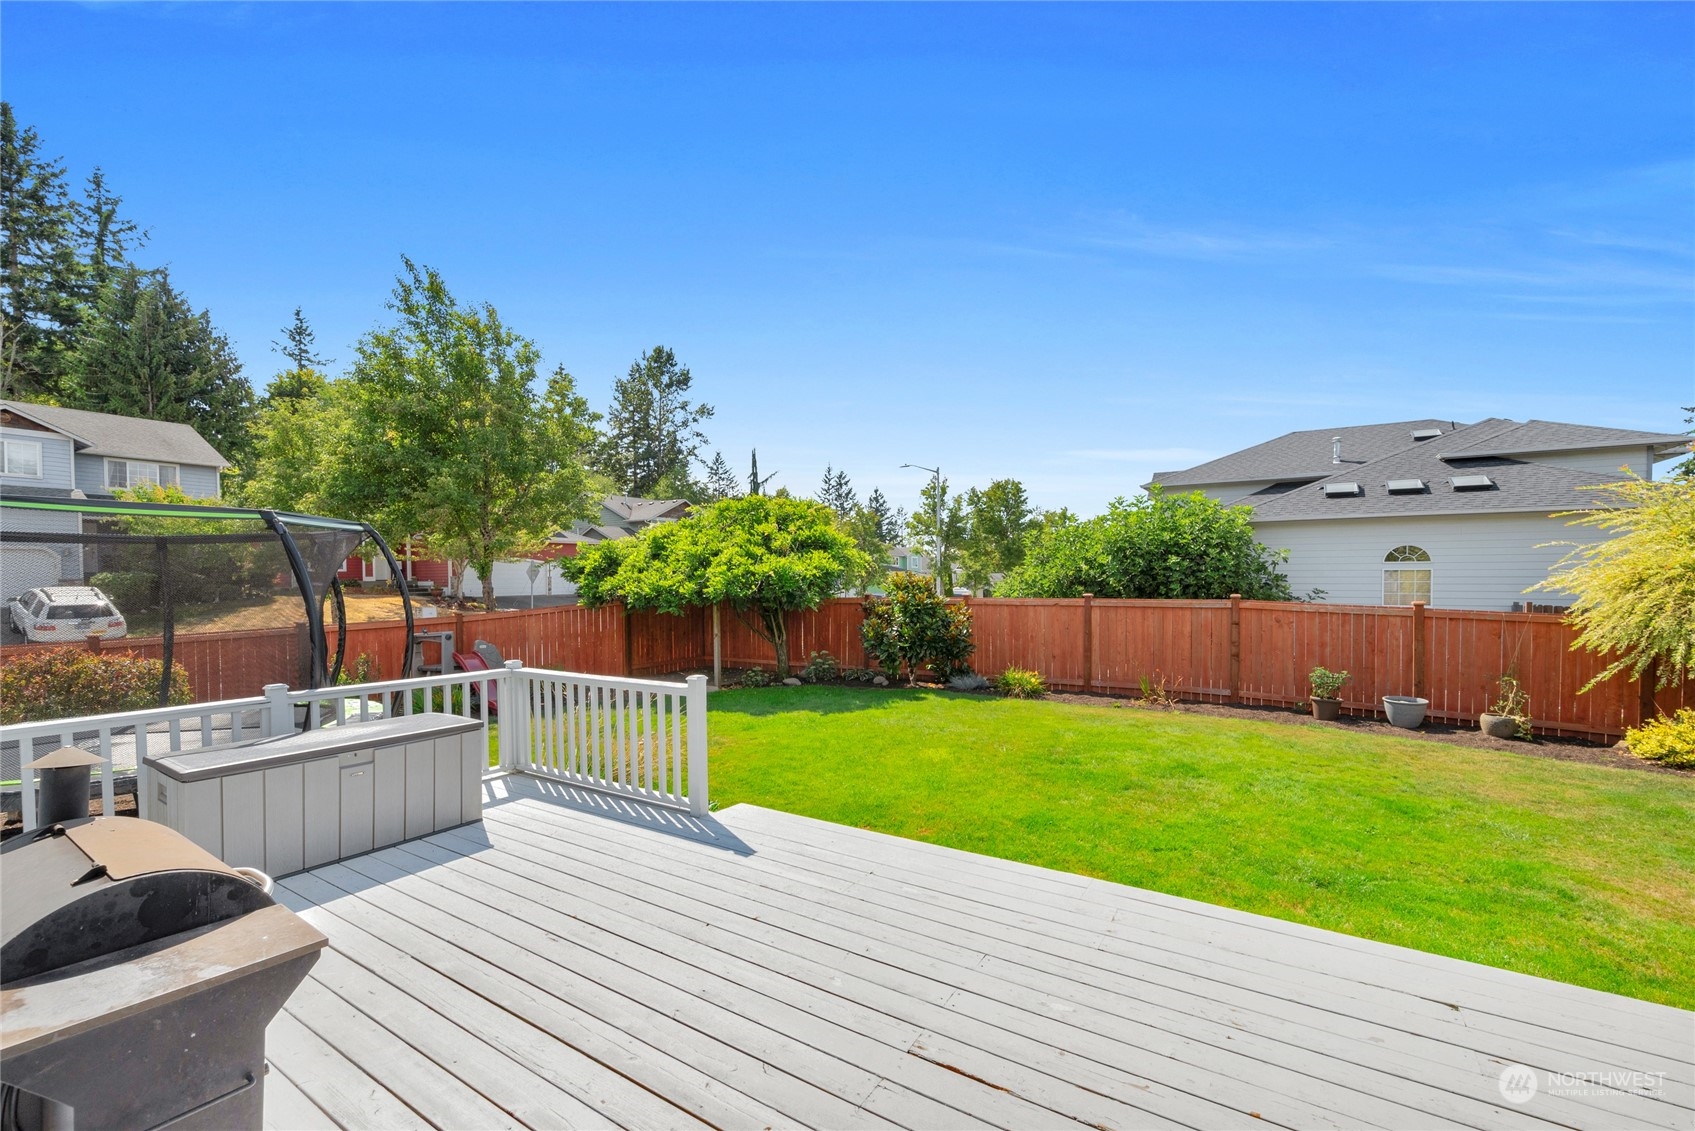
Backyard deck overlooks a fenced green lawn, with a grill and storage bench on the deck.
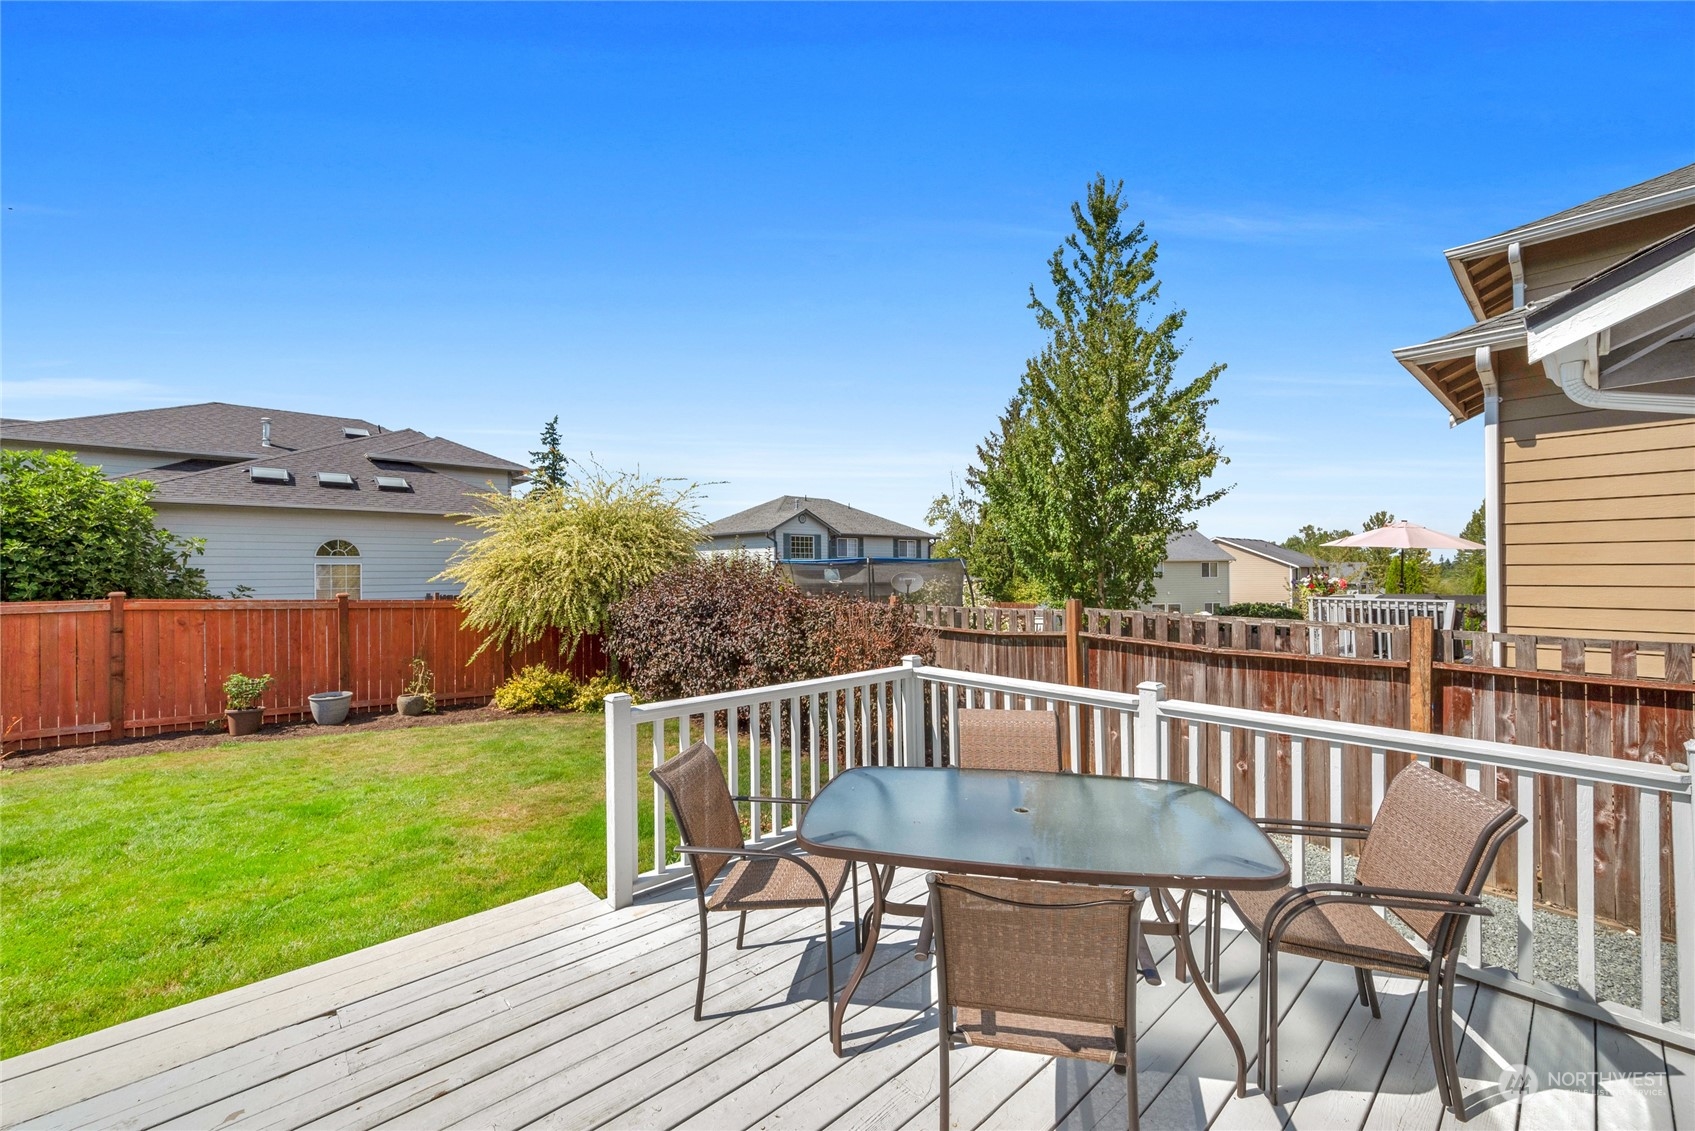
Backyard deck with white railings, patio dining set, and fenced lawn.
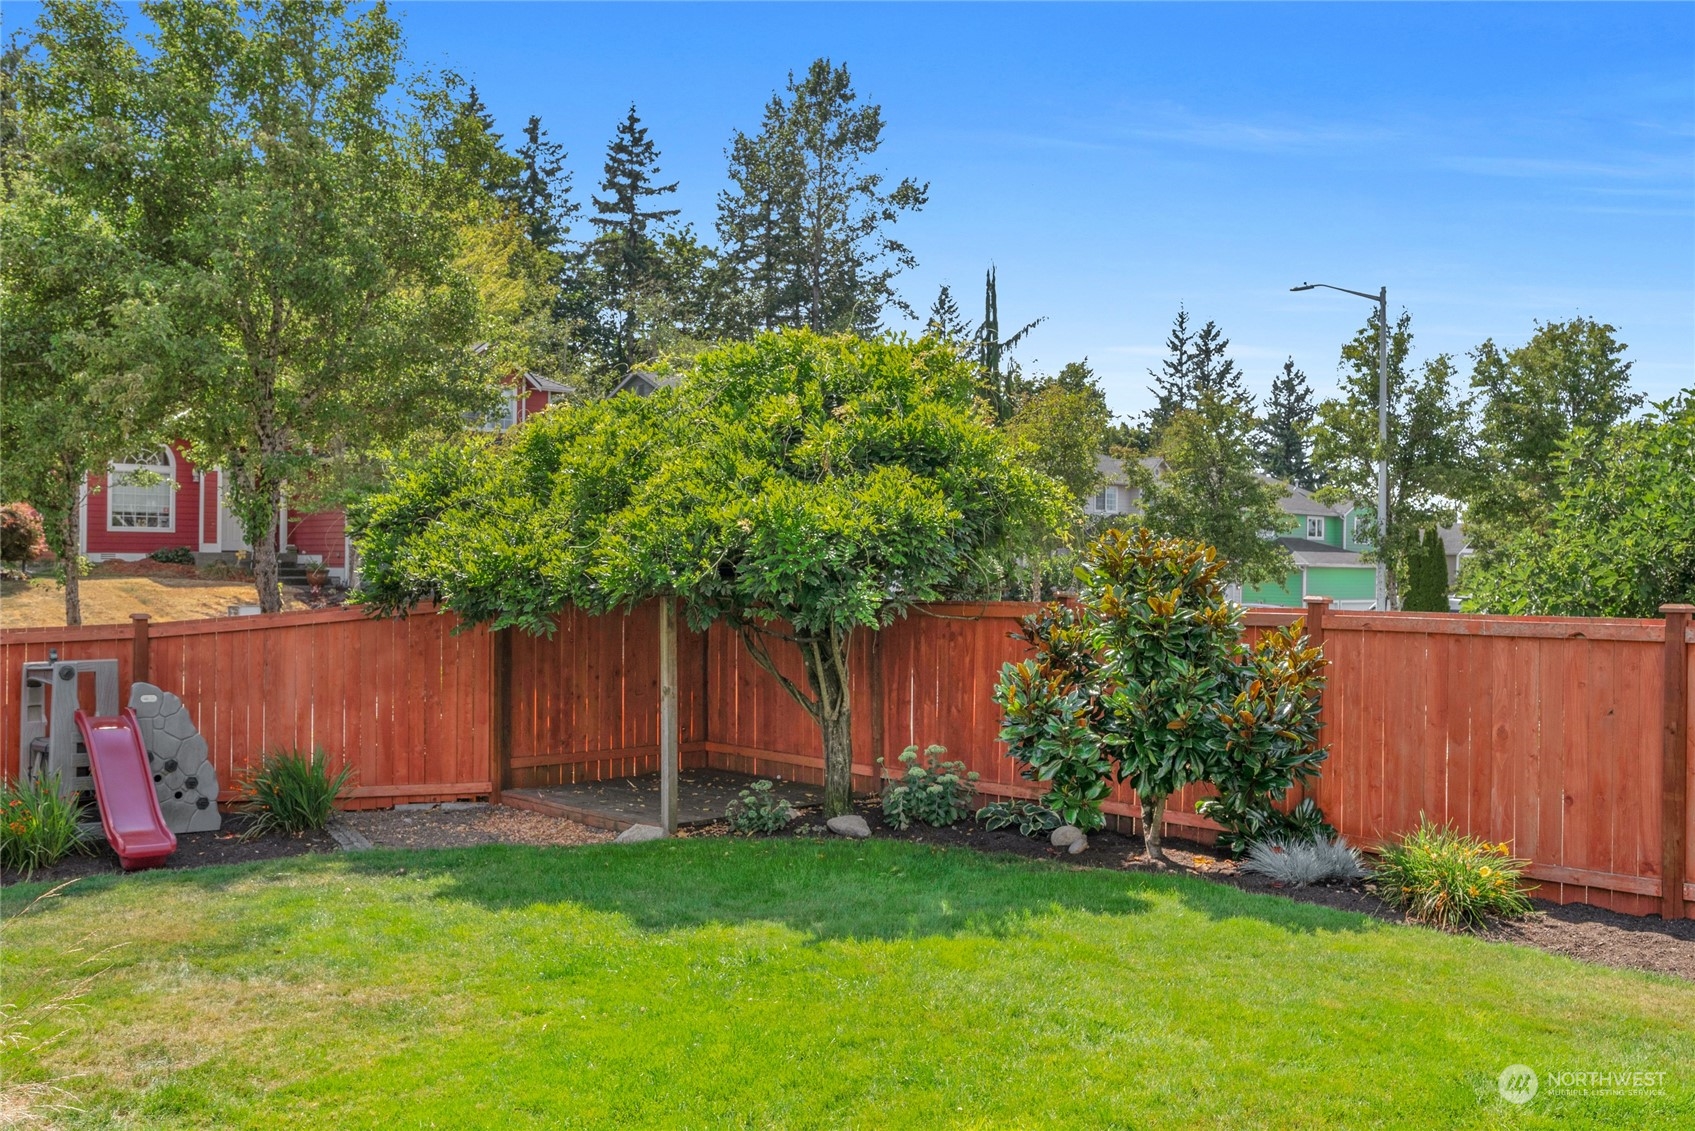
Backyard with a green lawn, red privacy fence, mature trees, landscaped shrubs, and a small play slide.
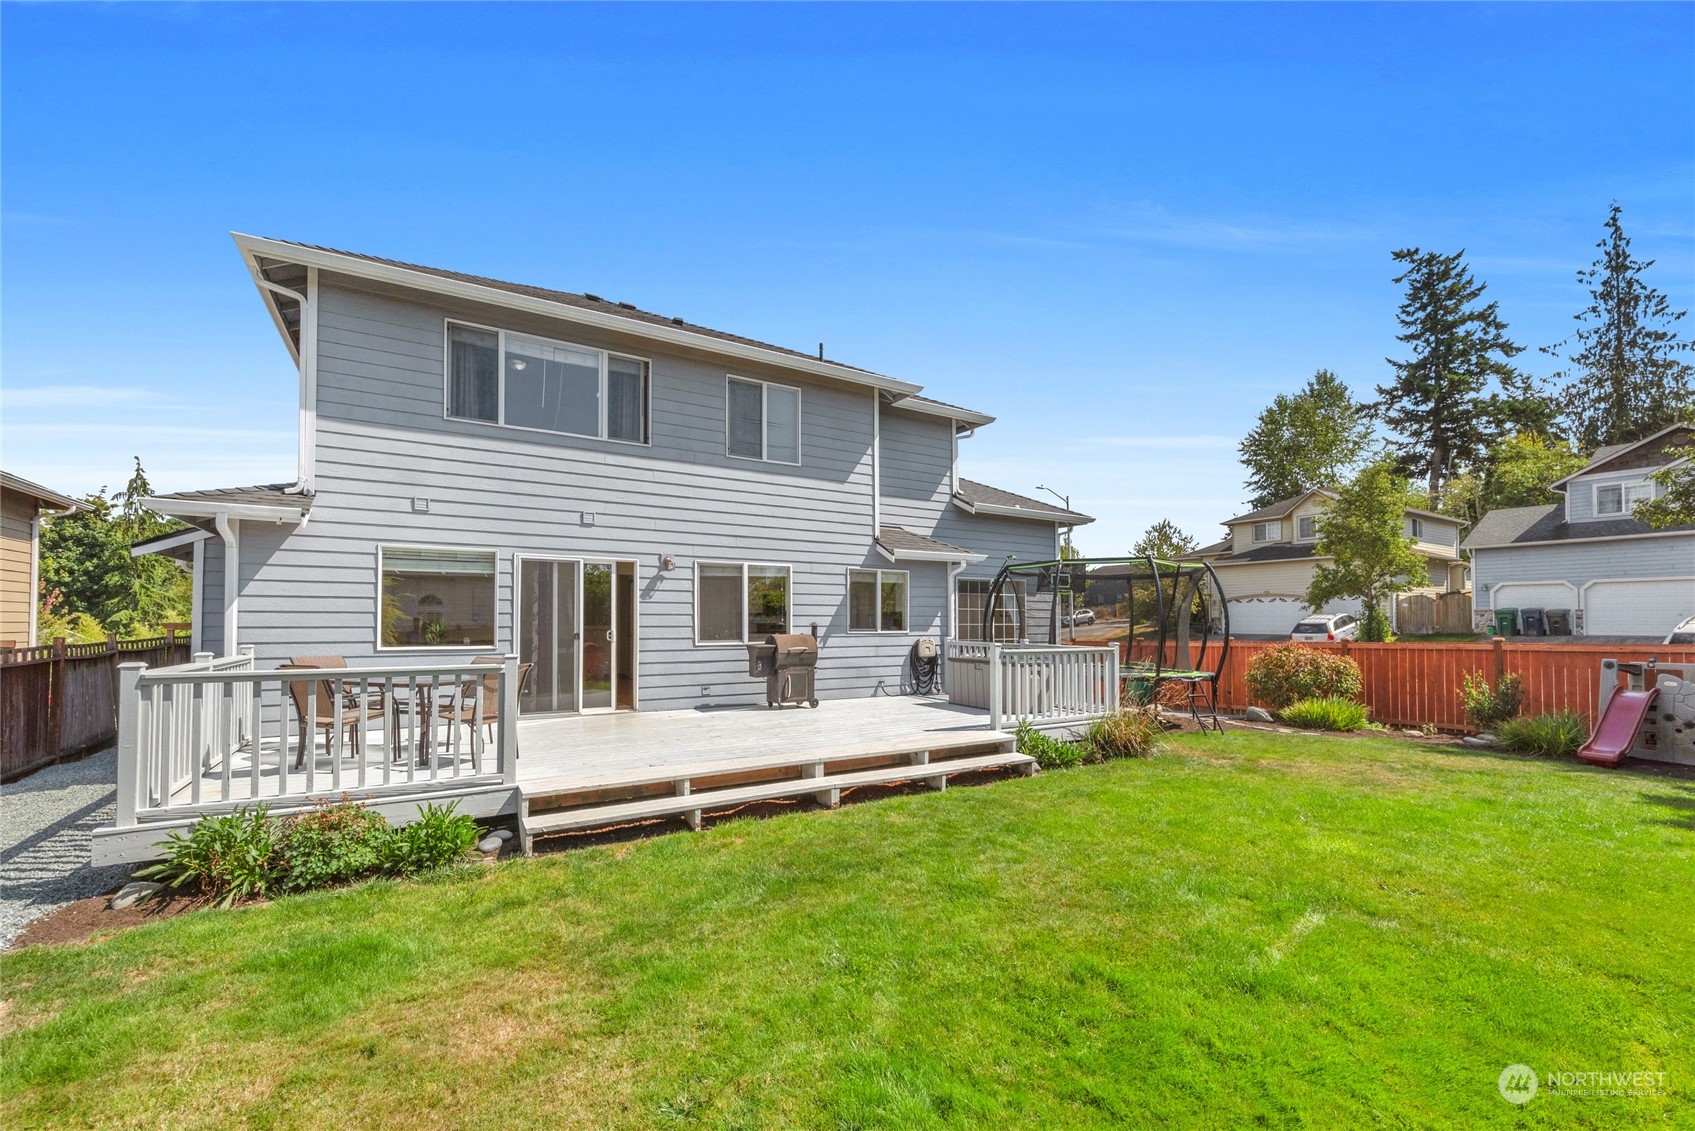
Gray two-story home with a white-railed deck, patio furniture, and a swing set in the grassy backyard.
SEE ALL PHOTOS
Gray two-story home with a broad driveway, three garage bays, and a red-orange autumn tree.
Gray home with an arched entry and white garage, framed by a large red-leaved tree.
Covered front porch with gray siding, a dark door, arched window, and blue hydrangeas.
Living room with a brown armchair and round coffee table opening into a bright dining area.
Staged living room with vaulted ceiling, arched windows, brown seating, and a white dresser.
Living room with a carpeted floor, round coffee table, staircase, and dining area by a large window.
Dining room with a white table, gray chairs, tray ceiling, and large curtained window.
Kitchen counter with white cabinets, subway-tile backsplash, granite countertop, and labeled canisters beside the dining area.
Kitchen with white cabinets, granite counters, subway-tile backsplash, and a window above the sink.
Kitchen with white cabinets, granite counters, stainless steel appliances, and hardwood floors.
Living room with a tiled fireplace, large windows, and sliding glass door to a deck.
Living room with a tiled fireplace, beige sectional sofas, and sliding doors to a deck.
Living room with a beige sectional sofa and a lit fireplace beneath a wall-mounted television.
Living room with a brown sectional and rustic coffee table opening to a bright white kitchen.
Tan bathroom with a pedestal sink and toilet; washer and dryer are visible through the open doorway.
Laundry room with front-loading washer, matching dryer, and wire storage shelves.
Furnished bedroom with wooden dressers, carpet, and an open doorway to an ensuite bathroom.
Bedroom with a large bed, carpet, and a wide window framed by mauve curtains.
Bathroom with a double-sink granite vanity and an open doorway to a walk-in closet.
Bathroom with a large corner bathtub beneath a window and a potted plant on the ledge.
Walk-in closet with wire shelves, hanging clothes, and a freestanding shoe rack.
Nursery with two blue cribs, a beige rocking chair, and animal-themed wall decor.
Bedroom with a wooden bunk bed, blue walls, and a window overlooking trees.
Bedroom with a white single bed, colorful wall decorations, and a large window overlooking trees.
Backyard deck overlooks a fenced green lawn, with a grill and storage bench on the deck.
Backyard deck with white railings, patio dining set, and fenced lawn.
Backyard with a green lawn, red privacy fence, mature trees, landscaped shrubs, and a small play slide.
Gray two-story home with a white-railed deck, patio furniture, and a swing set in the grassy backyard.
Sold

5800 79th Avenue NE

5800 79th Avenue NE, Marysville, WA 98270

$658,000
Beautiful South Marysville Home located in Lake Stevens School District. 4 bed 2.5 bath. Covered porch opens to a spacious living room with tall ceilings, skylights & windows looking over the corner lot. A bright dining room with designer detail. Also, on the main floor a great room with a gas fireplace, half bath & laundry room. Large open kitchen features white cabinets, an abundance of counter space & cabinets with views of the back yard. Upstairs you will find a nice sized suite with walk in closet & 5 pc bath, 3 more bedrooms & a full bath. 3 car garage with tons of storage. The well appointed yard has established landscaping, nice lawn and a large deck. The roof is just 2 years old, new interior paint & minutes to Hwys.

4
beds

3
baths

1,983 Sq.Ft. LIVING AREA

7,405 Sq.Ft. lot

Kelli Leese

Kelli Leese

Features & Amenities

Interior

  • total bedrooms4
  • Total bathrooms3
  • full bathrooms2
  • half bathroom1
  • Flooring Hardwood, Carpet
  • Fireplace Gas
  • APPLIANCES Dishwasher_, Garbage Disposal_, Stove Range_
  • other interior Features Hardwood, Wall to Wall Carpet, Bath Off Primary, Ceiling Fan(s), Double Pane/Storm Window, Dining Room, Skylight(s), Walk-In Pantry

Area & Lot

  • Status Sold
  • Date Sold September 28, 2023
  • Living Area1,983 Sq.Ft.
  • Lot Area7,405 Sq.Ft.
  • MLS® ID2158126
  • TypeResidential
  • YEAR BUILT2001
  • View DescriptionPartial
  • School DistrictLake Stevens

Exterior

  • STORIES2
  • Garage Space3.0
  • water SourcePublic
  • roofComposition
  • lot featuresCorner Lot, Curbs, Sidewalk
  • parkingDriveway, Attached Garage
  • HEAT TYPEForced Air
  • AIR CONDITIONINGNone
  • sewerSewer Connected
  • SubstructurePoured Concrete
  • other exterior FeaturesCement Planked

Financial

  • Sales Price$658,000
  • Real Estate Tax $2,023/yr
View Virtual Tour

Let's Get Started

With over 16 years in the real estate realm, I bring a wealth of experience to the table, ready to harmonize all my expertise to guide you seamlessly through your home buying or selling journey. Let's have a conversation about how I can assist you in achieving your real estate goals. It's time to take that exciting first step!

Follow Me on Instagram