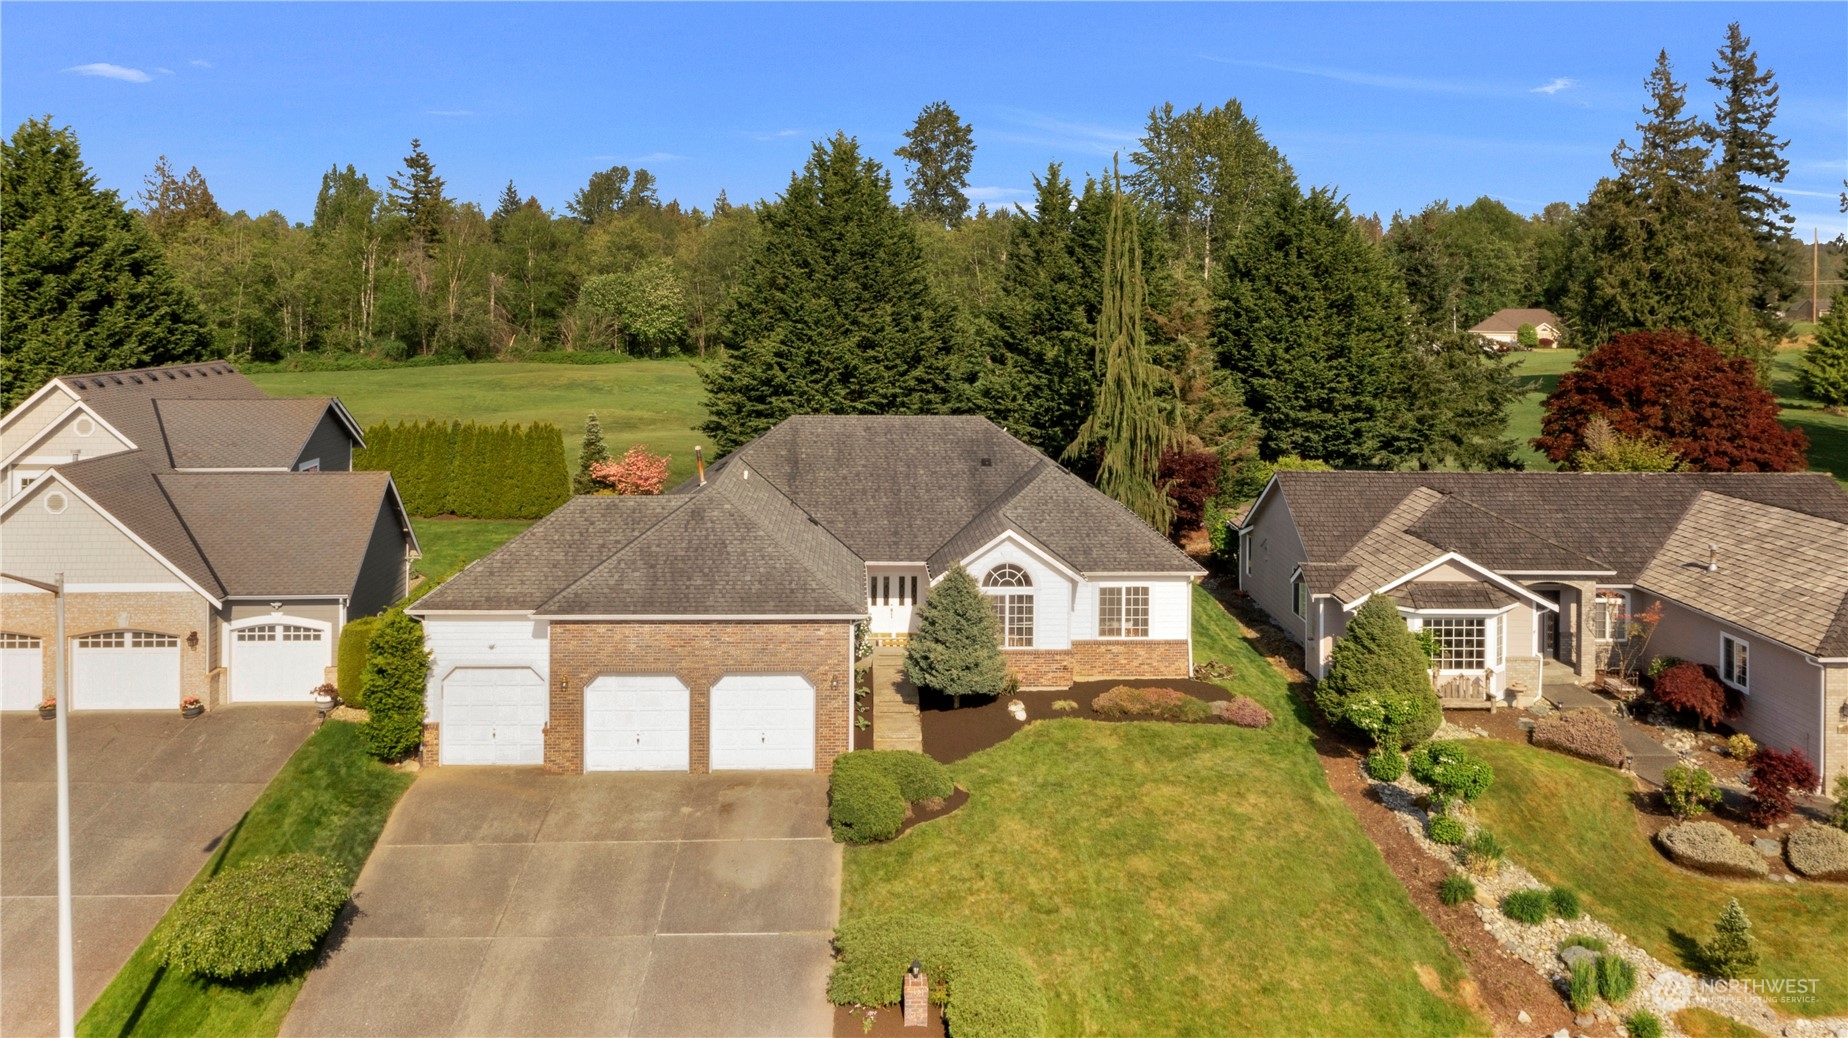


Aerial view of a brick-and-siding home with a three-car garage and landscaped front lawn.
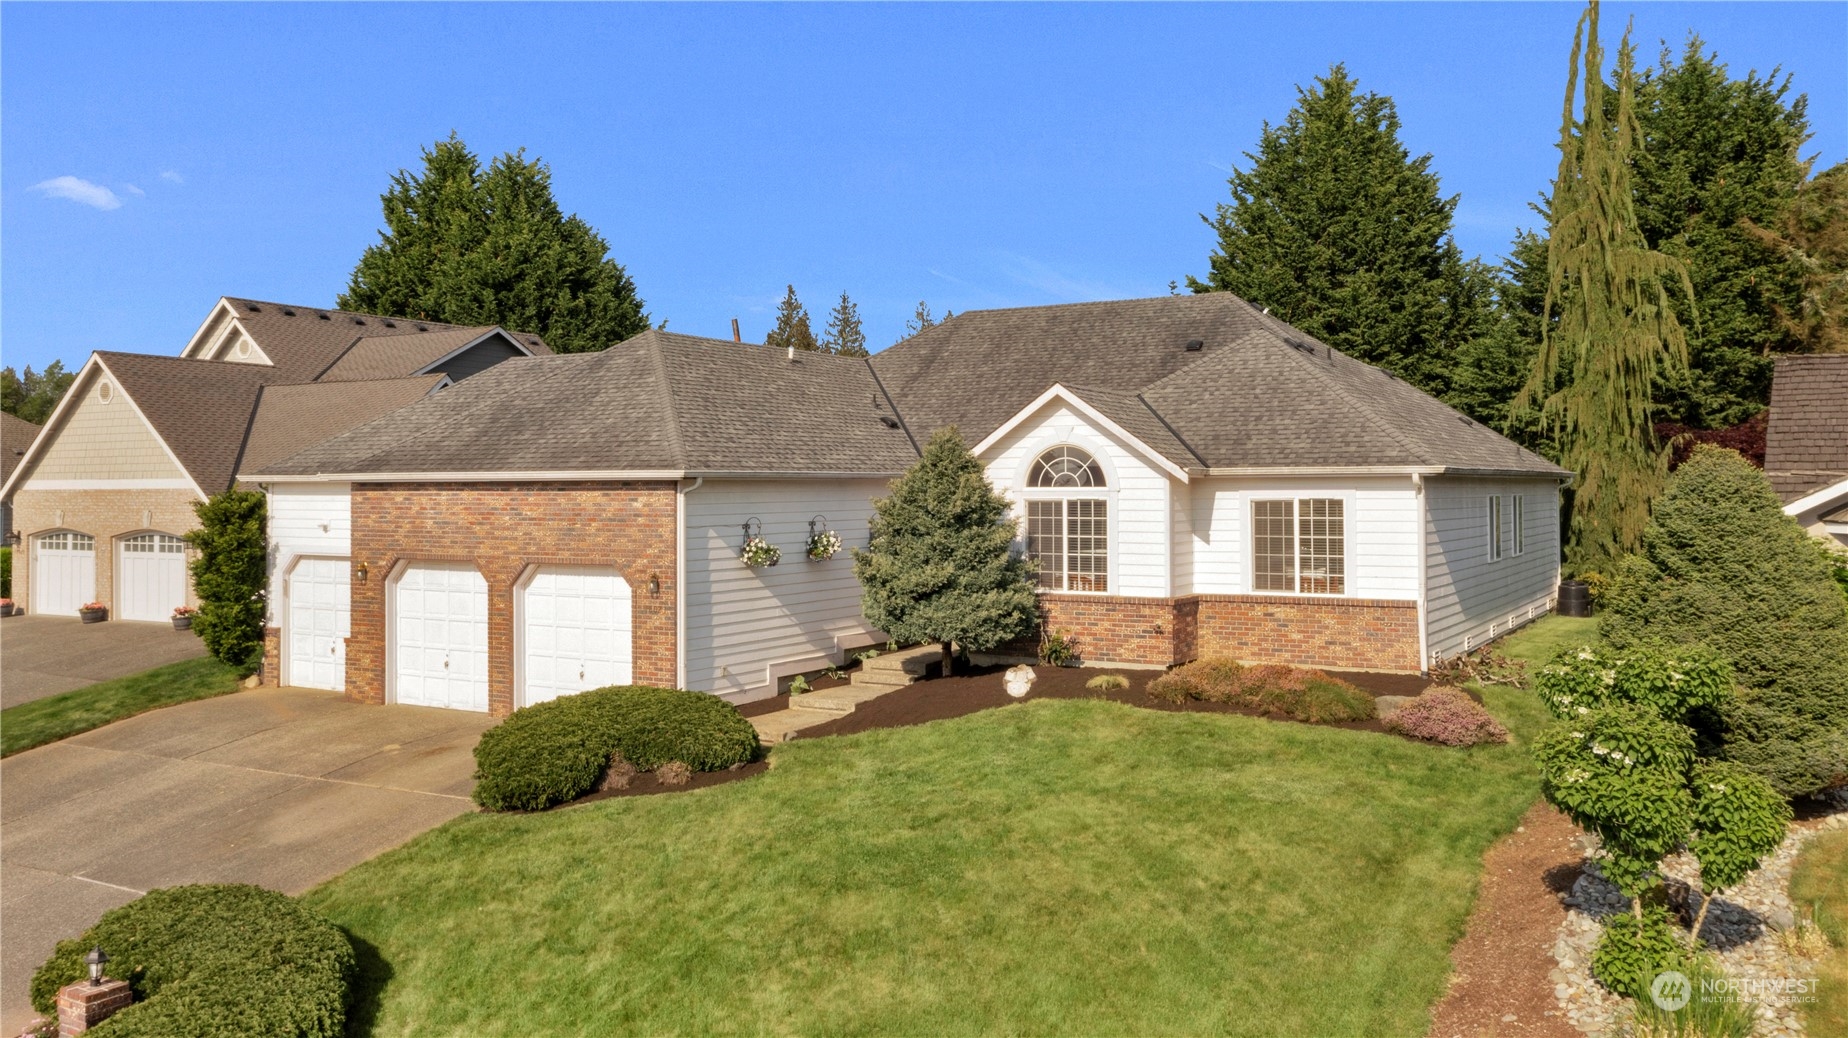
Home exterior with brick-accented three-car garage, landscaped lawn, and mature evergreens.
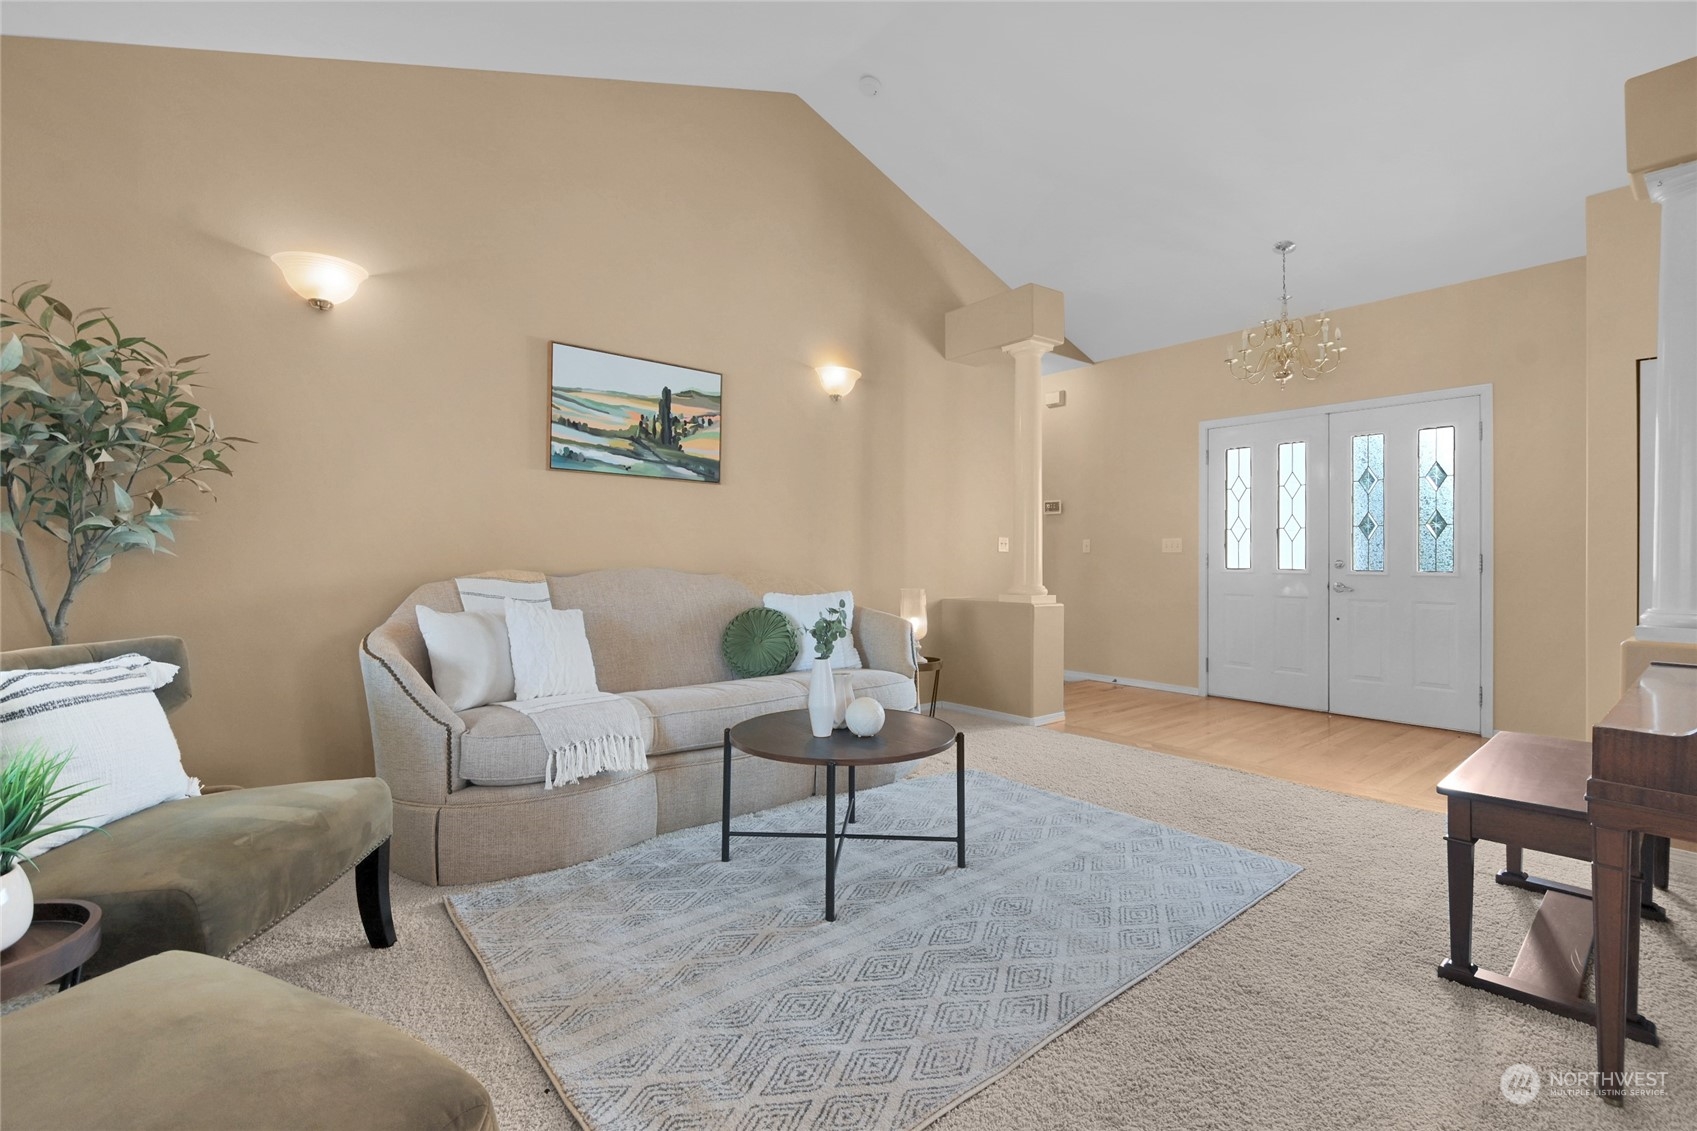
Staged living room with vaulted ceiling, patterned rug, and decorative-glass double entry doors.
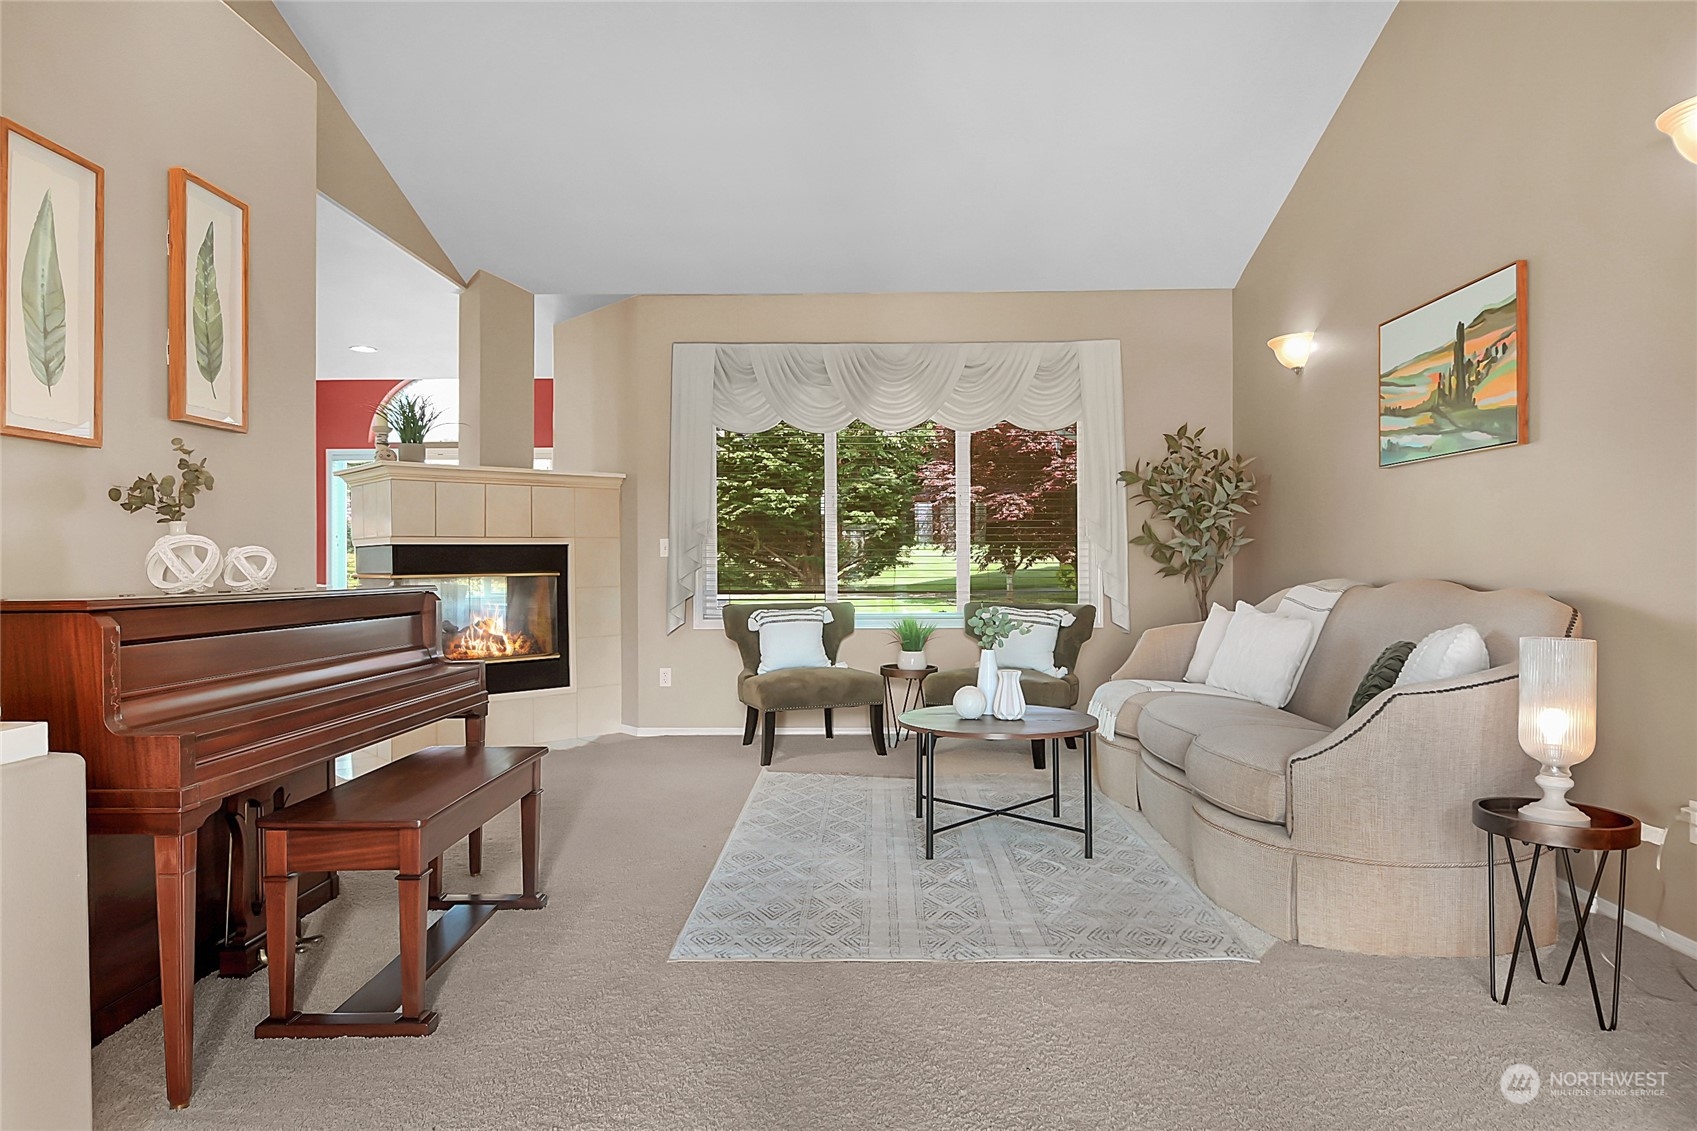
Living room with a tiled fireplace, upright piano, and large window overlooking trees.
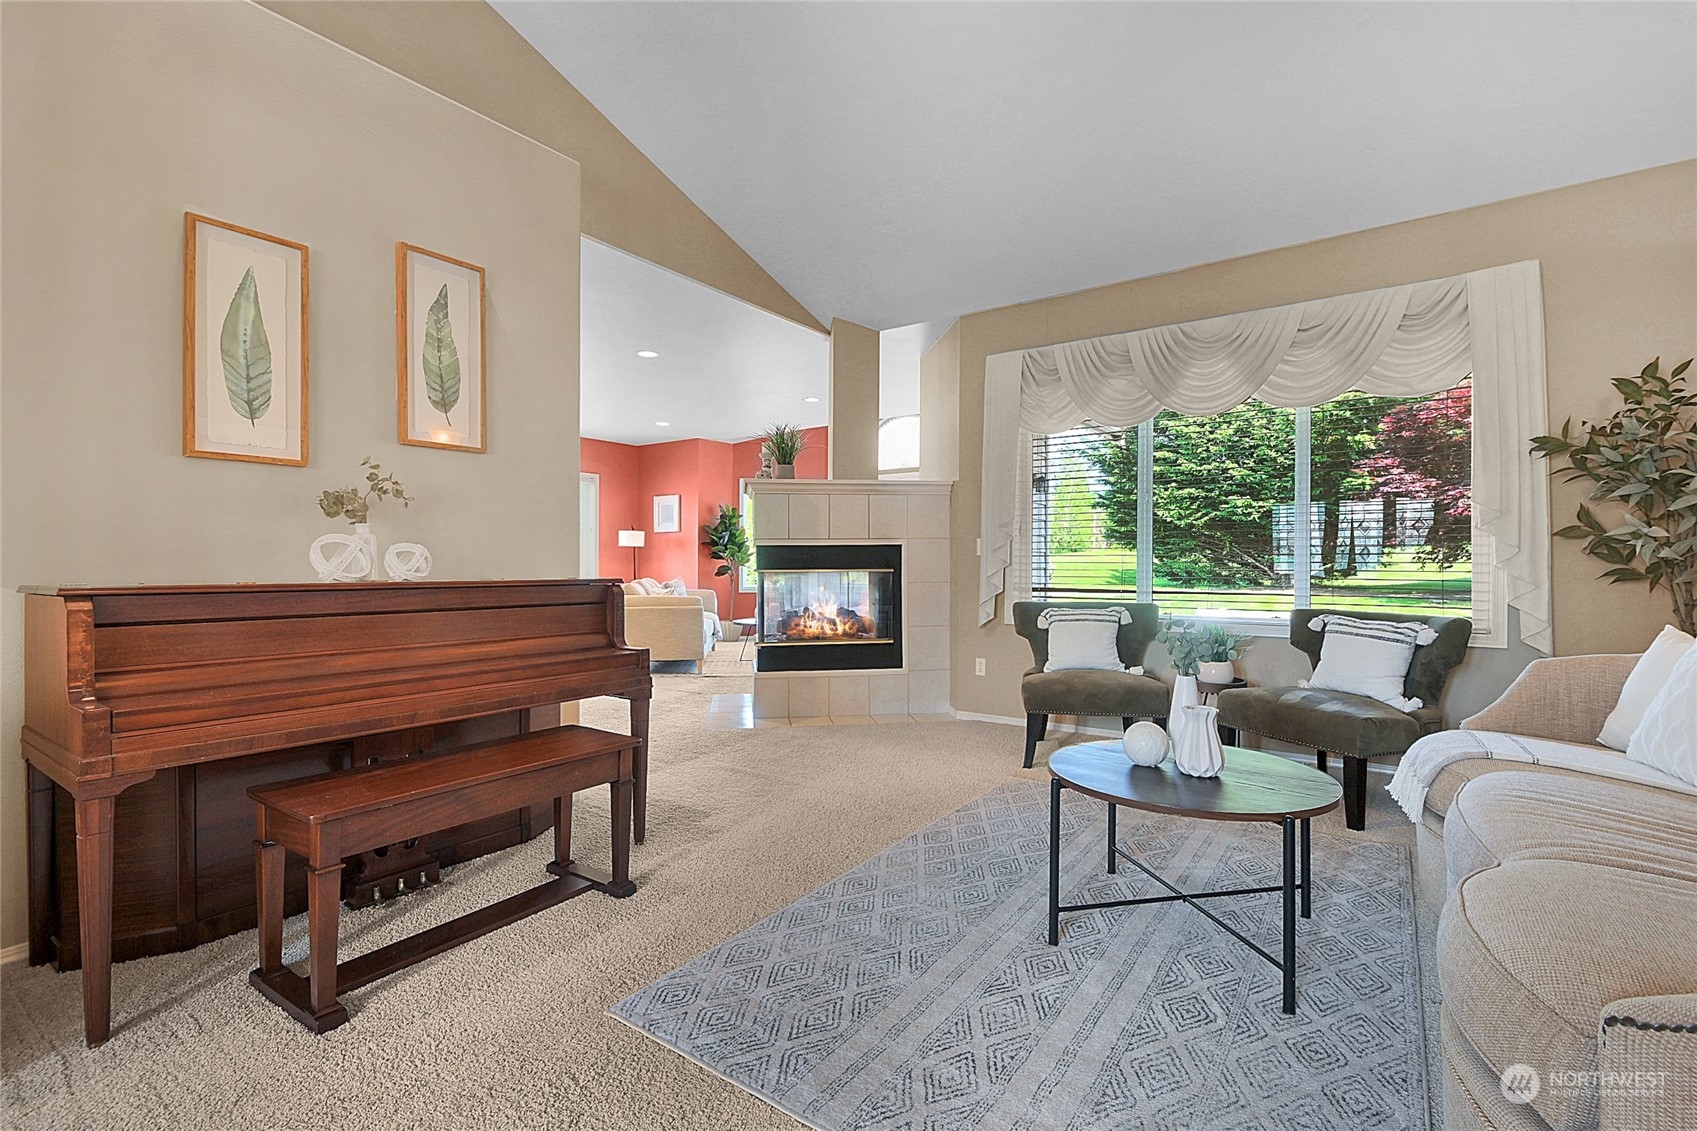
Living room with a dark wood piano, lit fireplace, and large window overlooking a green yard.
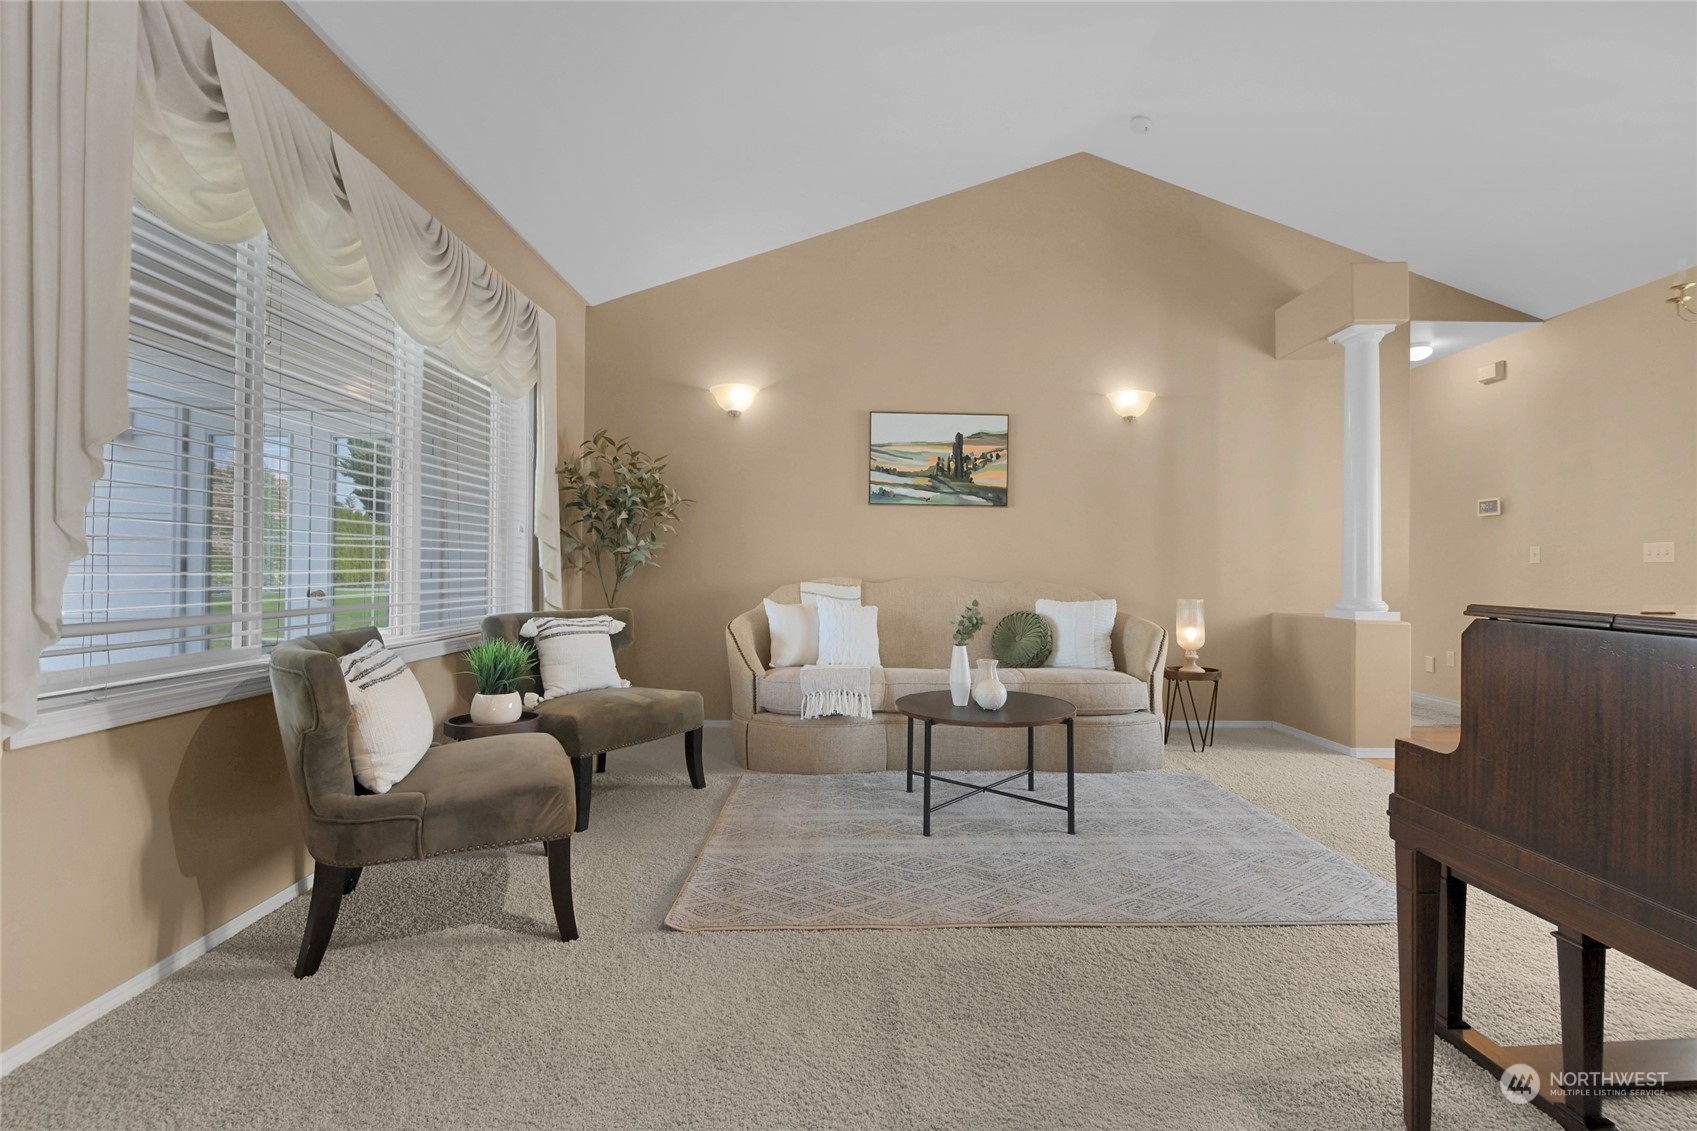
Staged living room with vaulted ceiling, large windows, neutral seating, and an upright piano.
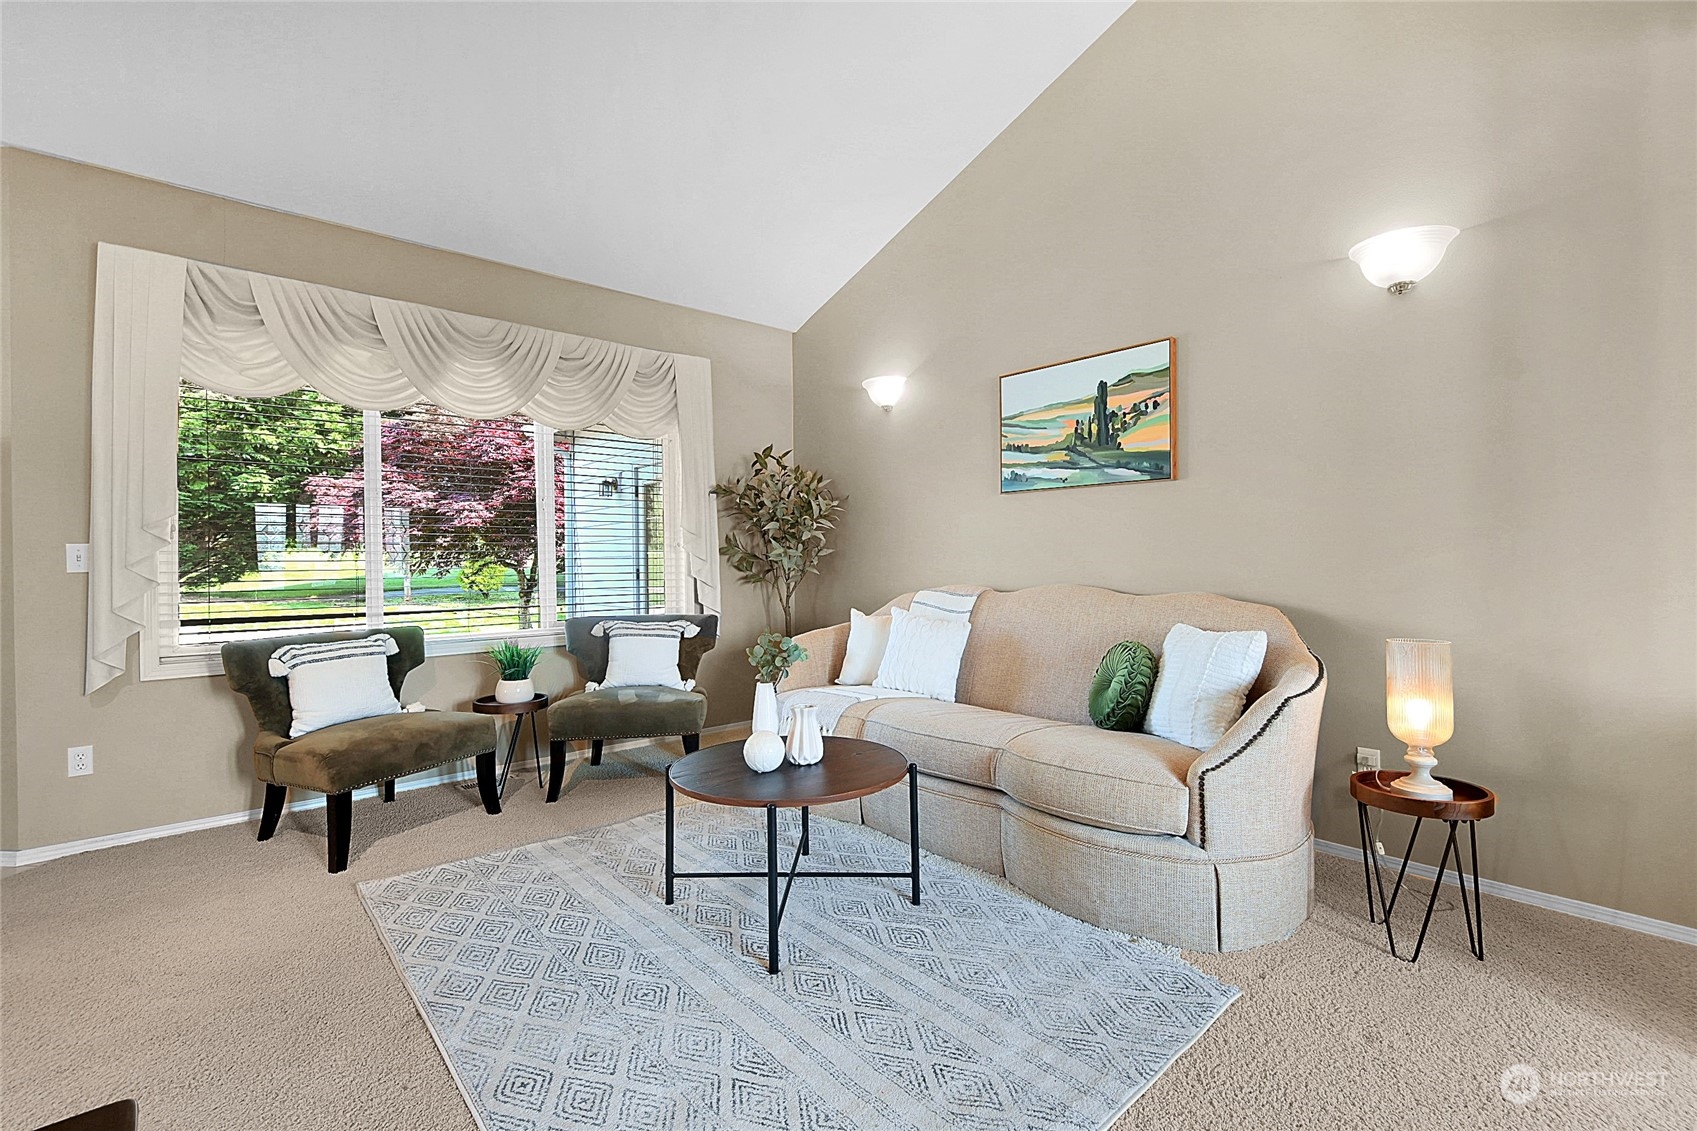
Living room with a beige sofa, two accent chairs, and a large window overlooking flowering trees.
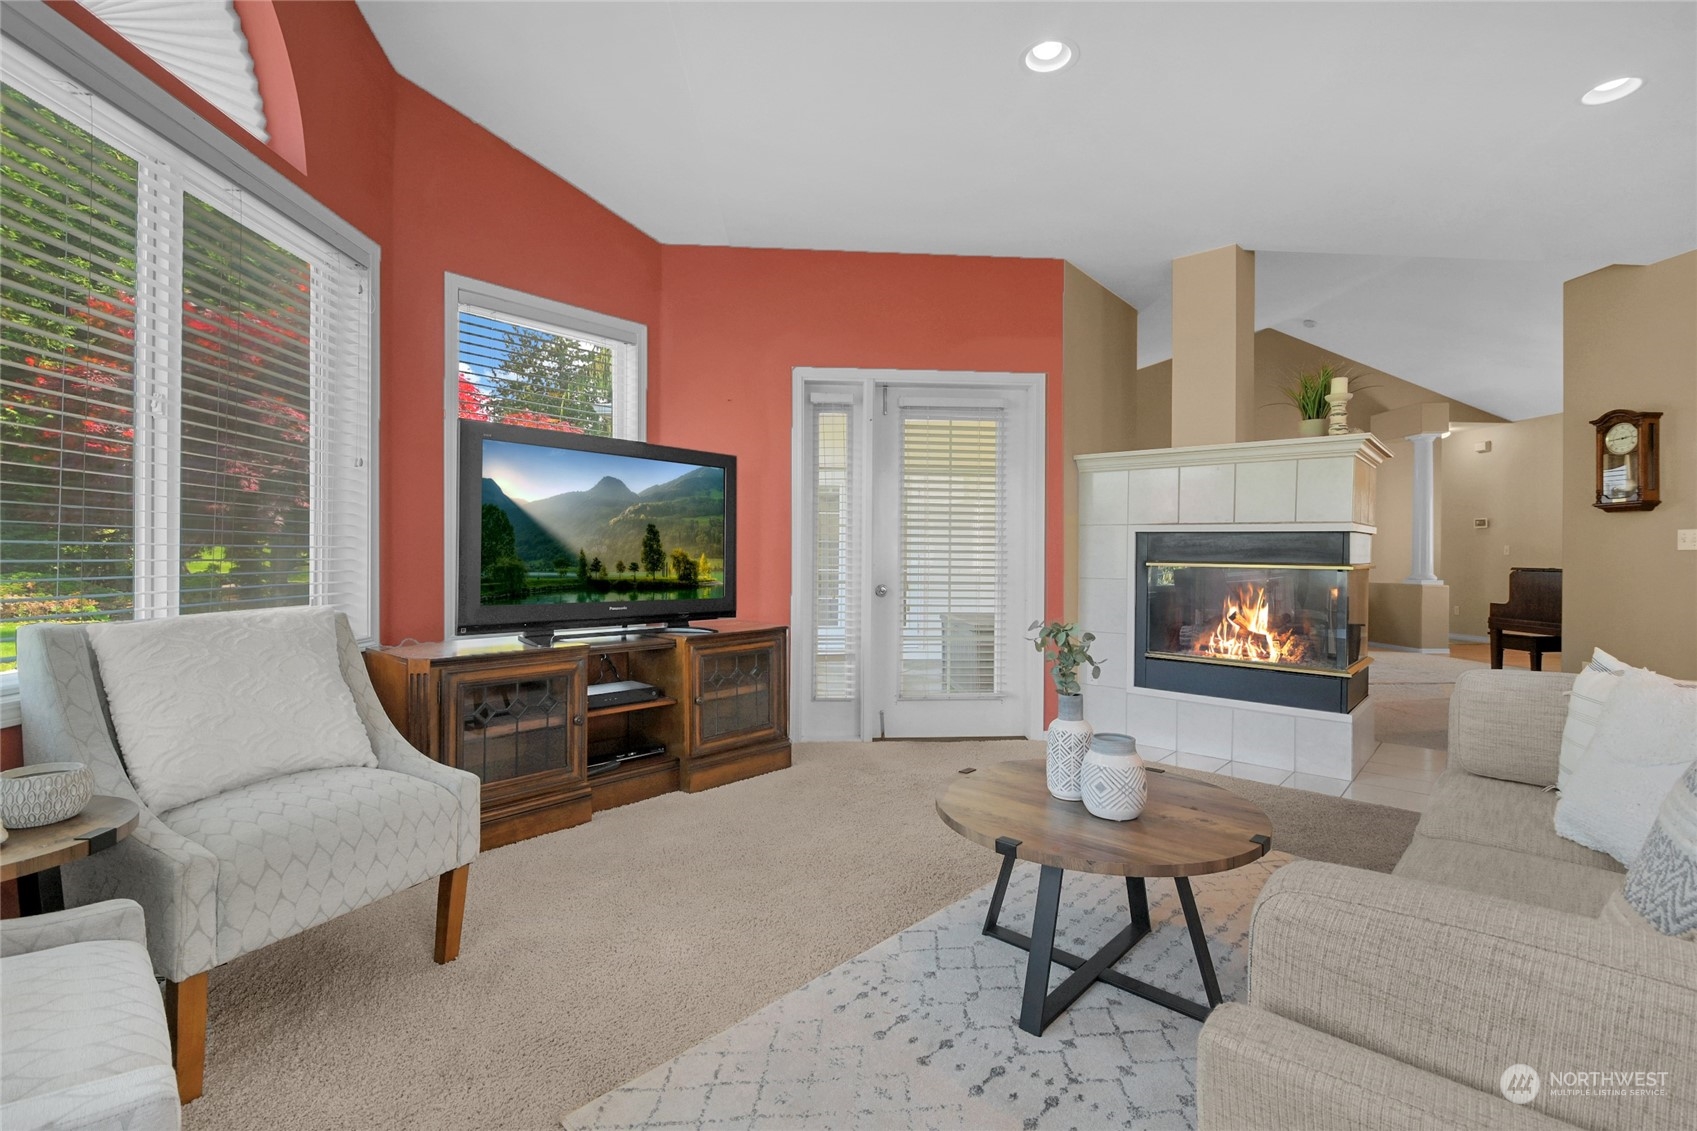
Furnished living room with a tiled fireplace, red accent wall, large windows, and neutral seating.
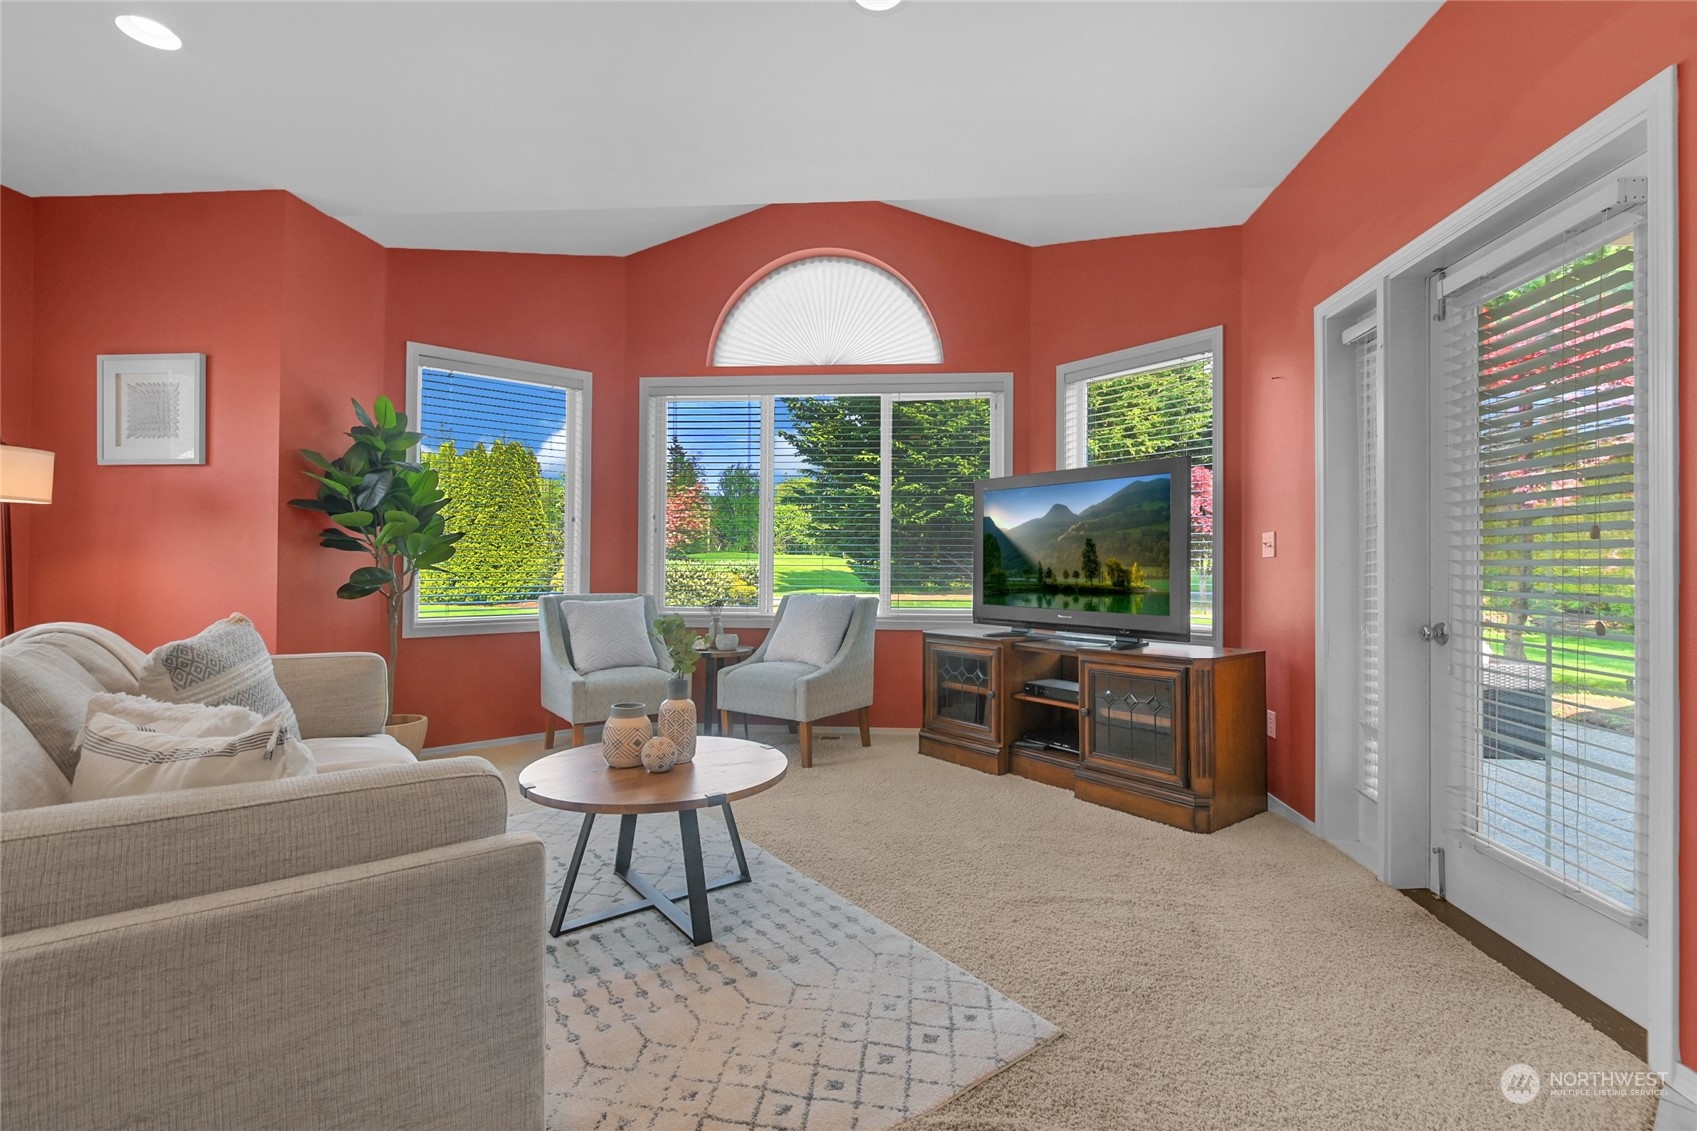
Living room with coral walls, bay windows, a semicircular fanlight, and garden views.
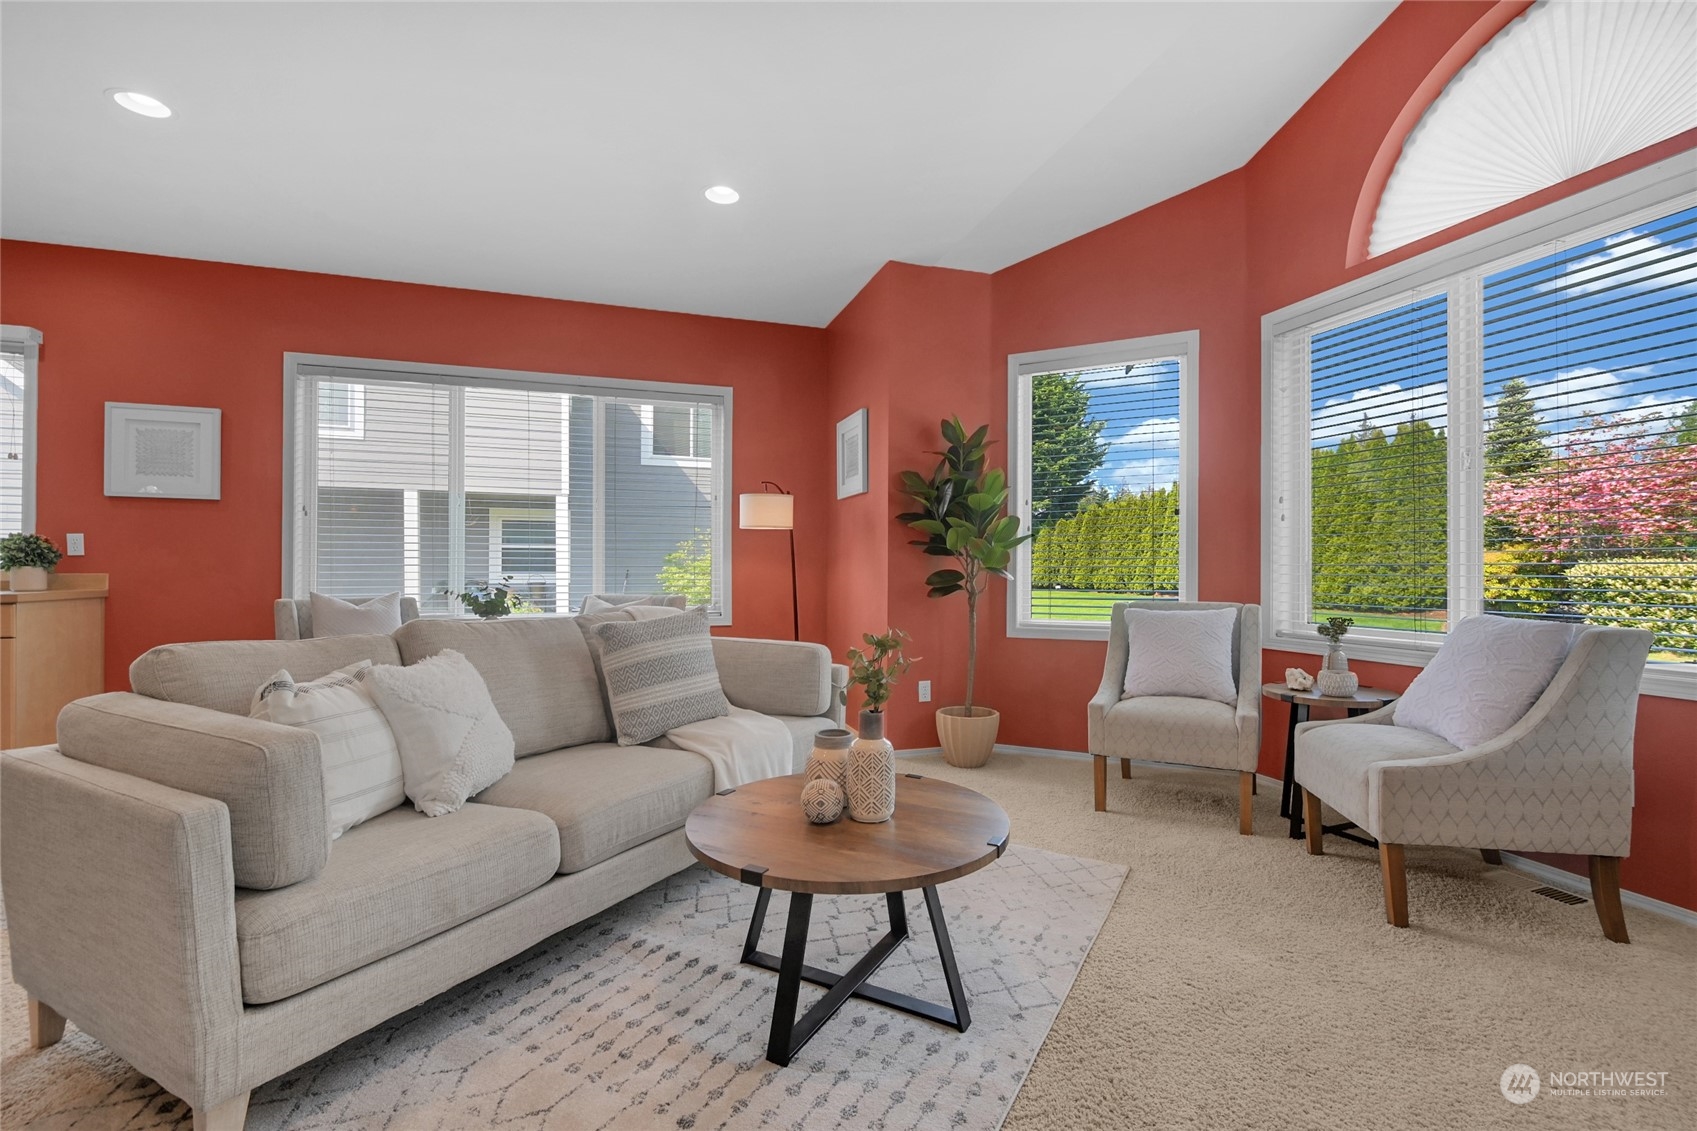
Furnished living room with coral walls, a gray sofa, and large windows overlooking a landscaped yard.
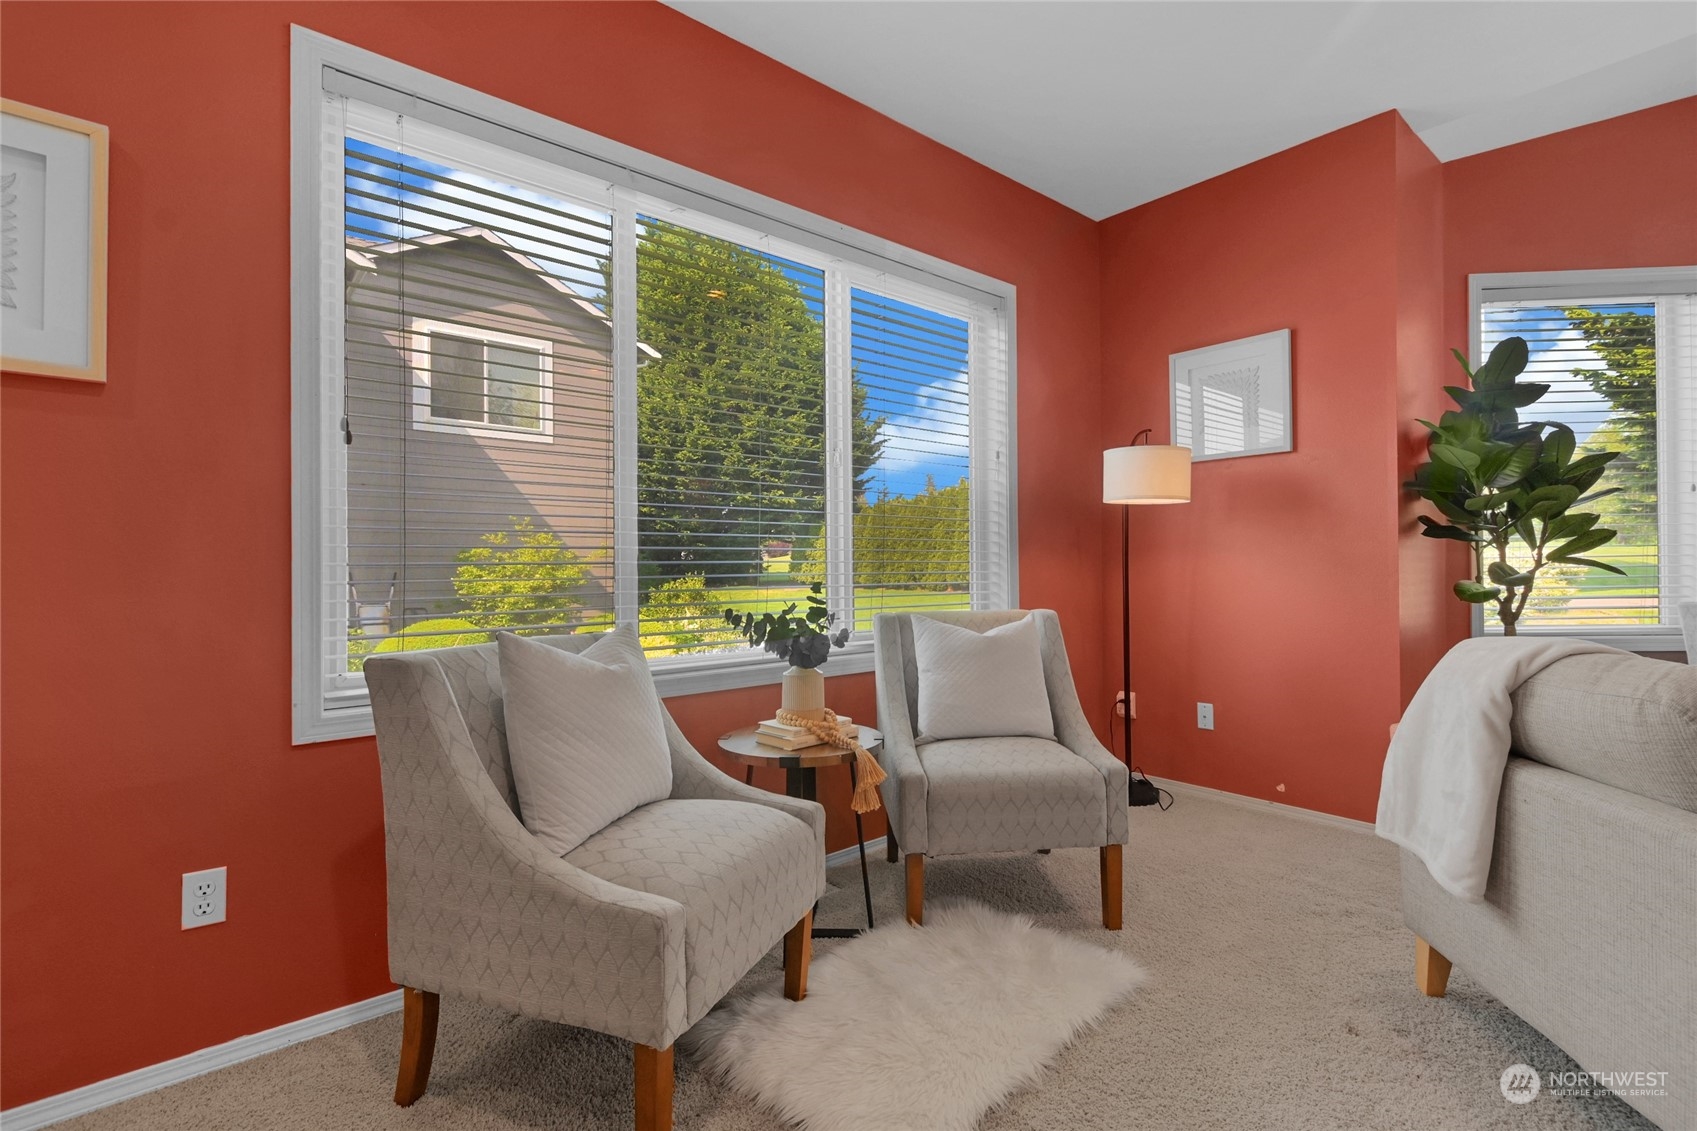
Living room sitting area with coral walls, upholstered armchairs, and large windows overlooking a green yard.
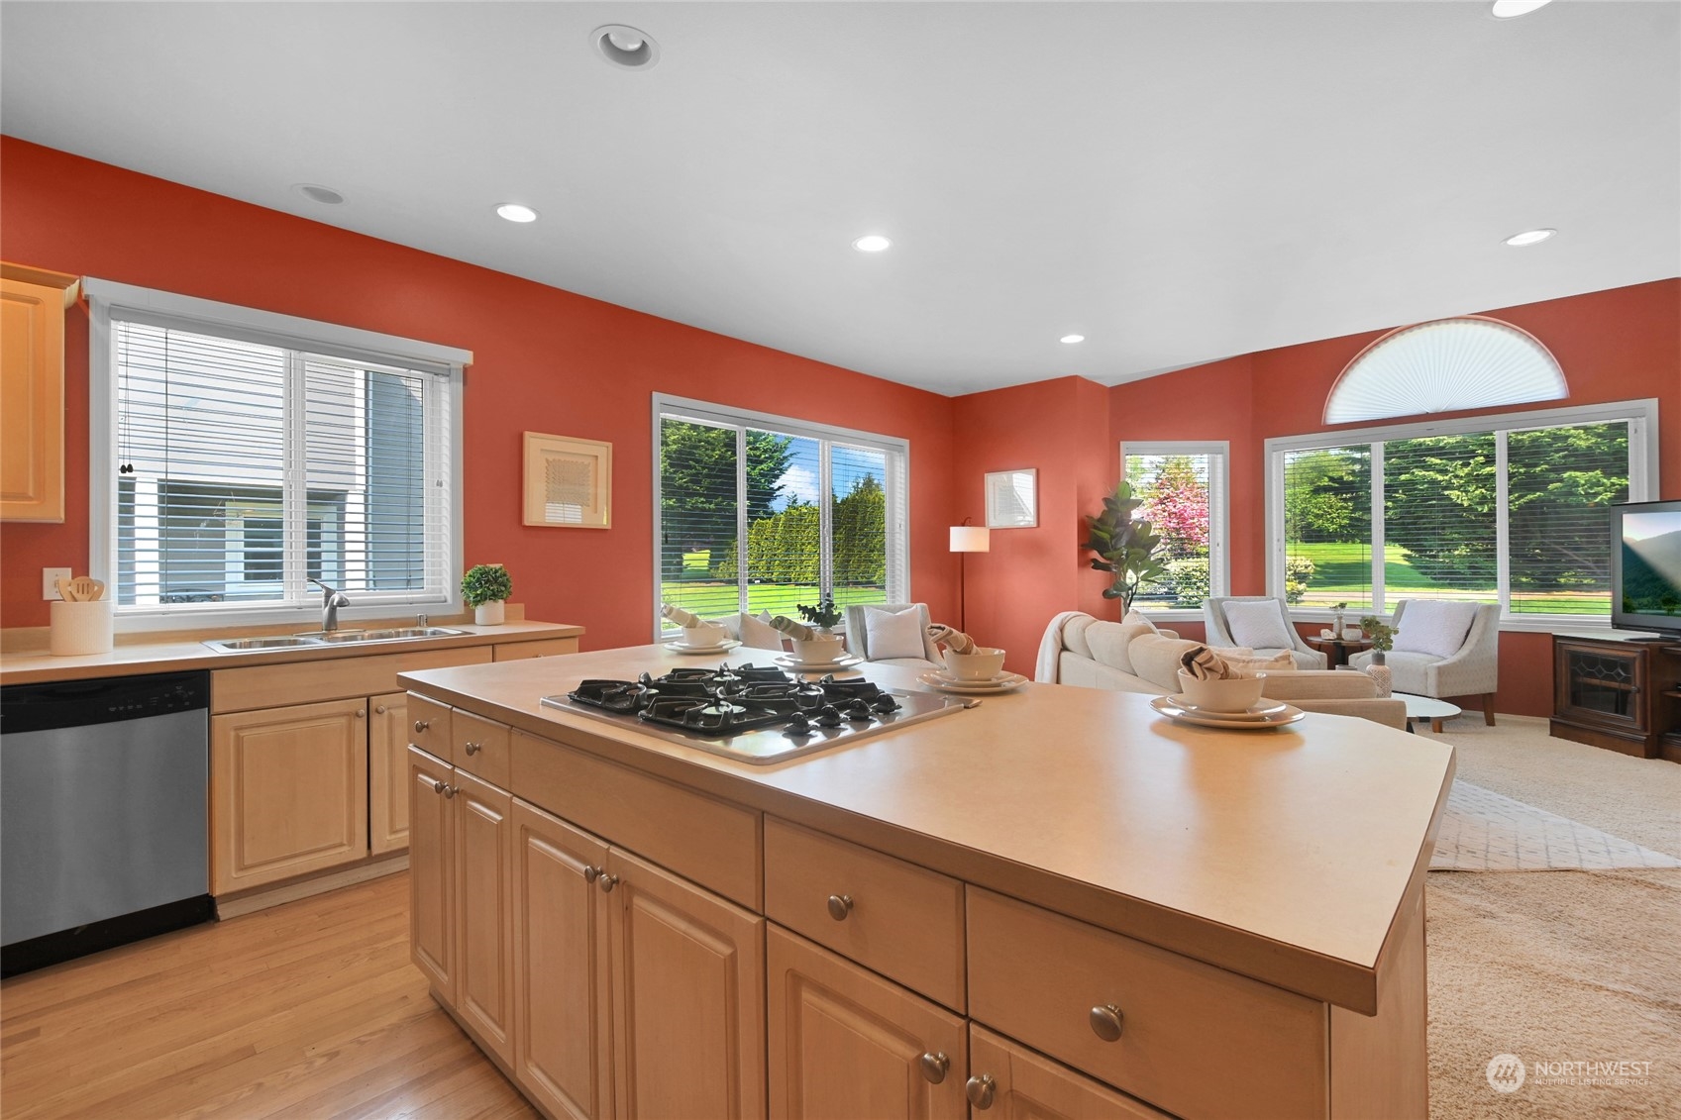
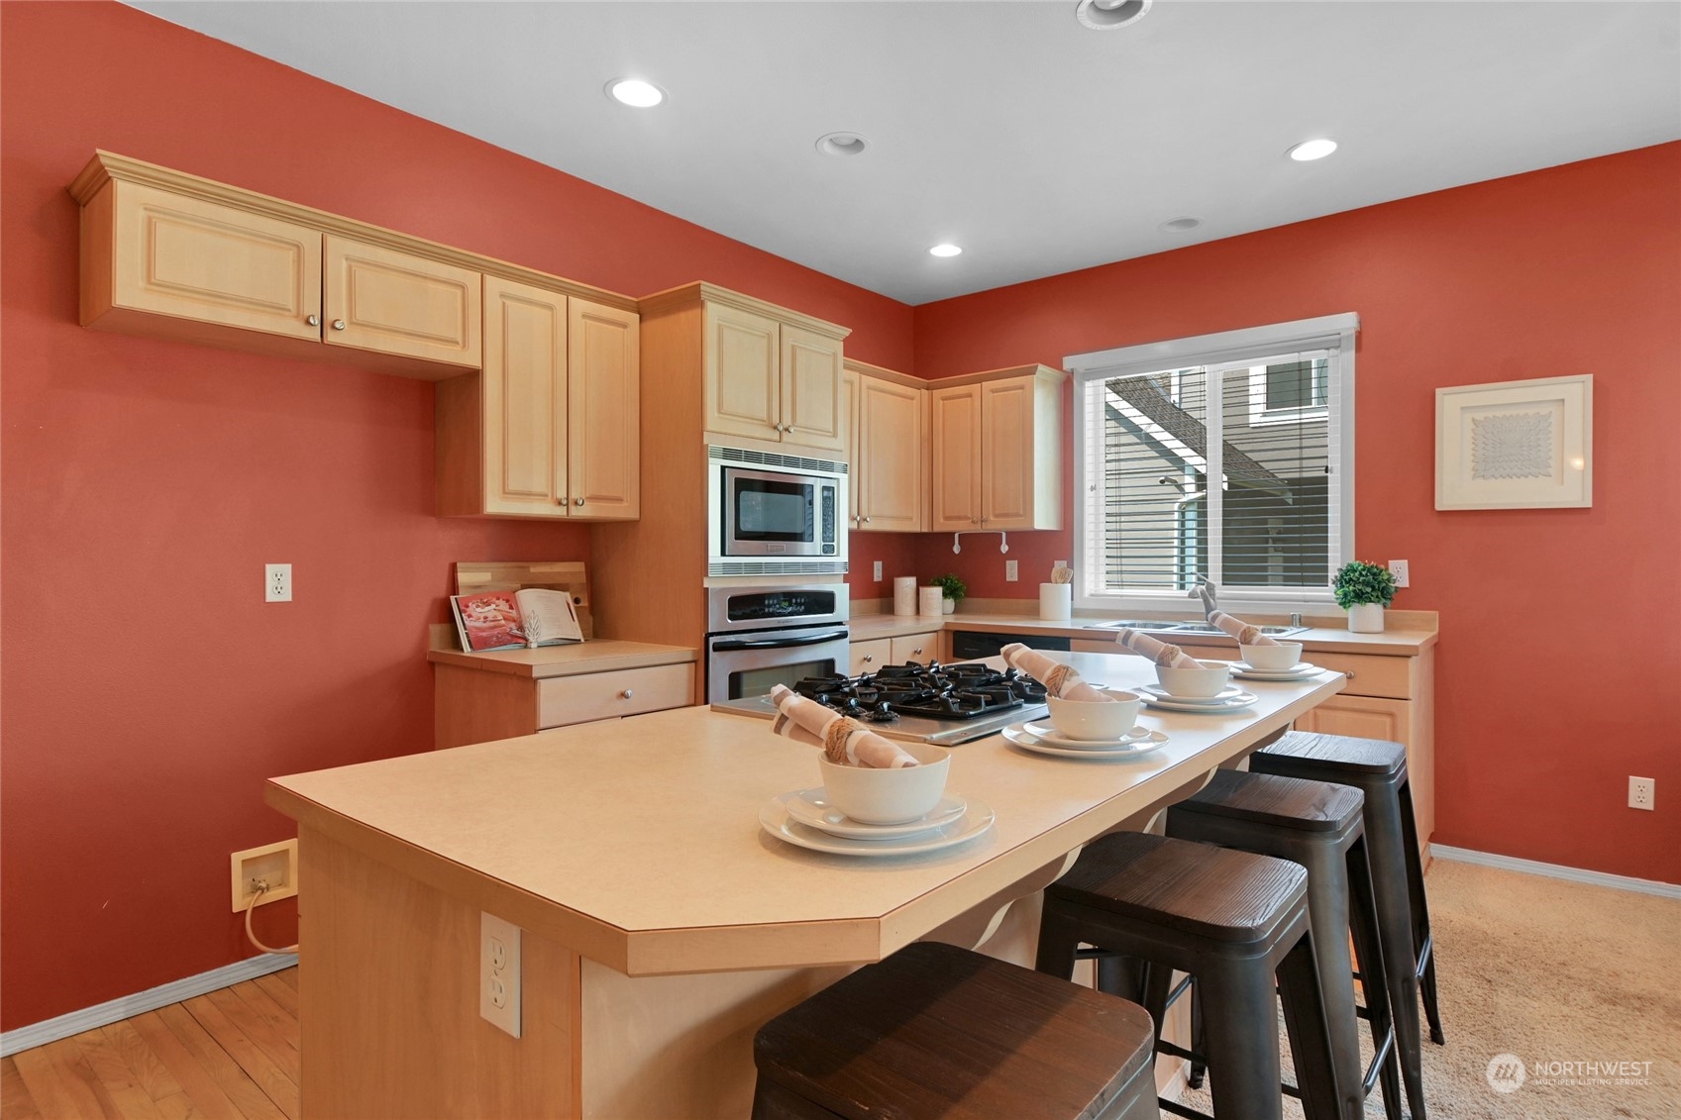
Kitchen with a large gas cooktop island, light wood cabinets, and adjoining living area with garden-facing windows.
Kitchen with a large cooktop island, light wood cabinetry, and coral-red walls.
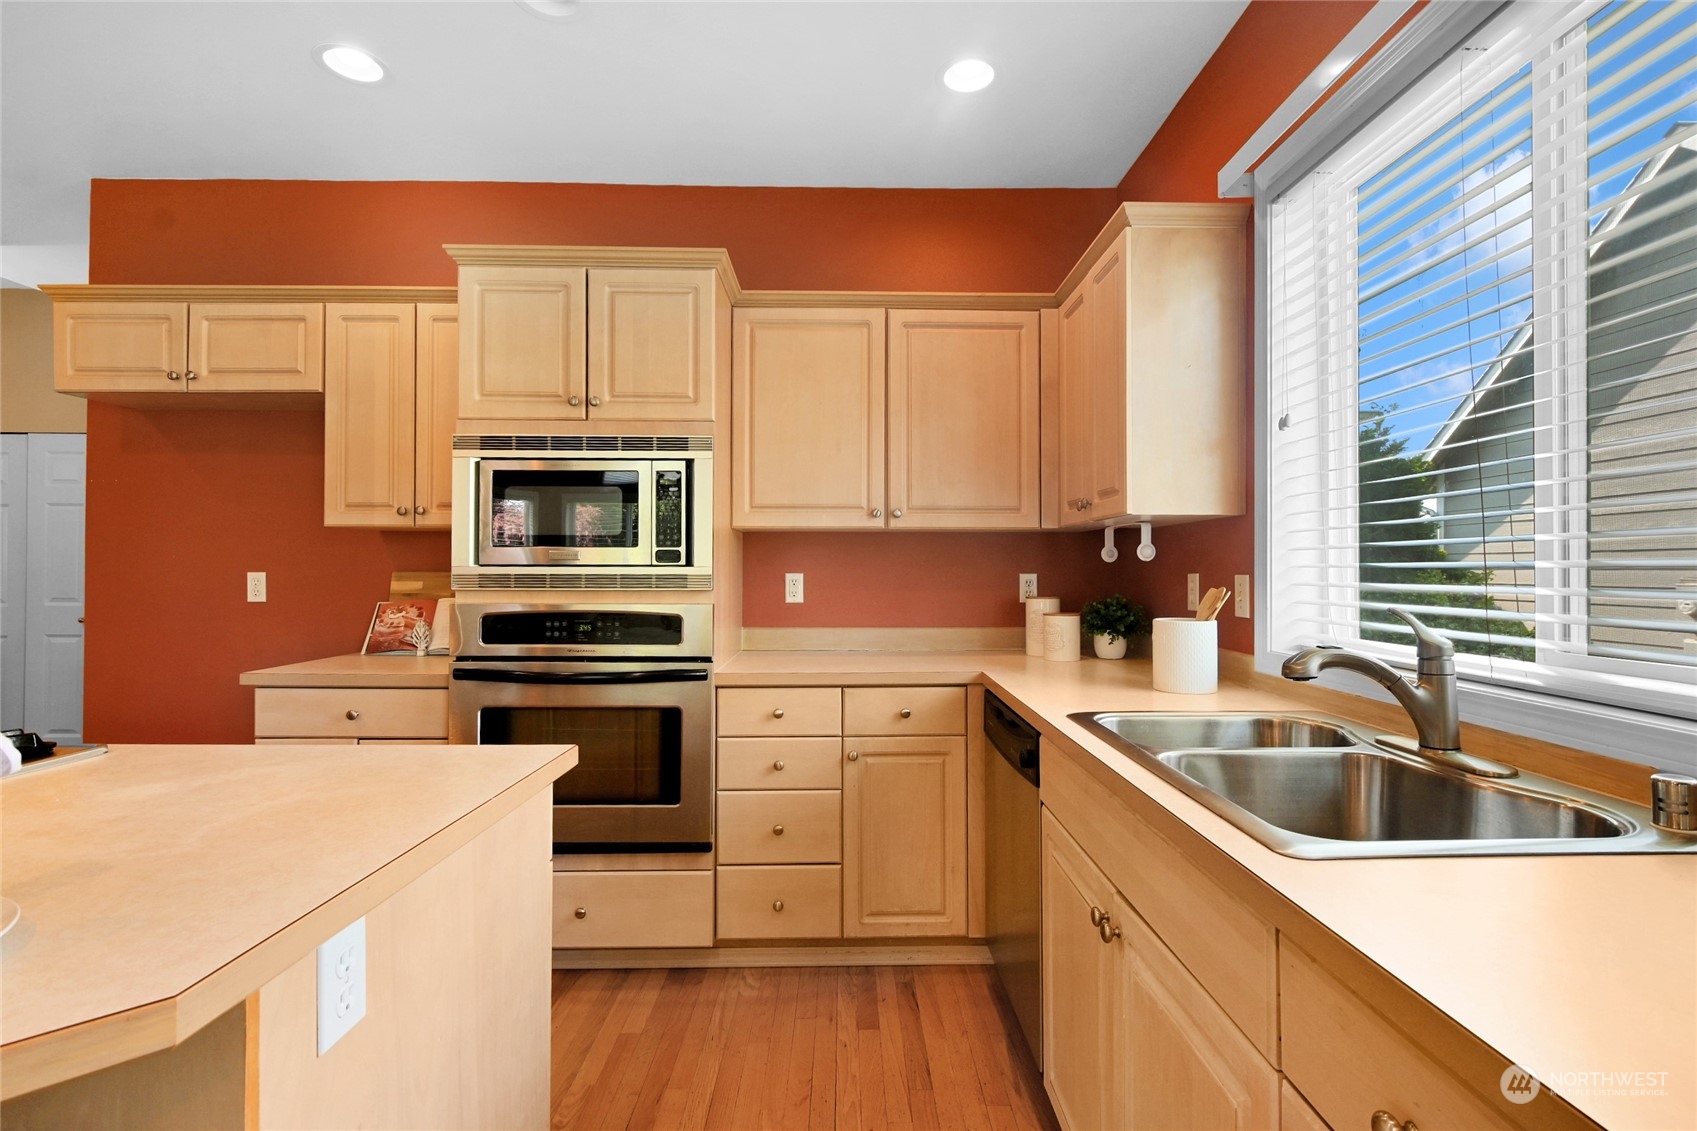
Kitchen with light wood cabinets, stainless appliances, terracotta walls, and a sink beneath a large window.
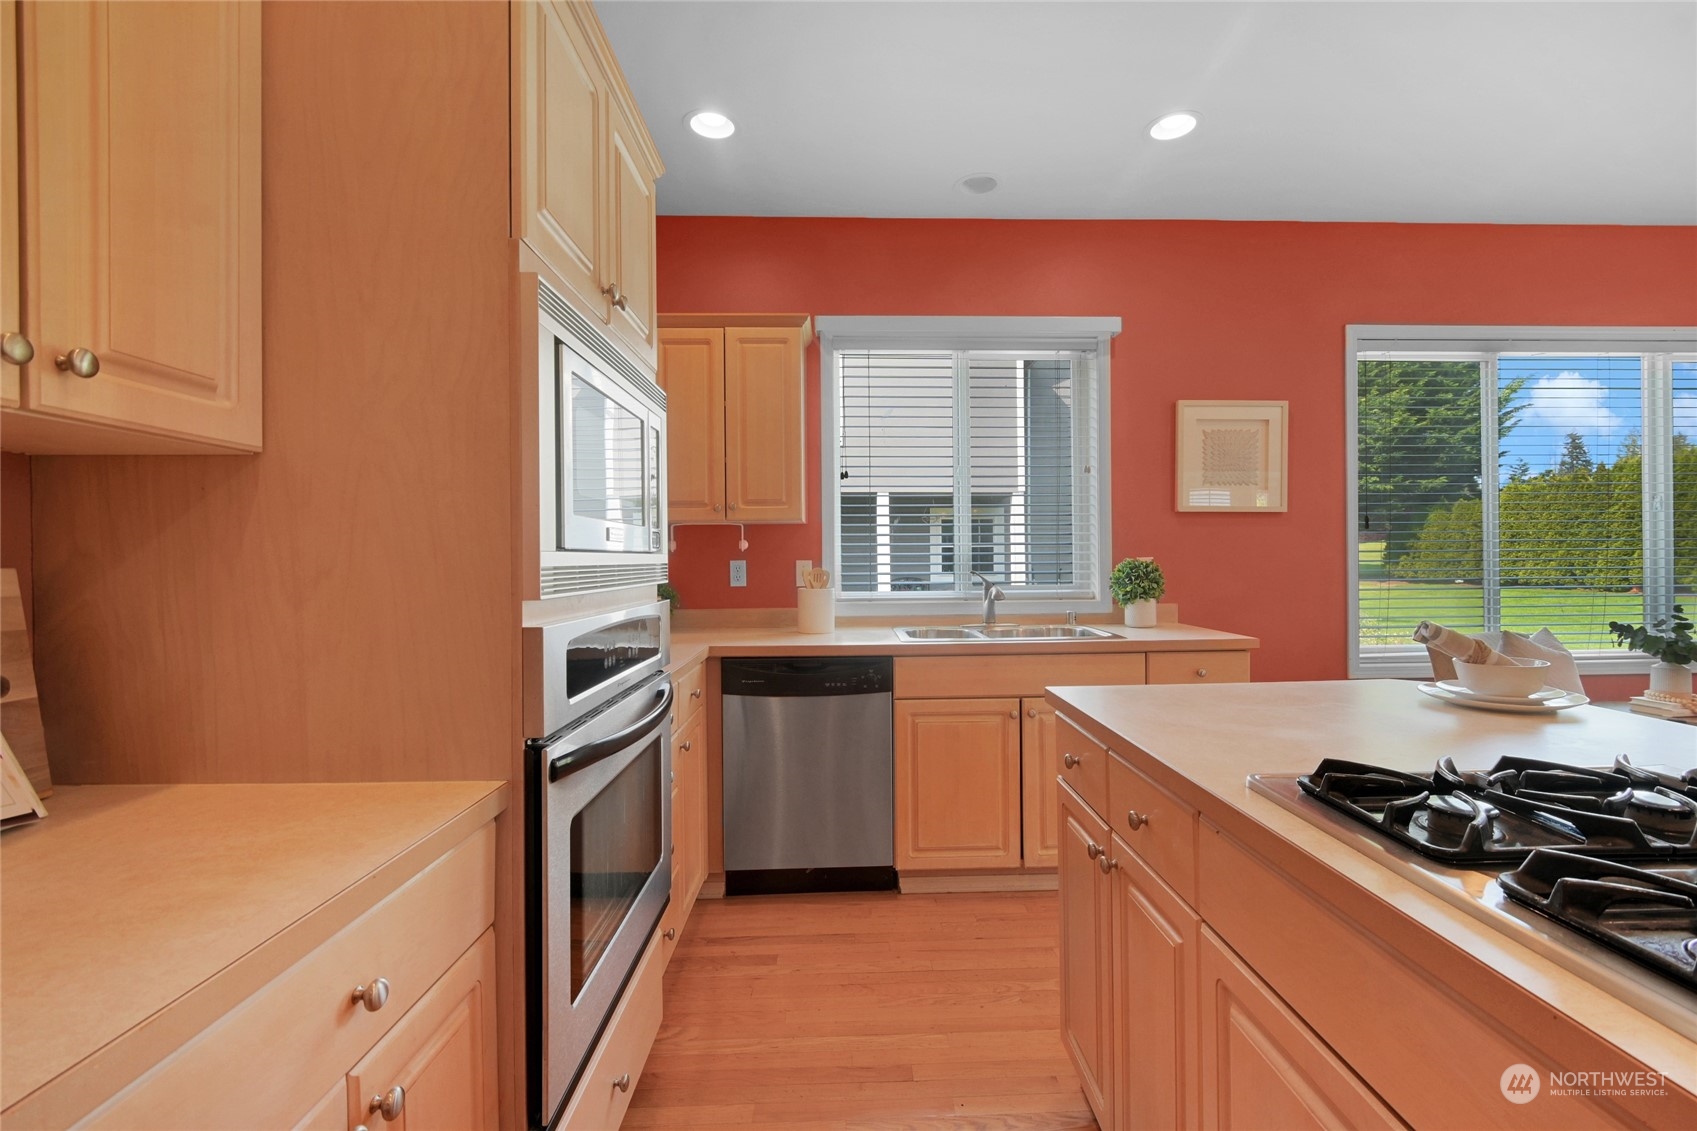
Kitchen with warm wood cabinets, hardwood floors, a gas cooktop island, and windows overlooking greenery.
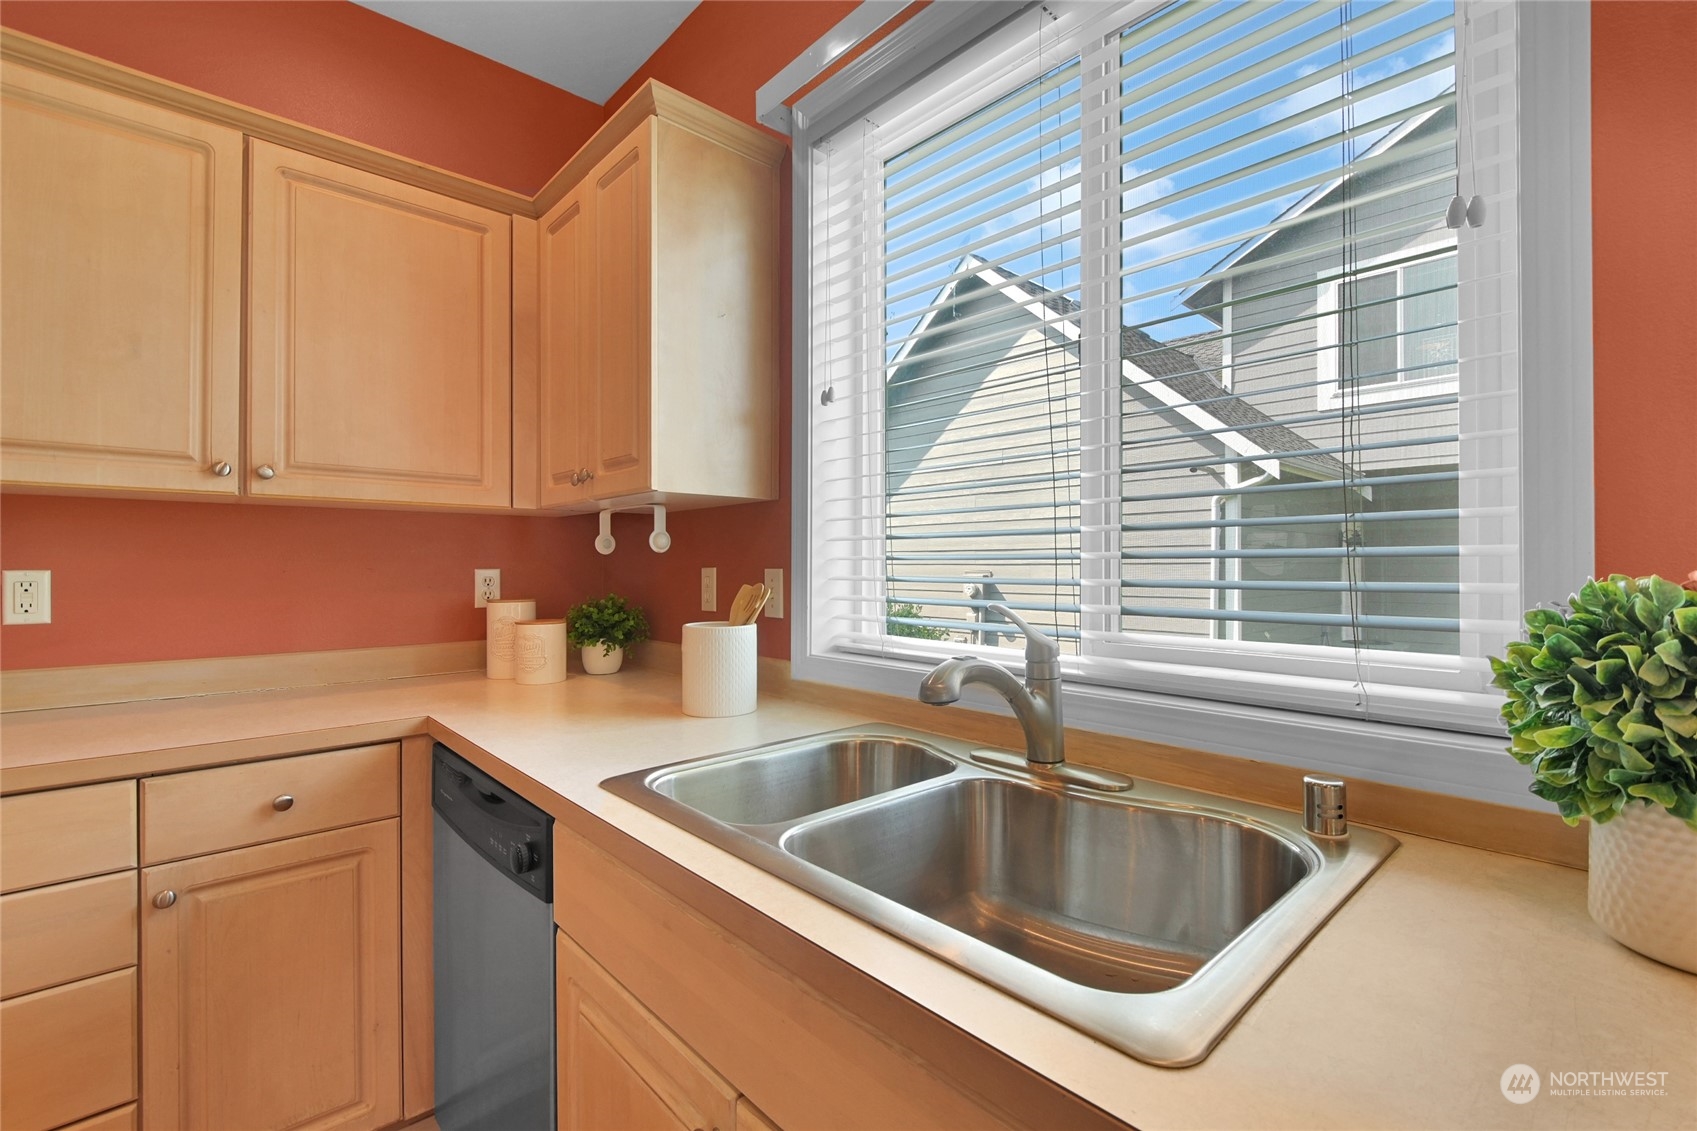
Kitchen with a stainless-steel double sink beneath a large window, light wood cabinets, and terracotta walls.
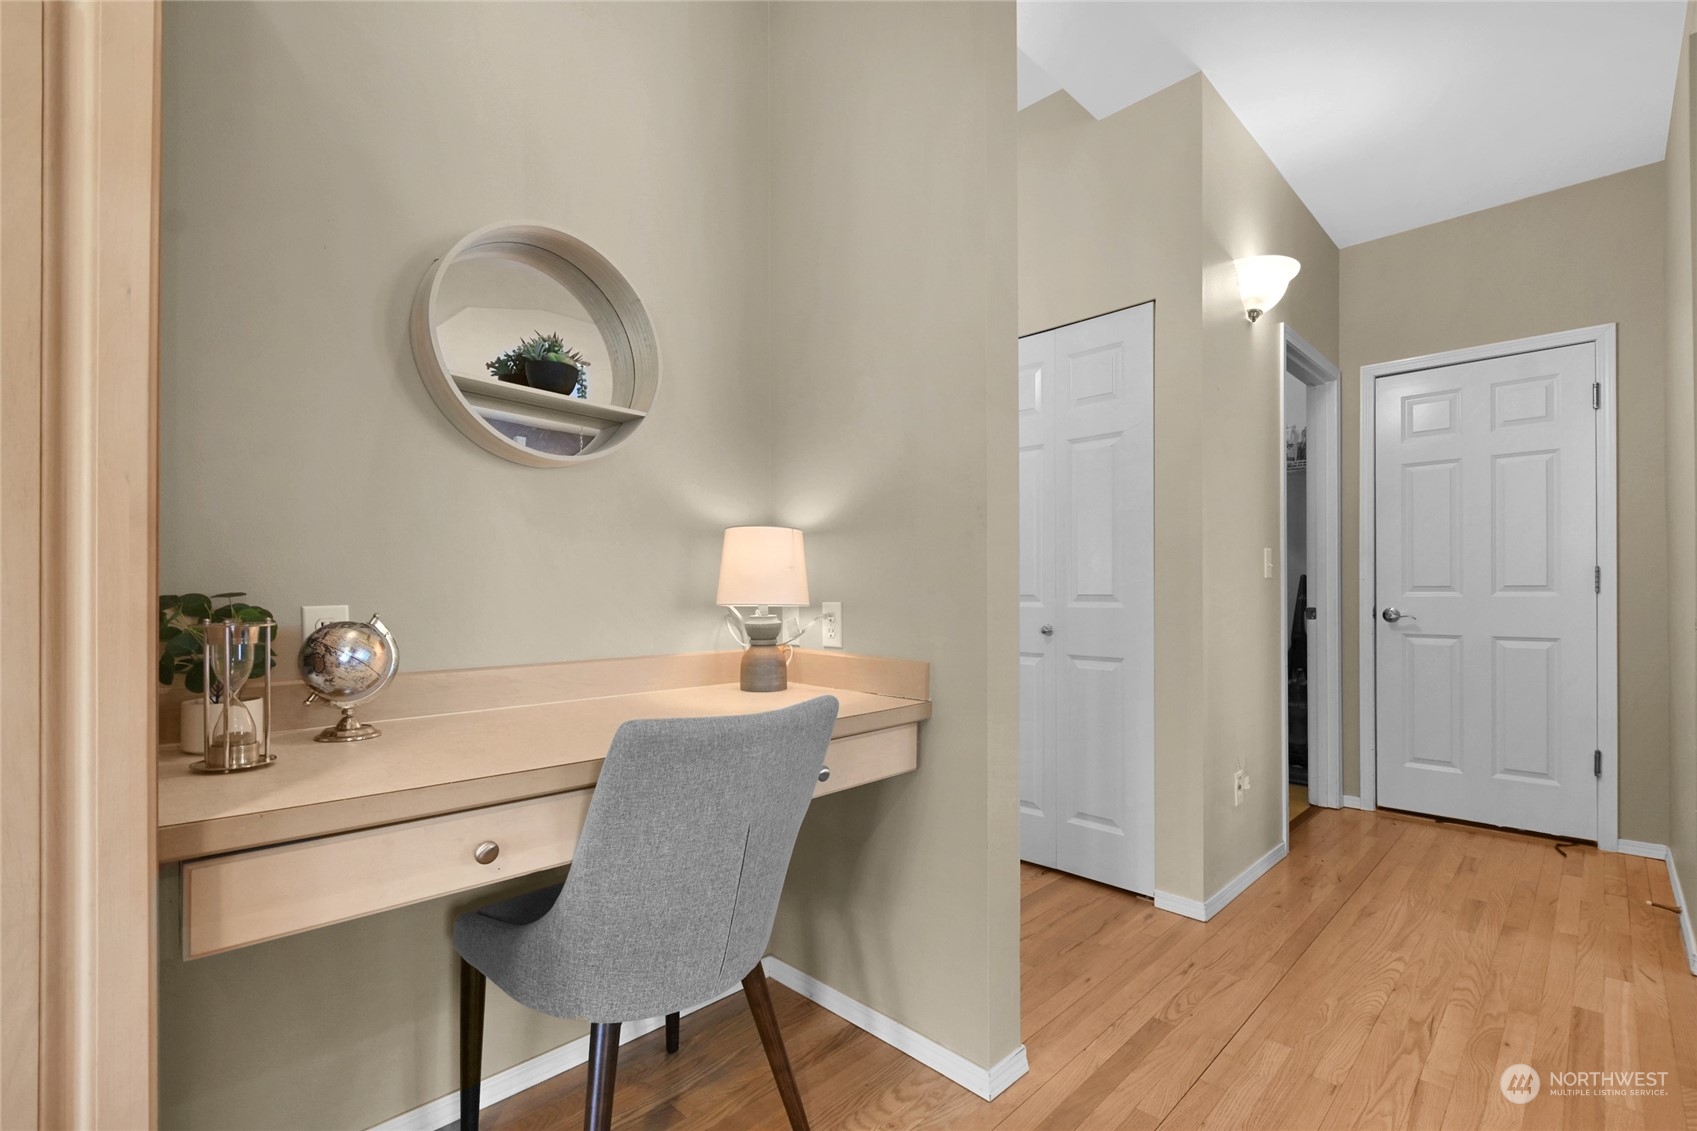
Staged home office nook with built-in desk and gray chair beside a hardwood-floored entry hall.
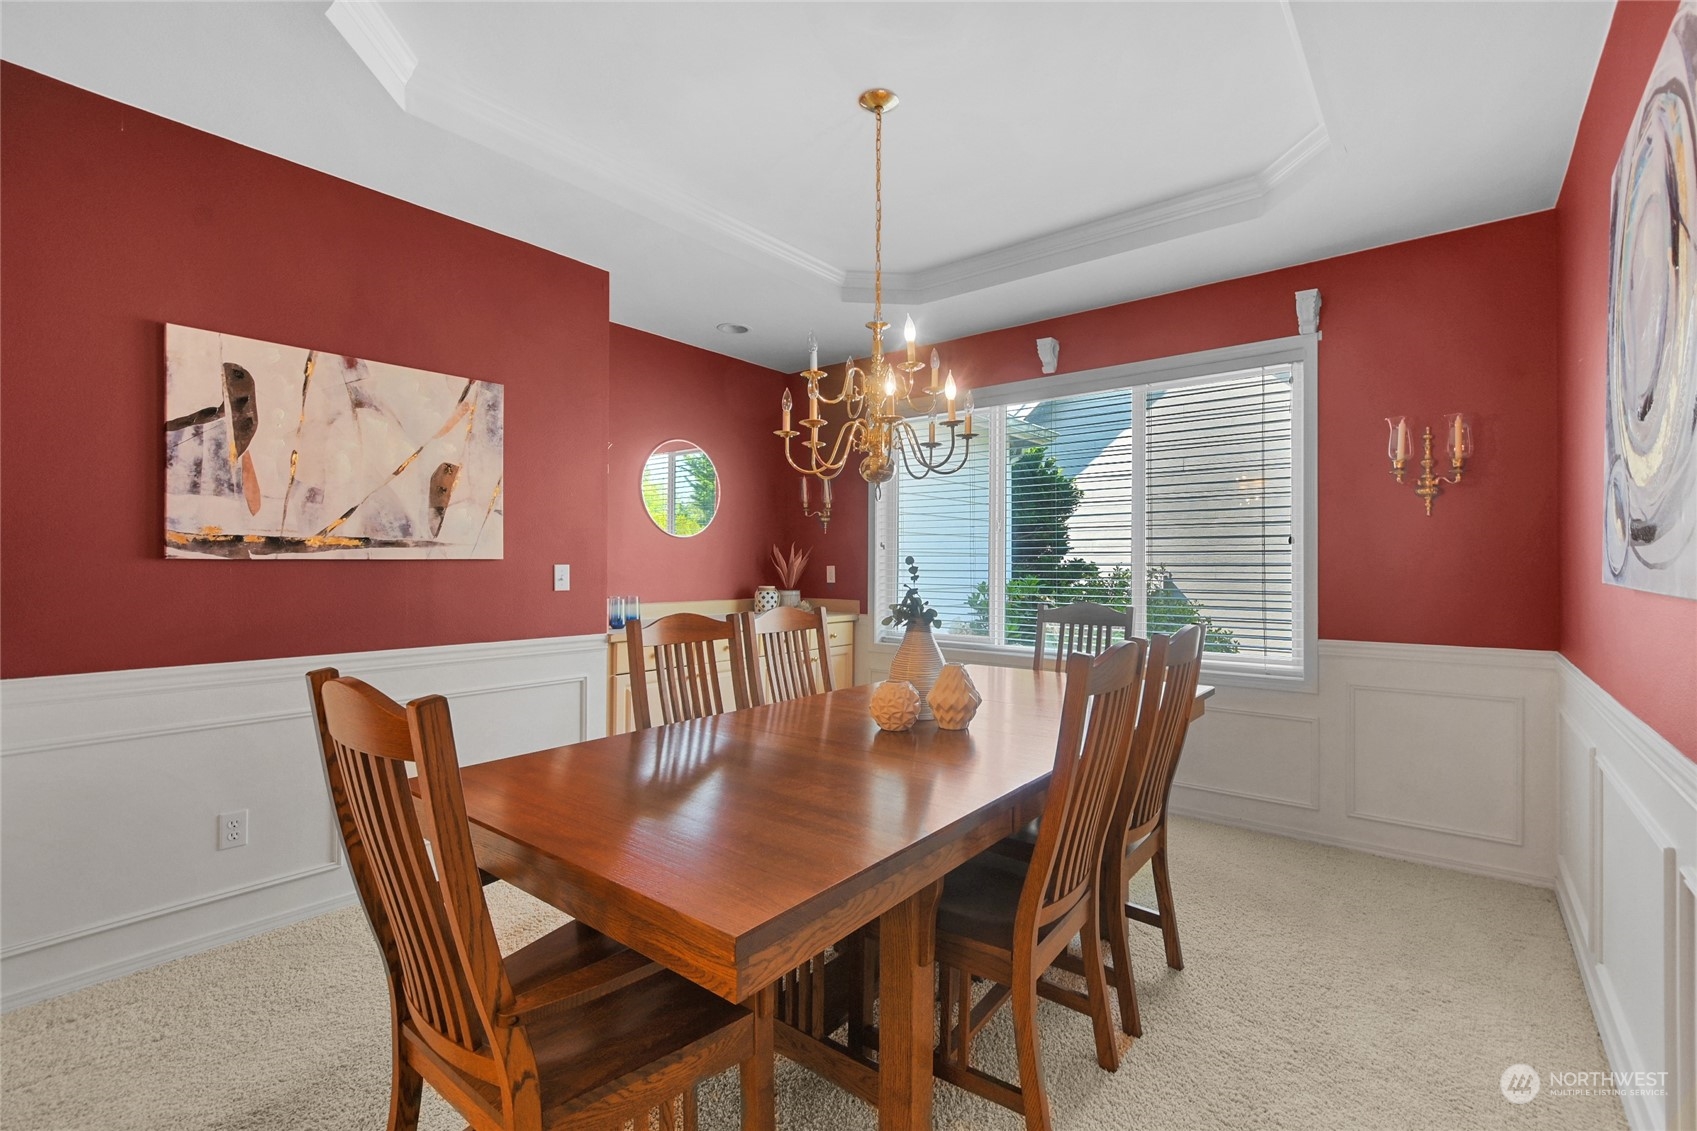
Dining room with a wooden table, chandelier, red walls, white wainscoting, and a wide window.
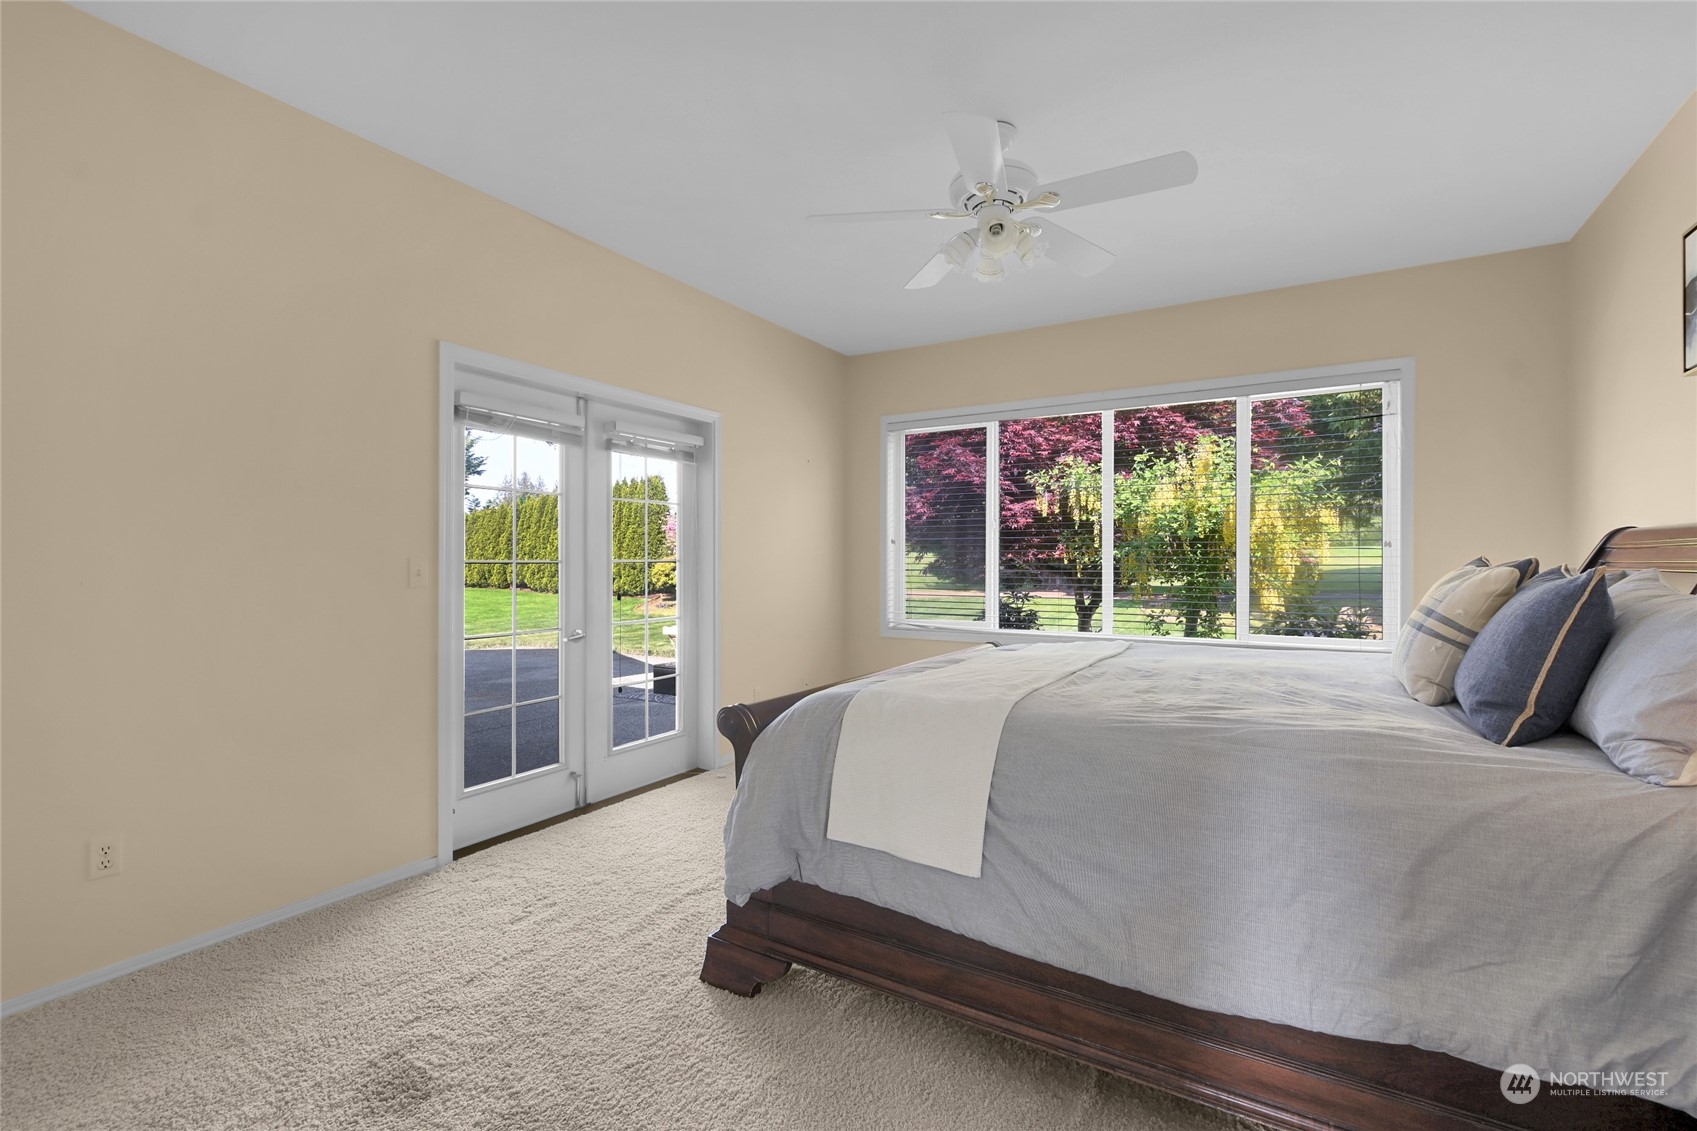
Staged bedroom with a dark wood bed and French doors opening toward a landscaped yard.
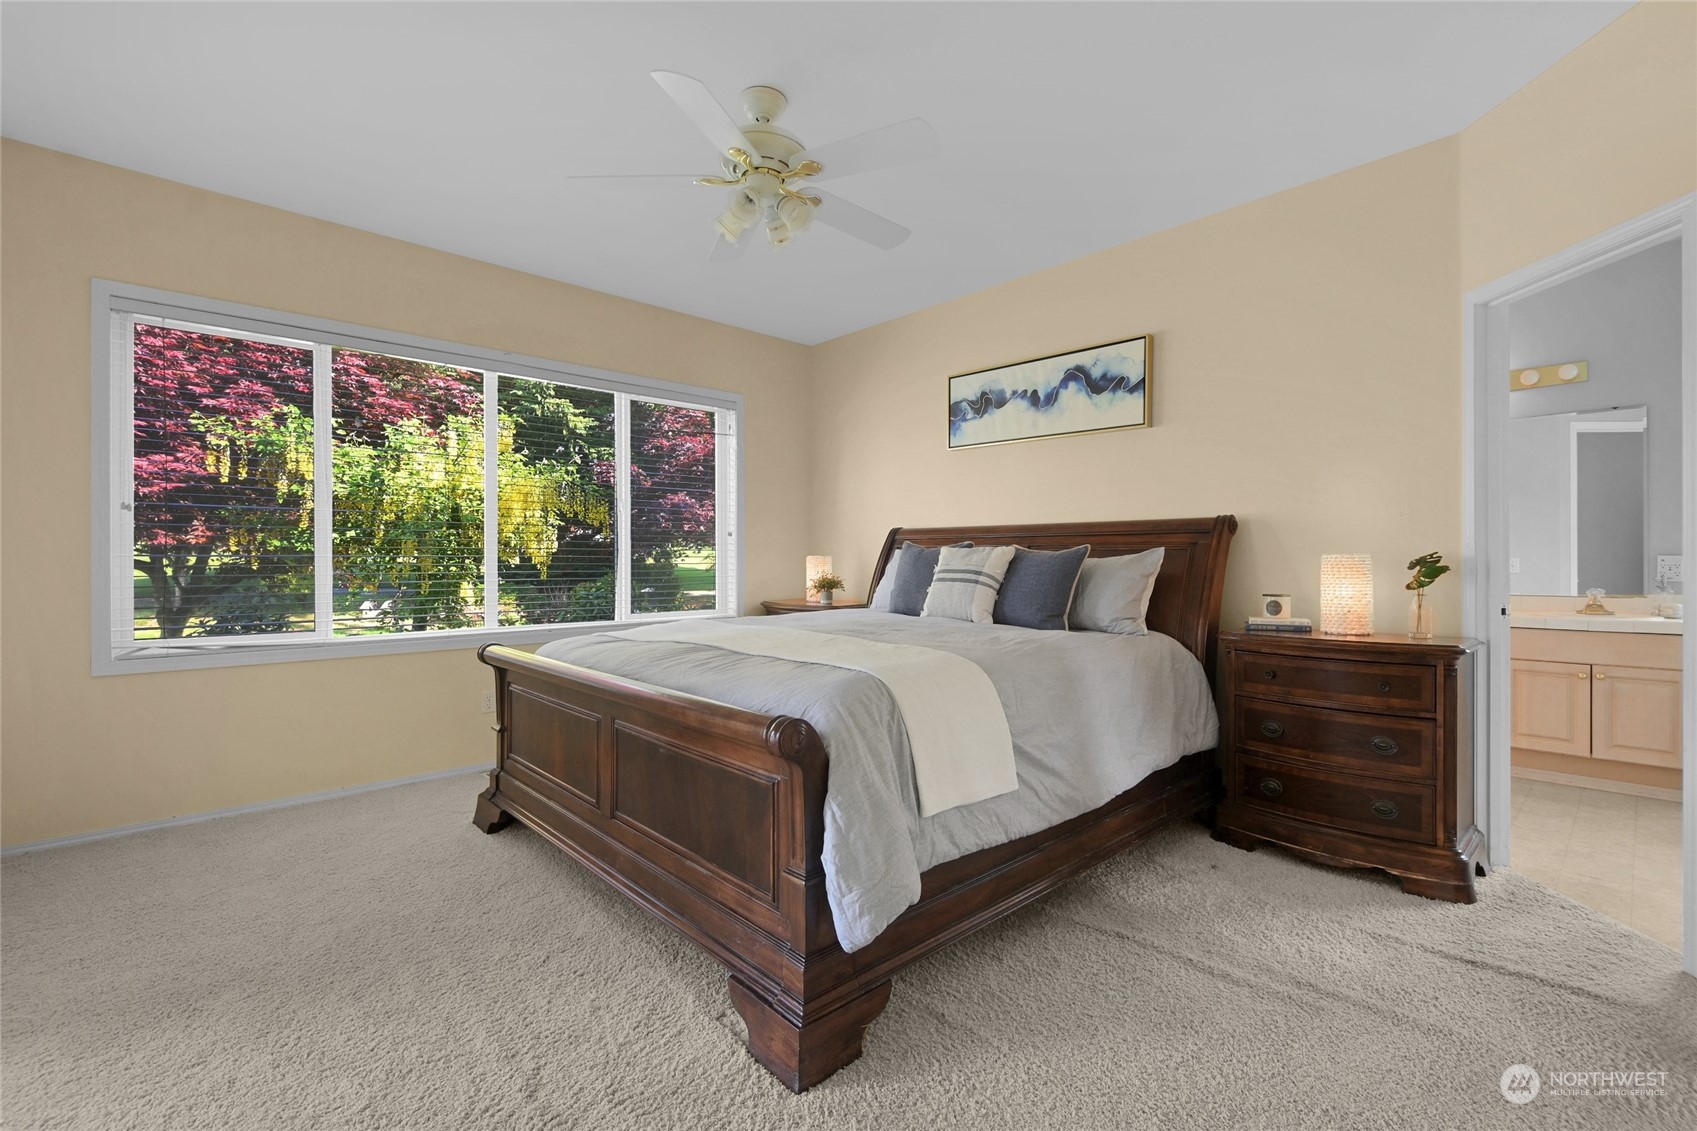
Furnished bedroom with a dark wood bed, wide garden-facing window, and doorway to an ensuite bathroom.
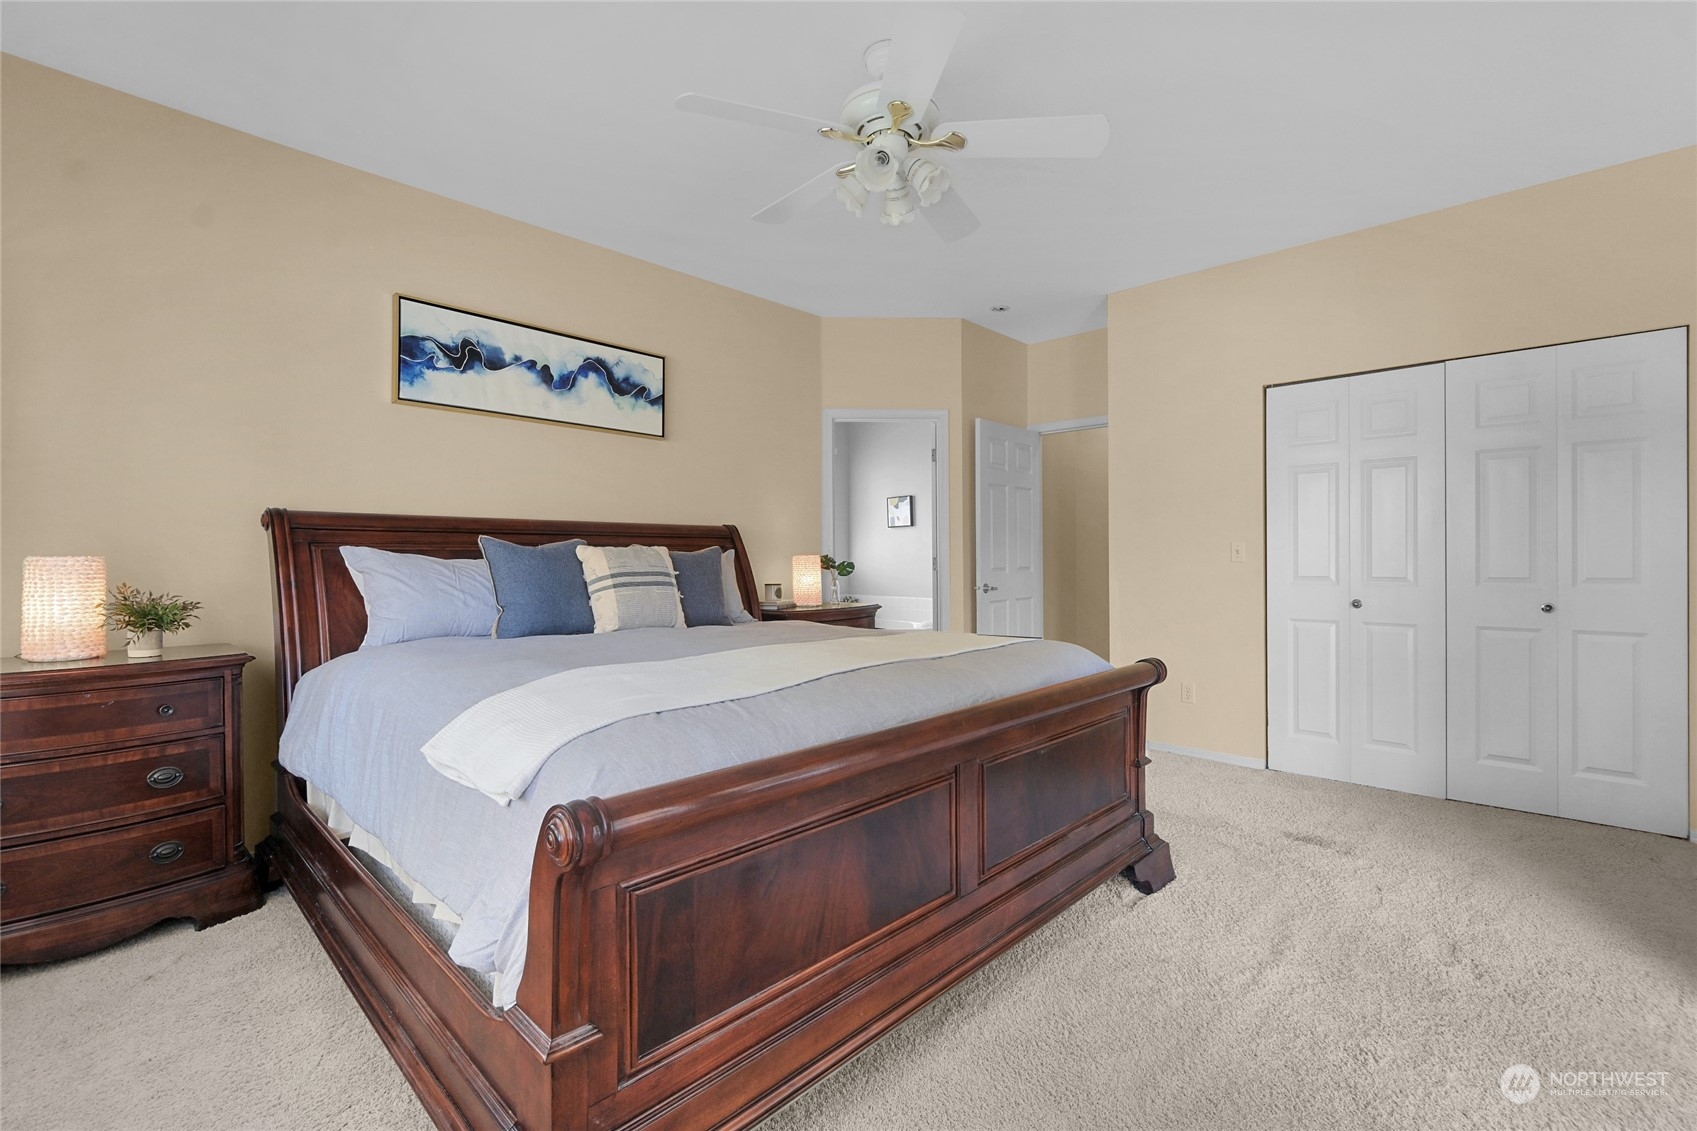
Staged bedroom with a dark wood bed, pale blue bedding, and double-door closet.
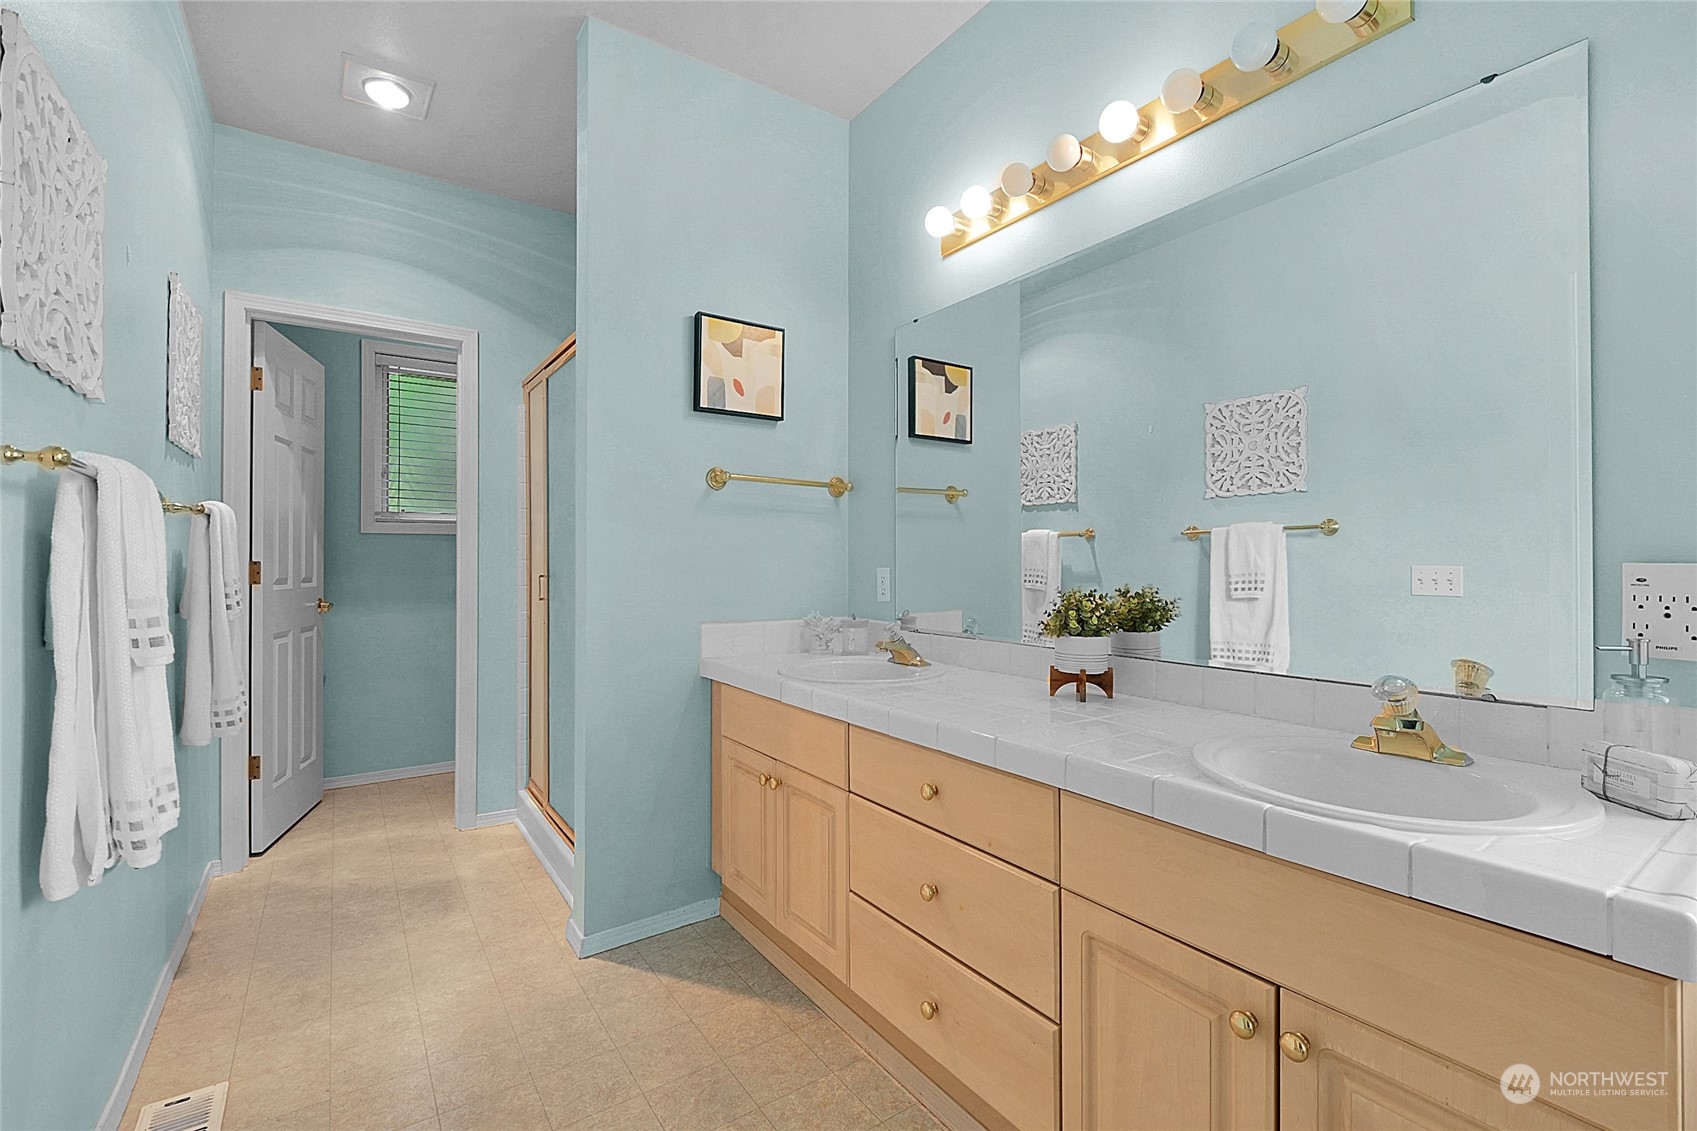
Bathroom with a double-sink vanity, large mirror, and glass shower enclosure.
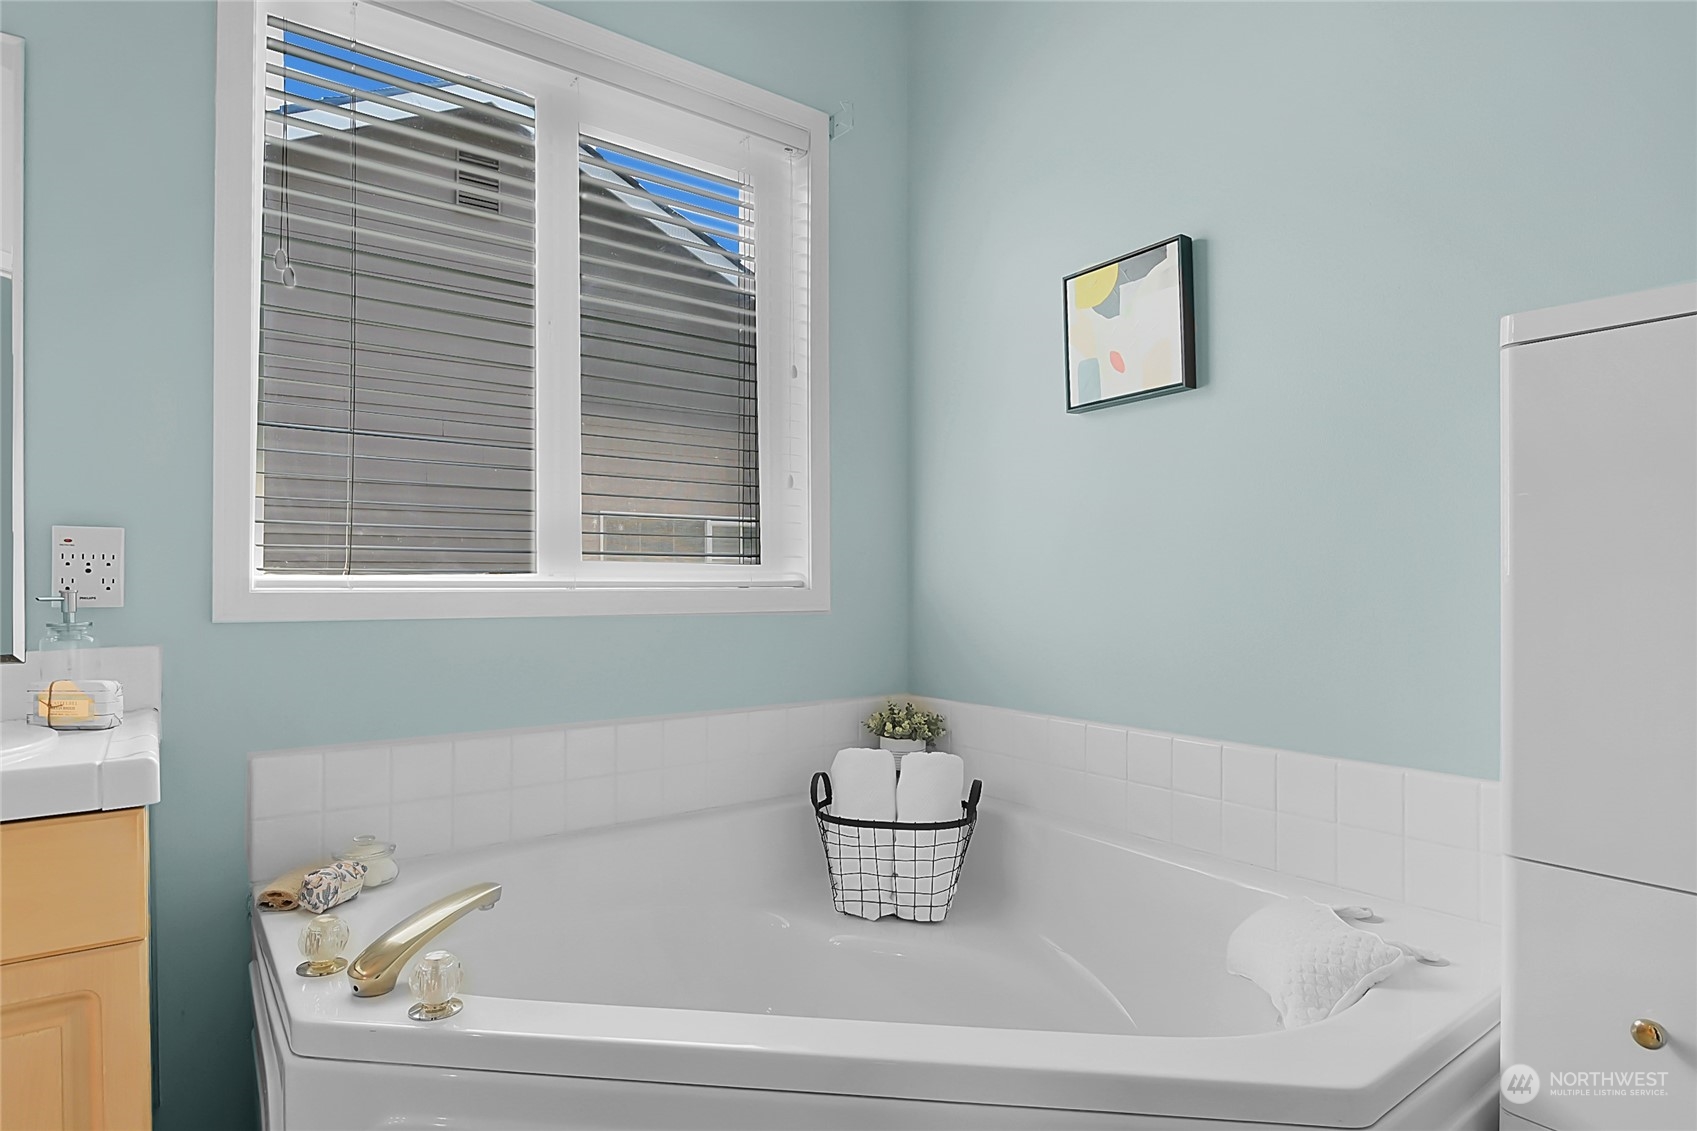
Bathroom with a large corner soaking tub, pale blue walls, and a window with blinds.
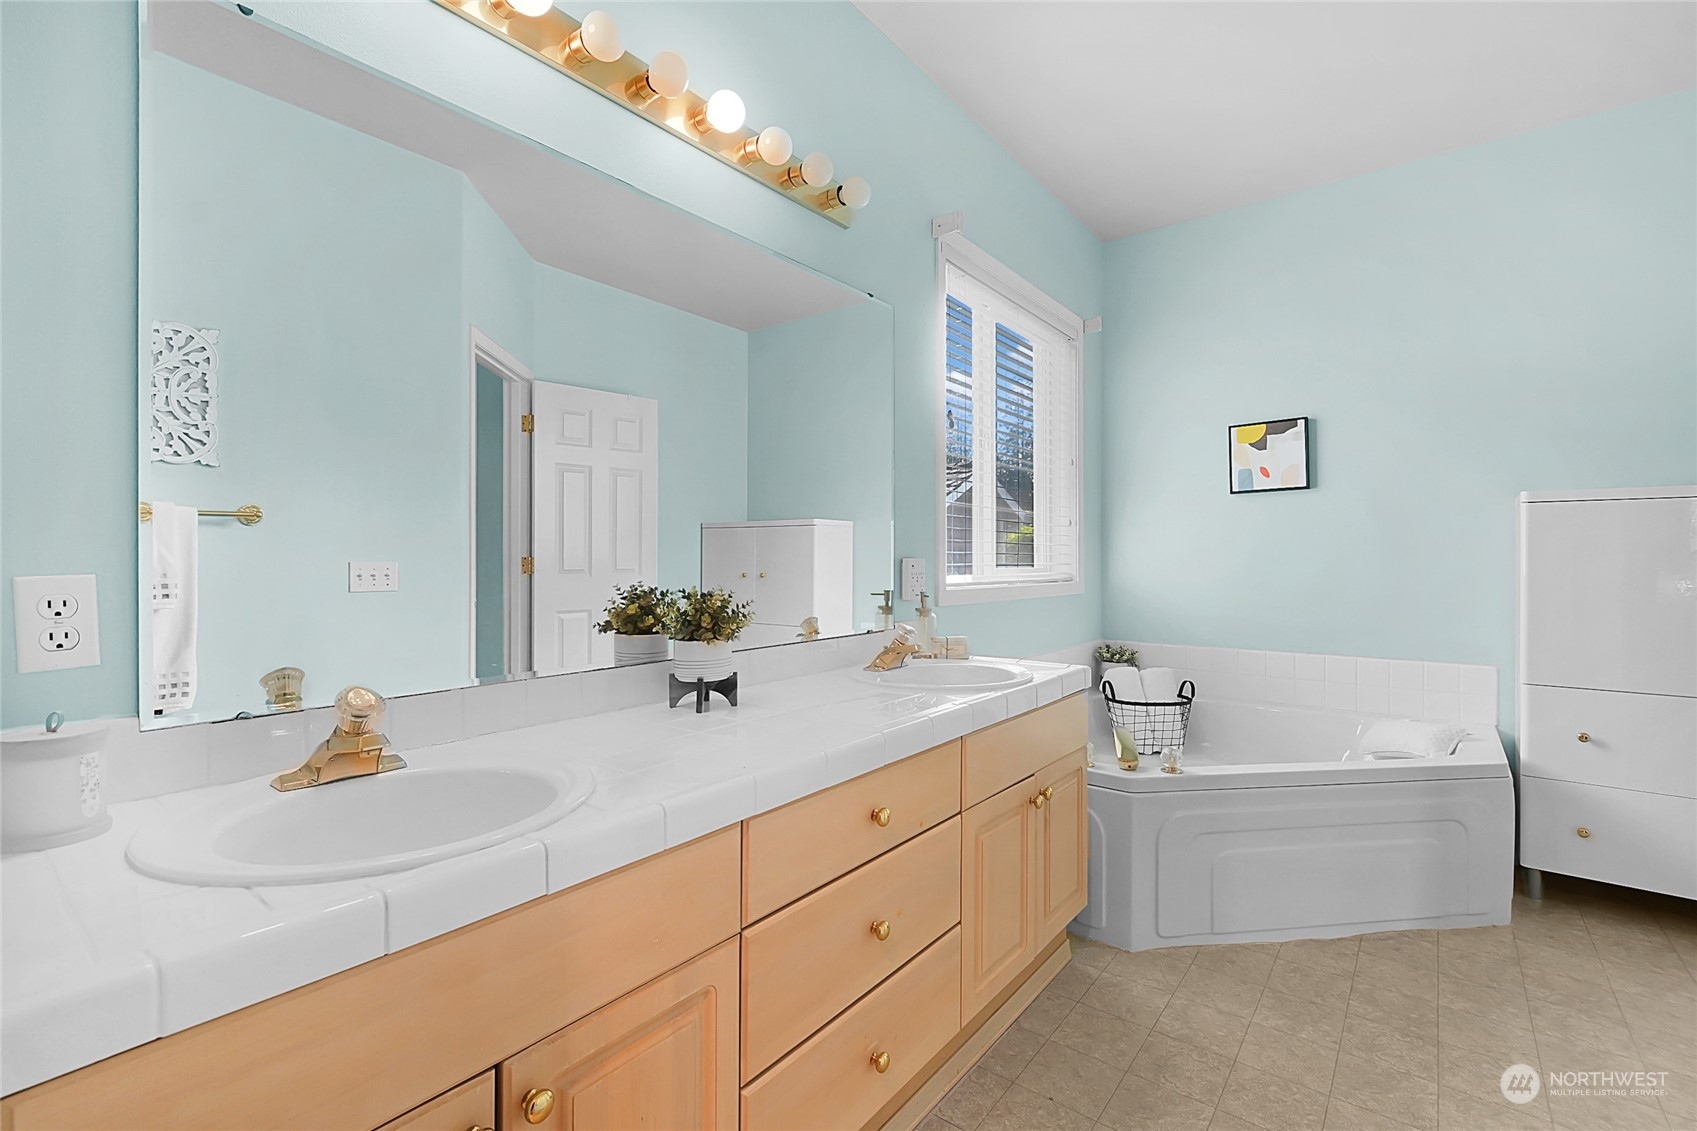
Bathroom with a long double-sink vanity, light wood cabinets, and a built-in bathtub beneath a window.
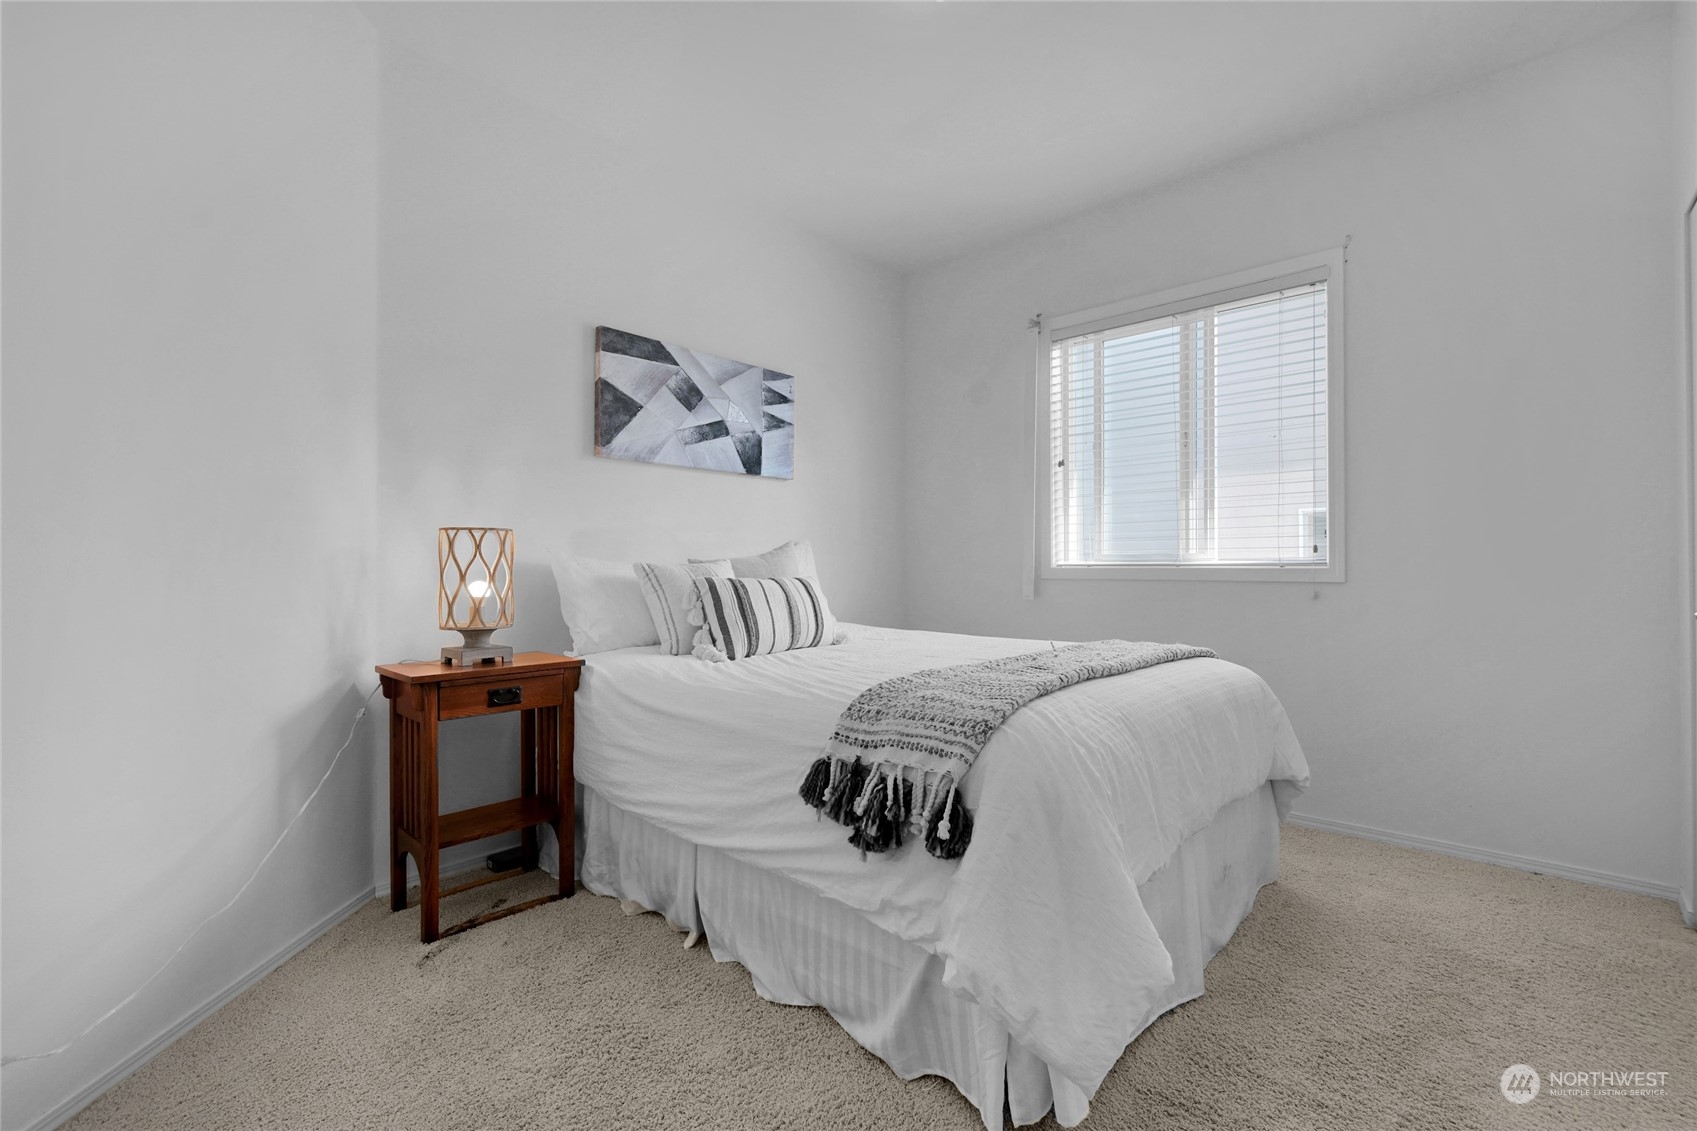
Staged bedroom with a white bed, patterned throw, wooden bedside table, and window with blinds.
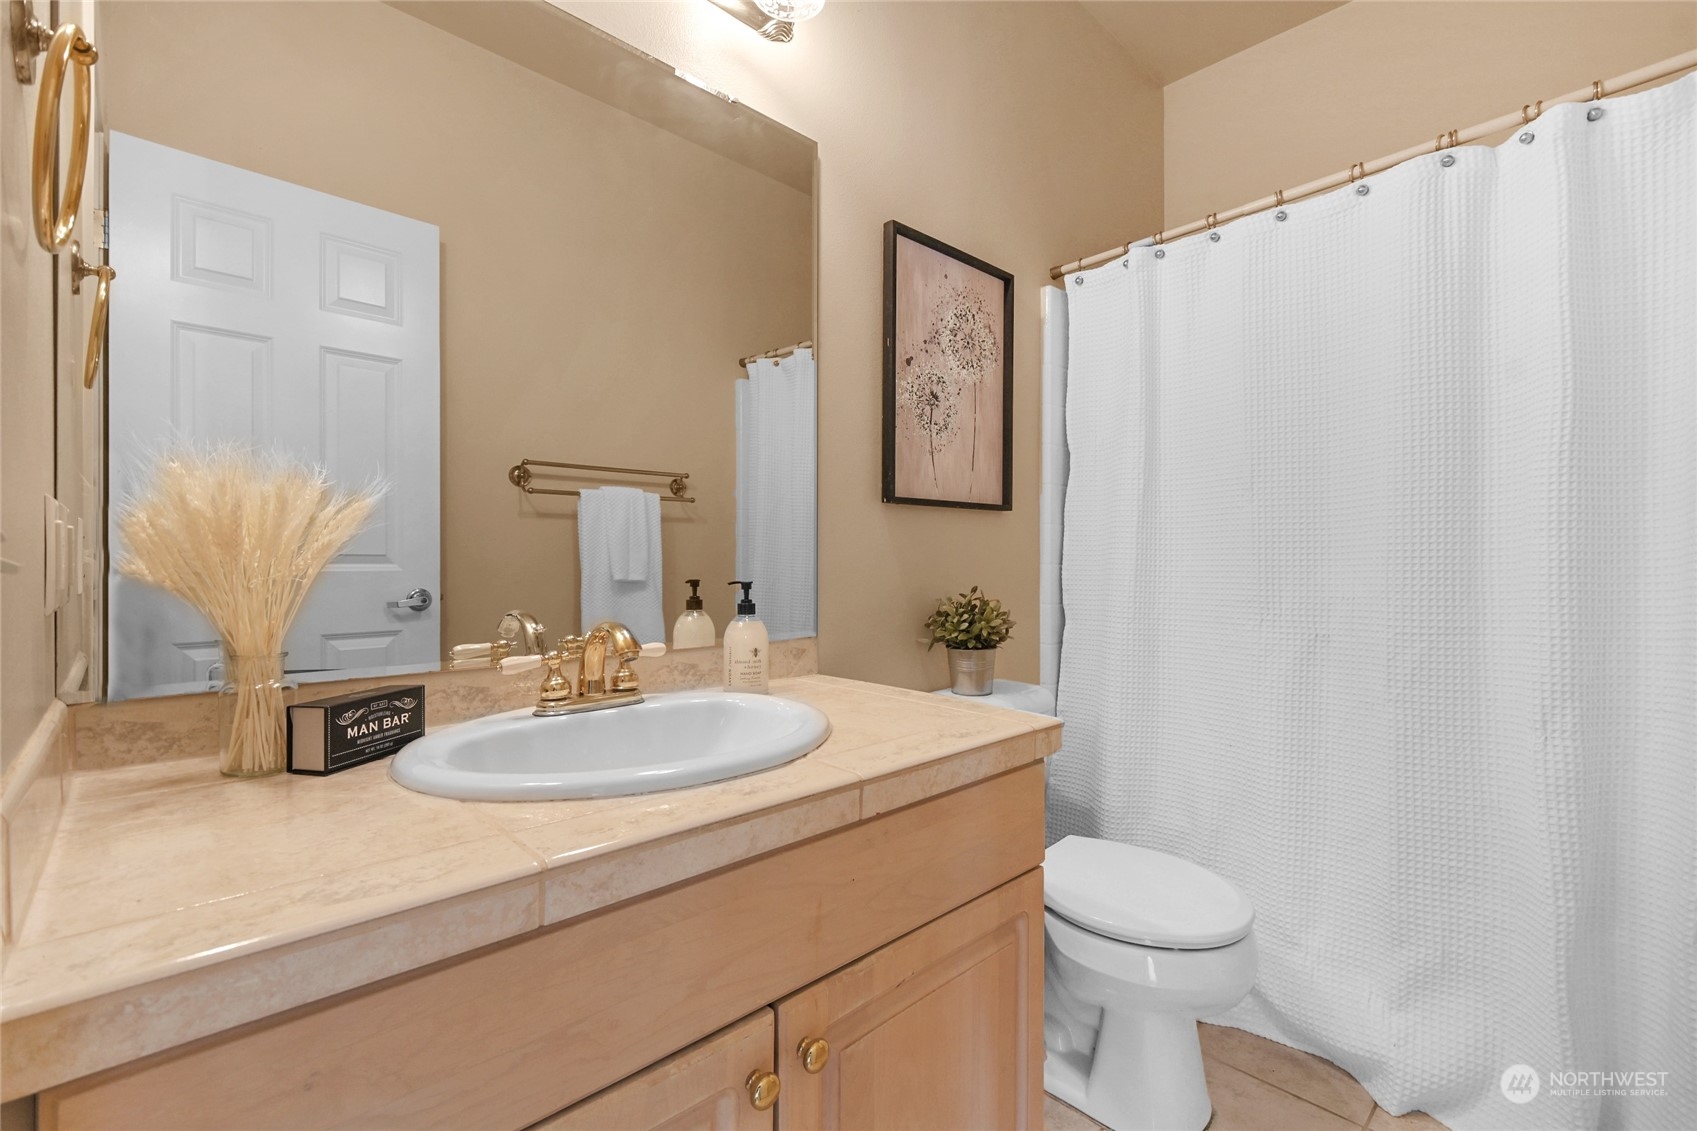
Bathroom with a wood vanity, oval sink, gold-tone faucet, and white shower curtain.
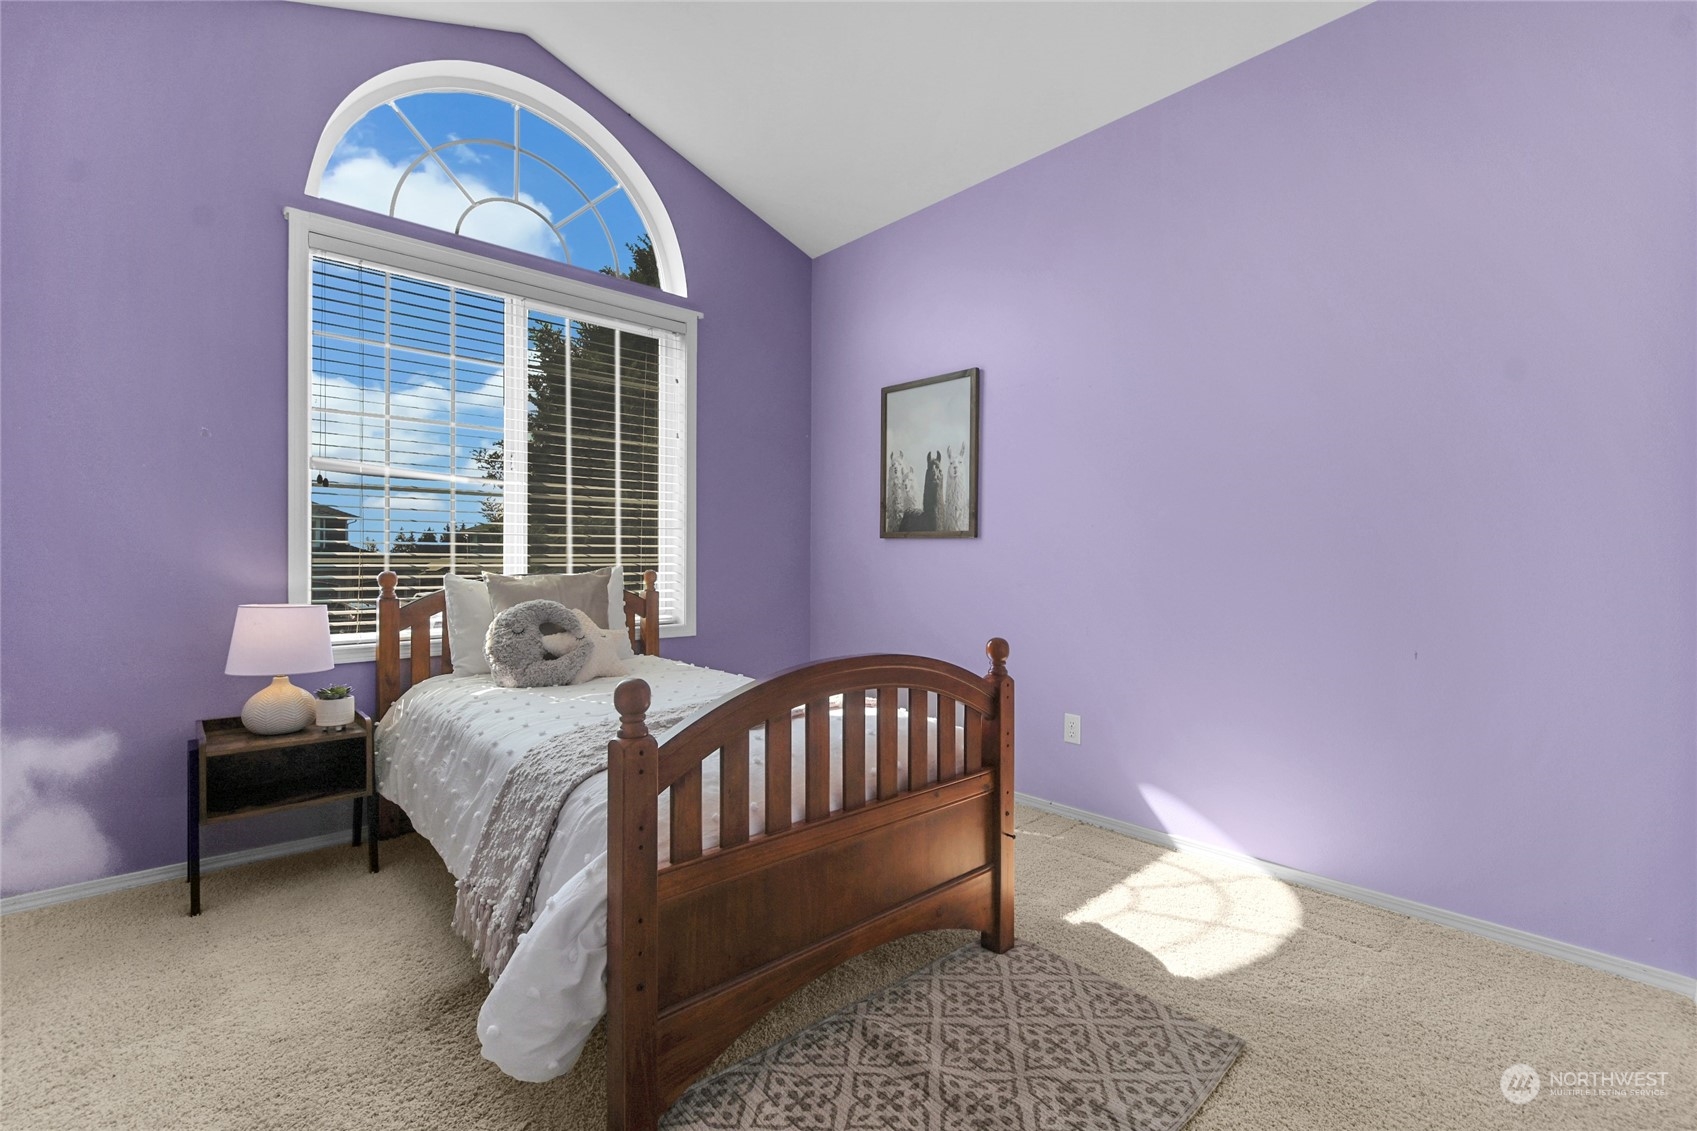
Bedroom with lavender walls, a wooden twin bed, and a large arched window.
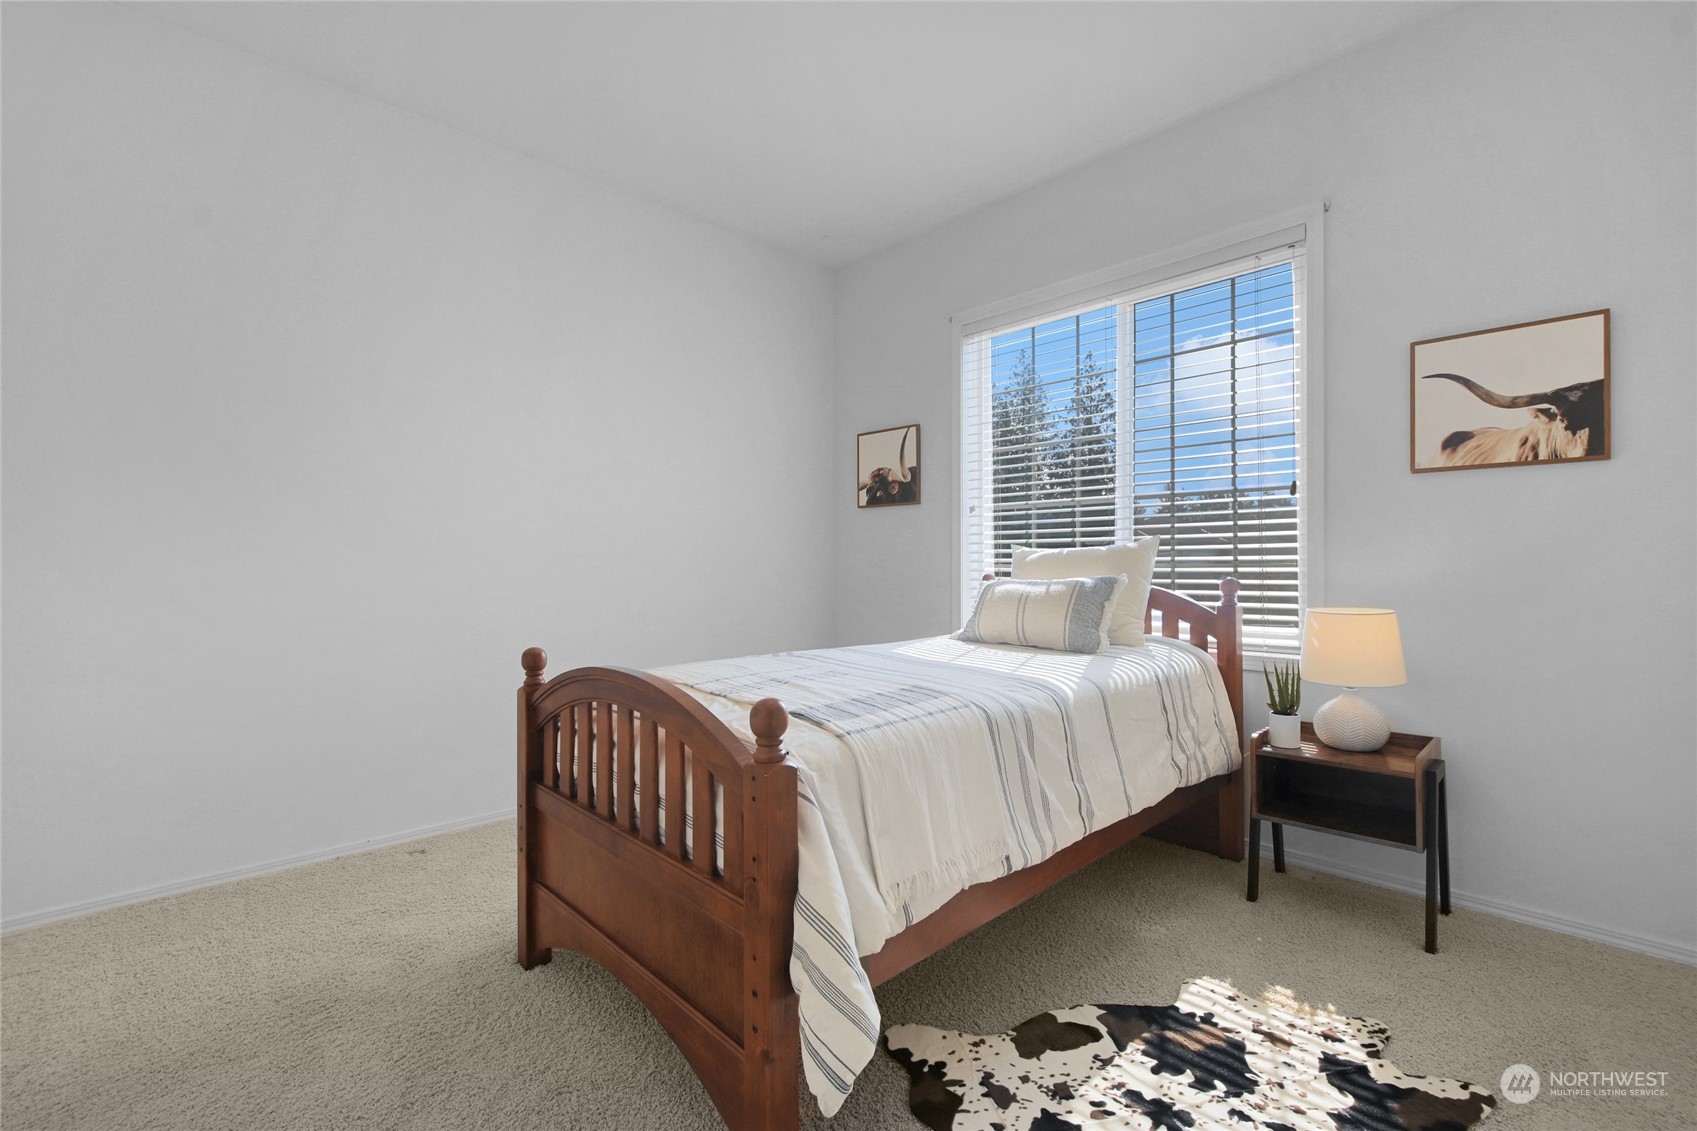
Bright bedroom with a wooden bed, striped white bedding, and a large window with blinds.
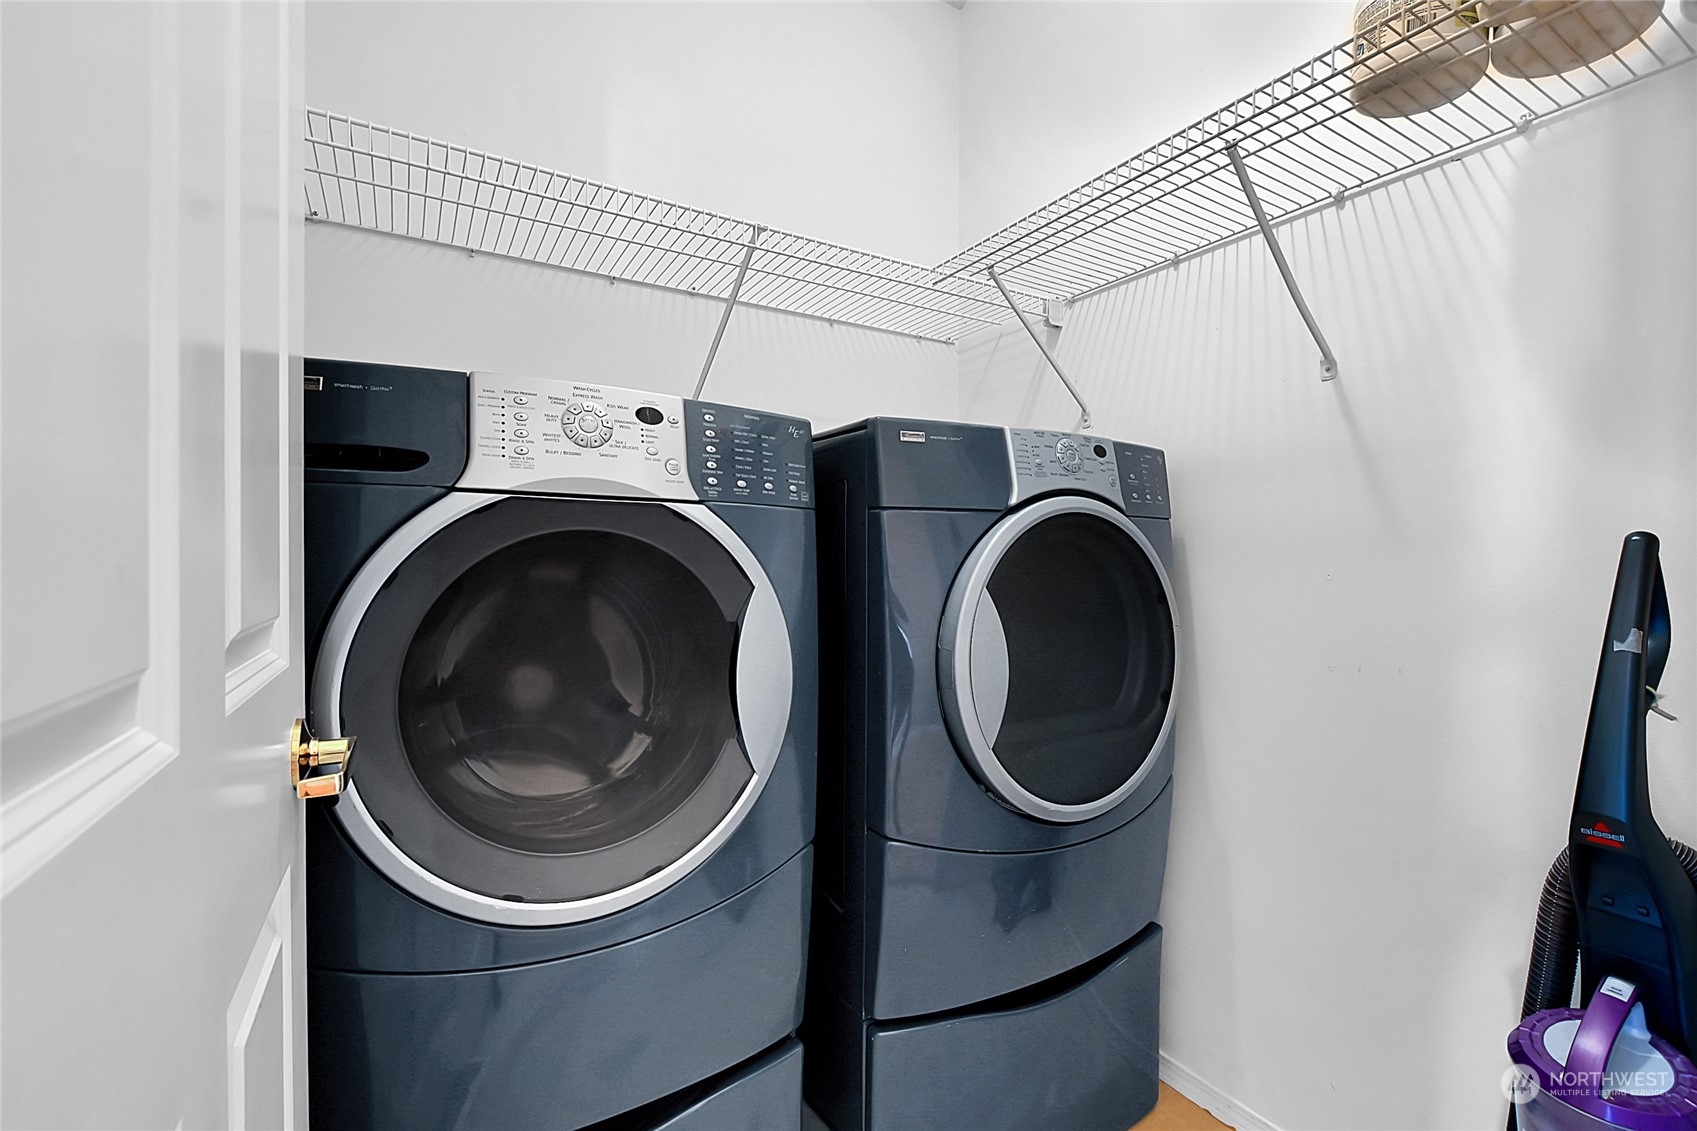
Laundry room with front-loading washer and dryer beneath wire shelving.
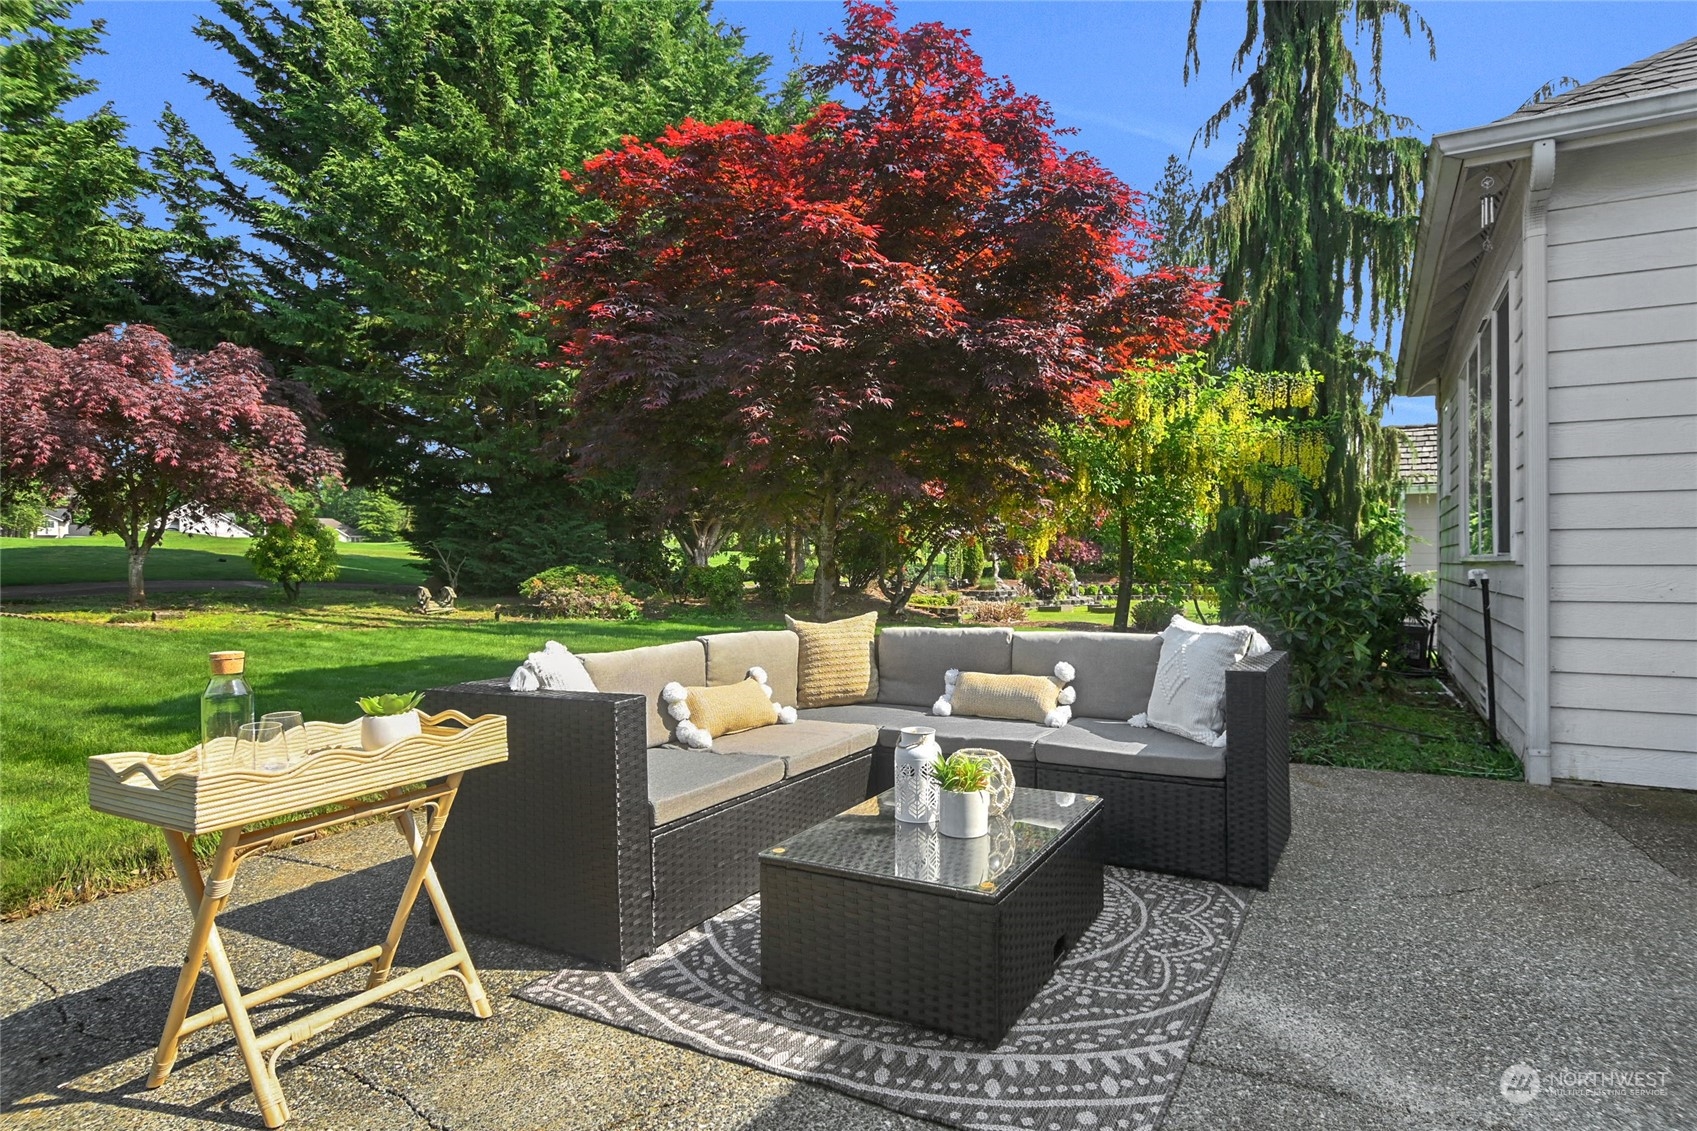
Furnished patio with a wicker sectional overlooks a green lawn and mature trees.
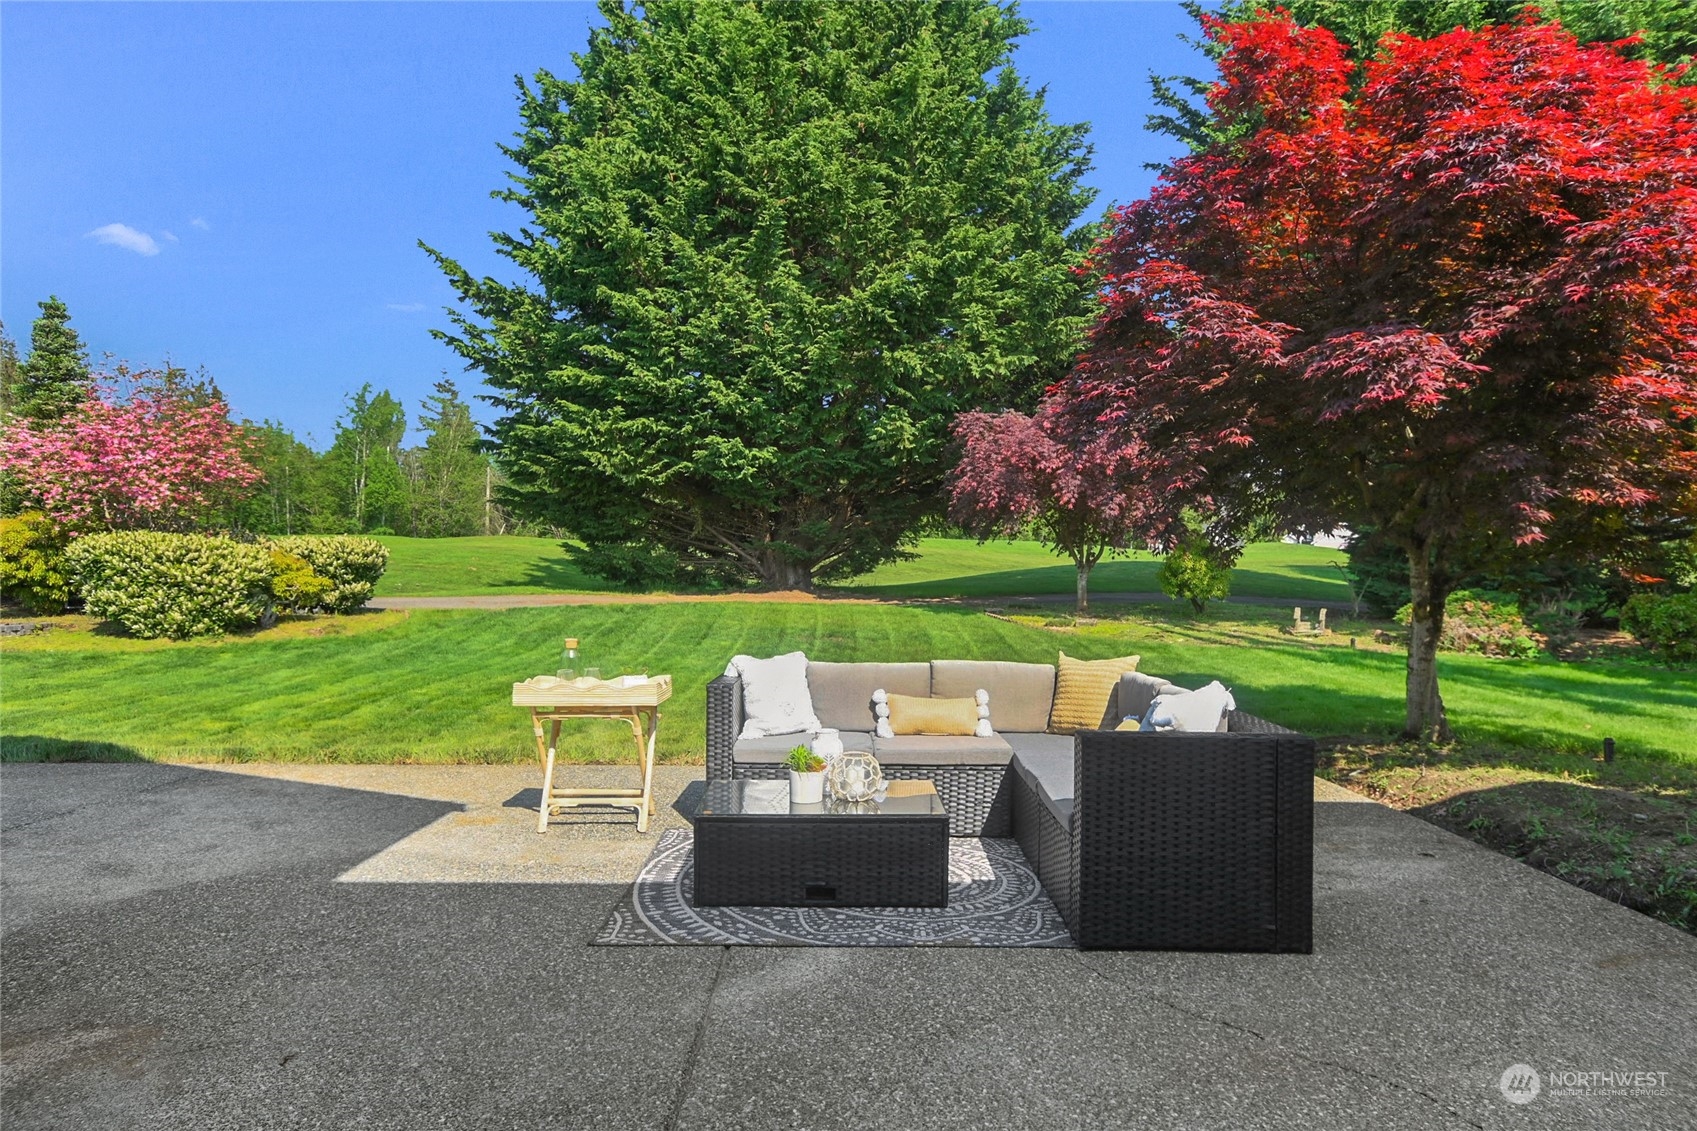
Furnished patio with wicker seating overlooking a landscaped lawn and mature trees.
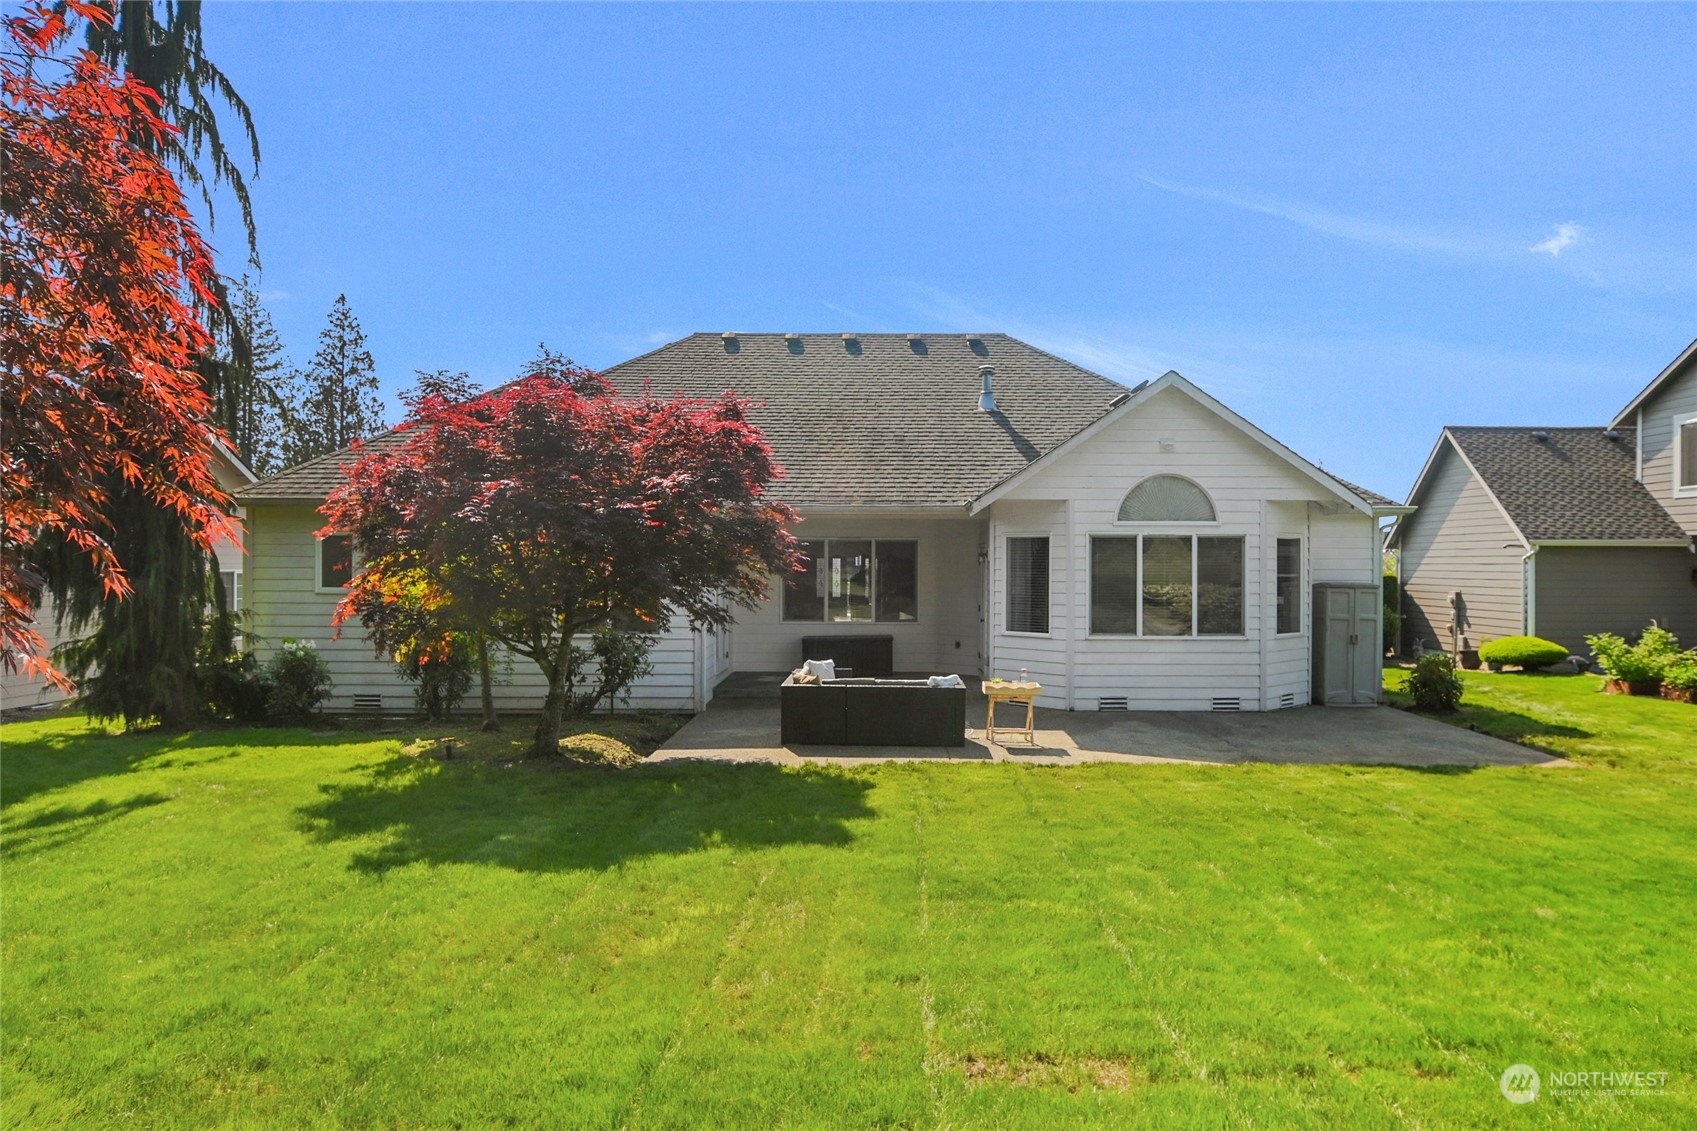
White single-story house with a concrete patio, outdoor seating, and broad green lawn.
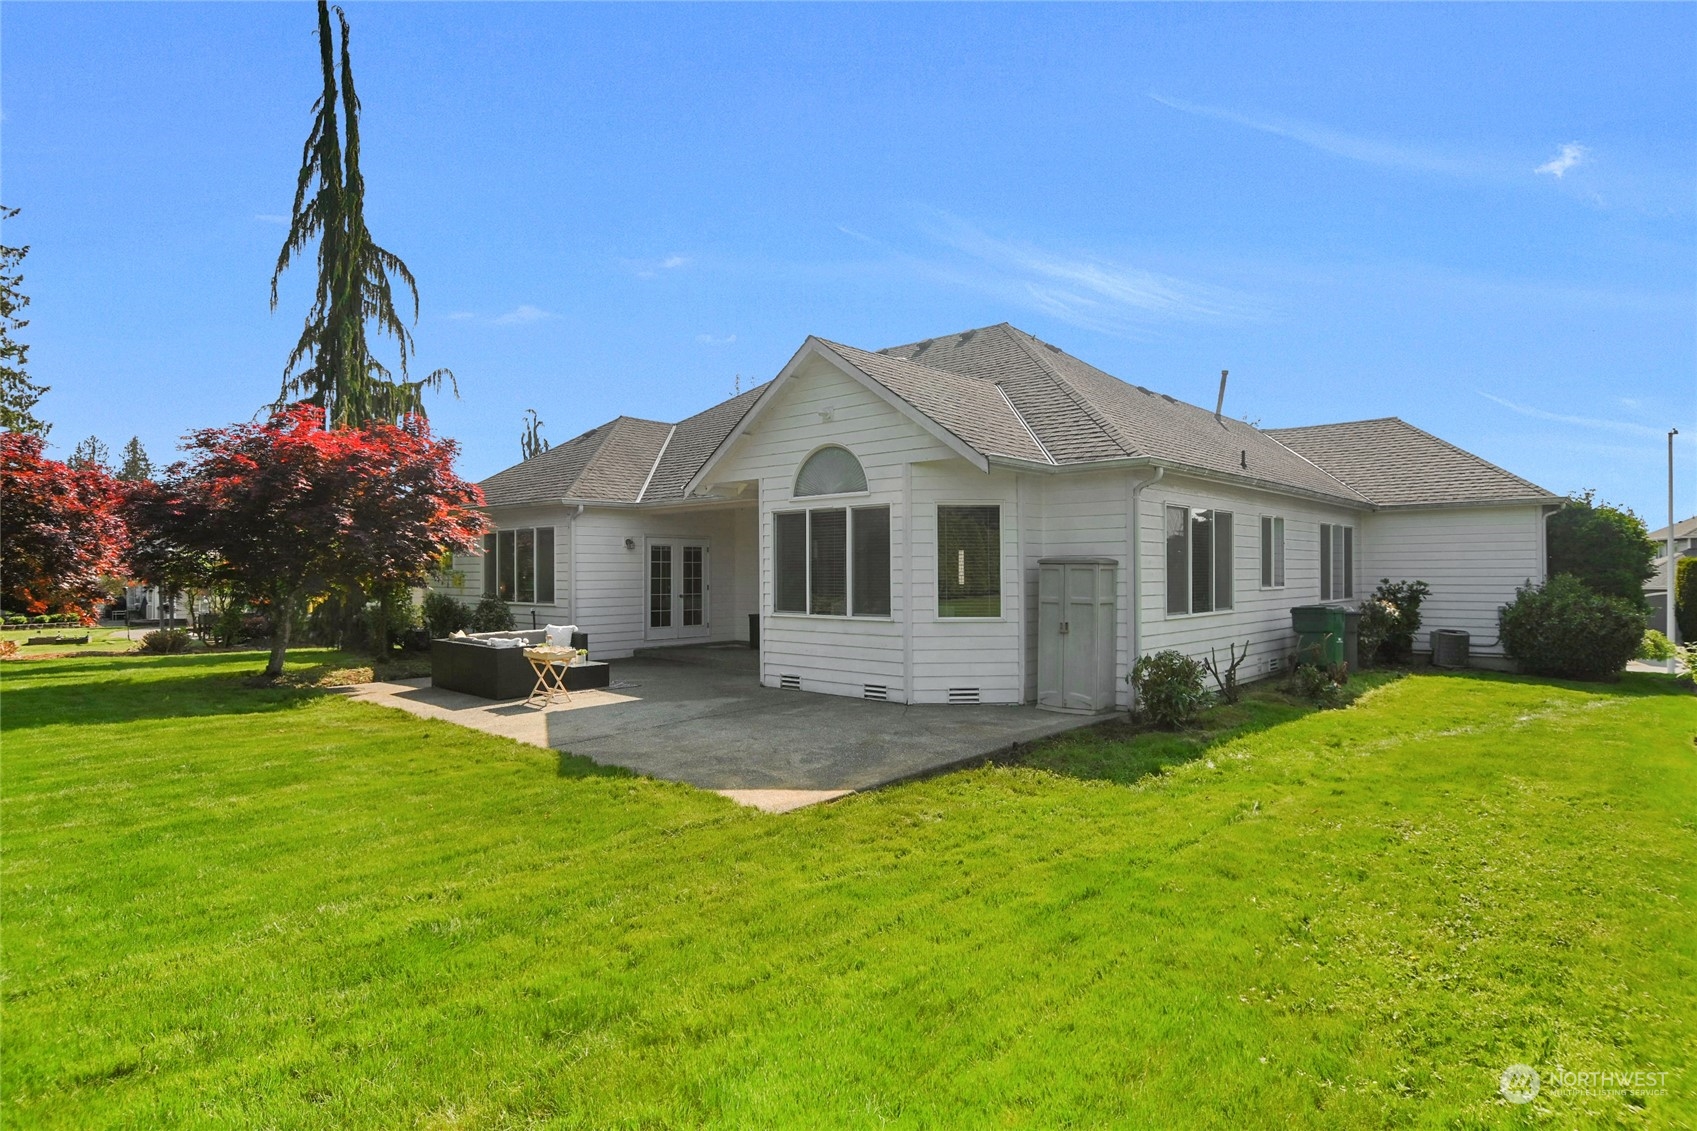
Rear of a white single-story home with a covered patio, outdoor seating, and a broad green lawn.
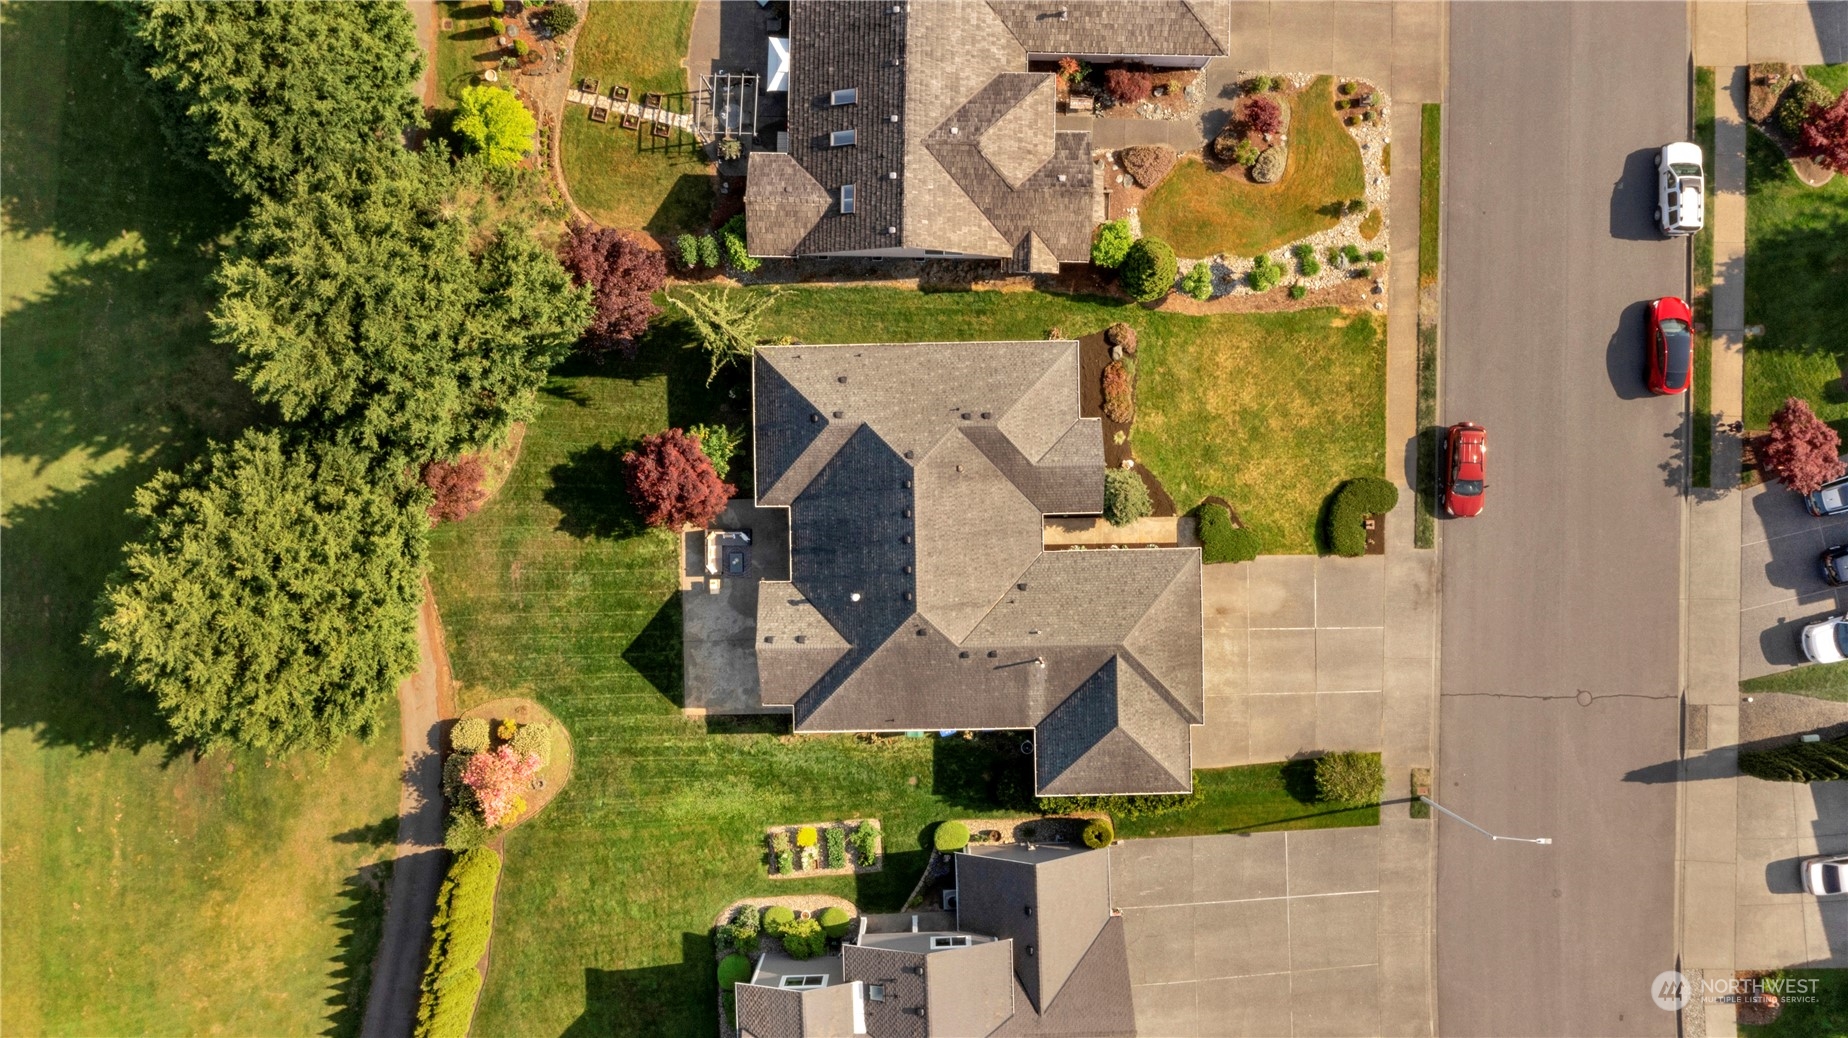
Aerial view of a gray-roofed home with landscaped lawns and neighboring houses along the street.
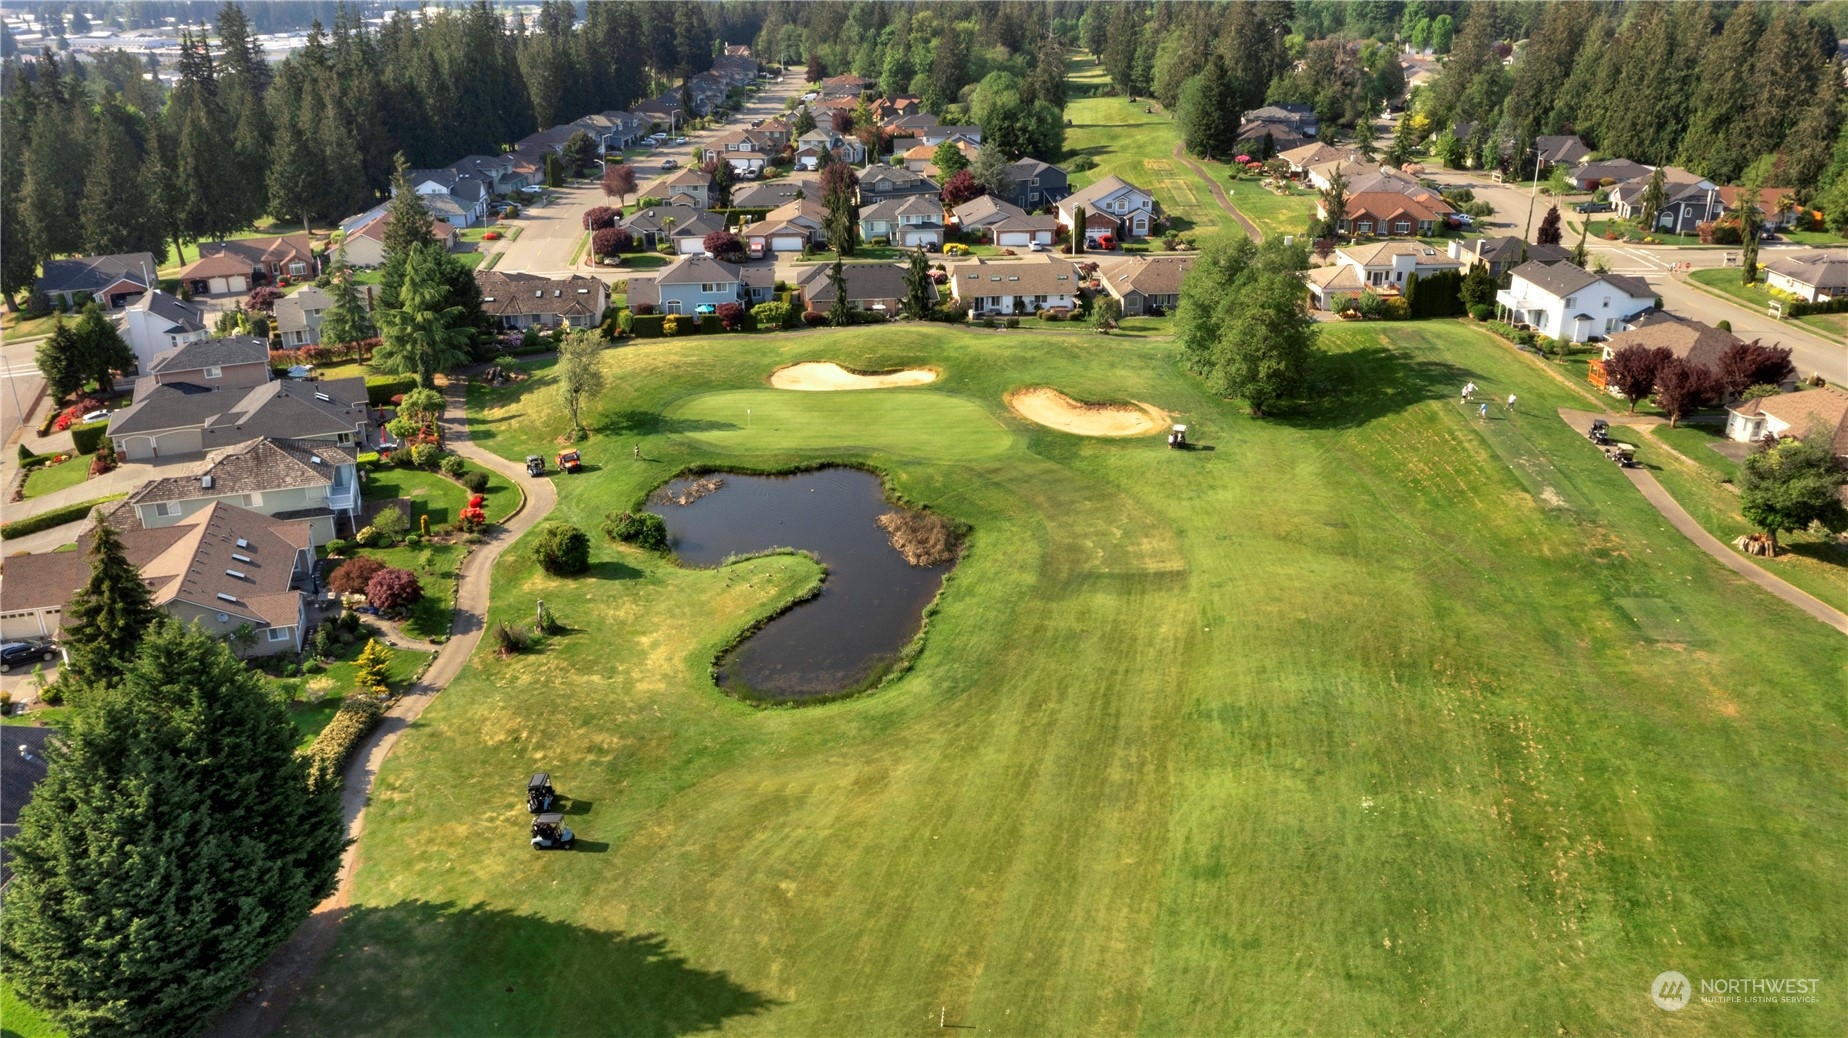
Aerial view of a neighborhood golf course with a winding pond and sand bunkers.
Aerial view of a golf course with sand traps and golfers beside a residential road.
Aerial view of a golf course clubhouse, greens, pond, and distant mountains.
SEE ALL PHOTOS
Aerial view of a brick-and-siding home with a three-car garage and landscaped front lawn.
Home exterior with brick-accented three-car garage, landscaped lawn, and mature evergreens.
Staged living room with vaulted ceiling, patterned rug, and decorative-glass double entry doors.
Living room with a tiled fireplace, upright piano, and large window overlooking trees.
Living room with a dark wood piano, lit fireplace, and large window overlooking a green yard.
Staged living room with vaulted ceiling, large windows, neutral seating, and an upright piano.
Living room with a beige sofa, two accent chairs, and a large window overlooking flowering trees.
Furnished living room with a tiled fireplace, red accent wall, large windows, and neutral seating.
Living room with coral walls, bay windows, a semicircular fanlight, and garden views.
Furnished living room with coral walls, a gray sofa, and large windows overlooking a landscaped yard.
Living room sitting area with coral walls, upholstered armchairs, and large windows overlooking a green yard.
Kitchen with a large gas cooktop island, light wood cabinets, and adjoining living area with garden-facing windows.
Kitchen with a large cooktop island, light wood cabinetry, and coral-red walls.
Kitchen with light wood cabinets, stainless appliances, terracotta walls, and a sink beneath a large window.
Kitchen with warm wood cabinets, hardwood floors, a gas cooktop island, and windows overlooking greenery.
Kitchen with a stainless-steel double sink beneath a large window, light wood cabinets, and terracotta walls.
Staged home office nook with built-in desk and gray chair beside a hardwood-floored entry hall.
Dining room with a wooden table, chandelier, red walls, white wainscoting, and a wide window.
Staged bedroom with a dark wood bed and French doors opening toward a landscaped yard.
Furnished bedroom with a dark wood bed, wide garden-facing window, and doorway to an ensuite bathroom.
Staged bedroom with a dark wood bed, pale blue bedding, and double-door closet.
Bathroom with a double-sink vanity, large mirror, and glass shower enclosure.
Bathroom with a large corner soaking tub, pale blue walls, and a window with blinds.
Bathroom with a long double-sink vanity, light wood cabinets, and a built-in bathtub beneath a window.
Staged bedroom with a white bed, patterned throw, wooden bedside table, and window with blinds.
Bathroom with a wood vanity, oval sink, gold-tone faucet, and white shower curtain.
Bedroom with lavender walls, a wooden twin bed, and a large arched window.
Bright bedroom with a wooden bed, striped white bedding, and a large window with blinds.
Laundry room with front-loading washer and dryer beneath wire shelving.
Furnished patio with a wicker sectional overlooks a green lawn and mature trees.
Furnished patio with wicker seating overlooking a landscaped lawn and mature trees.
White single-story house with a concrete patio, outdoor seating, and broad green lawn.
Rear of a white single-story home with a covered patio, outdoor seating, and a broad green lawn.
Aerial view of a gray-roofed home with landscaped lawns and neighboring houses along the street.
Aerial view of a neighborhood golf course with a winding pond and sand bunkers.
Aerial view of a golf course with sand traps and golfers beside a residential road.
Aerial view of a golf course clubhouse, greens, pond, and distant mountains.
Sold

18023 Cambridge Drive

18023 Cambridge Drive, Arlington, WA 98223

$700,000
Welcome to your dream home situated on the prestigious Gleneagle Golf Course! Sought after Cambridge Dr. This stunning home boasts 4 bedrooms, 3 bath, 3-car garage, A/C & views. The primary suite is truly a luxurious retreat, with French doors leading out to a beautiful covered patio area. Quite & private while still having a view of the course. This charming home boasts vaulted ceilings & a double sided fireplace lending a spacious & open feel throughout. The main living area is perfect for entertaining & relaxation. Nice sized kitchen with island & breakfast bar. Formal dining room, living room & great room. Private yard is perfect for relaxing & entertaining guests, offering a serene escape from the hustle and bustle of everyday life.

4
beds

2
baths

2,107 Sq.Ft. LIVING AREA

0.27 Acres lot

Kelli Leese

Kelli Leese

Features & Amenities

Interior

  • total bedrooms4
  • Total bathrooms2
  • full bathrooms2
  • Flooring Hardwood, Vinyl, Carpet
  • Fireplace Gas
  • APPLIANCES Dishwasher_, Dryer, Garbage Disposal_, Microwave_, Washer
  • other interior Features Hardwood, Wall to Wall Carpet, Bath Off Primary, Ceiling Fan(s), Double Pane/Storm Window, Dining Room, French Doors, High Tech Cabling, Jetted Tub, Vaulted Ceiling(s), Walk-In Pantry, Fireplace, Water Heater

Area & Lot

  • Status Sold
  • Date Sold June 23, 2023
  • Living Area2,107 Sq.Ft.
  • Lot Area0.27 Acres
  • MLS® ID2069469
  • TypeResidential
  • YEAR BUILT1998
  • Architecture StylesCraftsman
  • View DescriptionGolf Course
  • School DistrictArlington

Exterior

  • STORIES1
  • Garage Space3.0
  • water SourceCommunity
  • roofComposition
  • lot featuresCul-De-Sac, Curbs, Dead End Street, Paved, Sidewalk
  • parkingDriveway, Attached Garage
  • HEAT TYPEForced Air
  • AIR CONDITIONINGCentral A/C
  • sewerSewer Connected
  • SubstructurePoured Concrete
  • other exterior FeaturesBrick, See Remarks

Financial

  • Sales Price$700,000
  • Real Estate Tax $5,228/yr
  • HOA $36/mo
View Virtual Tour

Let's Get Started

With over 16 years in the real estate realm, I bring a wealth of experience to the table, ready to harmonize all my expertise to guide you seamlessly through your home buying or selling journey. Let's have a conversation about how I can assist you in achieving your real estate goals. It's time to take that exciting first step!

Follow Me on Instagram