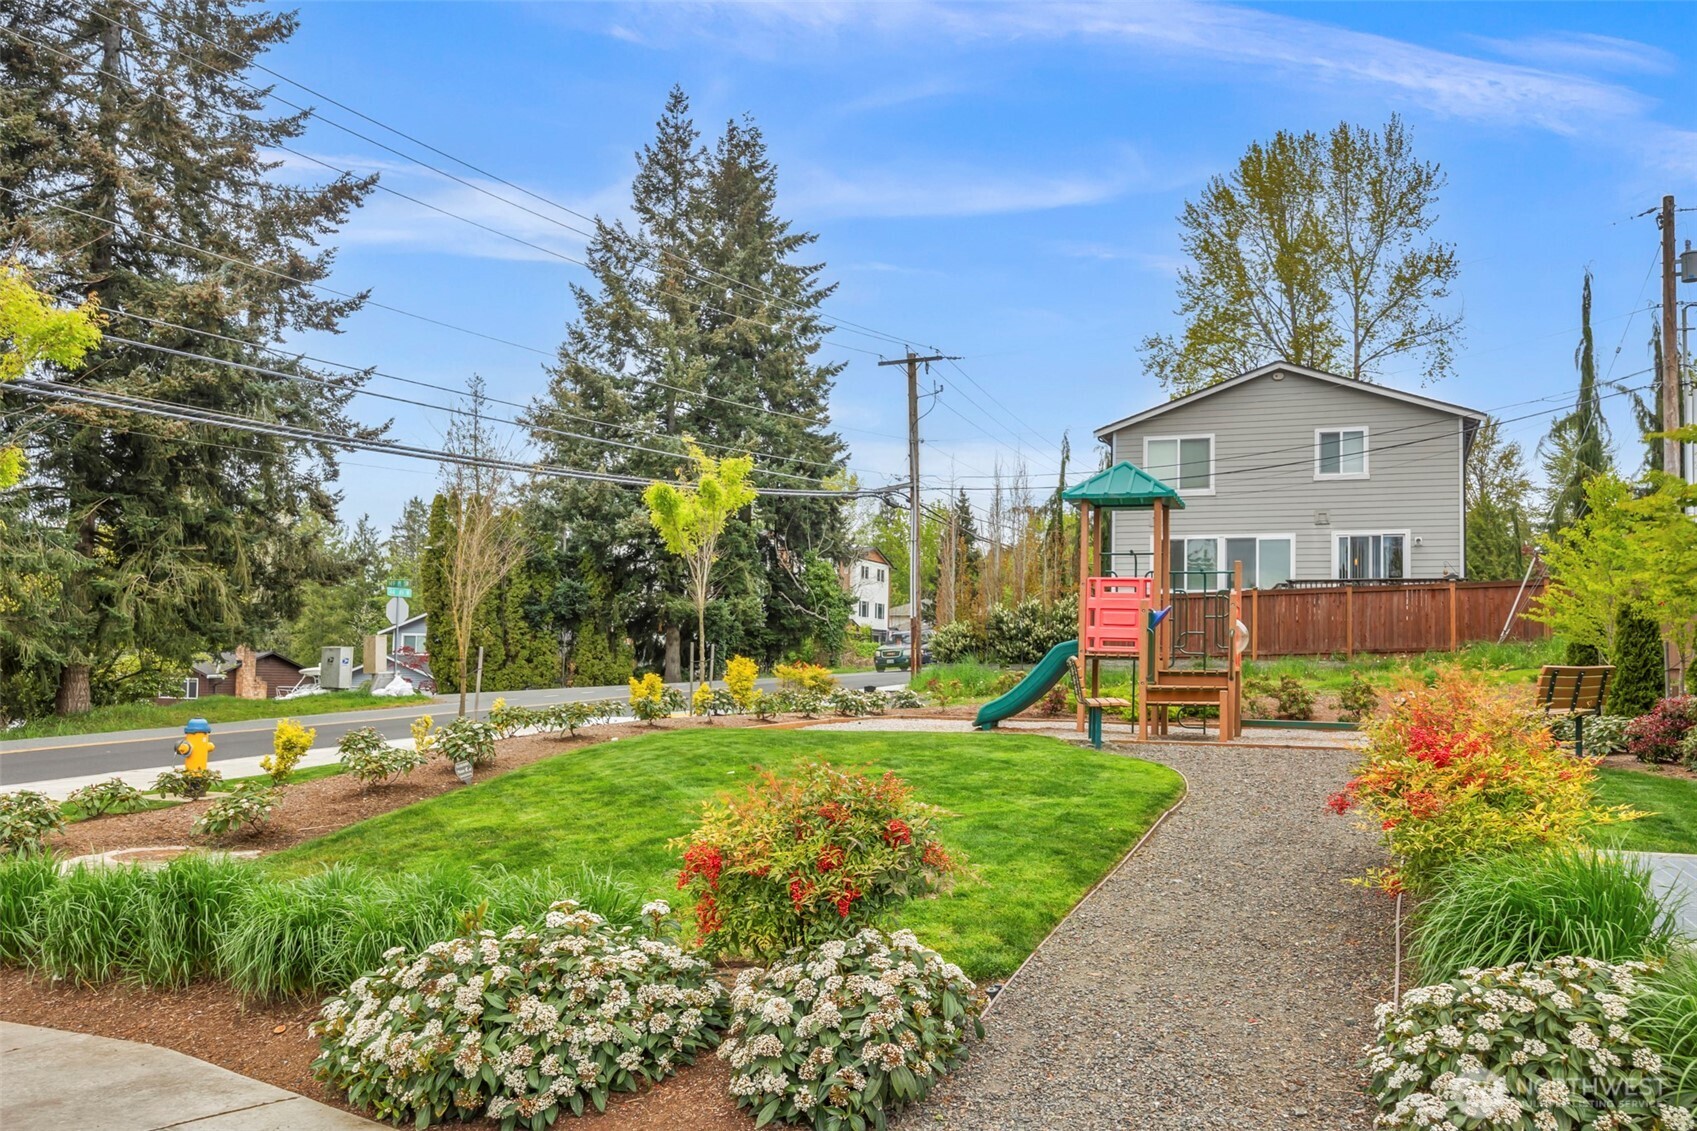
Residential grounds with a playground, landscaped lawn, gravel path, and gray building.
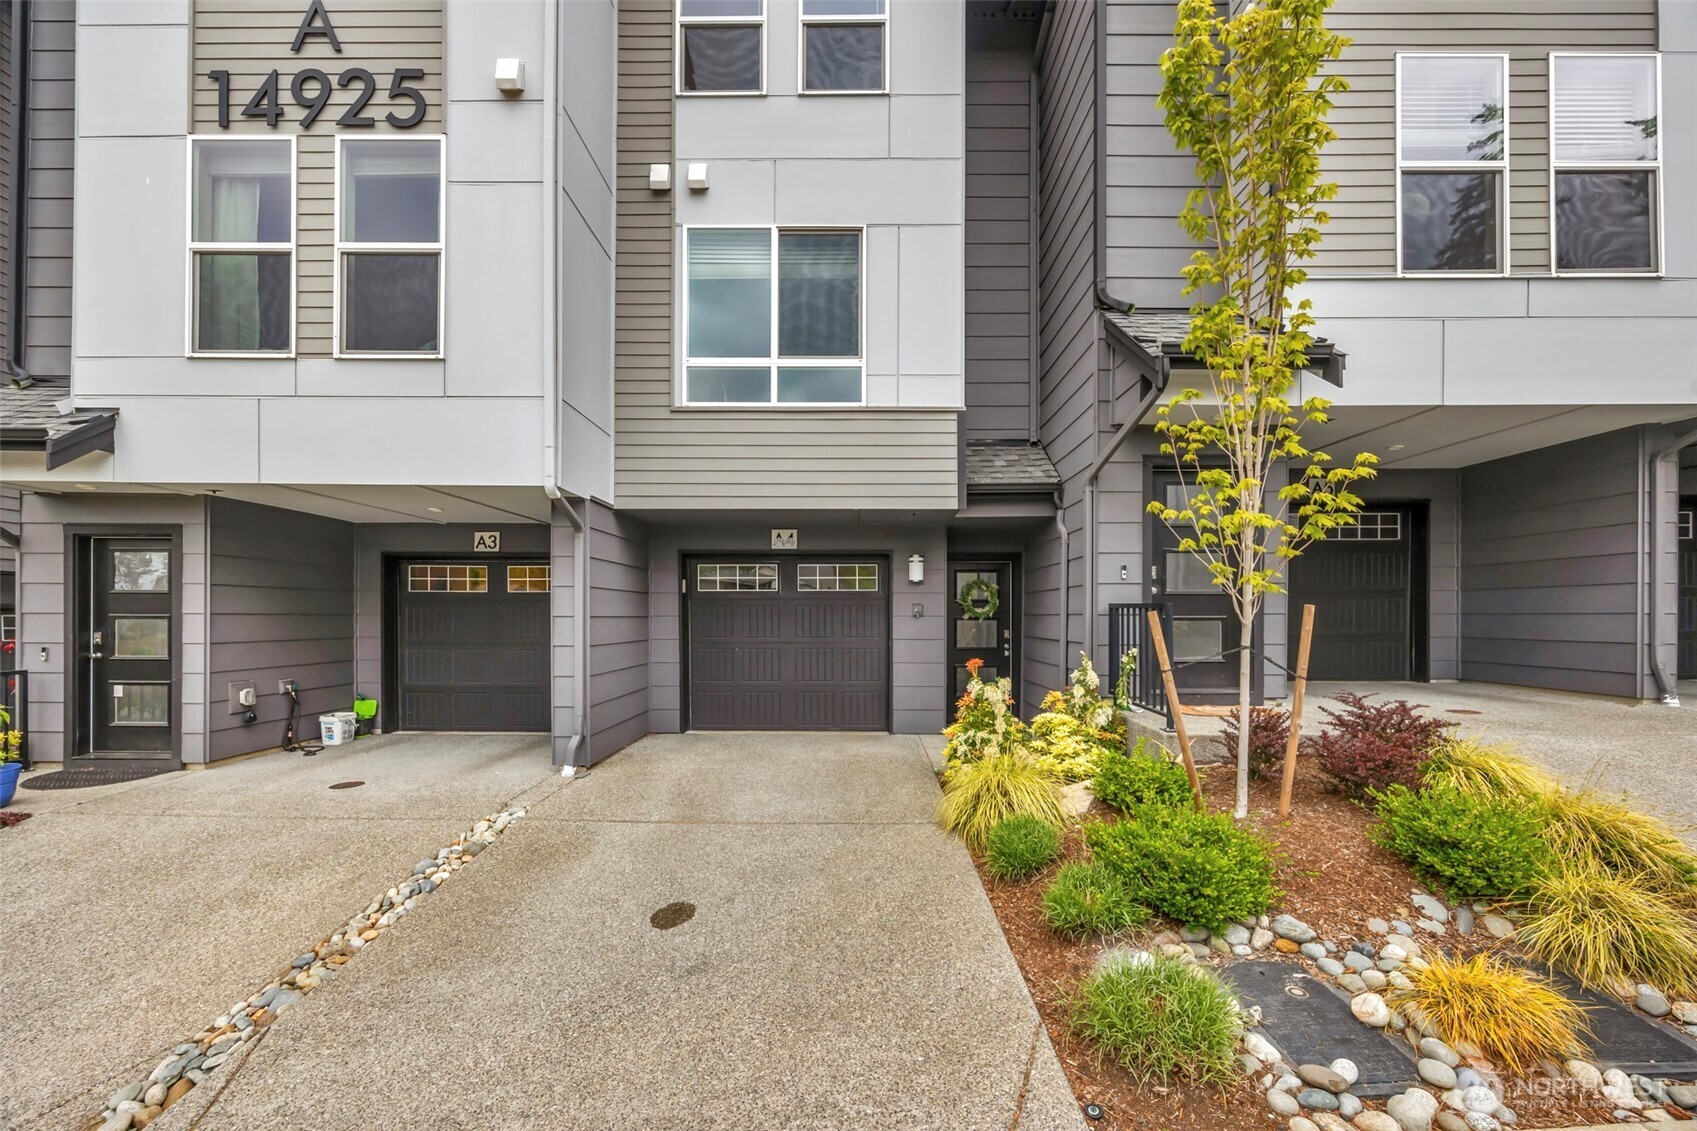
Modern townhouse exterior with gray siding, attached garages, and landscaped frontage.
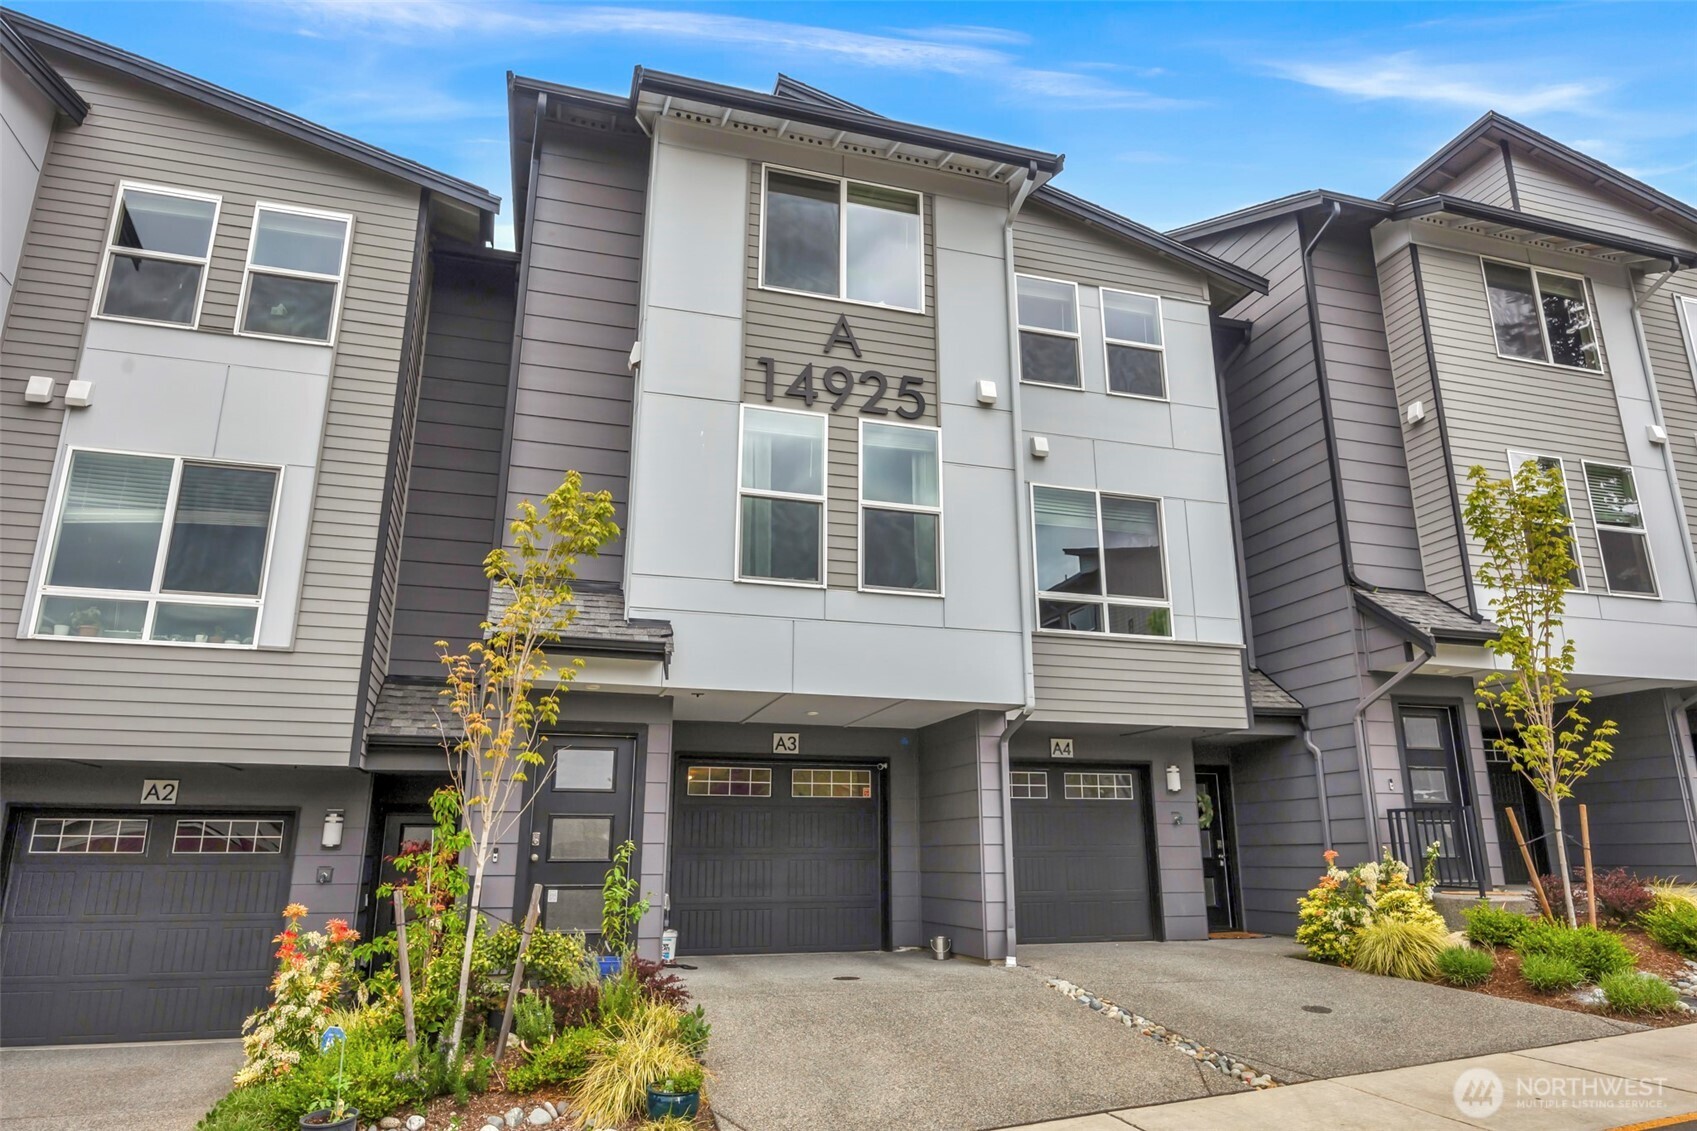
Gray townhouse exterior with attached garages, a landscaped entry, and the address 14925.
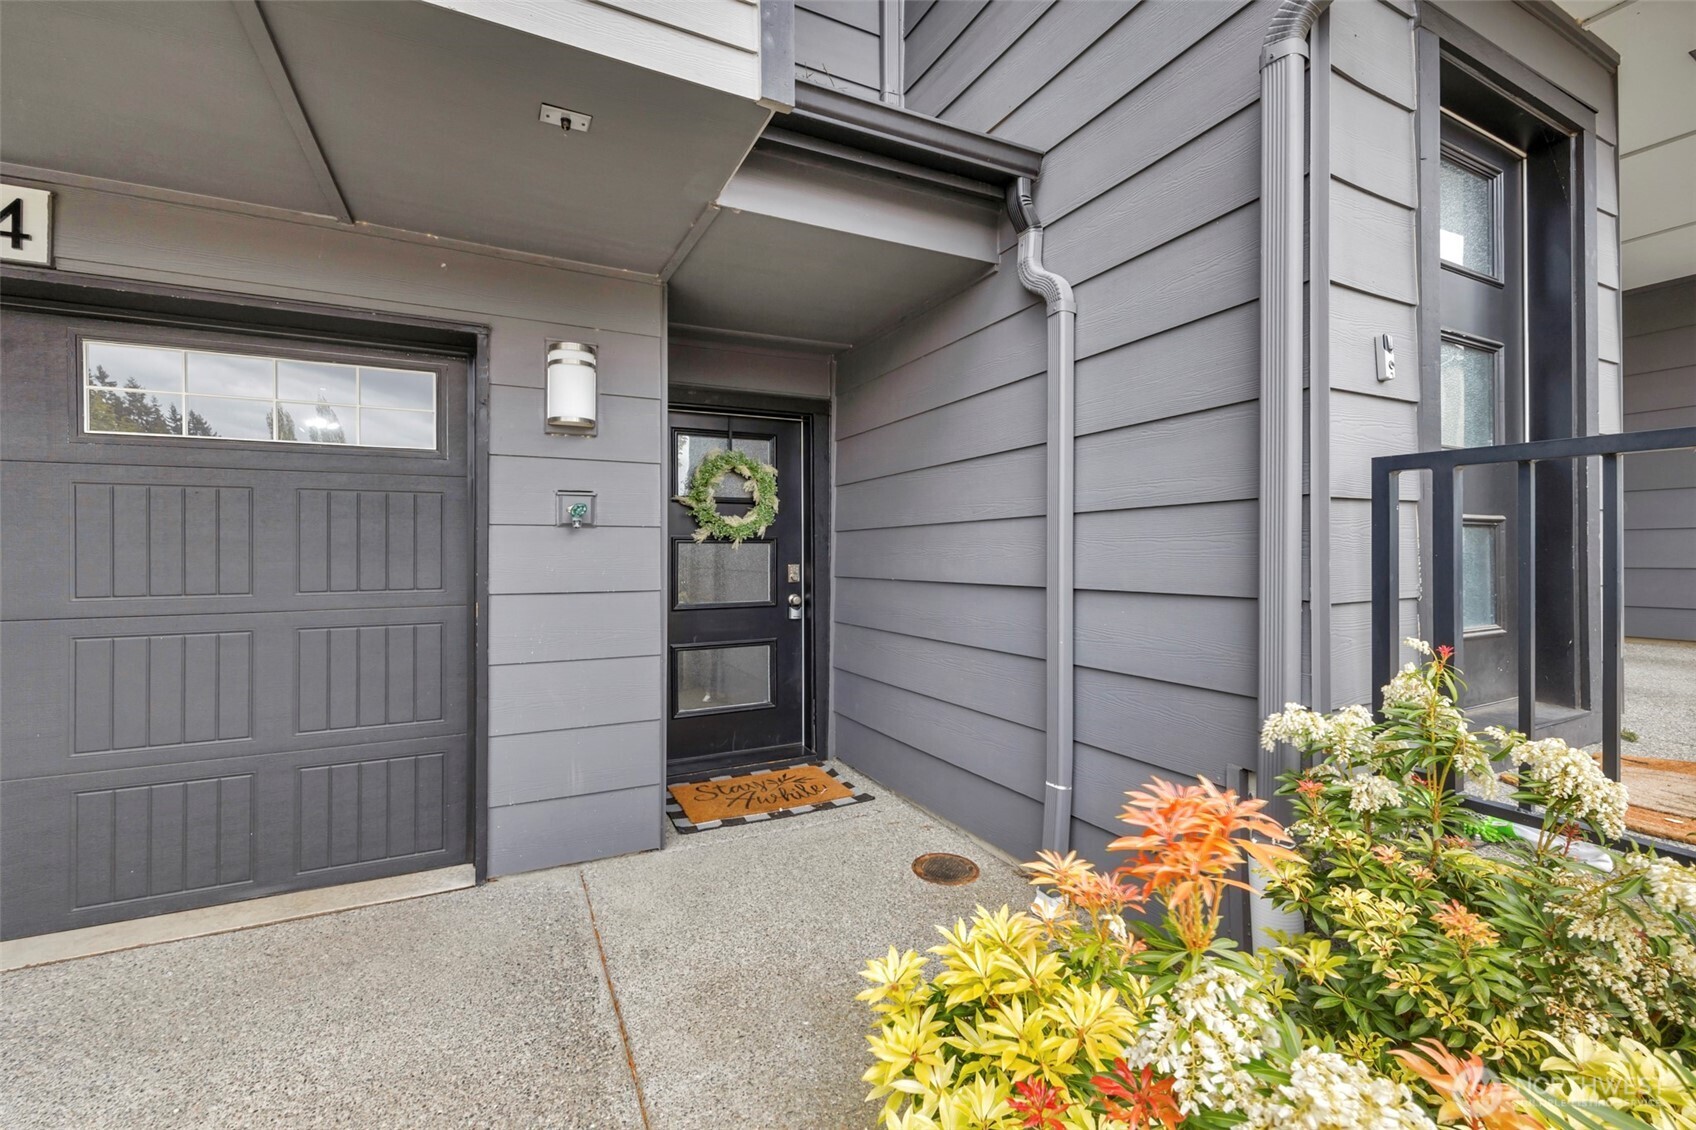
Gray townhouse entry with a wreath on the black door, beside a garage and flowering shrubs.
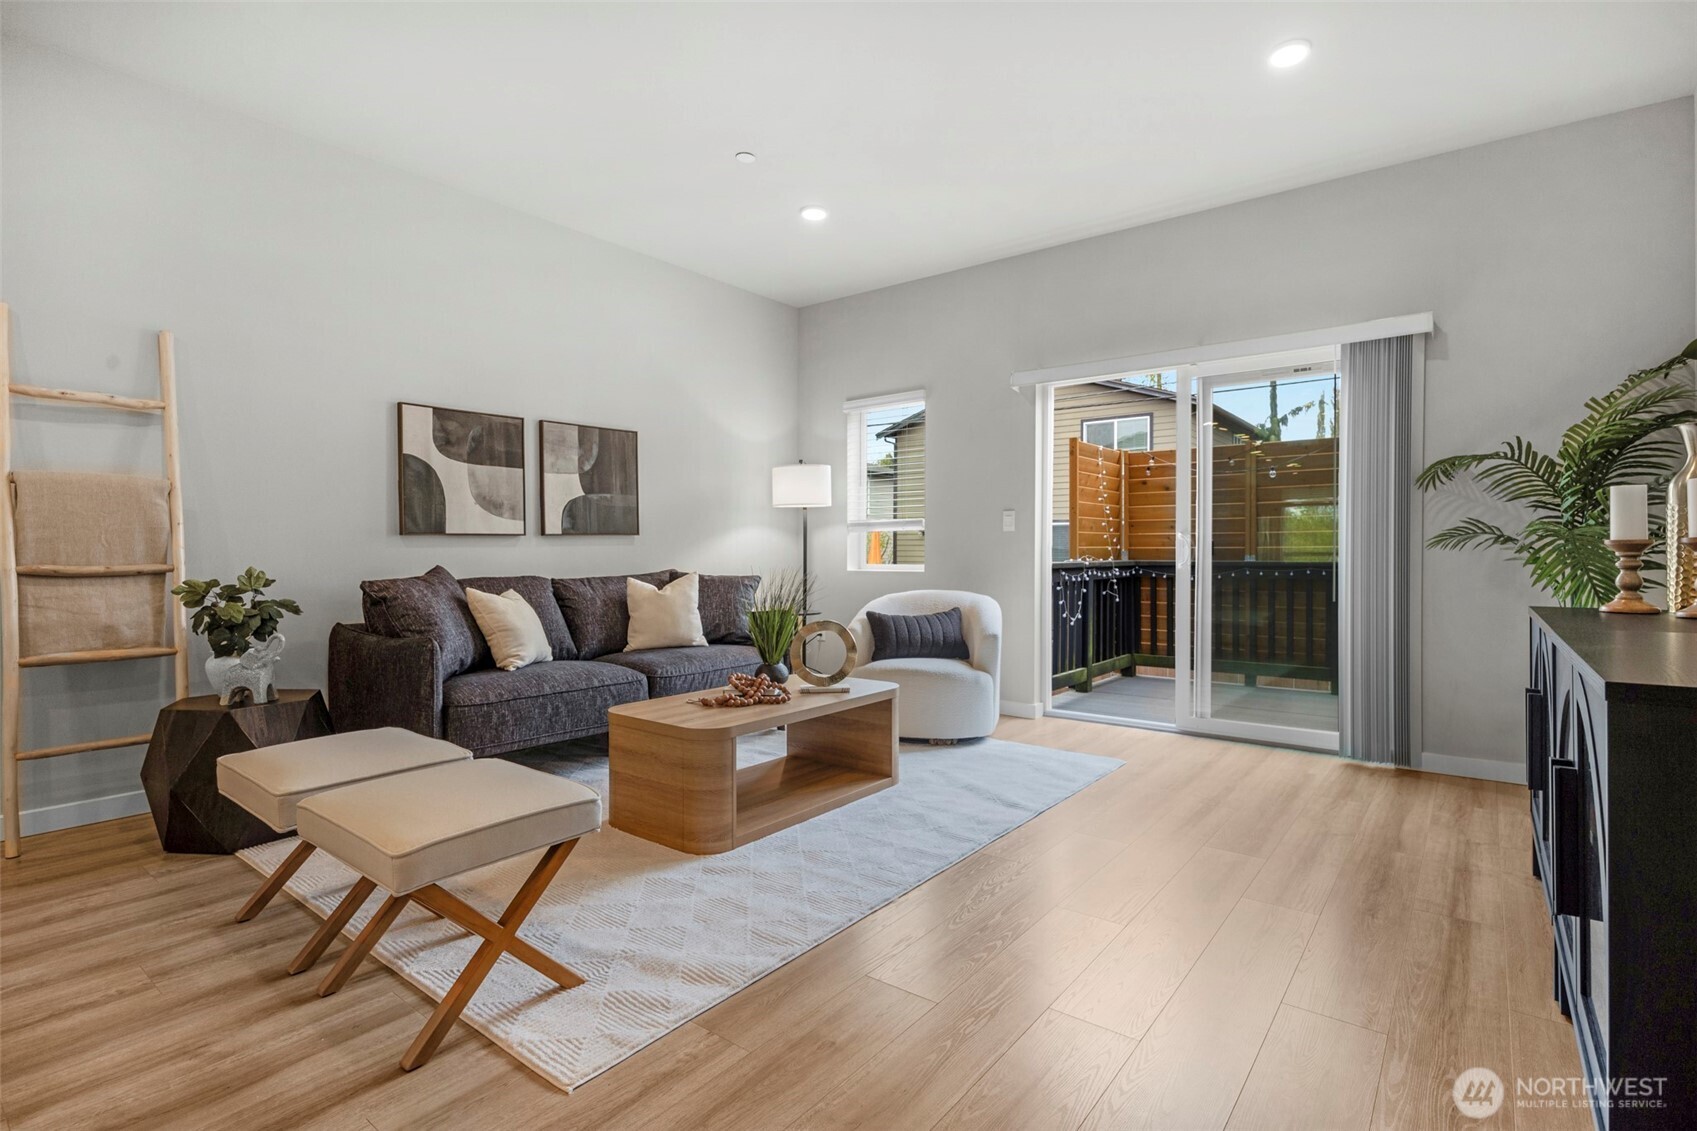
Staged living room with a dark sofa and sliding glass doors opening to a fenced deck.
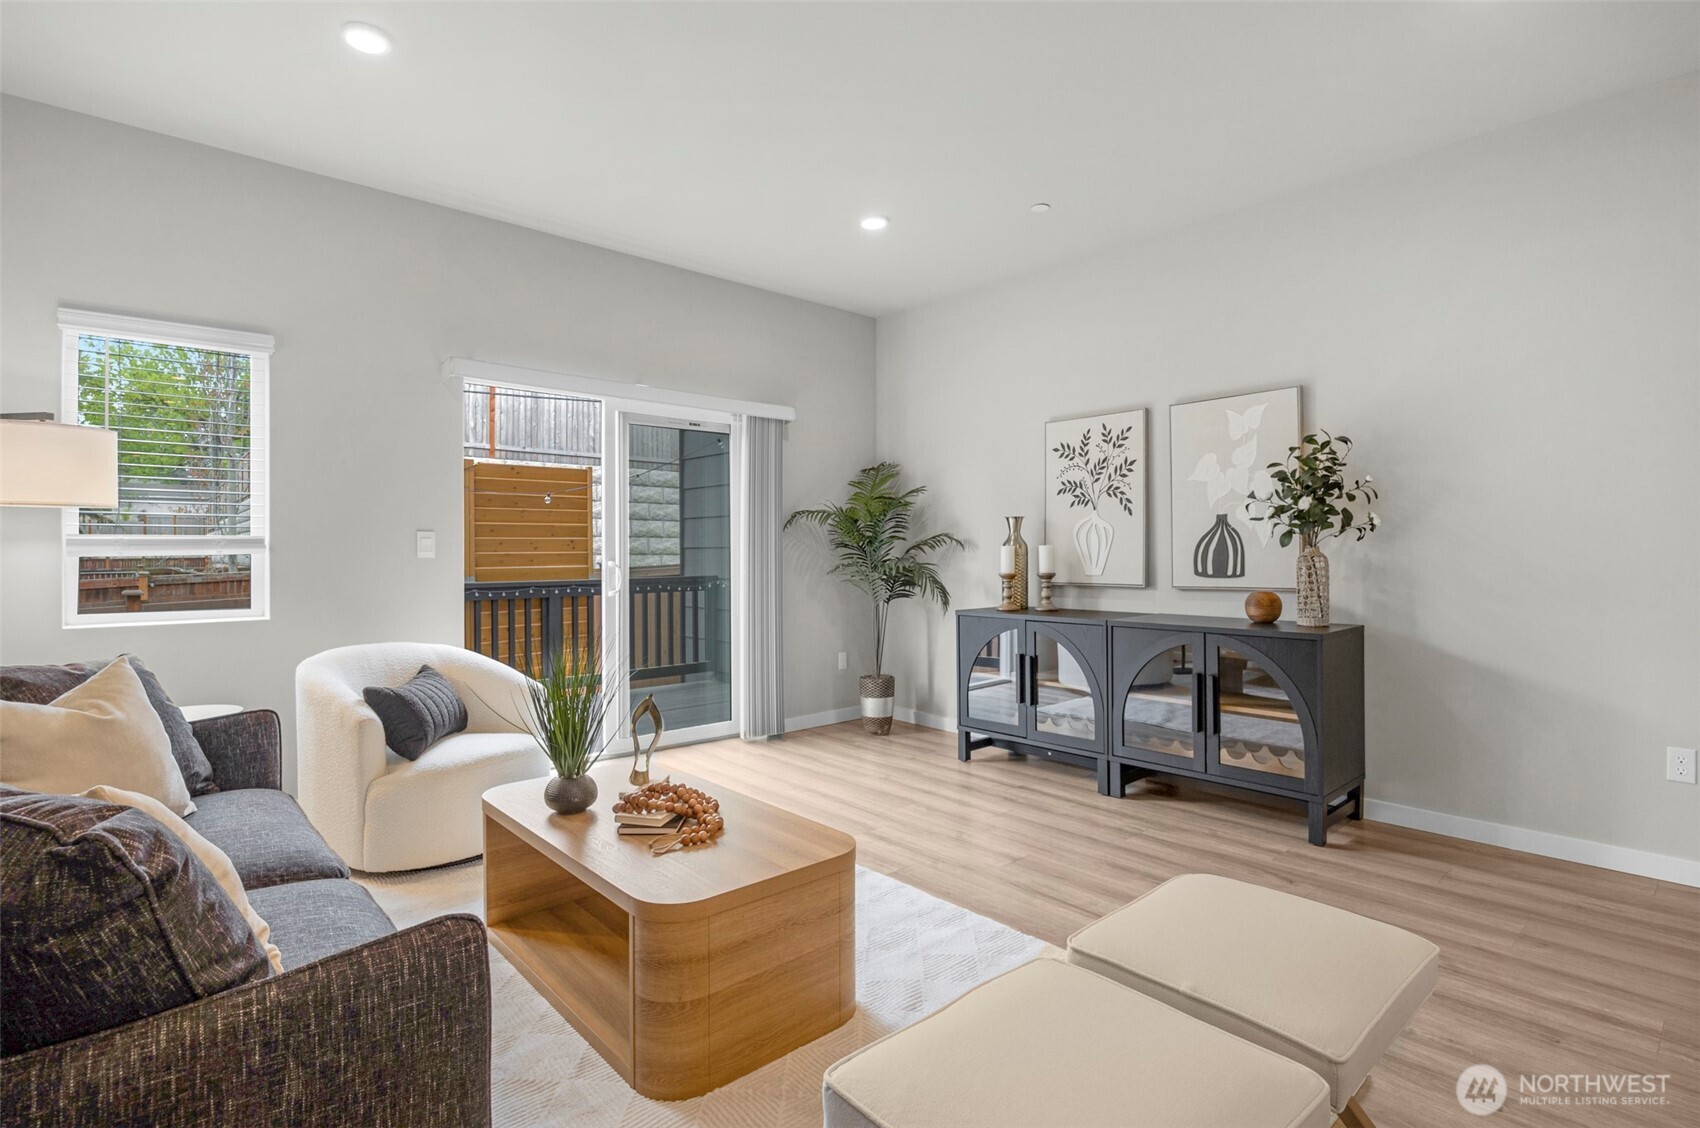
Staged living room with gray and cream seating, a wood coffee table, and a sliding door to a deck.
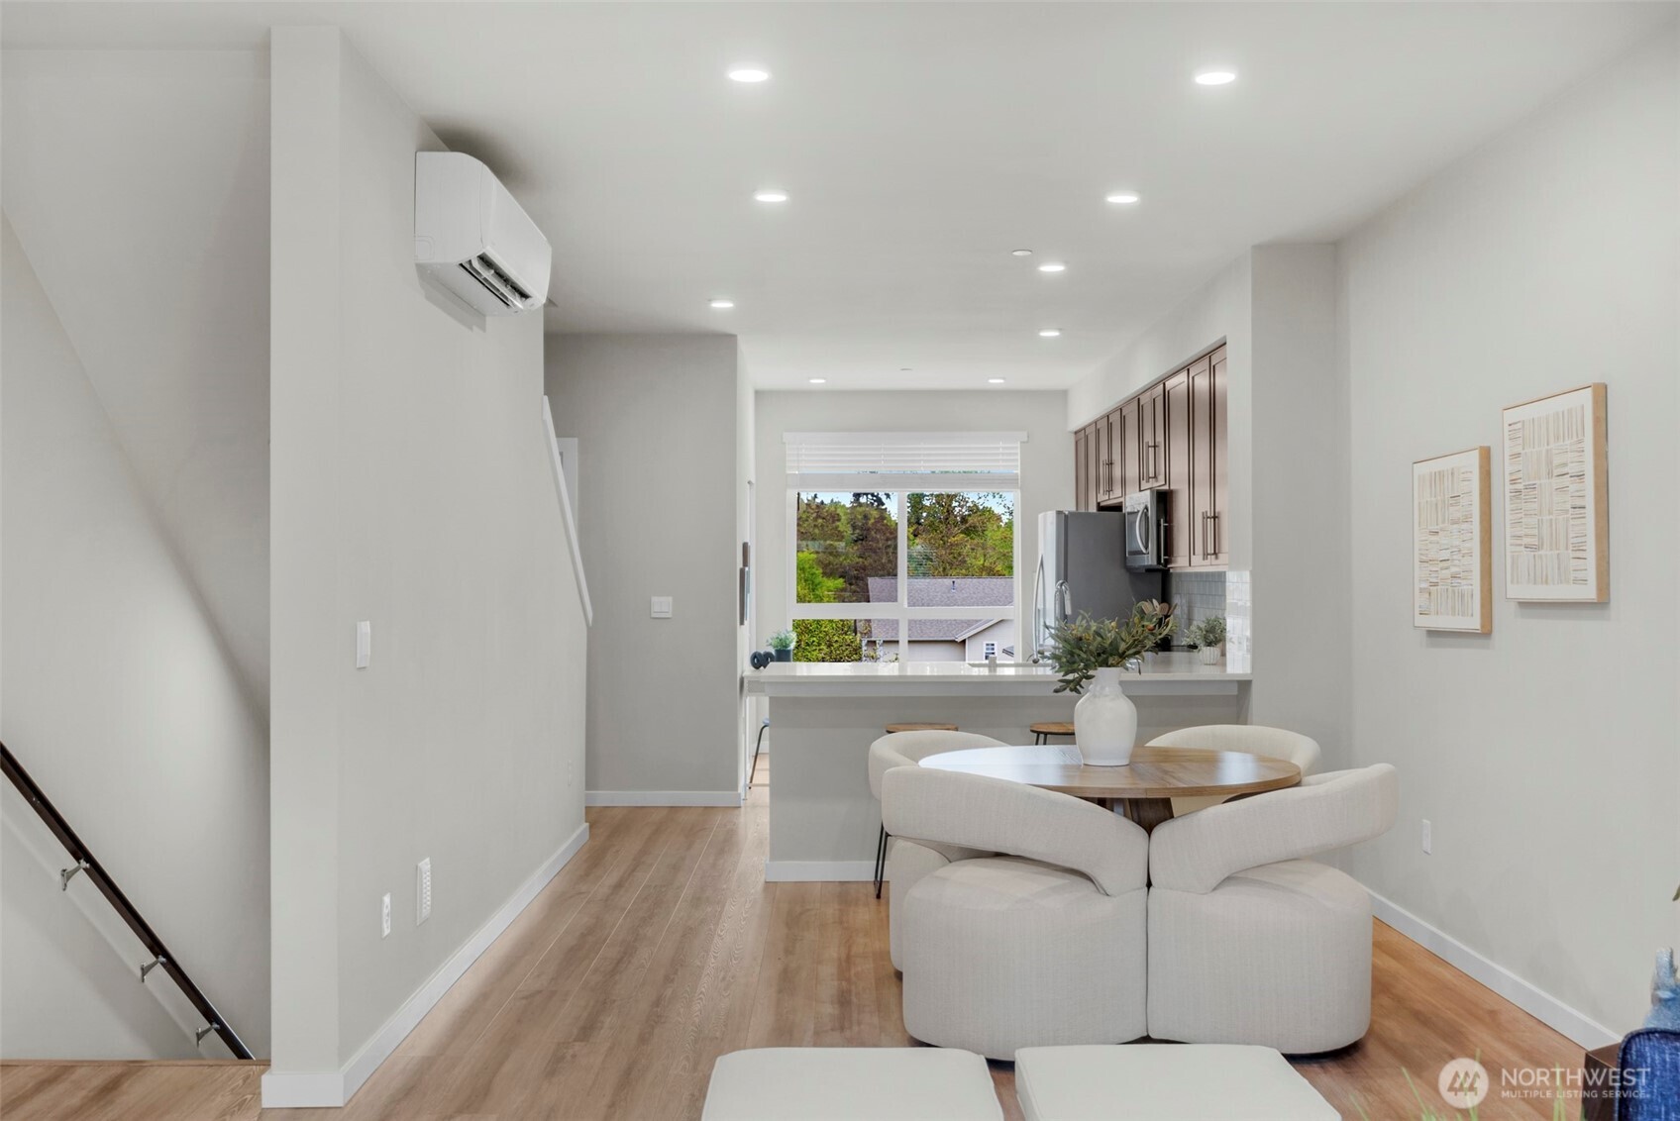
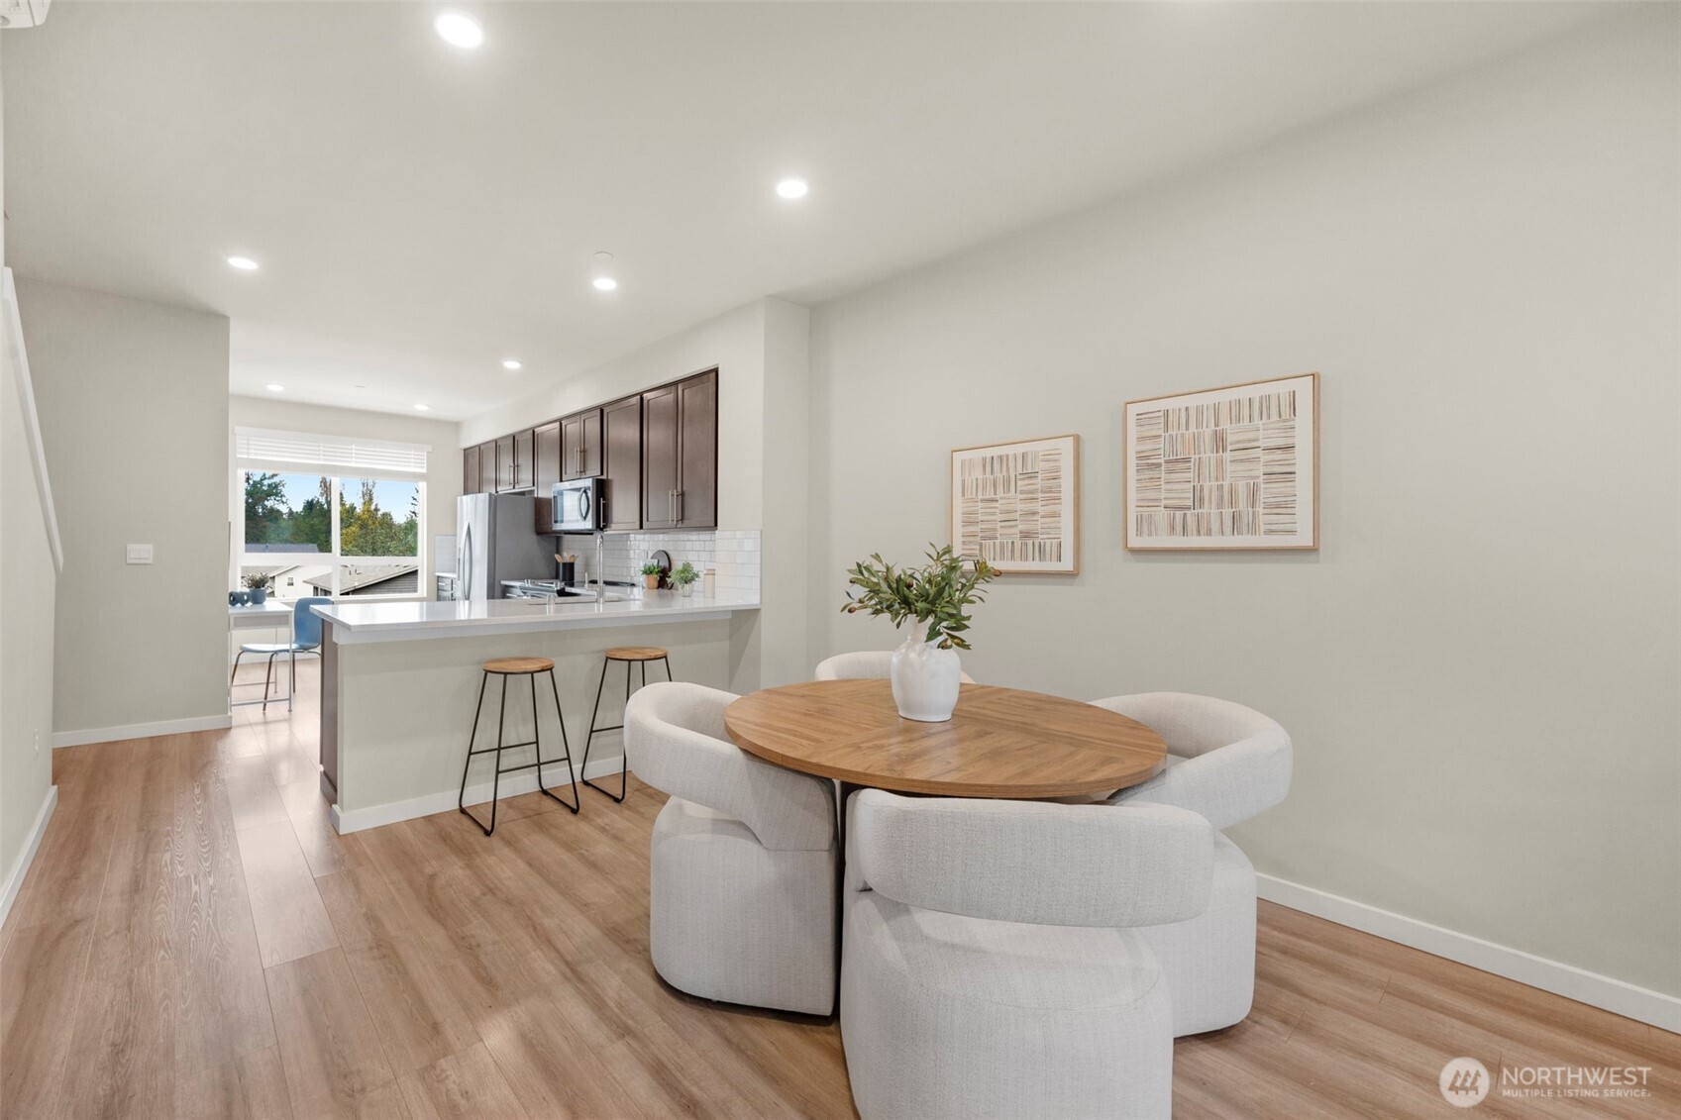
Open-plan dining area and kitchen with a round table, dark cabinets, and a window overlooking trees.
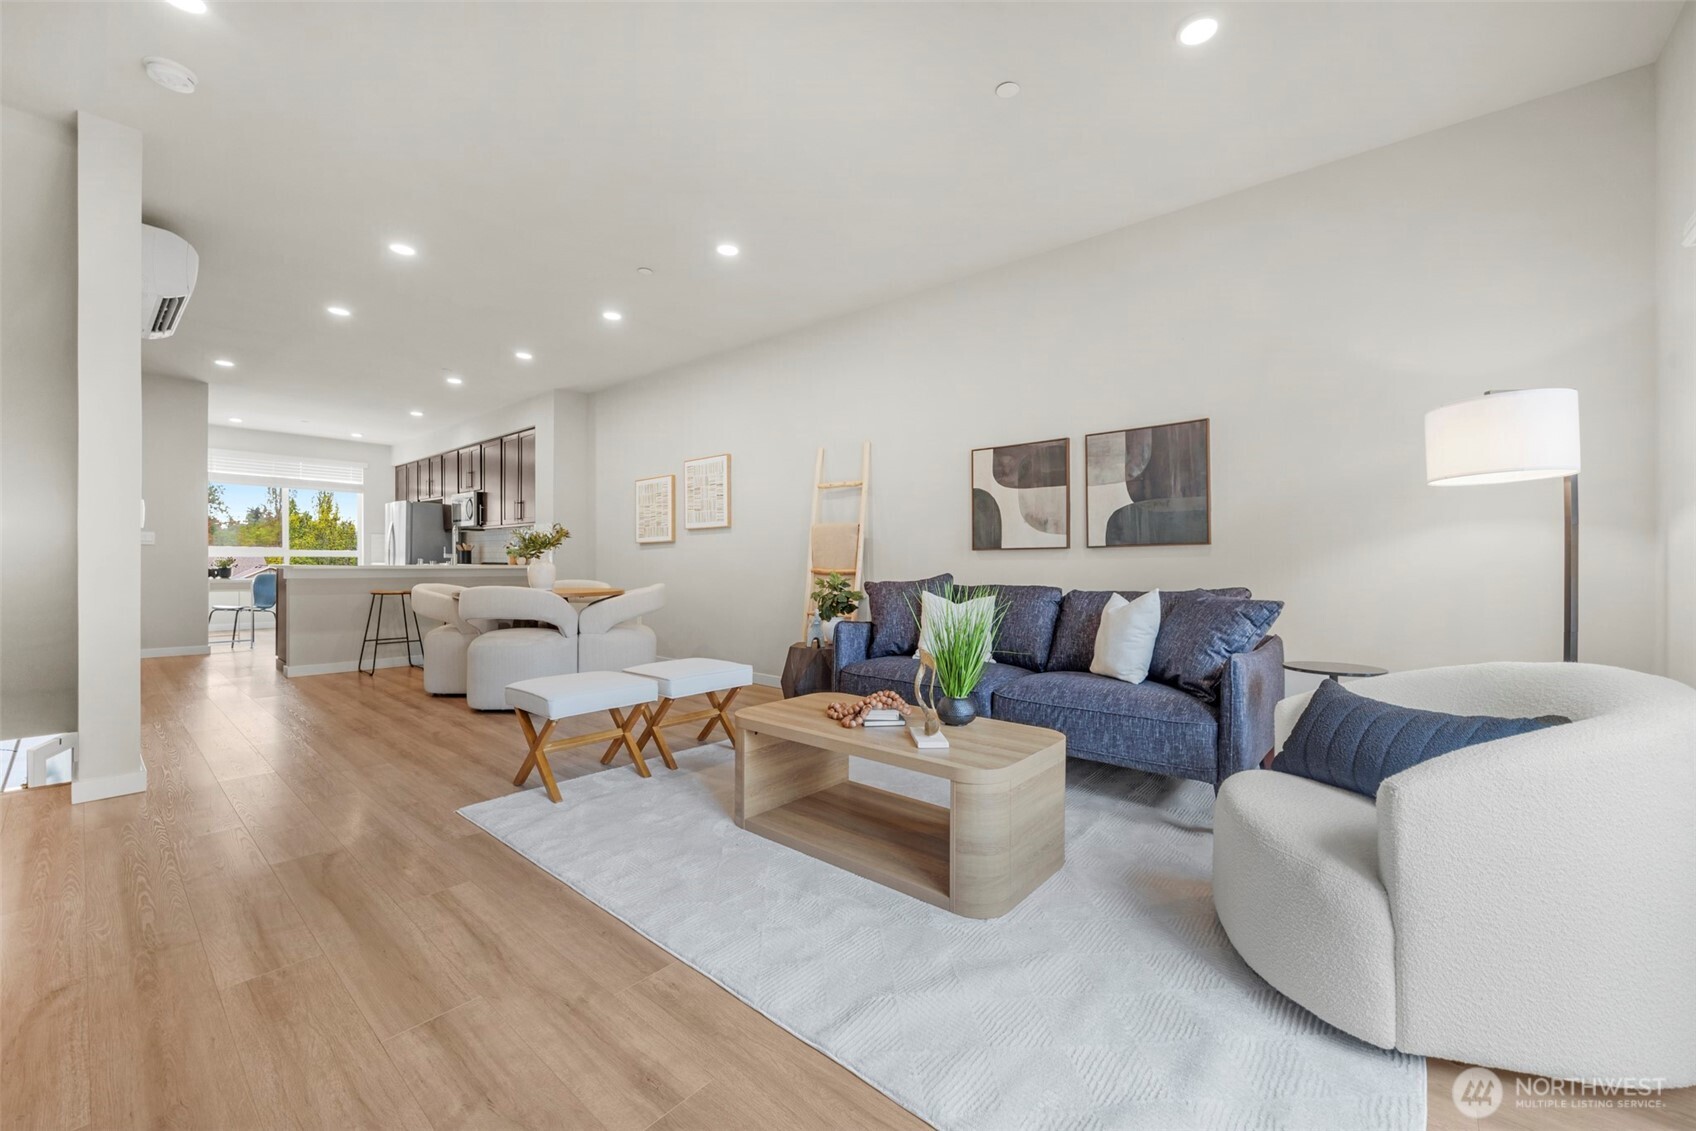
Staged open-concept living room with a blue sofa, pale wood floors, and an adjoining kitchen.
Open kitchen and dining area with dark cabinets, an island, and a round table with upholstered chairs.
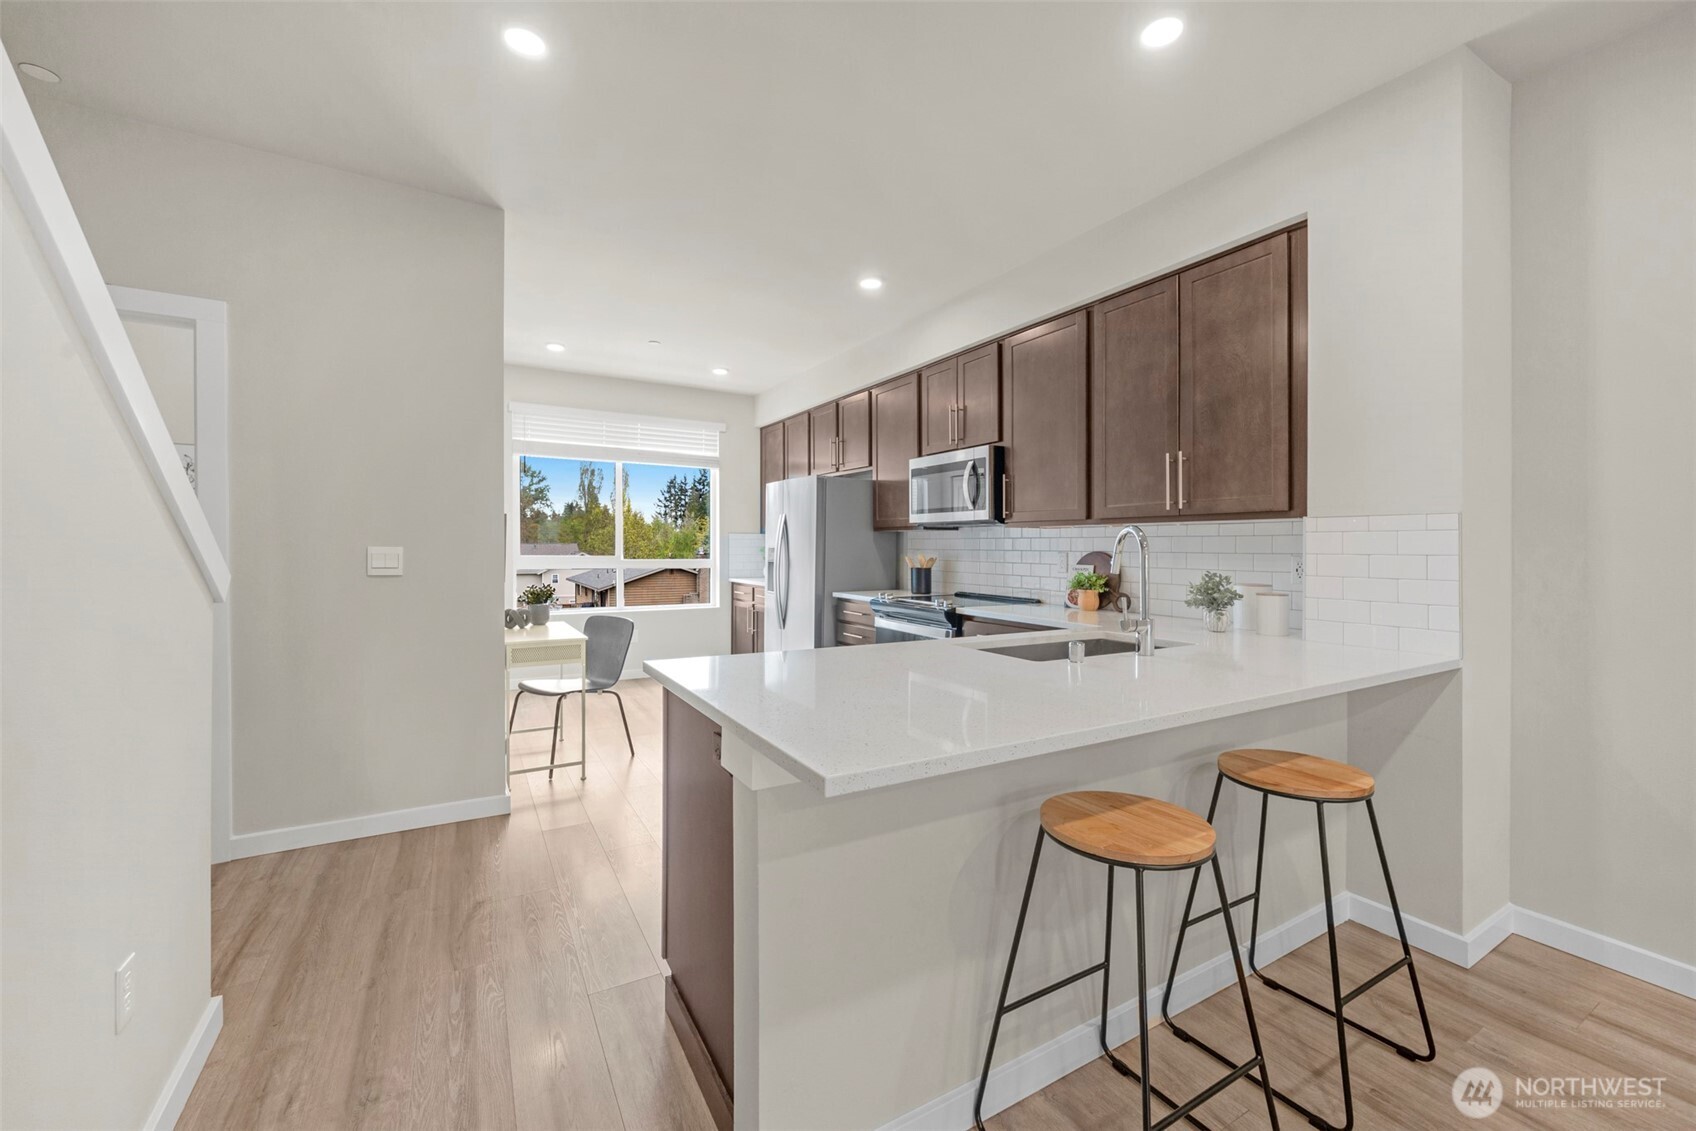
Modern kitchen with a large white island, dark cabinets, and stainless steel appliances.
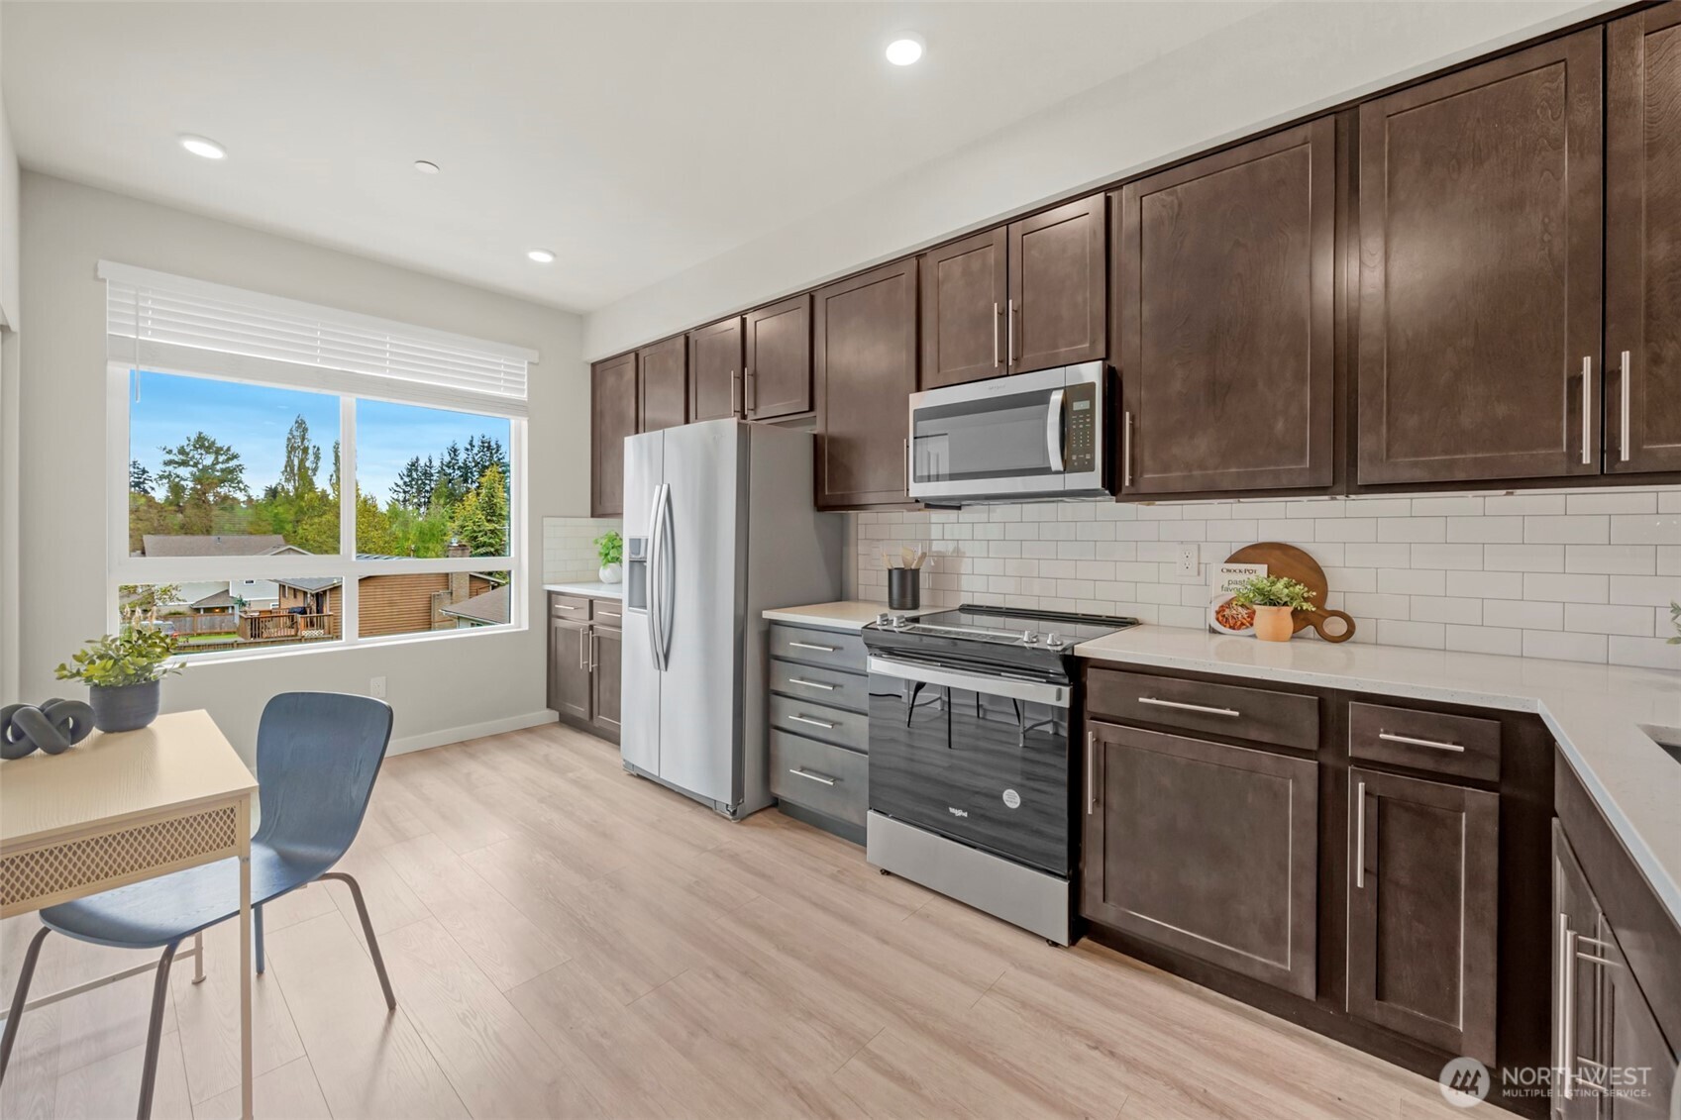
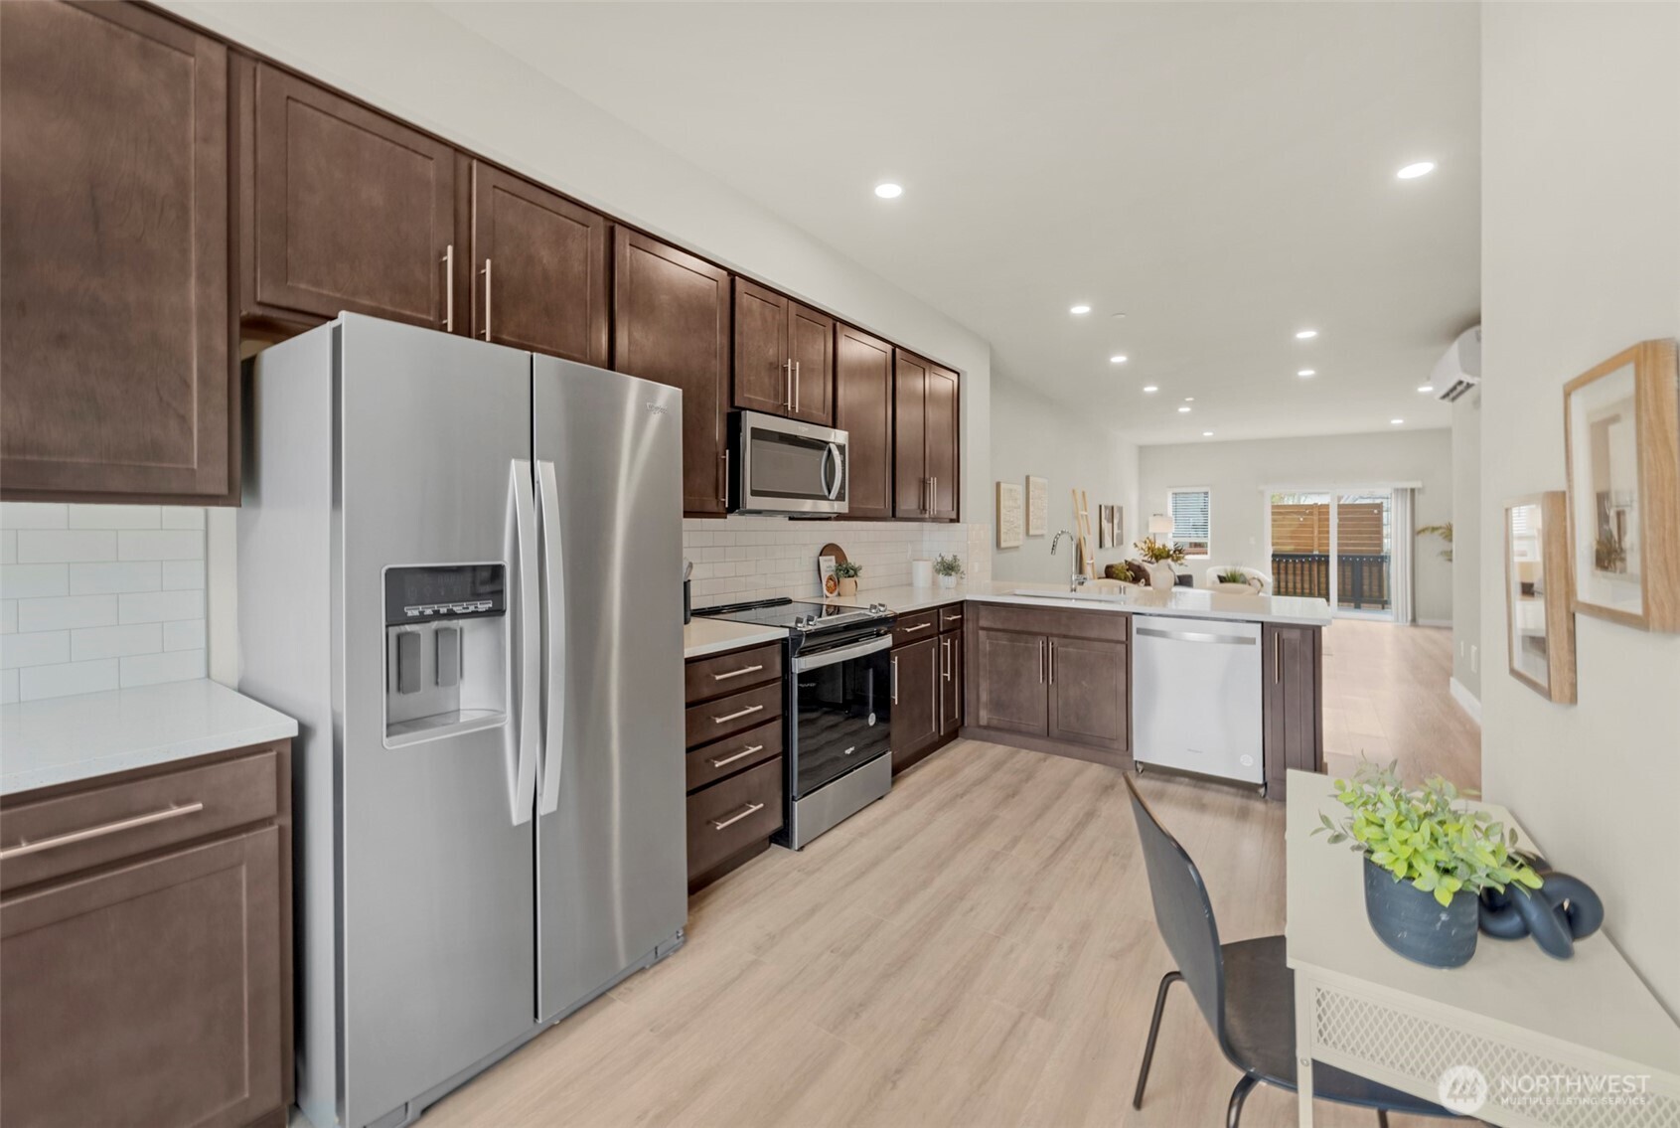
Kitchen with dark brown cabinetry, stainless steel appliances, and a large window overlooking trees and neighboring homes.
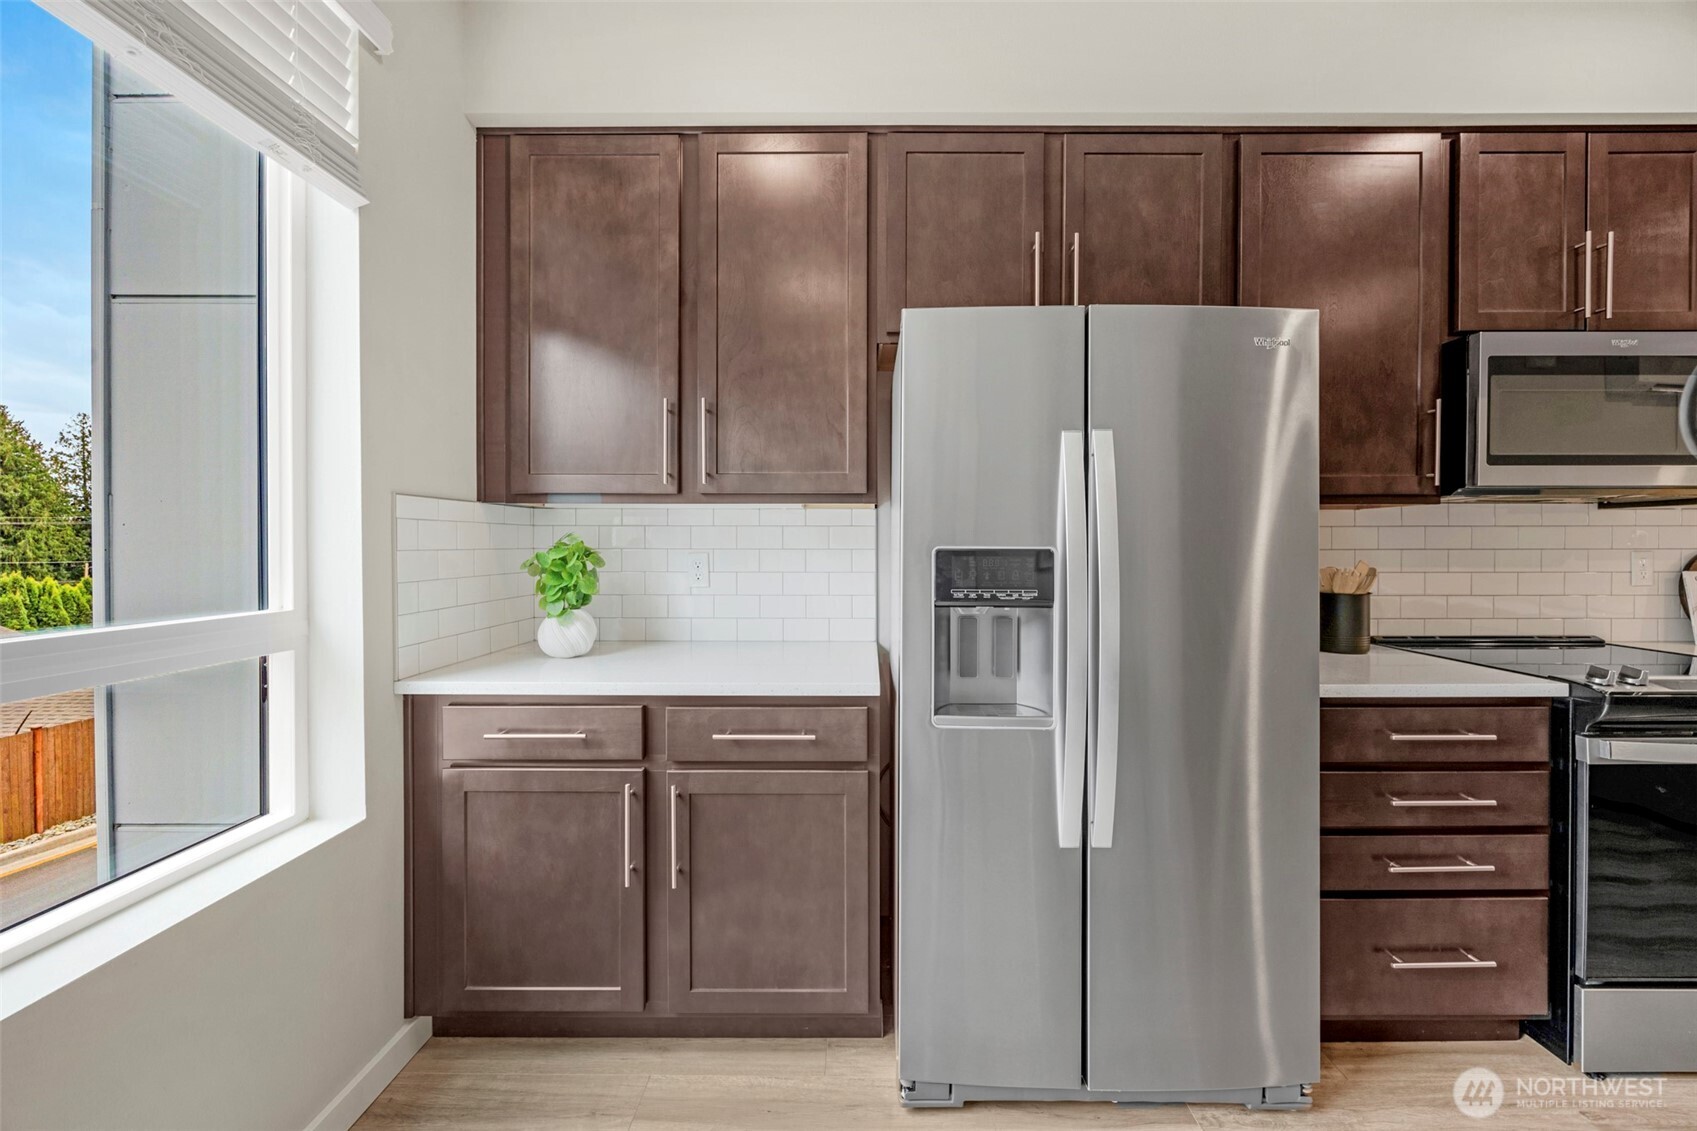
Kitchen with dark brown cabinets, stainless steel refrigerator, and a large window.
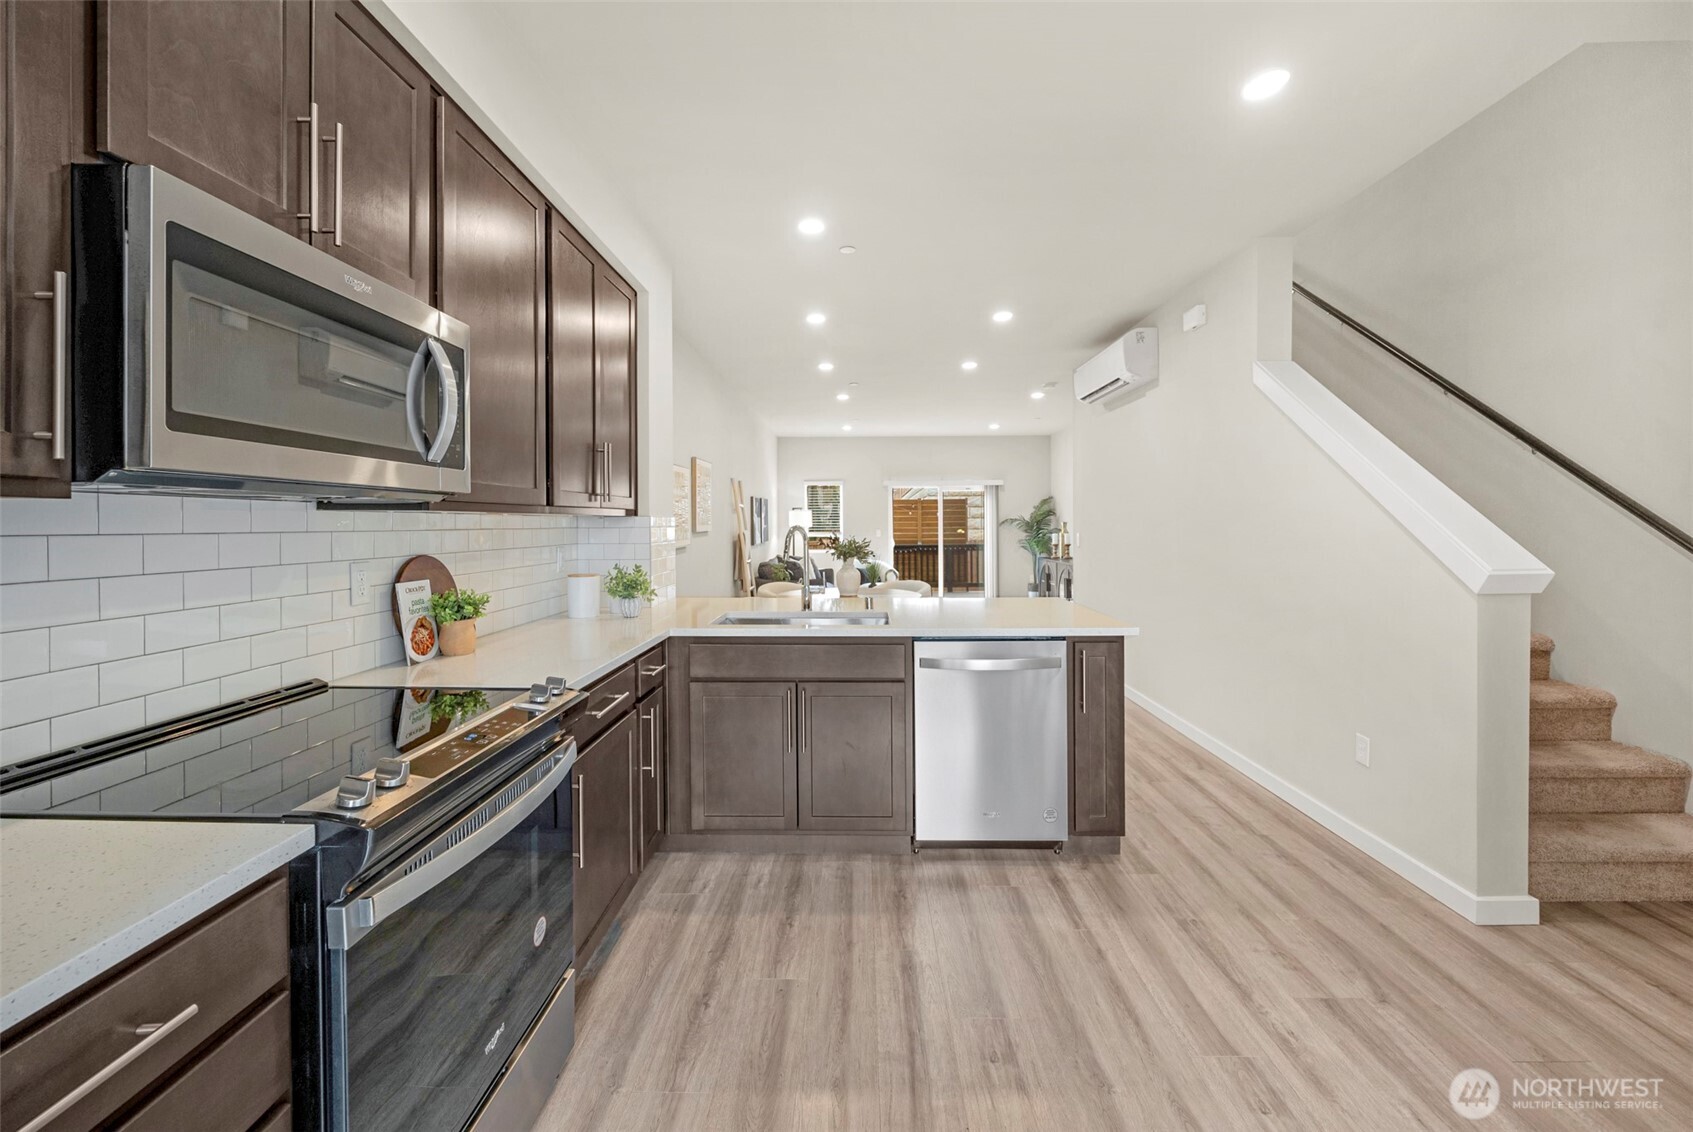
Staged kitchen with dark wood cabinets, stainless steel appliances, and a long island opening to the living area.
Kitchen with dark cabinets, stainless steel appliances, a central island, and stairs beside the open living area.
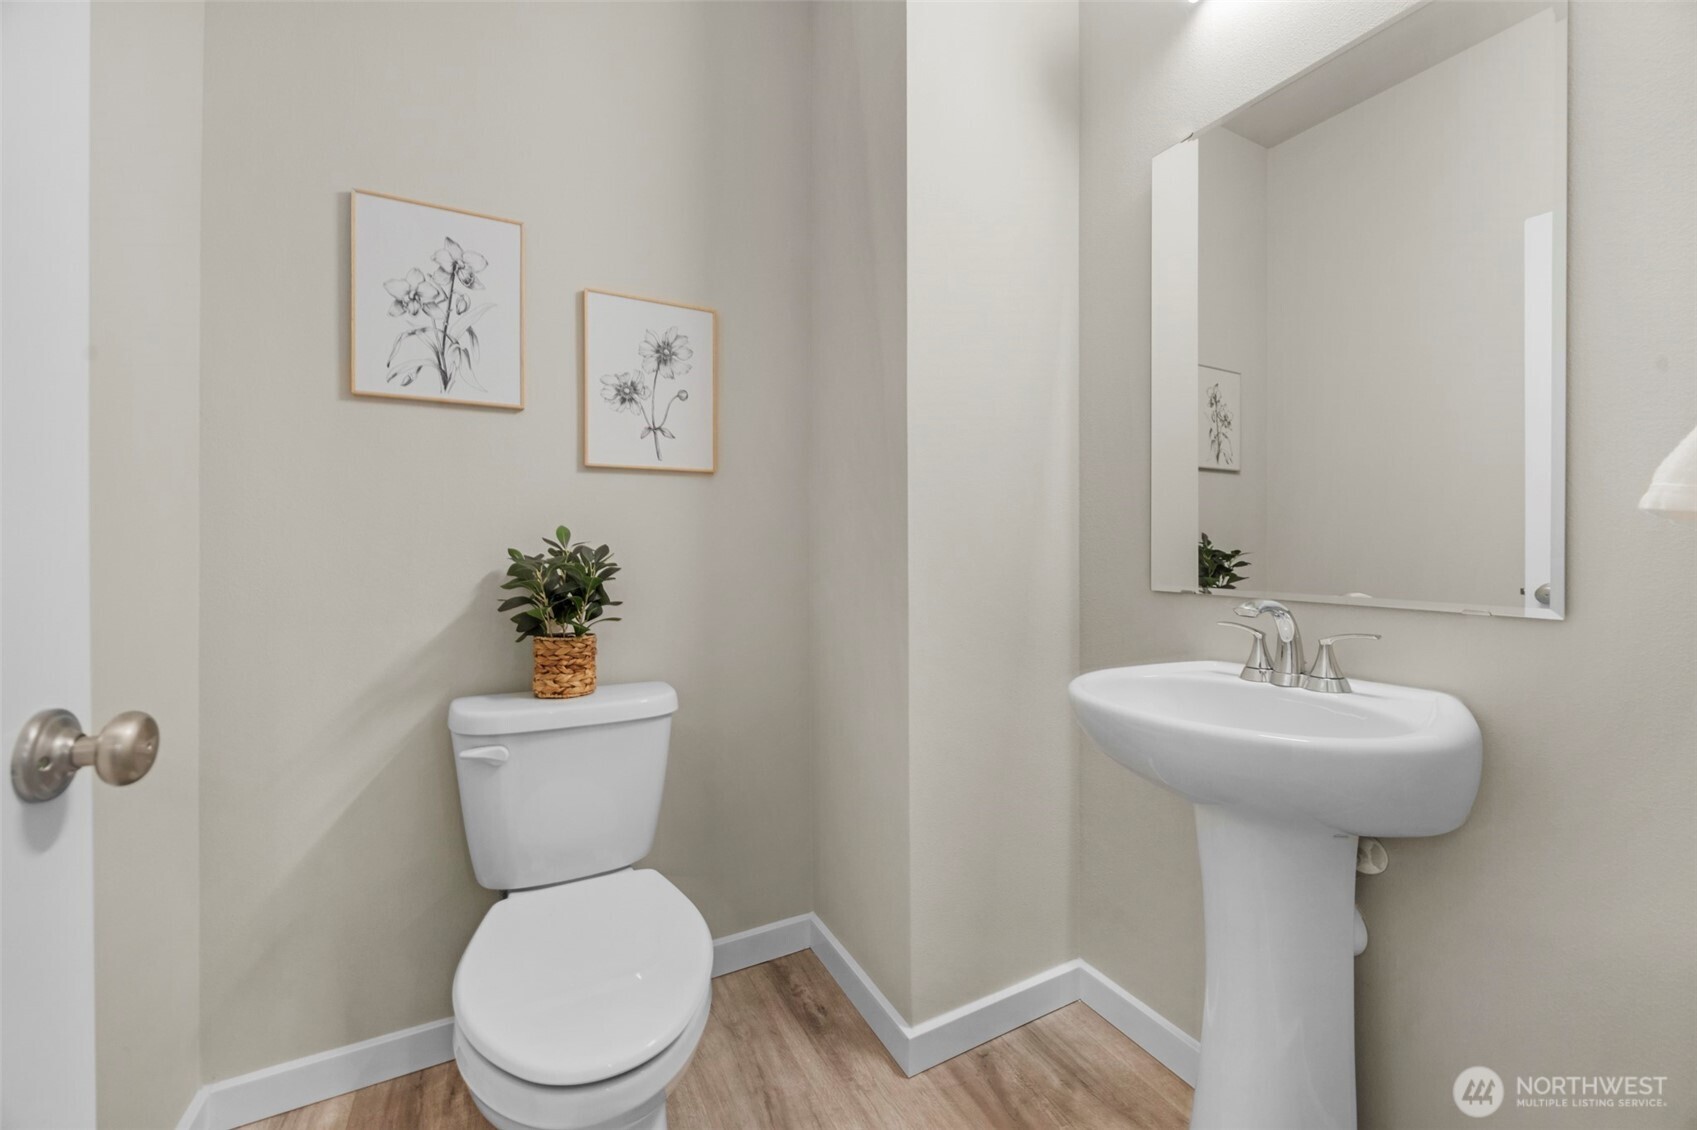
Half bathroom with a white toilet, pedestal sink, and large mirror.
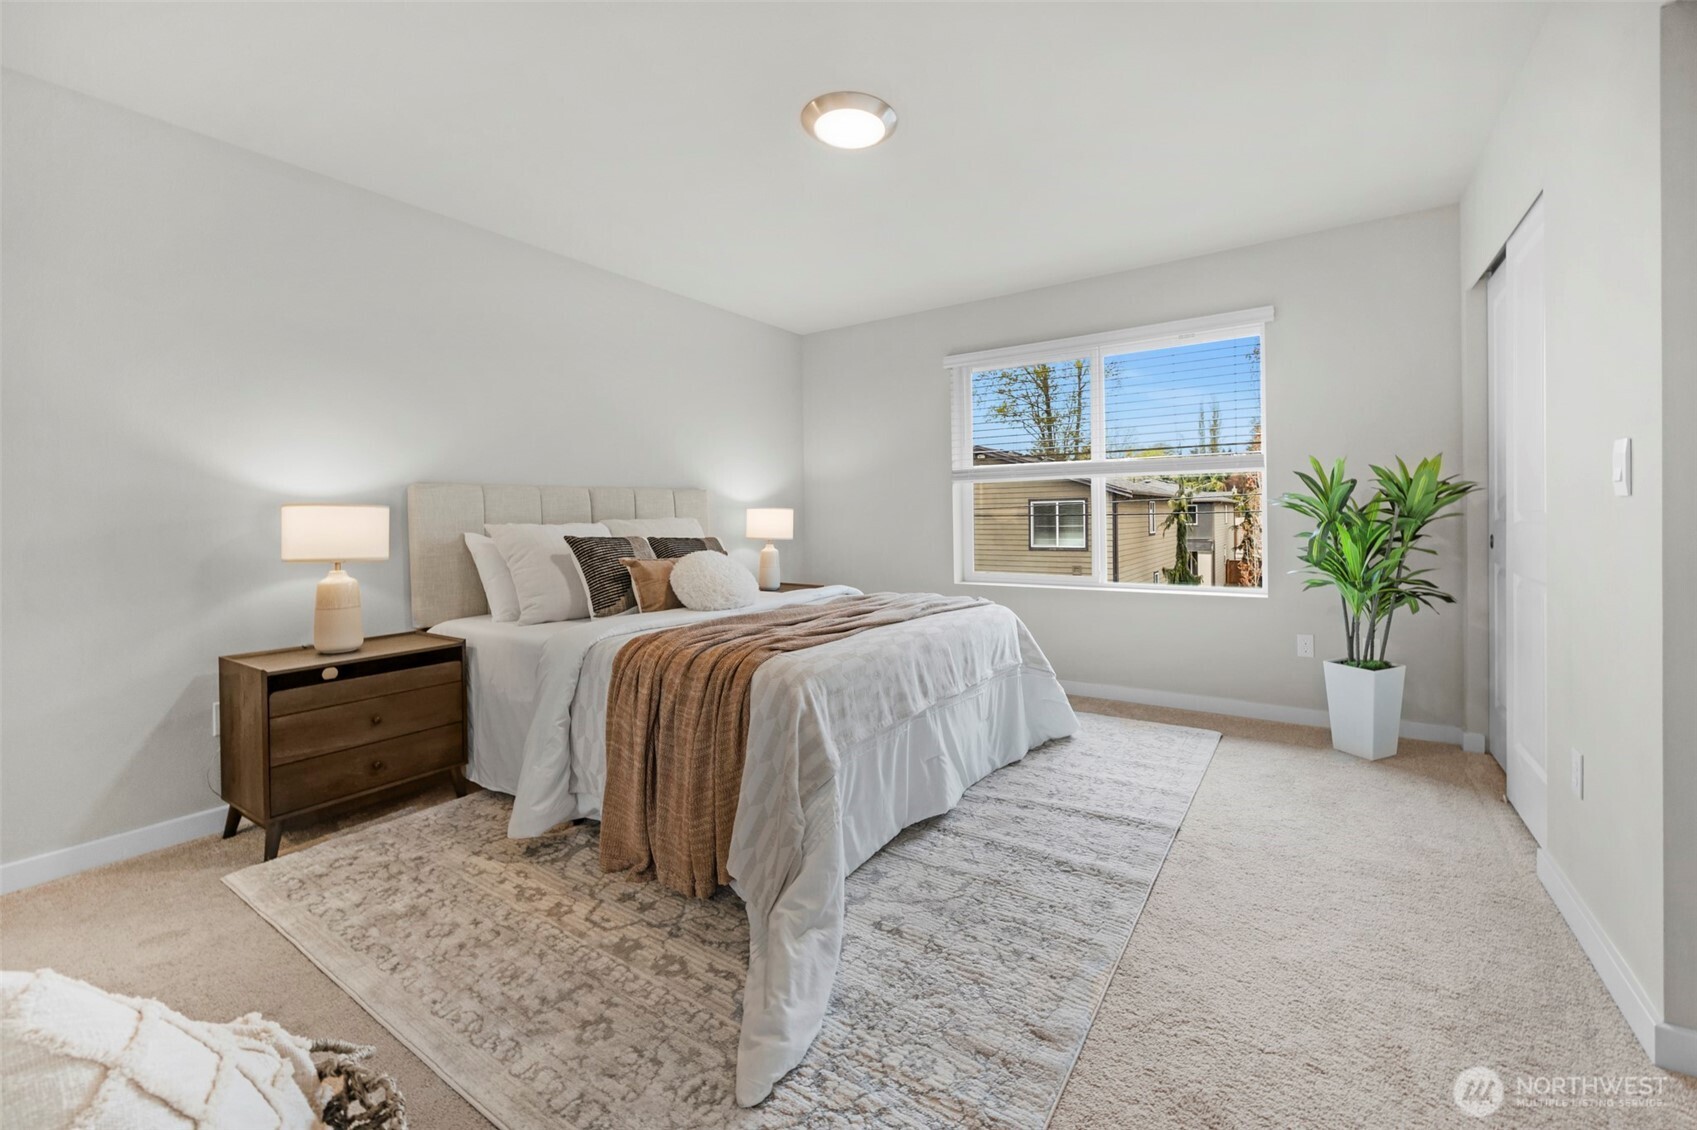
Staged bedroom with a king bed, bedside lamp, large window, and potted plant.
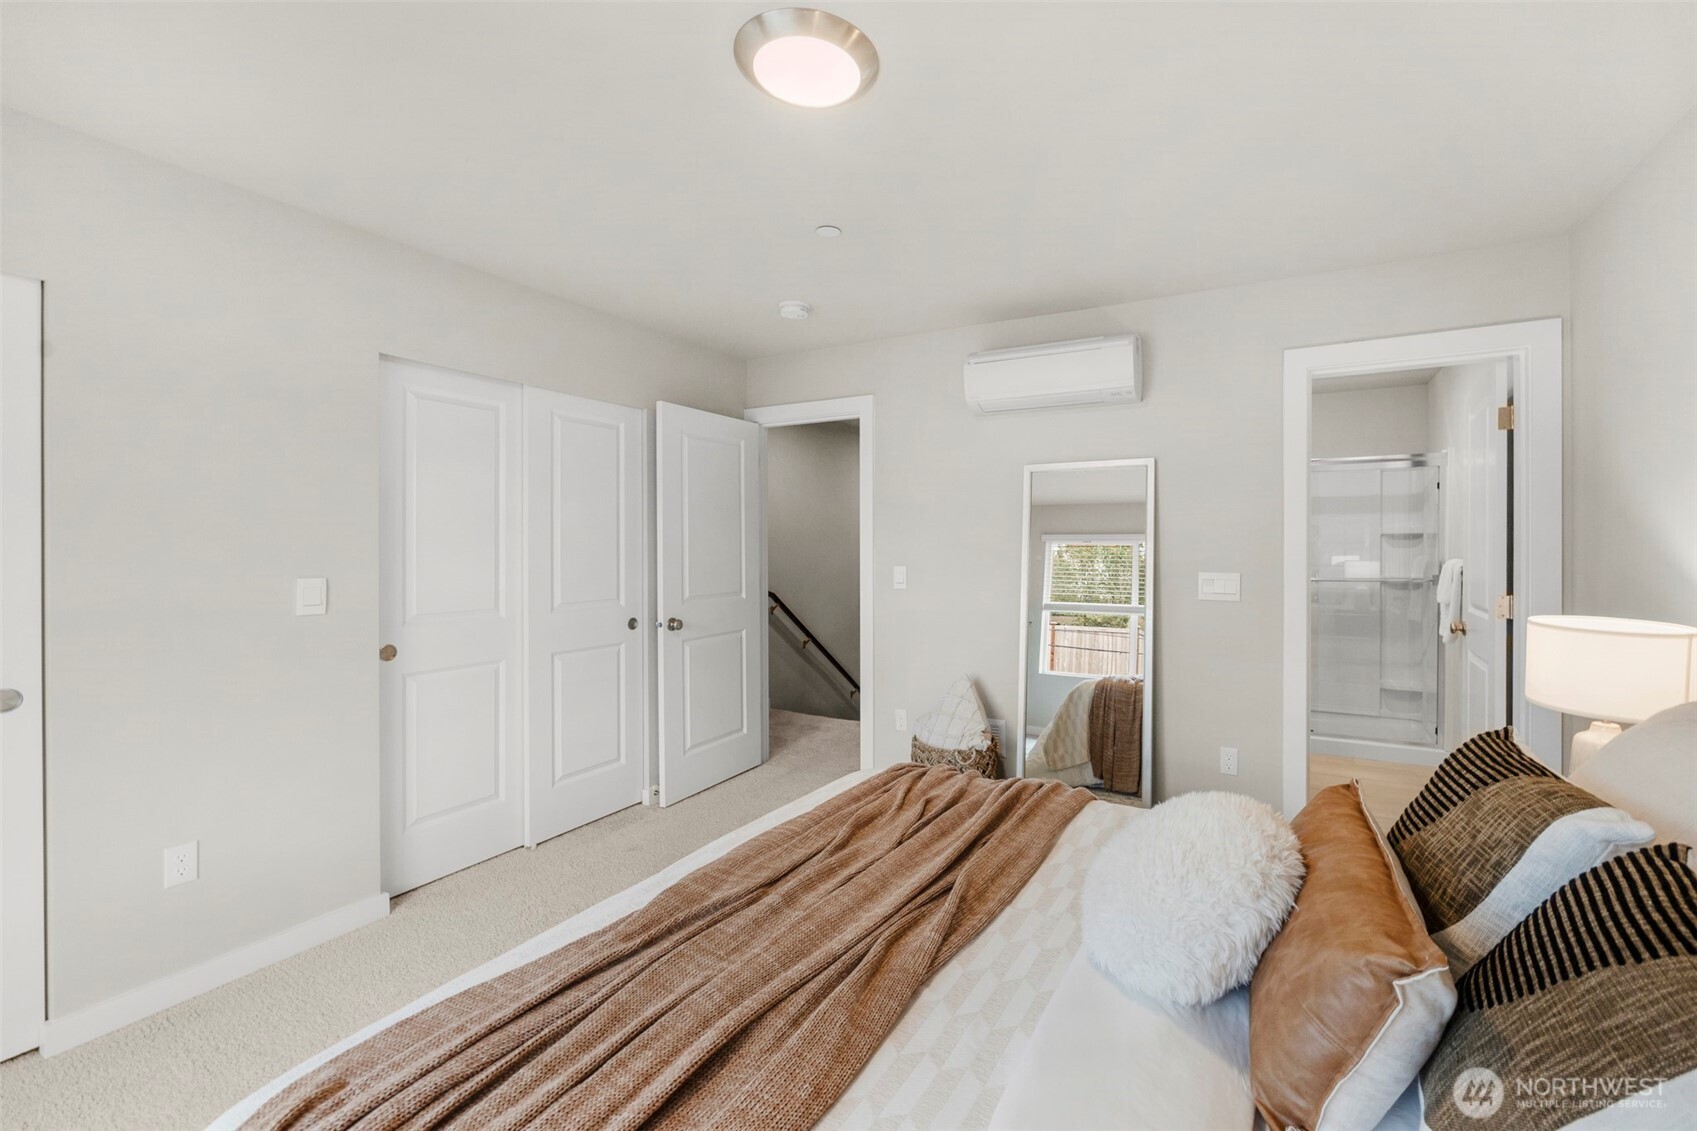
Furnished bedroom with brown throws, white paneled doors, and an adjoining bathroom with a glass shower.
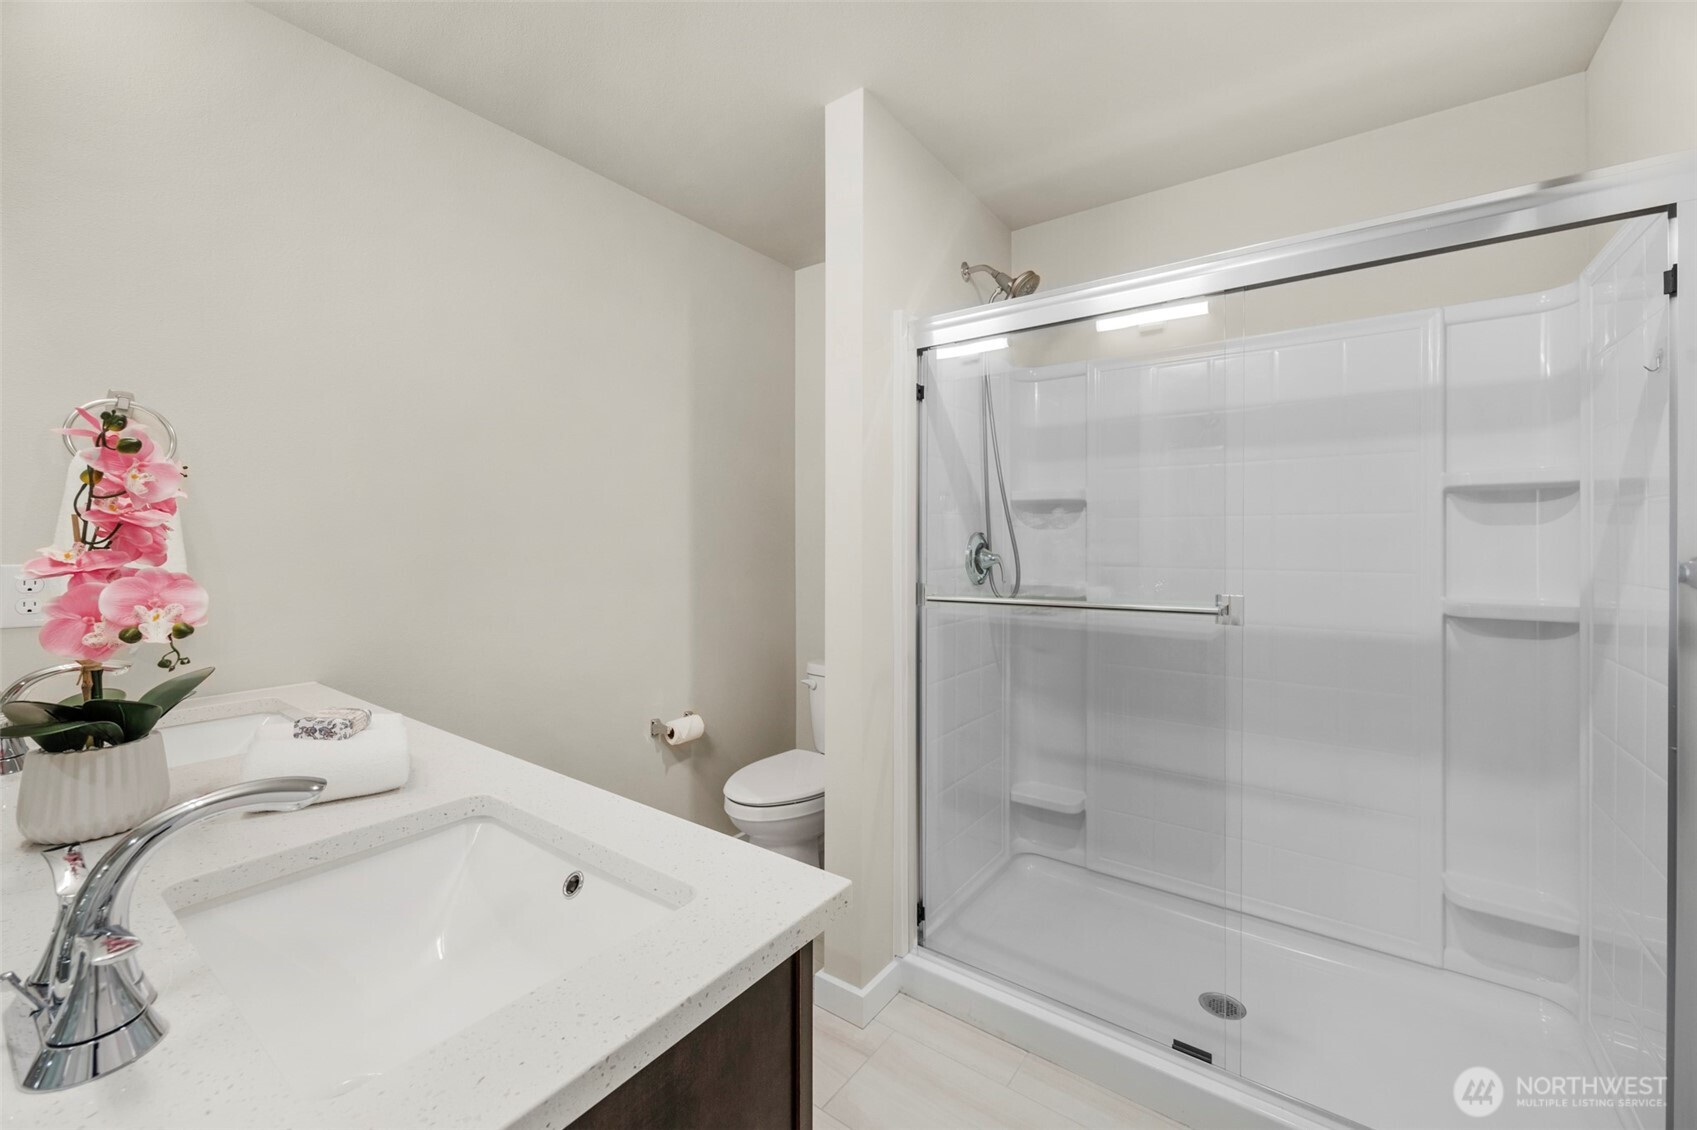
Bathroom with a white vanity, glass-enclosed shower, and pink orchid on the counter.
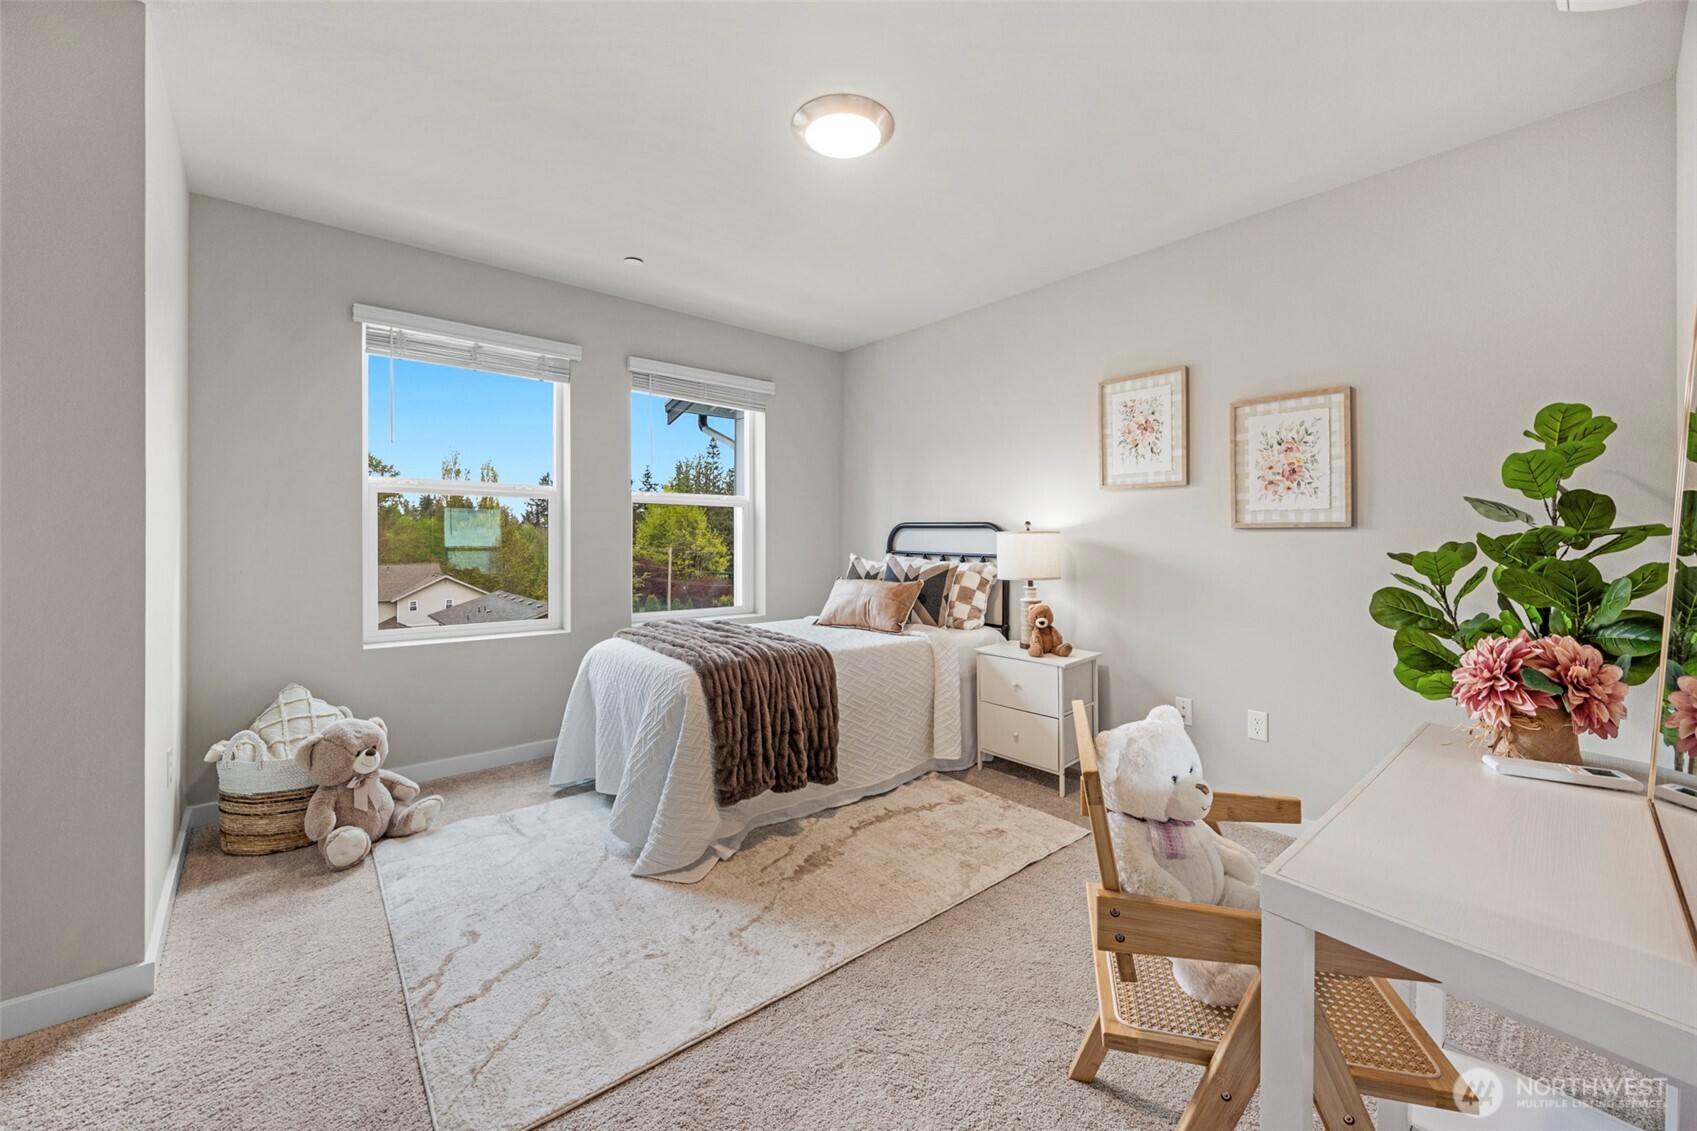
Staged bedroom with a white bed, two windows, and plush toys beside a light rug.
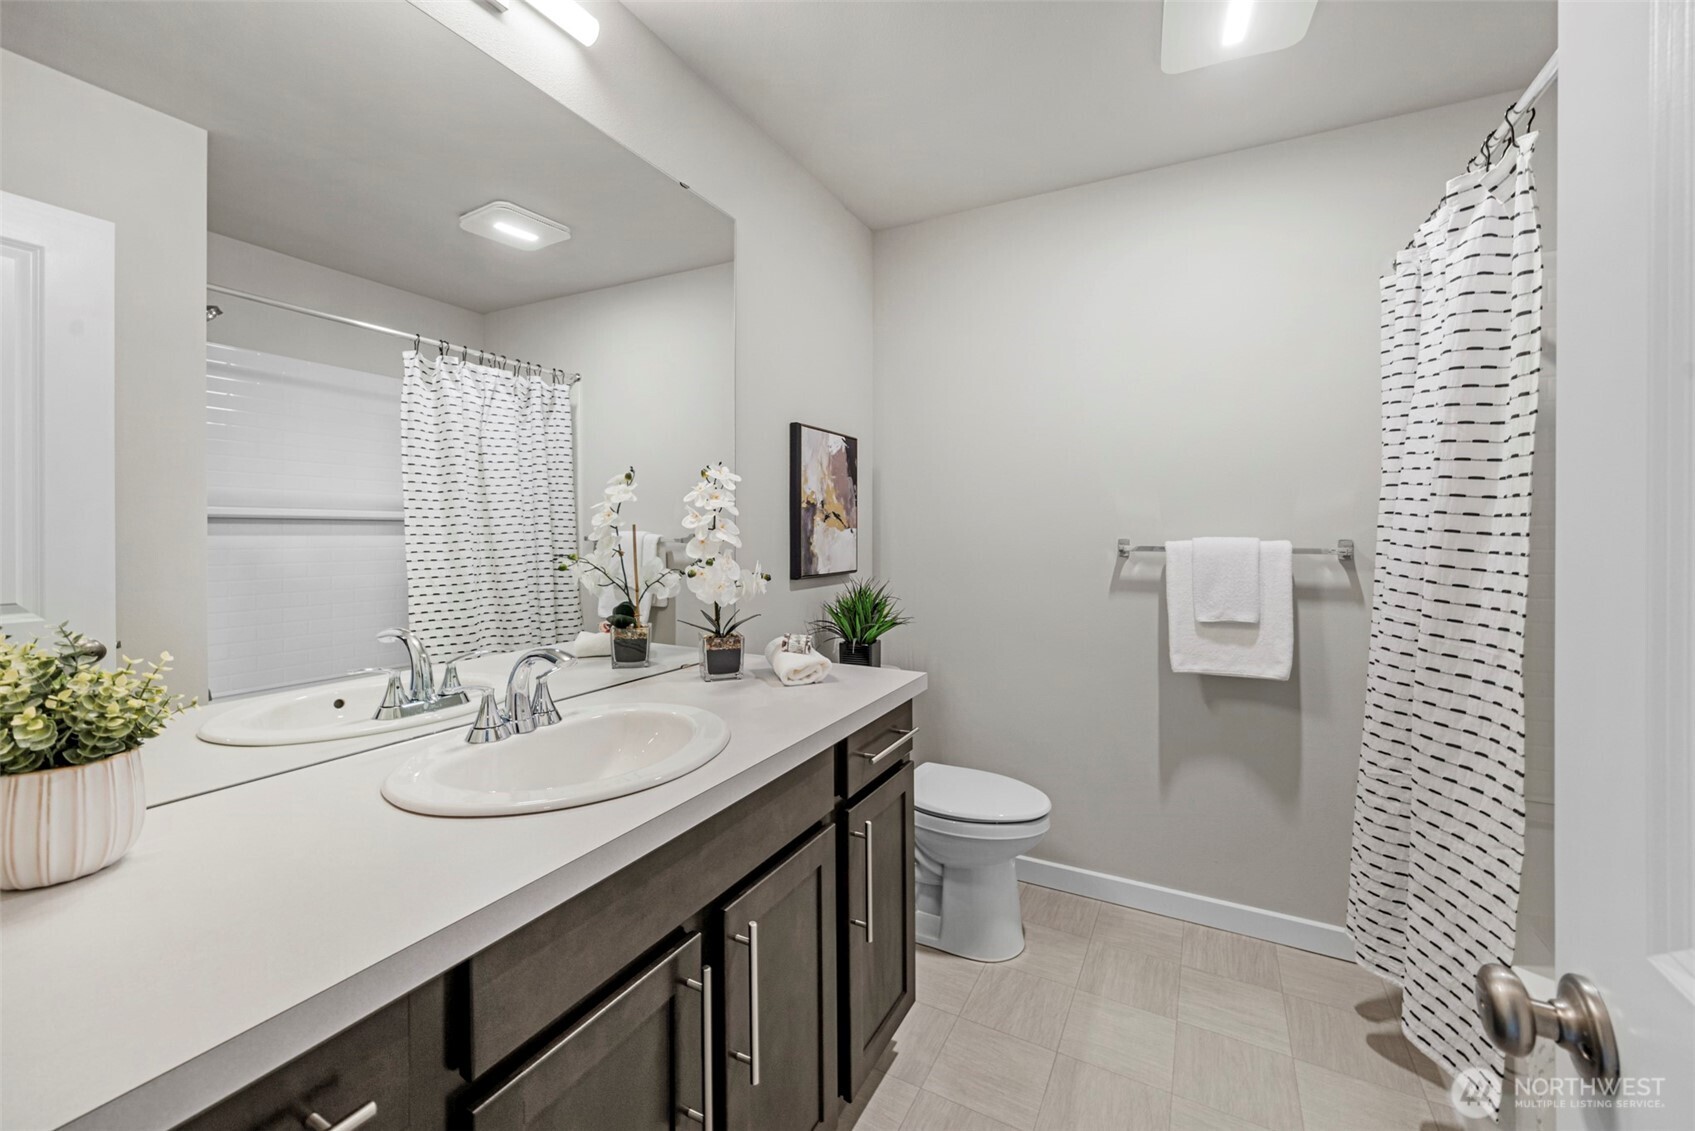
Bathroom with a double-sink vanity, dark cabinets, striped shower curtain, and light tile floor.
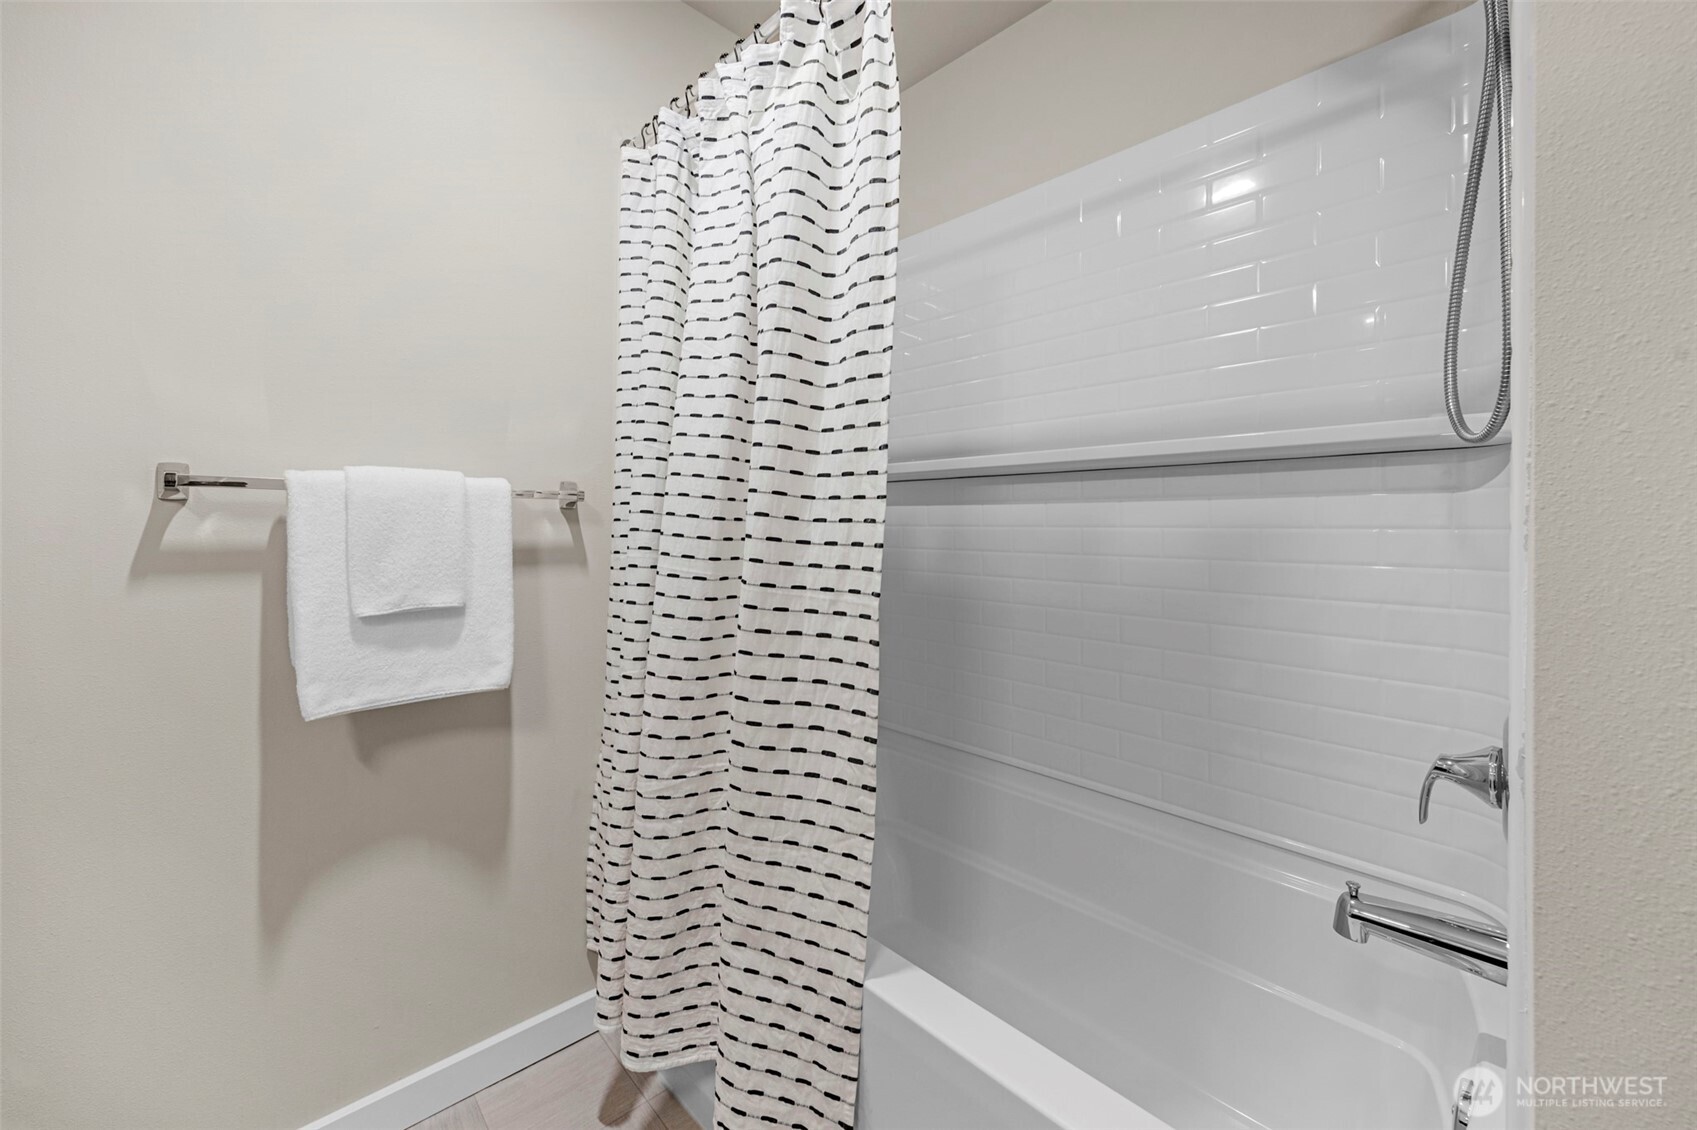
Bathroom bathtub and shower with glossy white subway tile, striped curtain, and white towels.
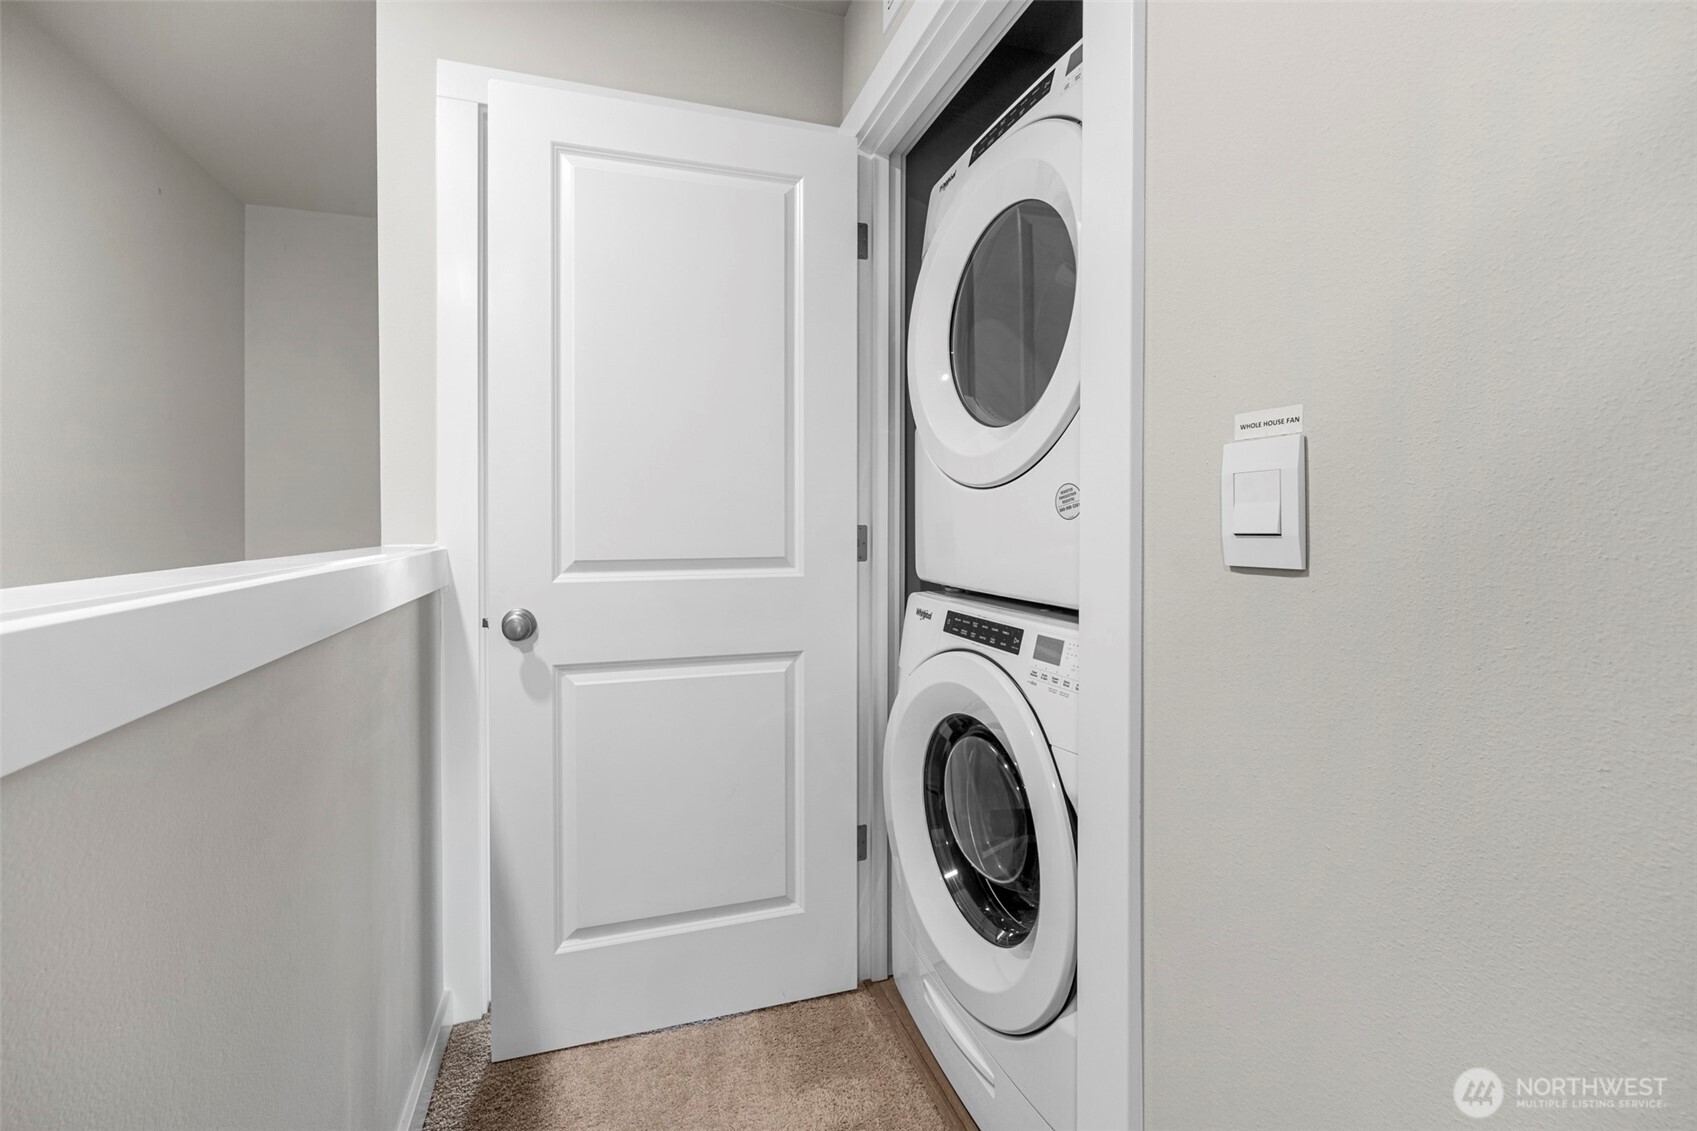
Laundry closet with stacked front-loading washer and dryer behind an open door.
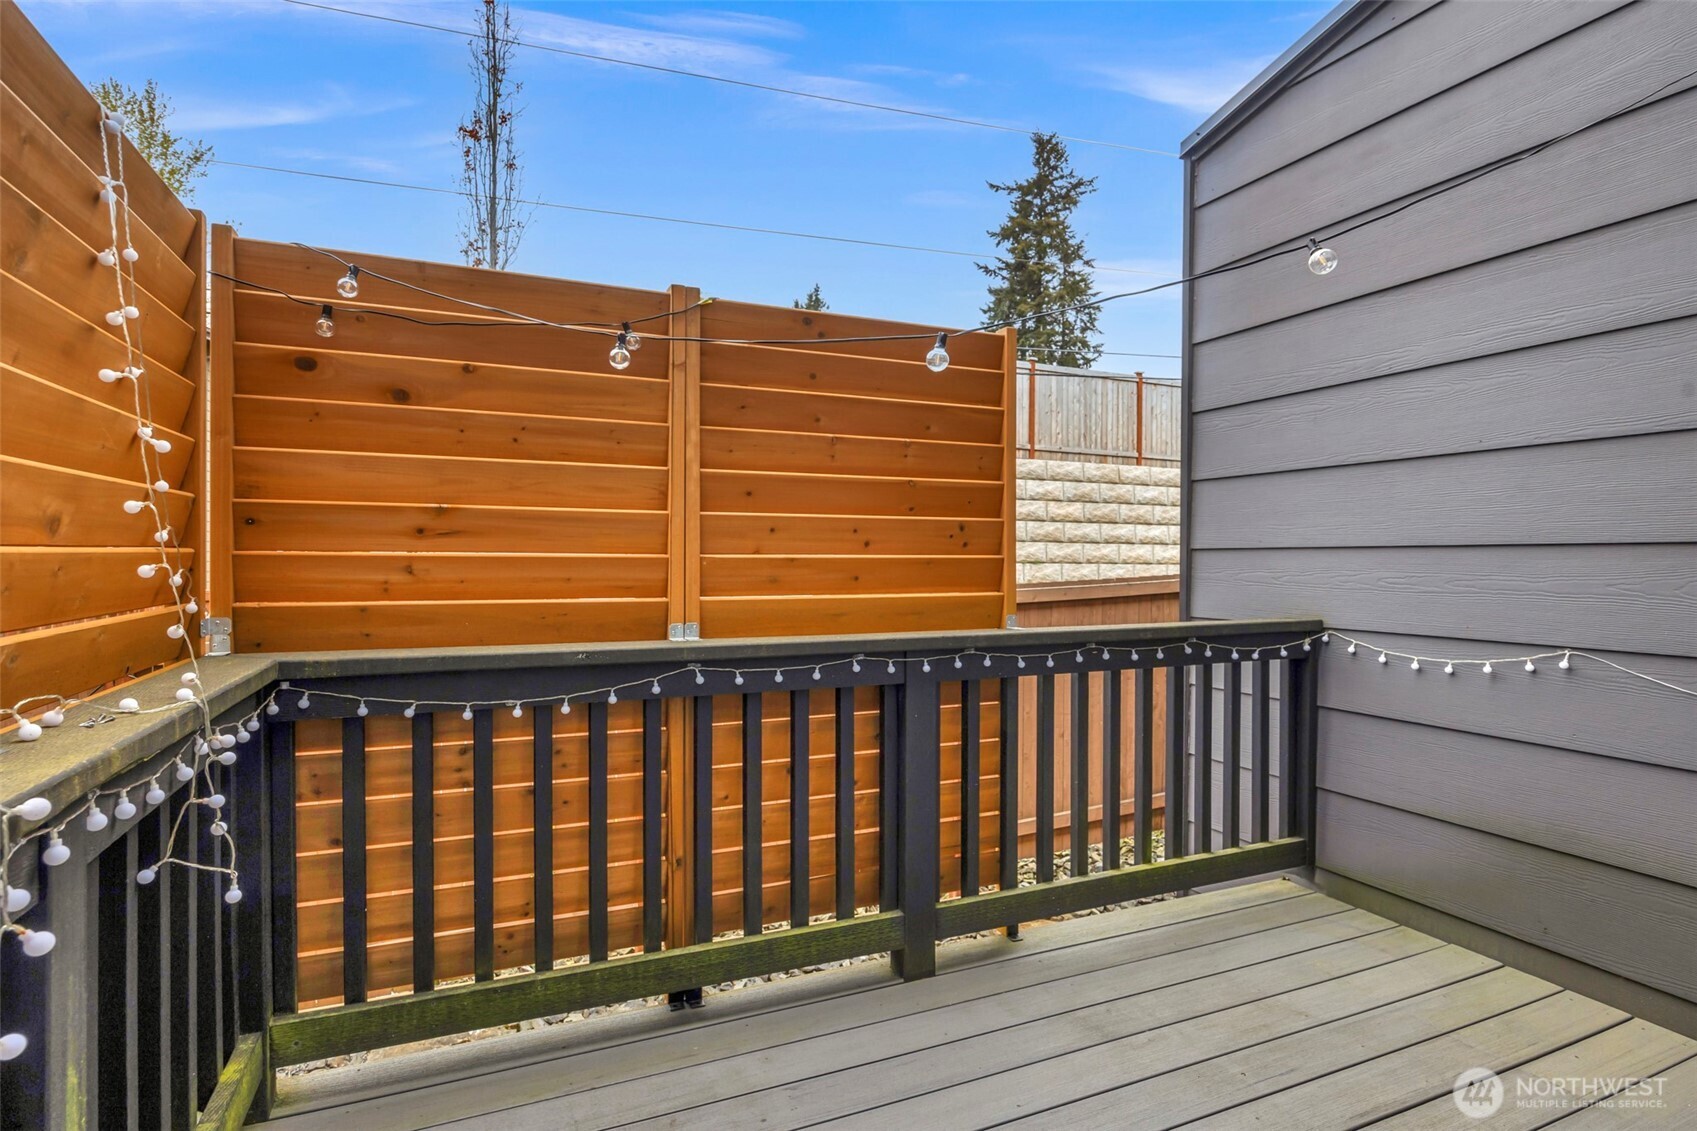
Elevated deck with cedar privacy fencing, gray plank flooring, and string lights.
SEE ALL PHOTOS
Residential grounds with a playground, landscaped lawn, gravel path, and gray building.
Modern townhouse exterior with gray siding, attached garages, and landscaped frontage.
Gray townhouse exterior with attached garages, a landscaped entry, and the address 14925.
Gray townhouse entry with a wreath on the black door, beside a garage and flowering shrubs.
Staged living room with a dark sofa and sliding glass doors opening to a fenced deck.
Staged living room with gray and cream seating, a wood coffee table, and a sliding door to a deck.
Open-plan dining area and kitchen with a round table, dark cabinets, and a window overlooking trees.
Staged open-concept living room with a blue sofa, pale wood floors, and an adjoining kitchen.
Open kitchen and dining area with dark cabinets, an island, and a round table with upholstered chairs.
Modern kitchen with a large white island, dark cabinets, and stainless steel appliances.
Kitchen with dark brown cabinetry, stainless steel appliances, and a large window overlooking trees and neighboring homes.
Kitchen with dark brown cabinets, stainless steel refrigerator, and a large window.
Staged kitchen with dark wood cabinets, stainless steel appliances, and a long island opening to the living area.
Kitchen with dark cabinets, stainless steel appliances, a central island, and stairs beside the open living area.
Half bathroom with a white toilet, pedestal sink, and large mirror.
Staged bedroom with a king bed, bedside lamp, large window, and potted plant.
Furnished bedroom with brown throws, white paneled doors, and an adjoining bathroom with a glass shower.
Bathroom with a white vanity, glass-enclosed shower, and pink orchid on the counter.
Staged bedroom with a white bed, two windows, and plush toys beside a light rug.
Bathroom with a double-sink vanity, dark cabinets, striped shower curtain, and light tile floor.
Bathroom bathtub and shower with glossy white subway tile, striped curtain, and white towels.
Laundry closet with stacked front-loading washer and dryer behind an open door.
Elevated deck with cedar privacy fencing, gray plank flooring, and string lights.
Provided by NWMLS, Listing Broker: John L. Scott Mukilteo; Kelli Leese; 425-387-4939; [email protected]
For Sale

14925 44th Avenue W Unit: A4

14925 44th Avenue W Unit: A4, Lynnwood, WA 98087

$545,000
$$$ 10,000 available for RATE BUYDOWN. MOVE IN READY HOME. Great location for commuting! Like-new, stylish, and truly move-in ready townhome in the desirable Meadowdale area! This beautiful Union Point home features luxury vinyl plank flooring, quartz countertops, and soaring ceilings that create a bright and airy feel throughout. The well-designed layout offers 2 bedrooms and 2.5 bathrooms, thoughtfully arranged to maximize space and functionality. The kitchen is a standout with abundant counter space, ample cabinetry, a breakfast bar, and a large window that fills the space with natural light--perfect for everyday living and entertaining. All appliances stay, making for an easy transition for the next owner. Enjoy year-round comfort with multiple mini-split systems providing both heating and air conditioning. Building A offers added privacy and an abundance of natural light. Step outside to your private deck with a privacy screen, an ideal spot for grilling or relaxing. Additional features include a Universal Tesla charger and no rental cap. Located just a few doors down from the neighborhood park and within the highly rated Edmonds School District. This Lynnwood home is an excellent commuter location just minutes from I-405 and i-5. Modern, comfortable, and conveniently located--this home truly has it all!

2
beds

3
baths

1,463 Sq.Ft. LIVING AREA

1,307 Sq.Ft. lot

Kelli Leese

Kelli Leese

Features & Amenities

Interior

  • total bedrooms2
  • Total bathrooms3
  • full bathrooms2
  • half bathroom1
  • Flooring Ceramic Tile, Vinyl Plank, Carpet
  • APPLIANCES Dishwasher, Disposal, Dryer, Microwave, Refrigerator, Stove(s)/Range(s), Washer
  • other interior Features Bath Off Primary, Dbl Pane/Storm Window, High Tech Cabling, Walk-In Closet(s)

Area & Lot

  • Status For Sale
  • Living Area1,463 Sq.Ft.
  • Total Area1,463 Sq.Ft.
  • Lot Area1,307 Sq.Ft.
  • MLS® ID2512356
  • TypeResidential
  • YEAR BUILT2022
  • School DistrictEdmonds

Exterior

  • water SourcePublic
  • roofComposition
  • parkingDriveway, Attached Garage
  • HEAT TYPEDuctless
  • AIR CONDITIONINGDuctless
  • sewerSewer Connected
  • SubstructurePoured Concrete
  • other exterior FeaturesCement Planked

Financial

  • Sales Price$545,000
  • Real Estate Tax $4,809/yr
  • HOA $228/mo
View Virtual Tour
Modern townhouse exterior with gray siding, attached garages, and landscaped frontage.

Schedule a Showing

I would love to show you our beautiful property. Please select your preferred date and time below. I will be in touch shortly to confirm your appointment.

Schedule a Showing

I would love to show you our beautiful property. Please select your preferred date and time below. I will be in touch shortly to confirm your appointment.

Thank you for your interest in 14925 44th Avenue W Unit: A4, Lynnwood, WA 98087. We are reviewing your request and will be in touch shortly!

Mortgage Calculator

Estimate your monthly mortgage payment, including the principal and interest, property taxes, and HOA. Adjust the values to generate a more accurate rate.

All estimates are provided for informational purposes only. Actual amounts may vary.
$0,000 Your Payment 20 15 65
$0,000 Your Payment

Let's Get Started

With over 16 years in the real estate realm, I bring a wealth of experience to the table, ready to harmonize all my expertise to guide you seamlessly through your home buying or selling journey. Let's have a conversation about how I can assist you in achieving your real estate goals. It's time to take that exciting first step!

Follow Me on Instagram