14216 95th Avenue NE
SEE ALL PHOTOS
14216 95th Avenue NE
Listing Broker: John L. Scott Mukilteo; Kelli Leese; 425-387-4939; [email protected]
For Sale

14216 95th Avenue NE

14216 95th Avenue NE, Kirkland, WA 98034

$1,195,000
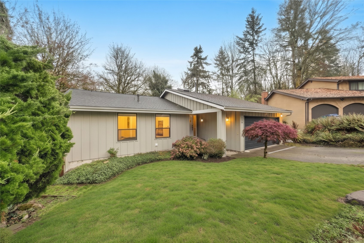
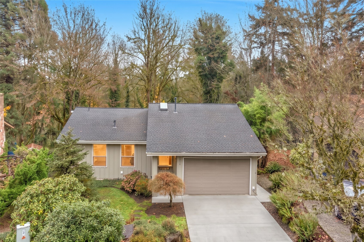
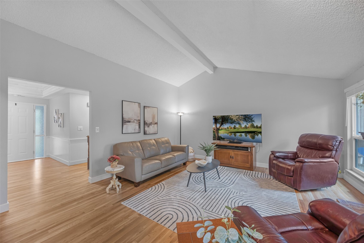
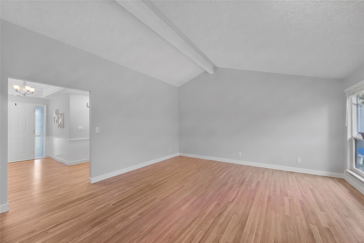
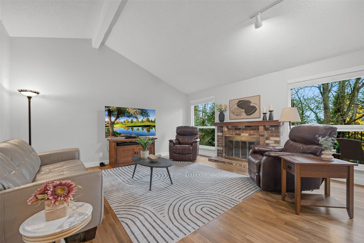
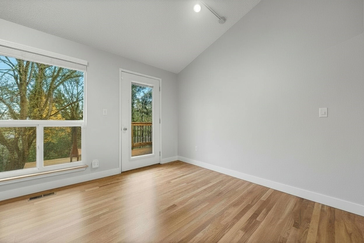
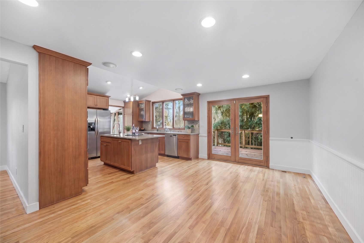
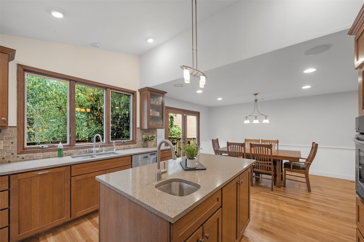
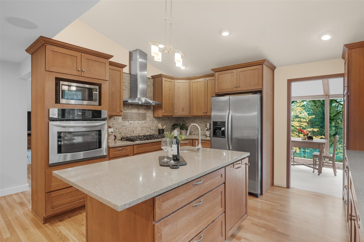
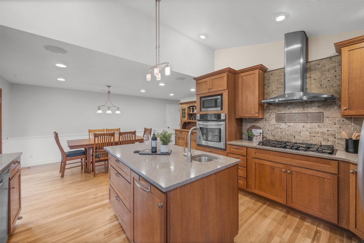
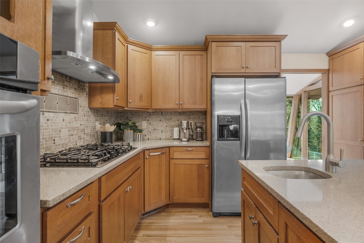
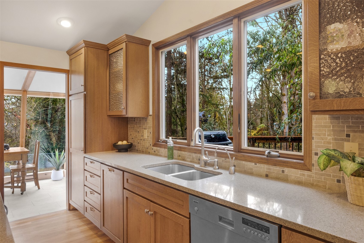
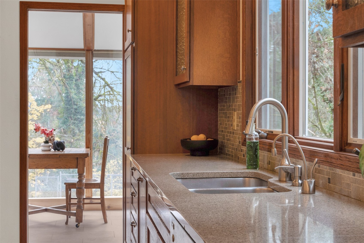
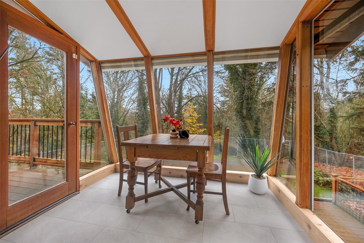
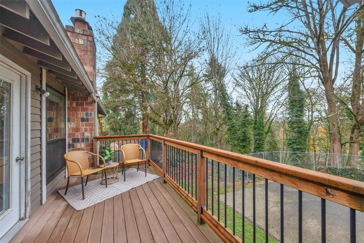
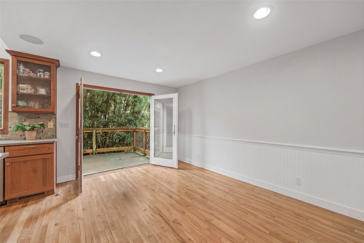
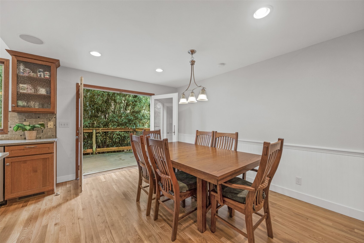
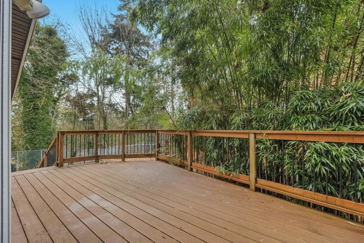
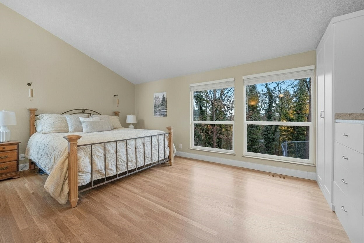
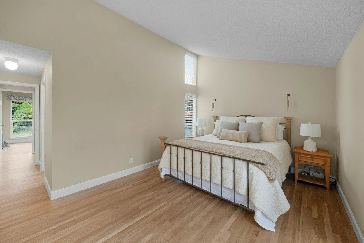
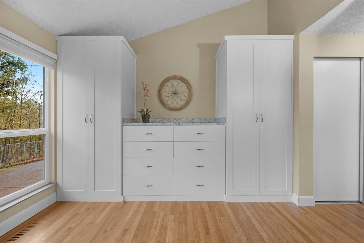
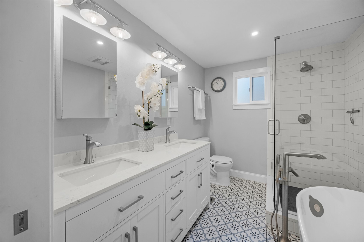
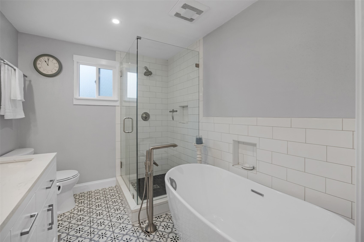
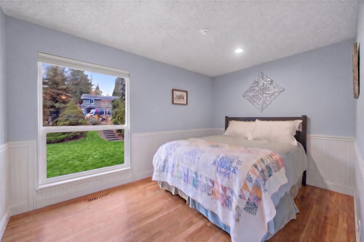
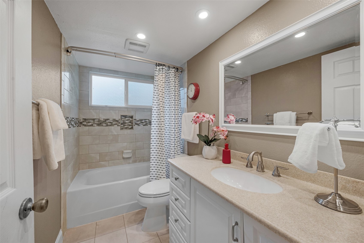
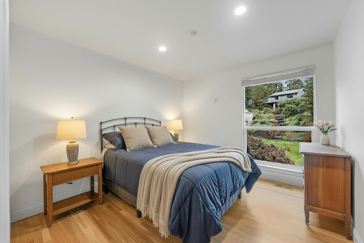
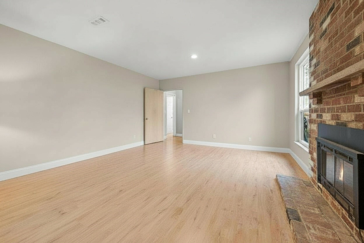
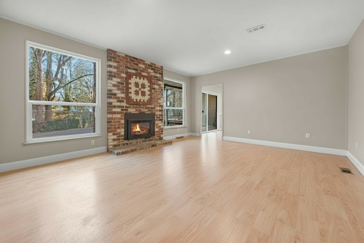
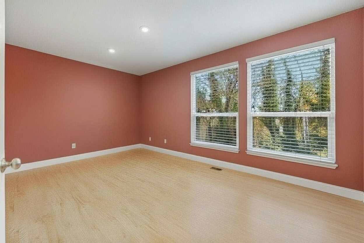
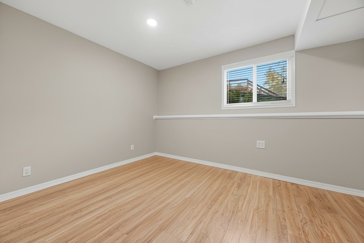
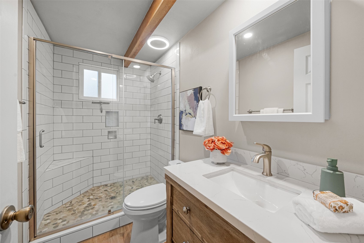
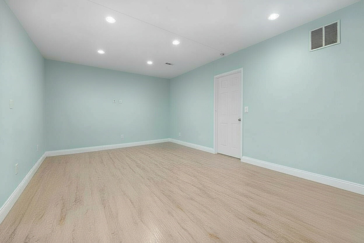
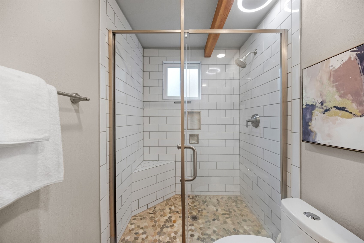
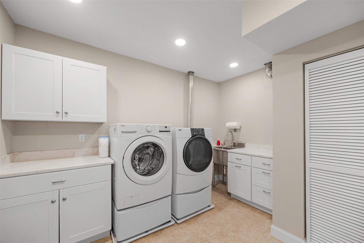
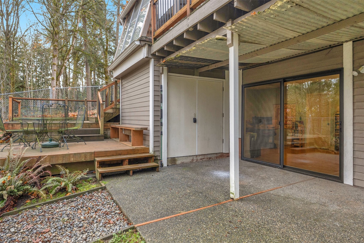
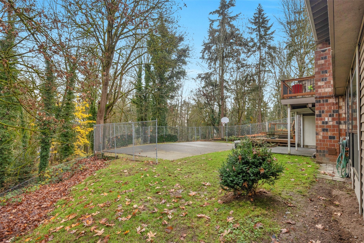
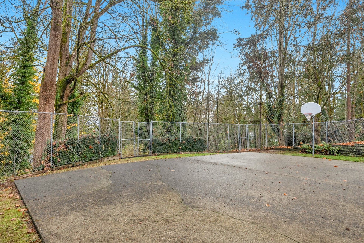
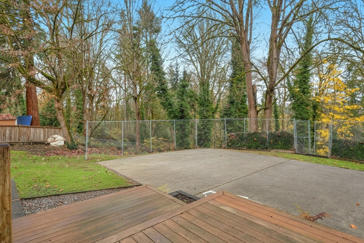
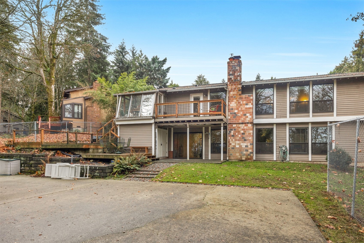
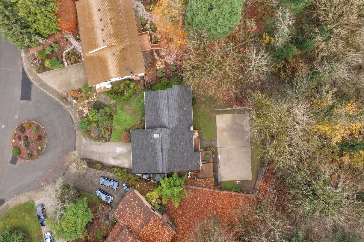
In the heart of Kirkland's sought-after Finn Hill neighborhood, this beautifully updated one-story with a daylight basement offers 3,159 sq ft of living space, lush greenbelt views & an exceptional cul-de-sac setting. A welcoming entry features tall ceilings wood detail & a skylight. Refinished hardwood floors flow throughout the home. The spacious living room features a wood-burning fireplace & large windows overlooking the greenery & sports court. The beautifully designed kitchen offers rich wood cabinetry, abundant counter space, prep sink, a center island & incredible storage. Call it a dining room if you like, this space has all the room you need for your large gatherings & double doors leading to the deck plumbed for gas grille.The sunroom just off the kitchen area adds natural light & an inviting space to relax. The oversized primary suit offers warmth & tranquility with tall ceilings, natural light, built-ins & large windows overlooking the trees. A spa-inspired space. 5-piece bath with freestanding soaking tub, separate shower & dual vanities completes this space. Two additional bedrooms on main.Daylight basement features a comfortable rec room with gas fireplace, 2 large bedrooms one with walk in closet.- Maybe second Primary Suite? Multigenerational? Large utility room & so much storage. Enjoy a backyard with sports court to up your pickleball game, decks tiered decks, framed by natural landscape. Newer windows & roof. Minutes to St Edwards Park & Juanita beach.

11/21/2026 12:00PM - 2:00PM PST

11/21/2026 3:00PM - 5:00PM PST

11/22/2026 12:00PM - 2:00PM PST

5
beds

3
baths

3,159 Sq.Ft. LIVING AREA

0.29 Acres lot

Kelli Leese

Kelli Leese

Features & Amenities

Interior

  • total bedrooms5
  • Total bathrooms3
  • full bathrooms2
  • three quarter bathroom1
  • Flooring Ceramic Tile, Engineered Hardwood, Hardwood
  • Fireplace Gas, Wood Burning
  • APPLIANCES Dishwasher, Microwave, Refrigerator, Stove(s)/Range(s)
  • other interior Features Bath Off Primary, Dbl Pane/Storm Window, Dining Room, Fireplace, French Doors, High Tech Cabling, Skylight(s), Vaulted Ceiling(s), Walk-In Closet(s), Water Heater

Area & Lot

  • Status For Sale
  • OPEN HOUSE

    11/21/2026 12:00PM - 2:00PM PST

    11/21/2026 3:00PM - 5:00PM PST

    11/22/2026 12:00PM - 2:00PM PST

  • Living Area3,159 Sq.Ft.
  • Total Area3,159 Sq.Ft.
  • Lot Area0.29 Acres
  • MLS® ID2603644
  • TypeResidential
  • YEAR BUILT1978
  • View DescriptionMountains, Territorial
  • School DistrictLake Washington

Exterior

  • STORIES1
  • water SourcePublic
  • roofComposition
  • lot featuresCul-De-Sac, Curbs, Paved, Sidewalk
  • parkingDriveway, Attached Garage
  • HEAT TYPEForced Air
  • AIR CONDITIONINGNone
  • sewerSewer Connected
  • SubstructurePoured Concrete
  • security FeaturesFully Fenced
  • other exterior FeaturesWood

Financial

  • Sales Price$1,195,000
  • Real Estate Tax $8,963/yr
View Virtual Tour
image

Schedule a Showing

I would love to show you our beautiful property. Please select your preferred date and time below. I will be in touch shortly to confirm your appointment.

Schedule a Showing

I would love to show you our beautiful property. Please select your preferred date and time below. I will be in touch shortly to confirm your appointment.

Thank you for your interest in 14216 95th Avenue NE, Kirkland, WA 98034. We are reviewing your request and will be in touch shortly!

Mortgage Calculator

Estimate your monthly mortgage payment, including the principal and interest, property taxes, and HOA. Adjust the values to generate a more accurate rate.

All estimates are provided for informational purposes only. Actual amounts may vary.
$0,000 Your Payment 20 15 65
$0,000 Your Payment

Let's Get Started

With over 16 years in the real estate realm, I bring a wealth of experience to the table, ready to harmonize all my expertise to guide you seamlessly through your home buying or selling journey. Let's have a conversation about how I can assist you in achieving your real estate goals. It's time to take that exciting first step!

Follow Me on Instagram