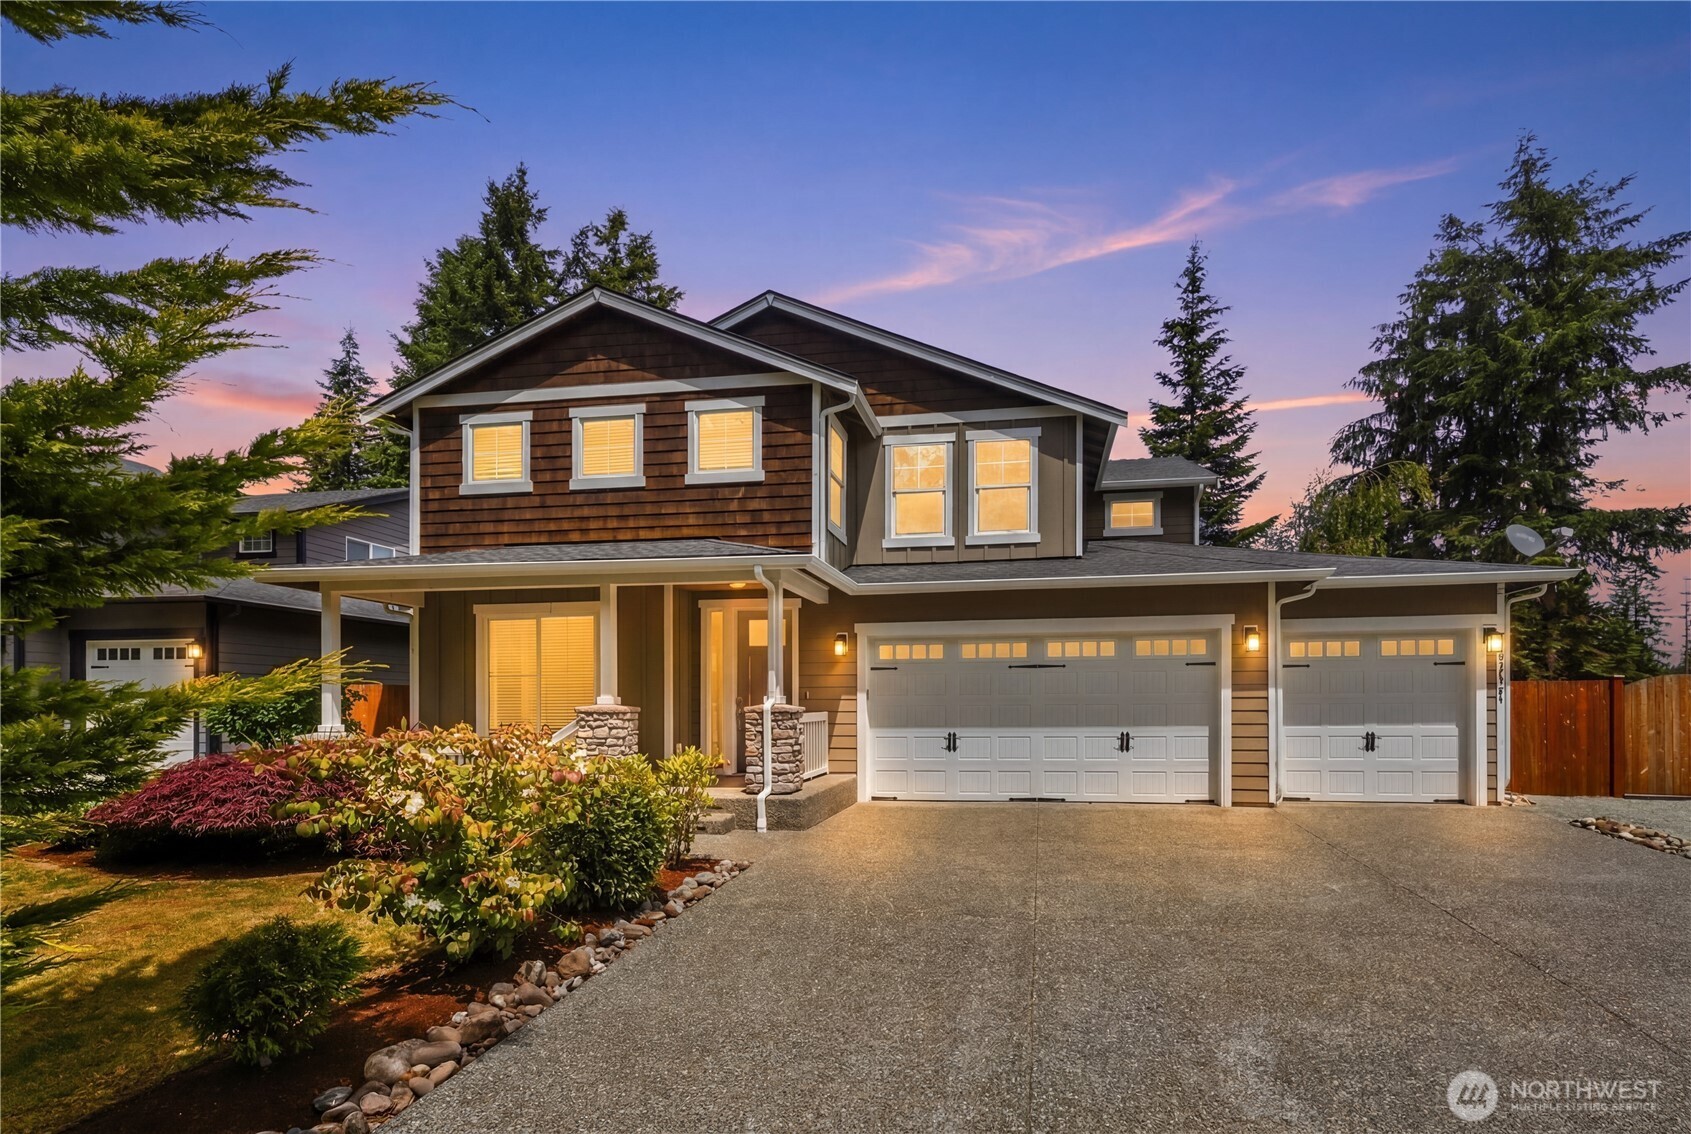
Two-story brown home with a covered porch, three-car garage, and illuminated windows at dusk.
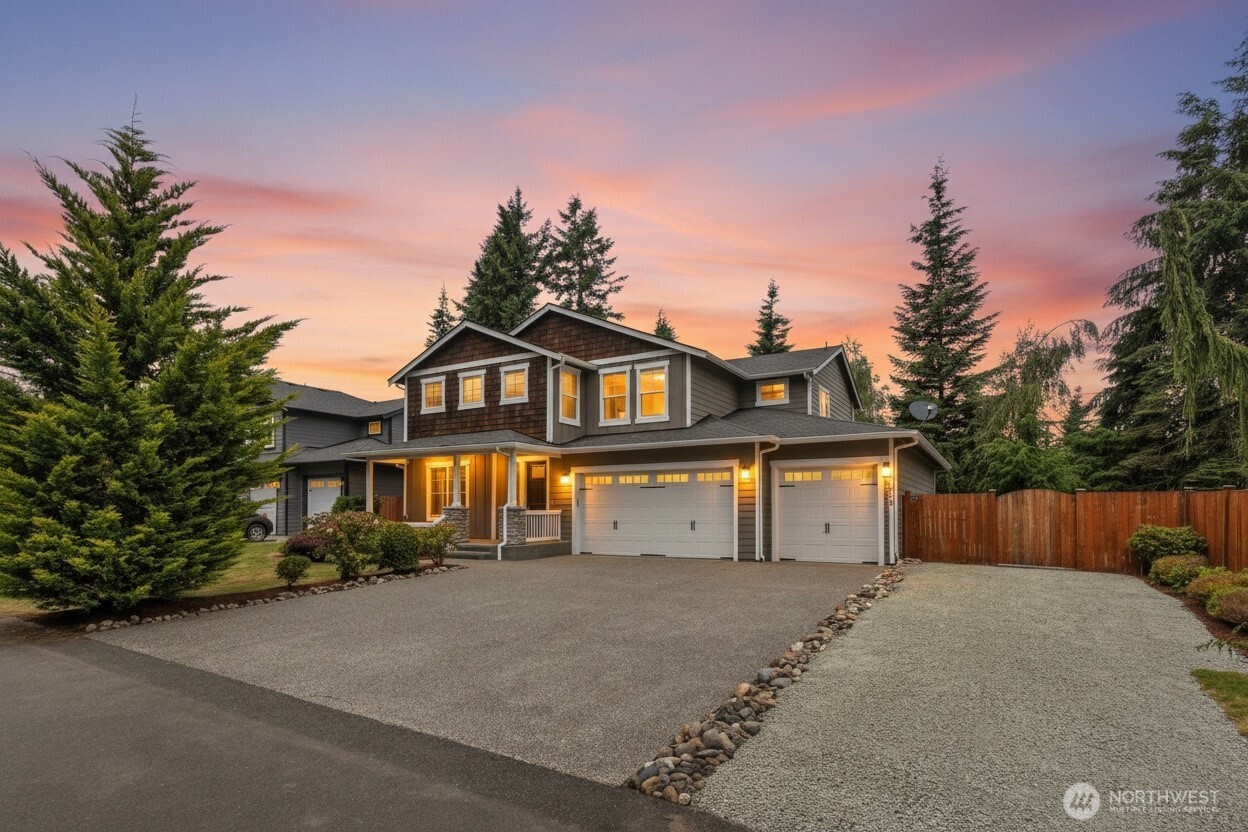
Two-story home with three garage doors and a broad gravel driveway at dusk.
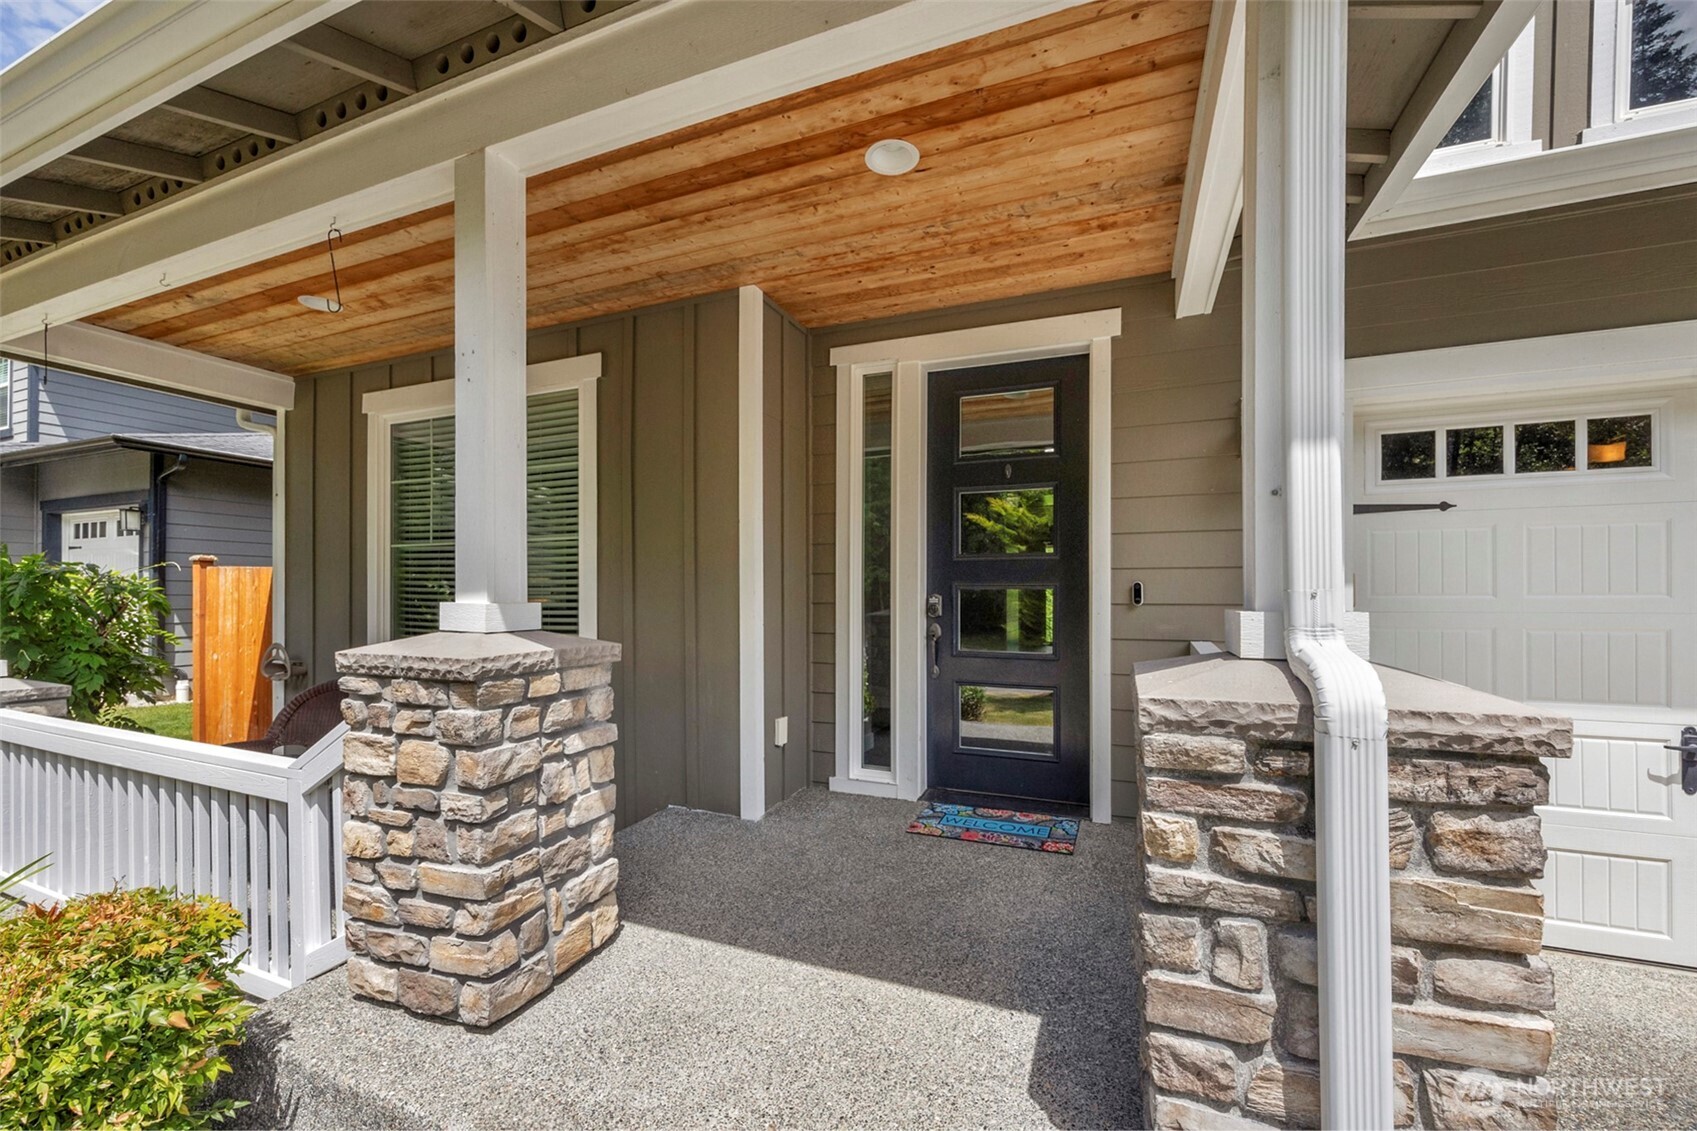
Covered front porch with a dark entry door, wood ceiling, and stone pillars.
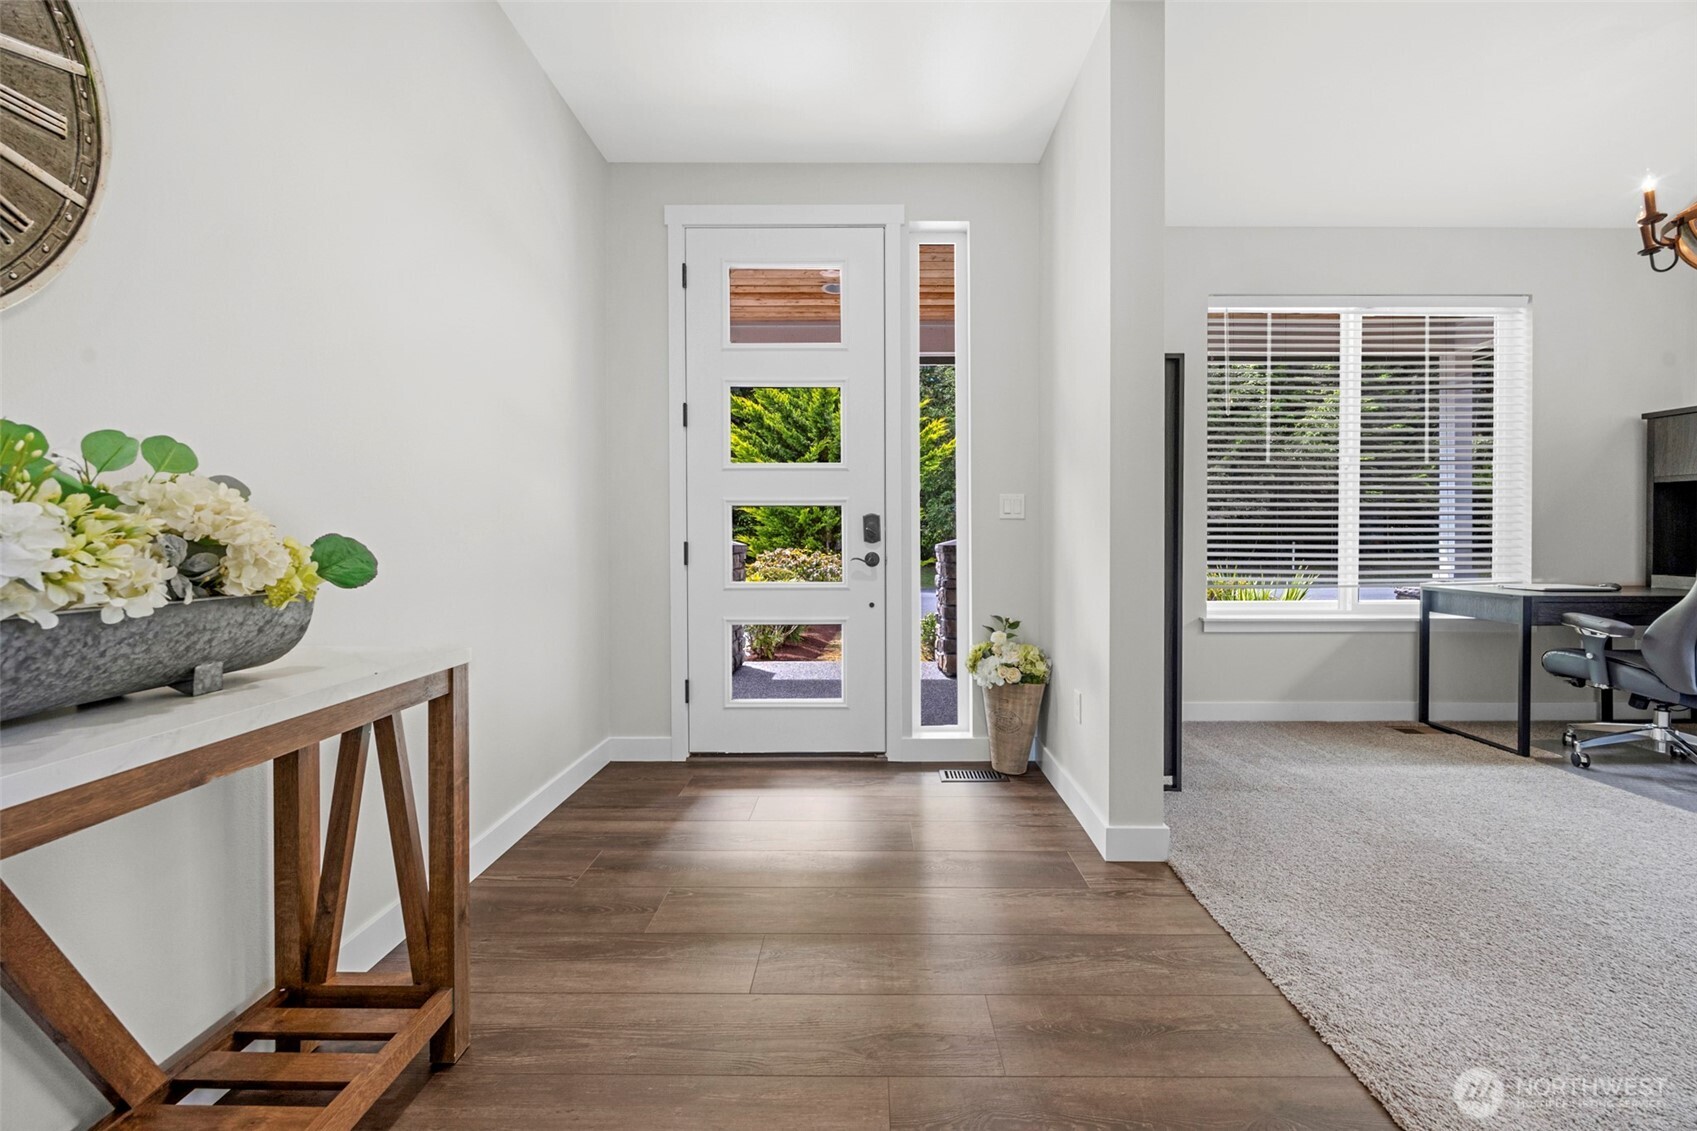
Bright entry foyer with a glass-panel front door, wood-look floors, and an office visible to the right.
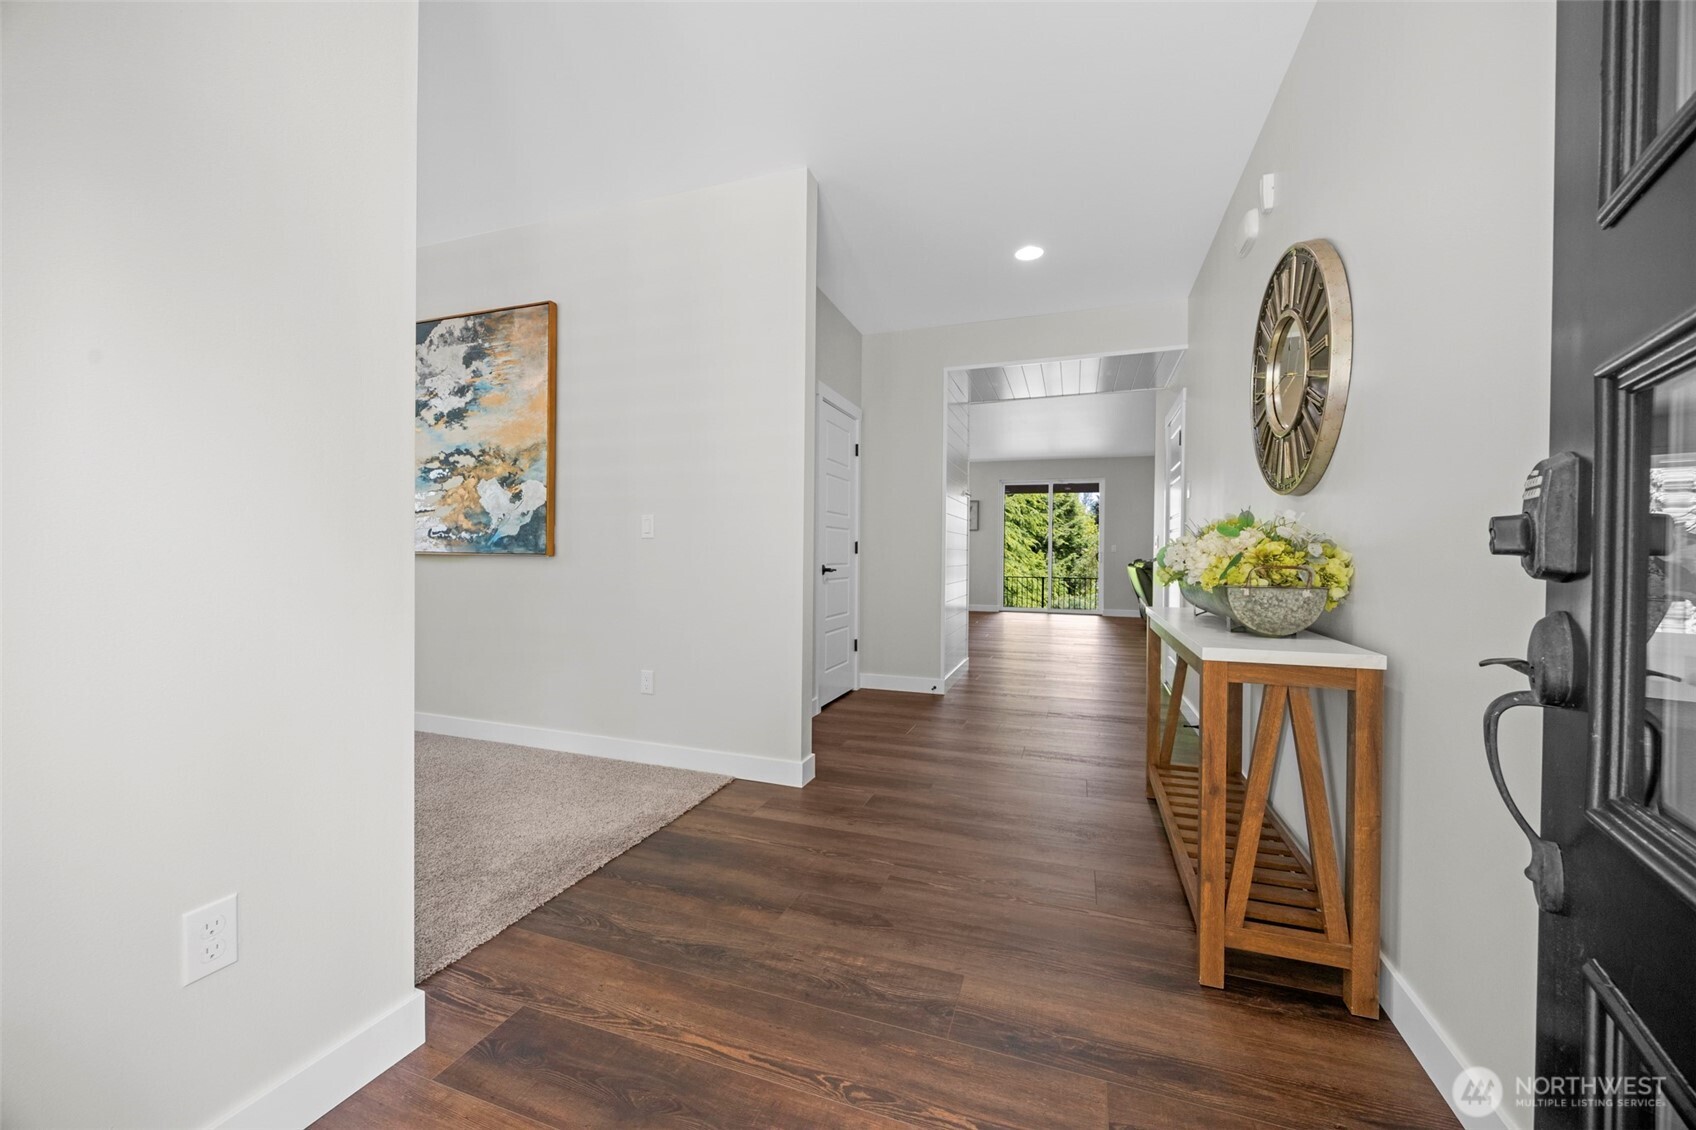
Entry hall with dark wood floors, a flower-topped console table, and glass doors overlooking greenery.
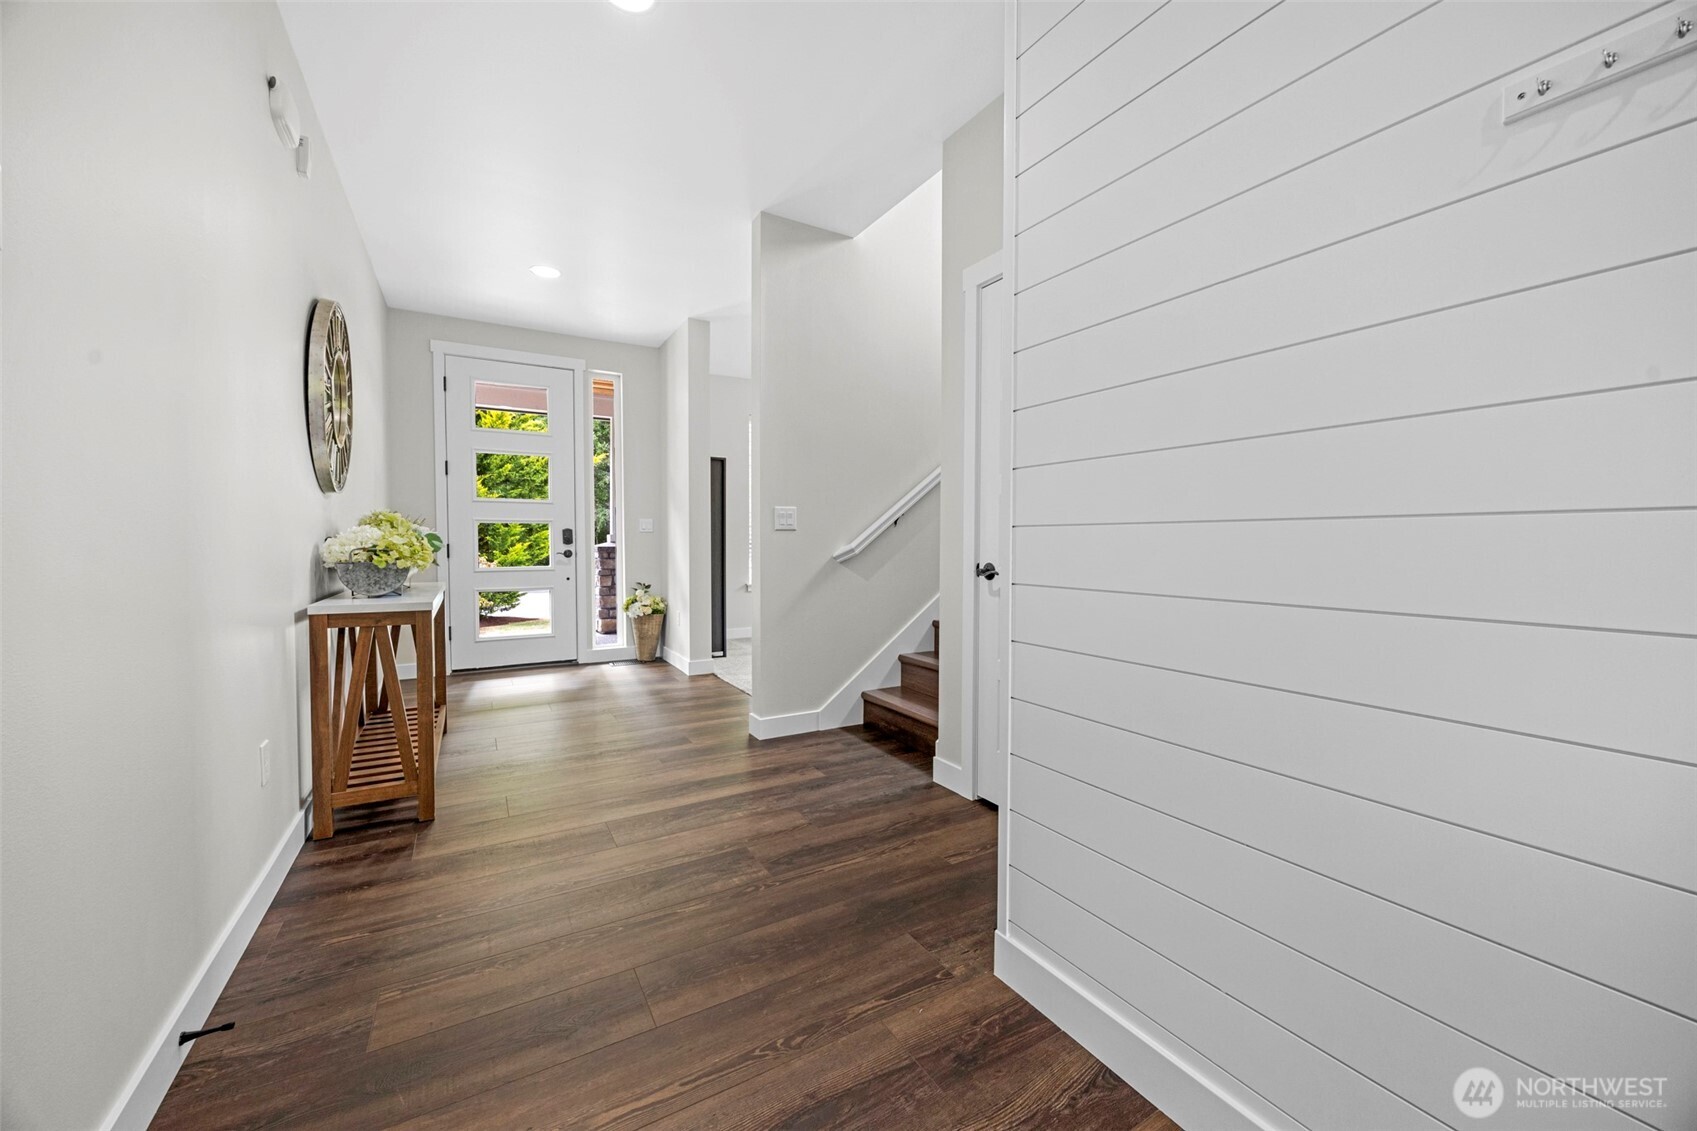
Entryway with dark wood-look floors, a glass-paneled front door, and stairs beside a white shiplap wall.
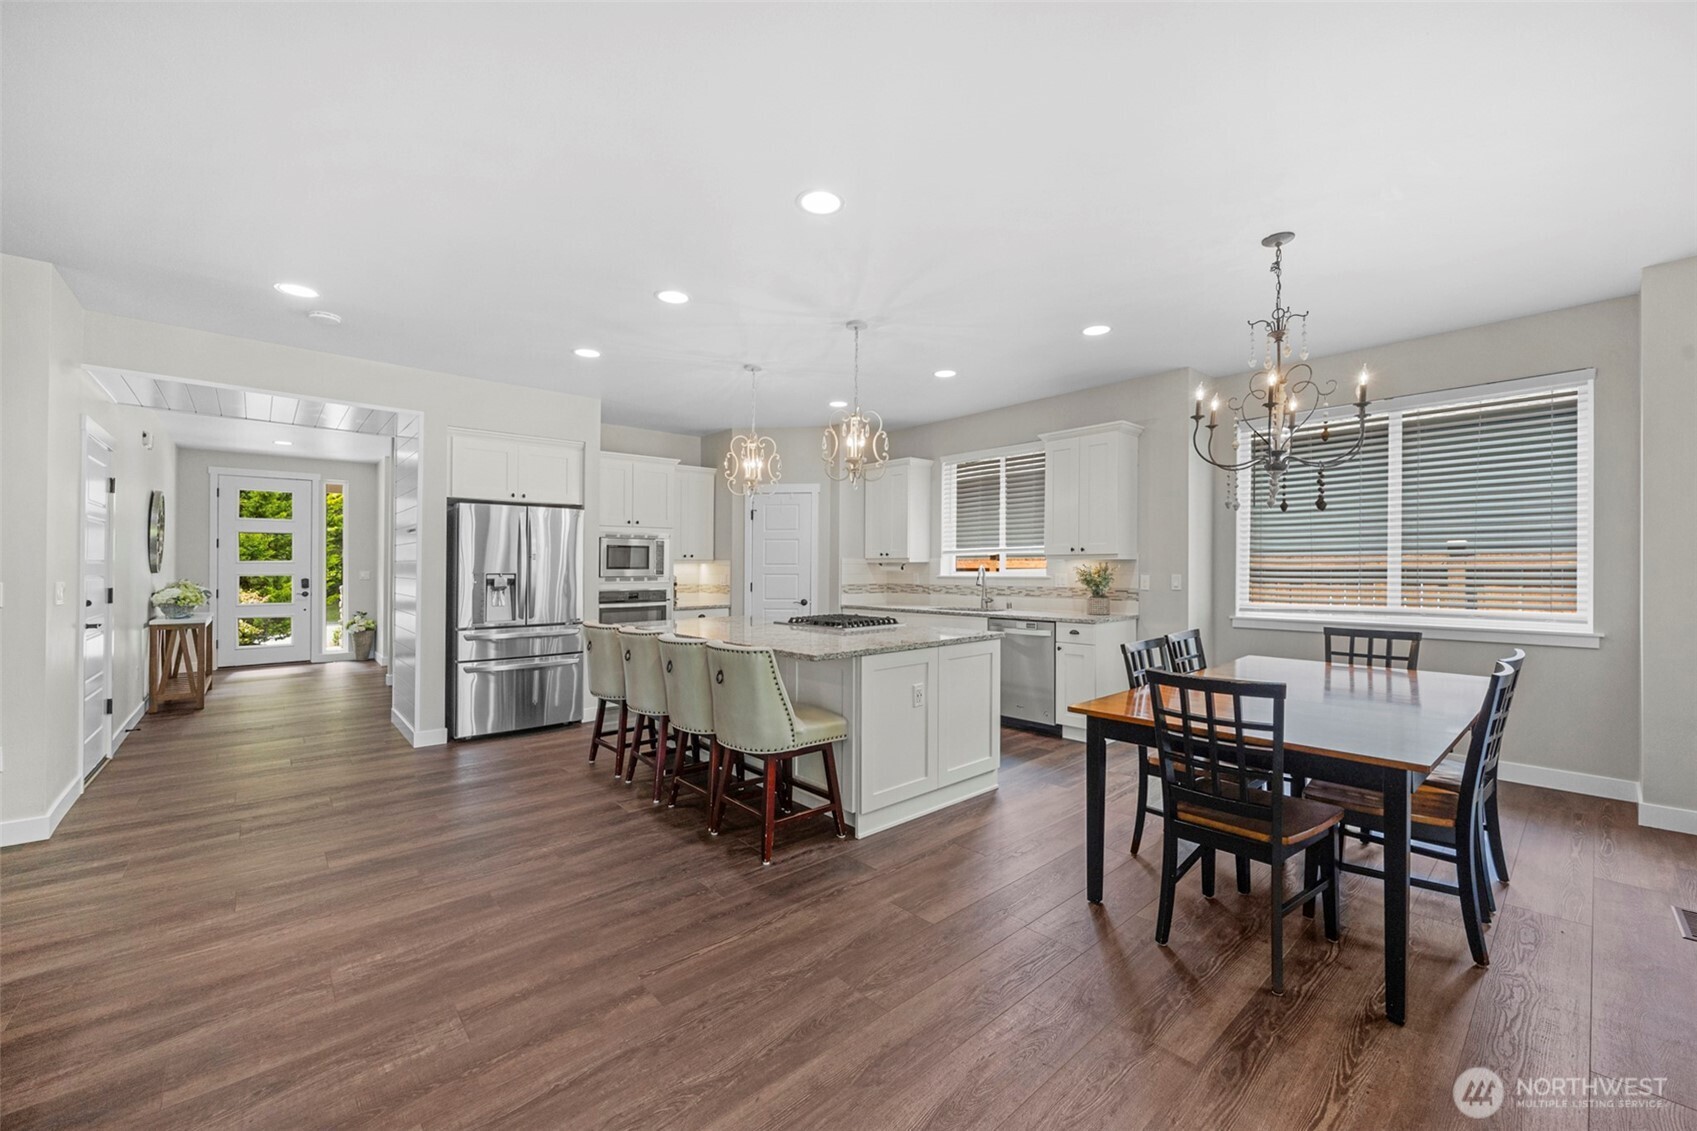
Open kitchen and dining area with white cabinetry, granite island, stainless appliances, and wood-look floors.
Kitchen with a granite island, gas cooktop, bar stools, white cabinets, and stainless steel appliances.
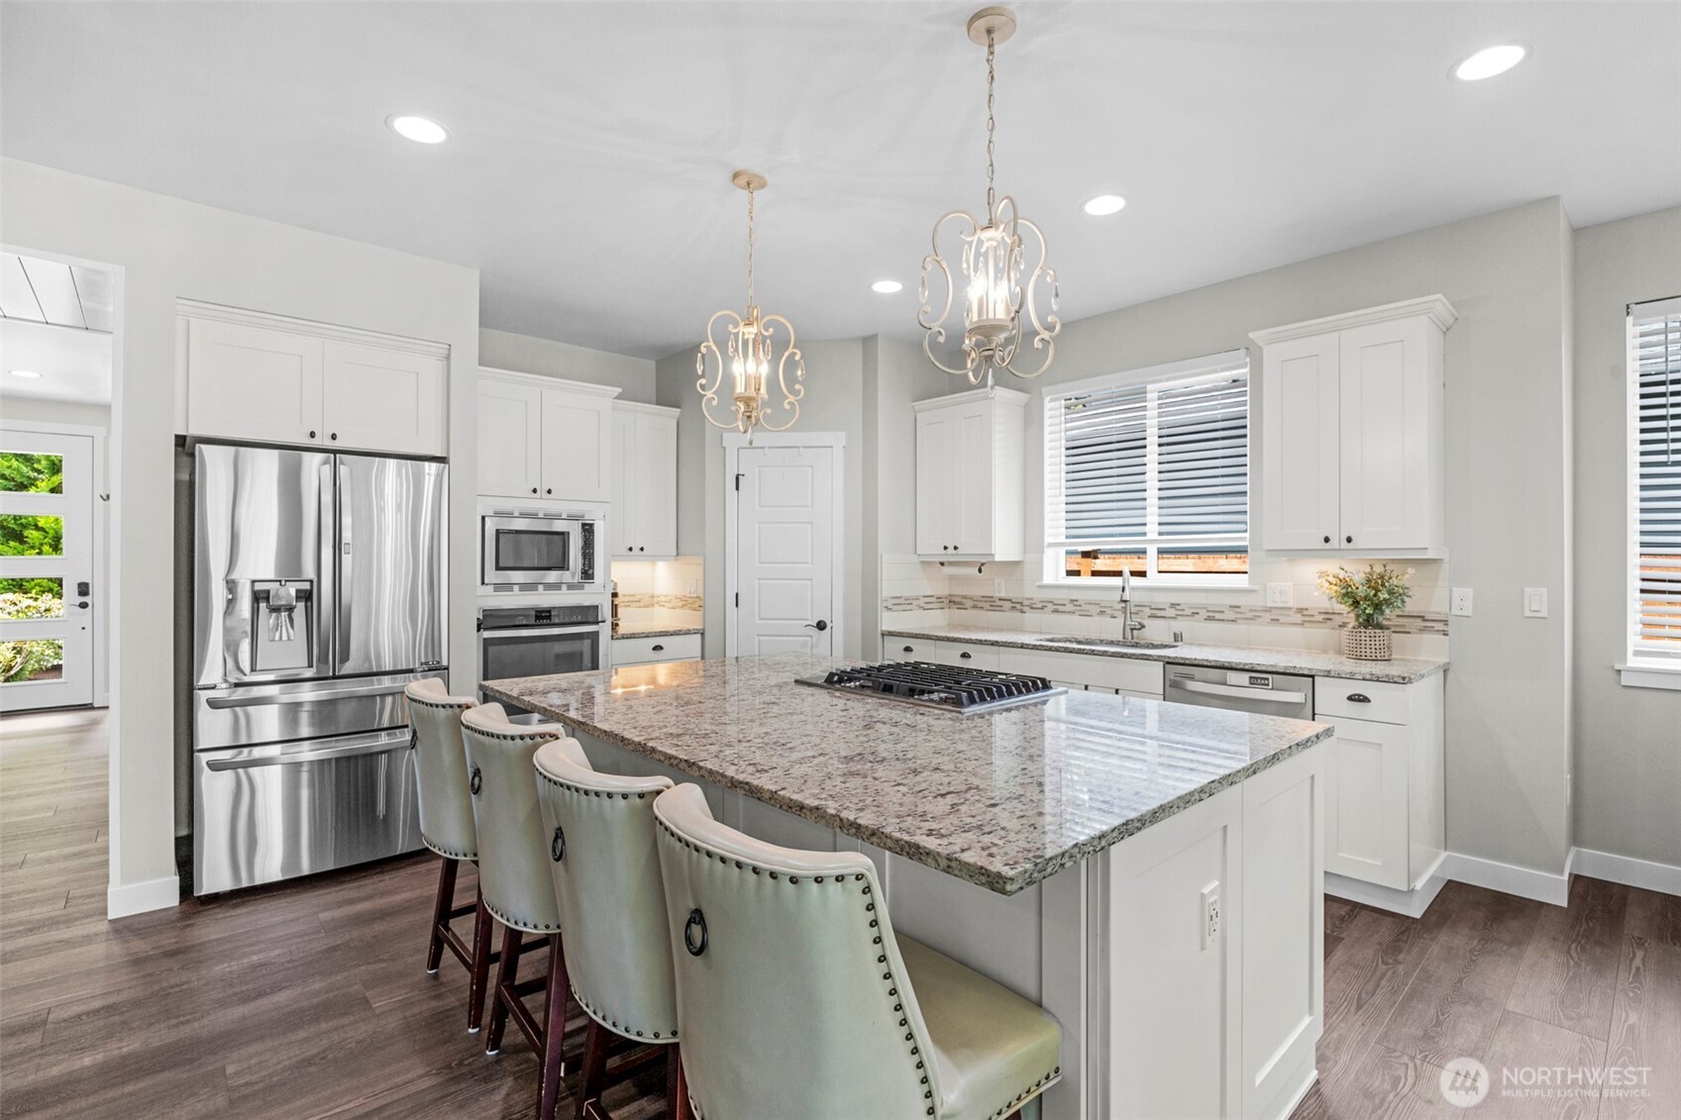
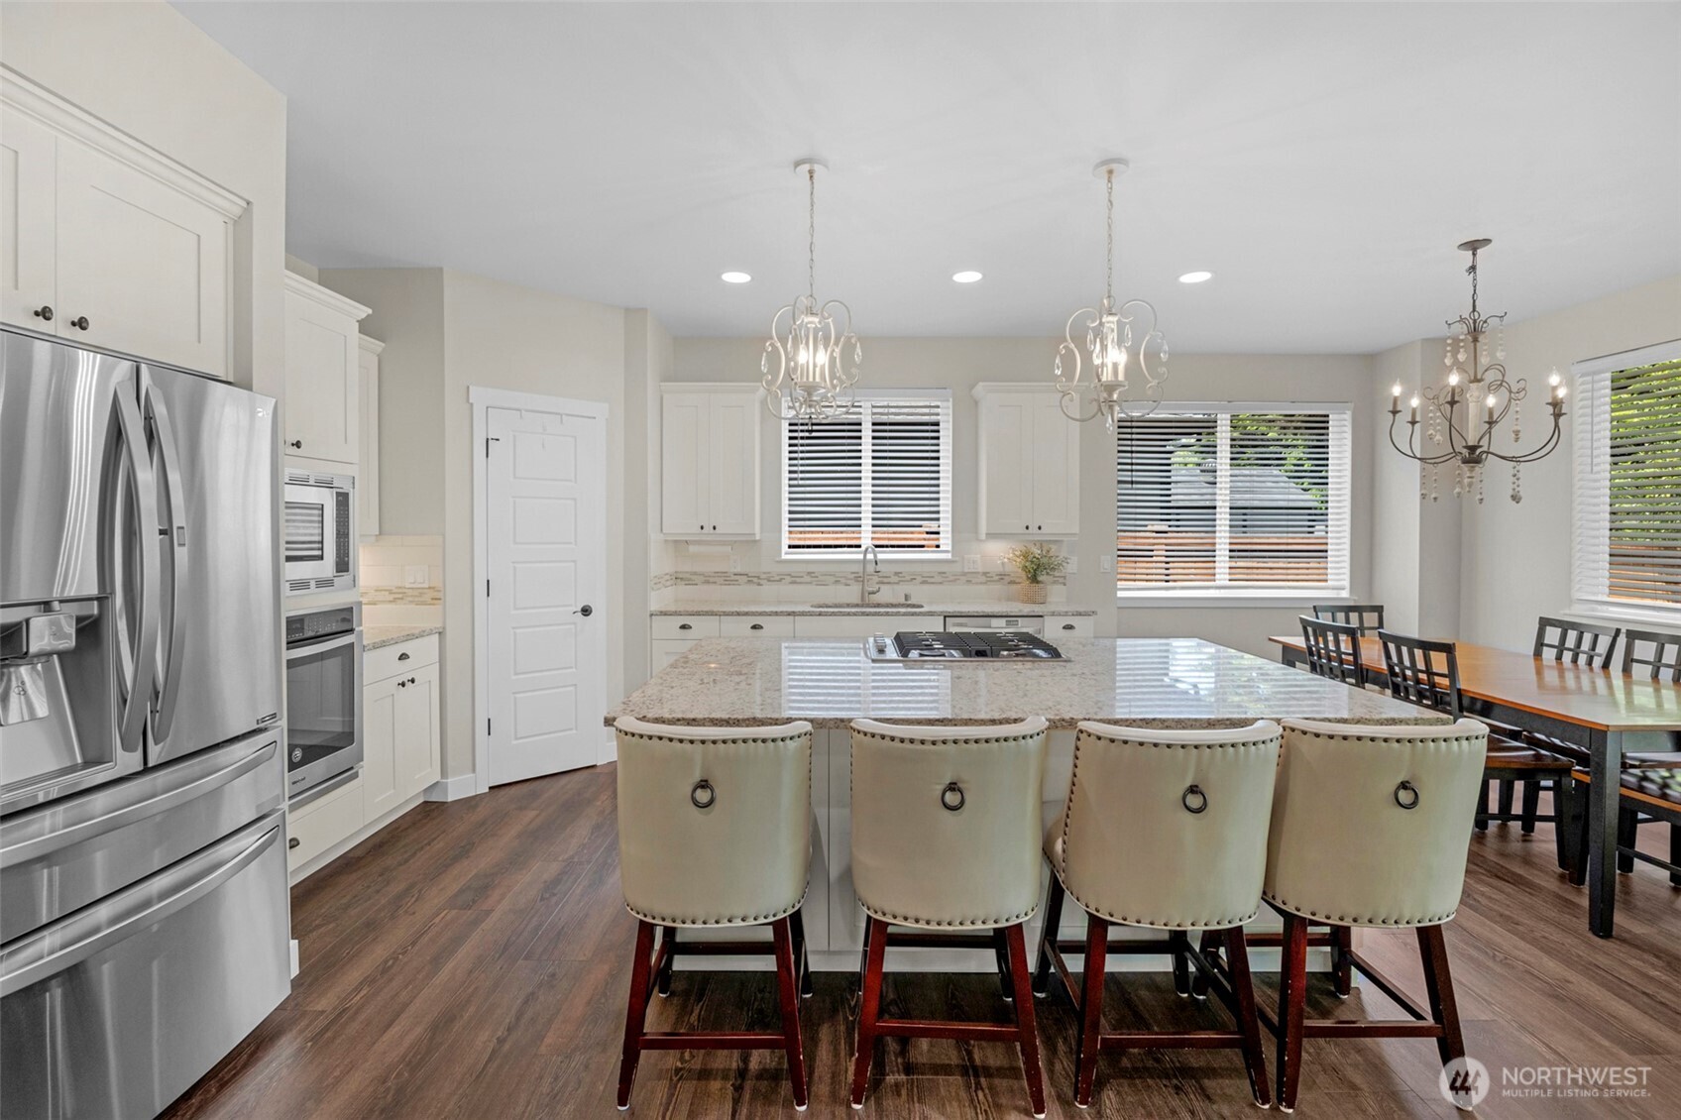
Kitchen with a large stone island, four upholstered barstools, white cabinets, and stainless steel appliances.
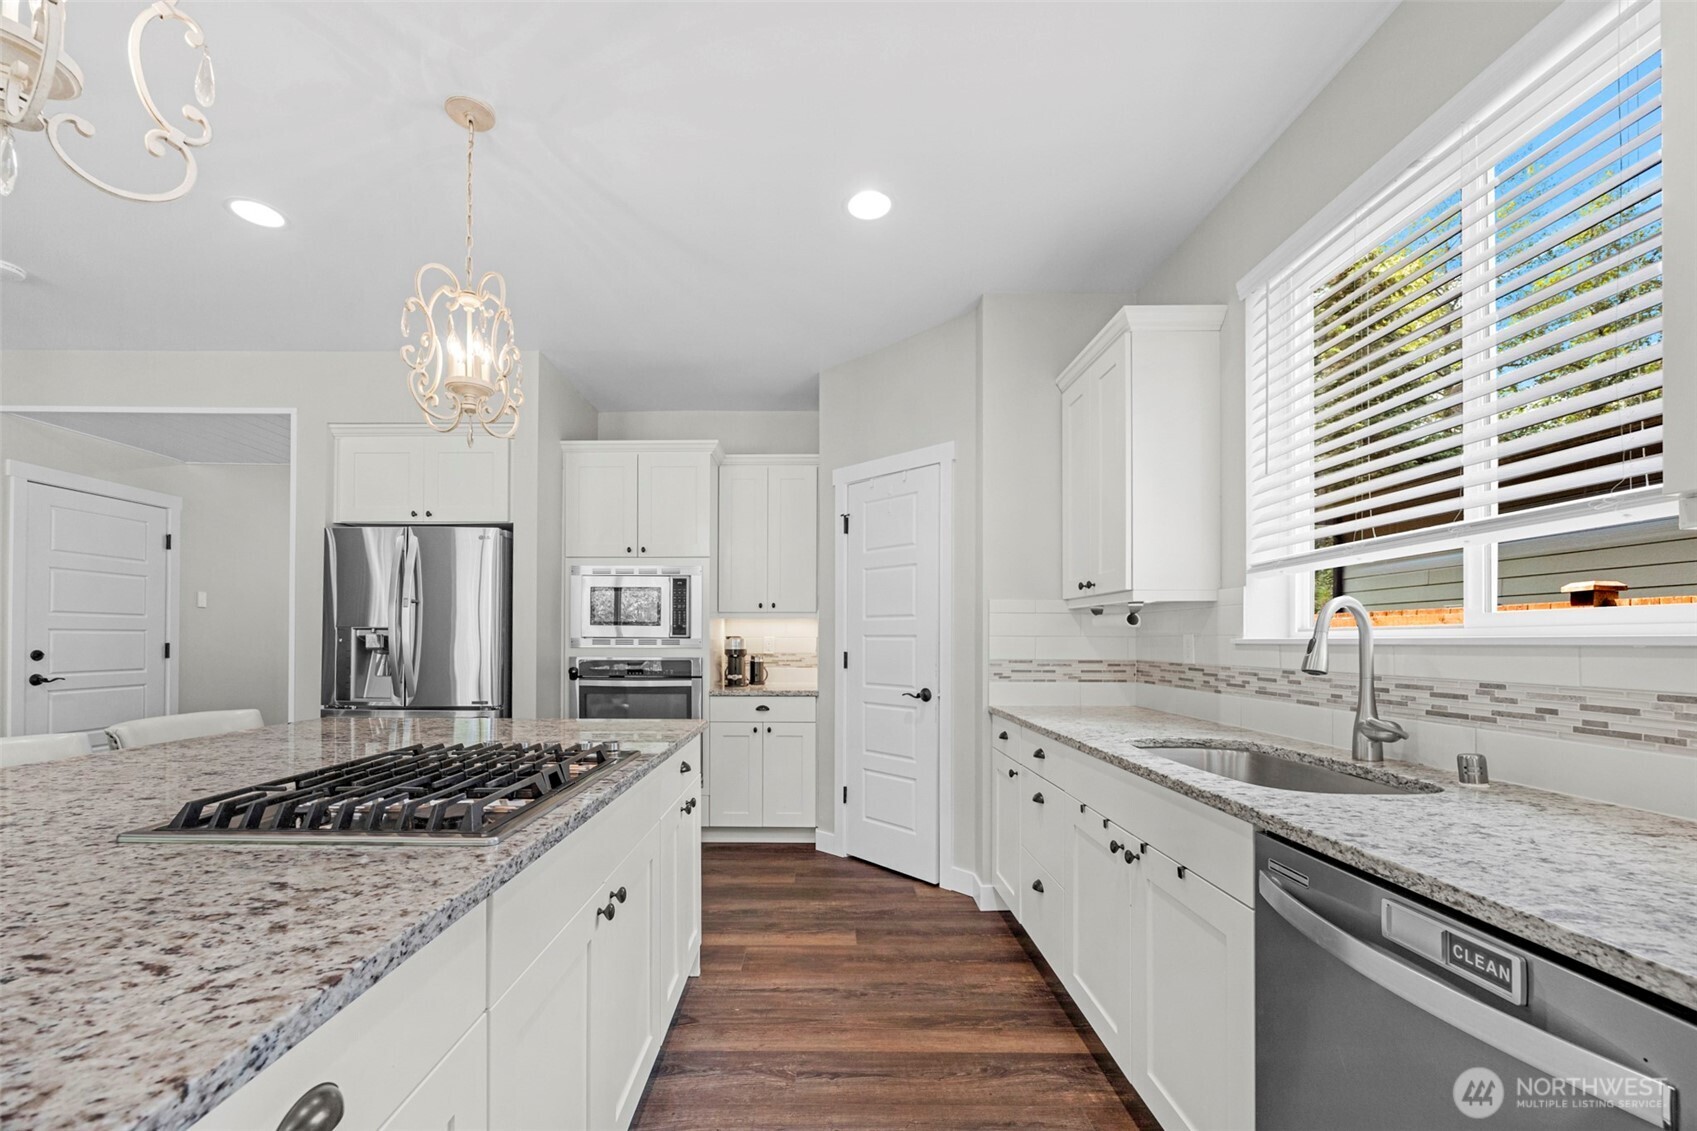
Bright white kitchen with granite counters, a gas cooktop island, and stainless steel appliances.
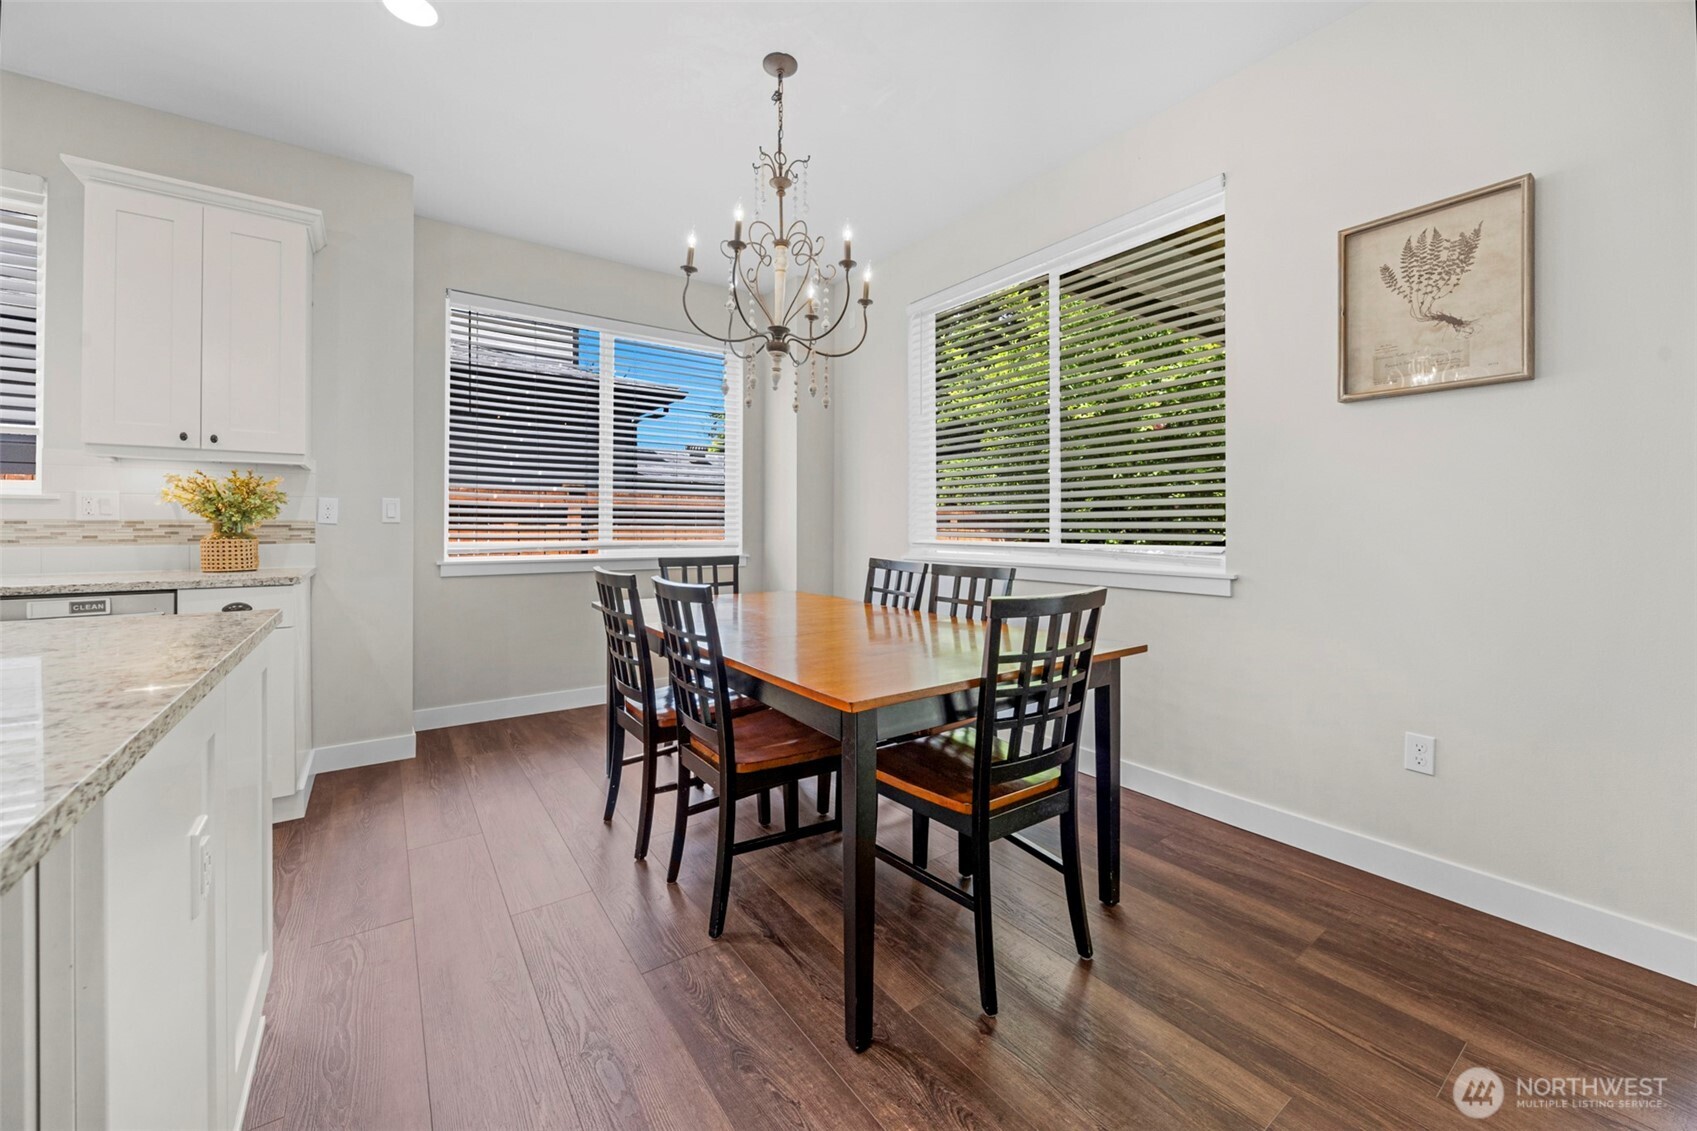
Dining area with a wooden table, black chairs, chandelier, and large windows beside the kitchen.
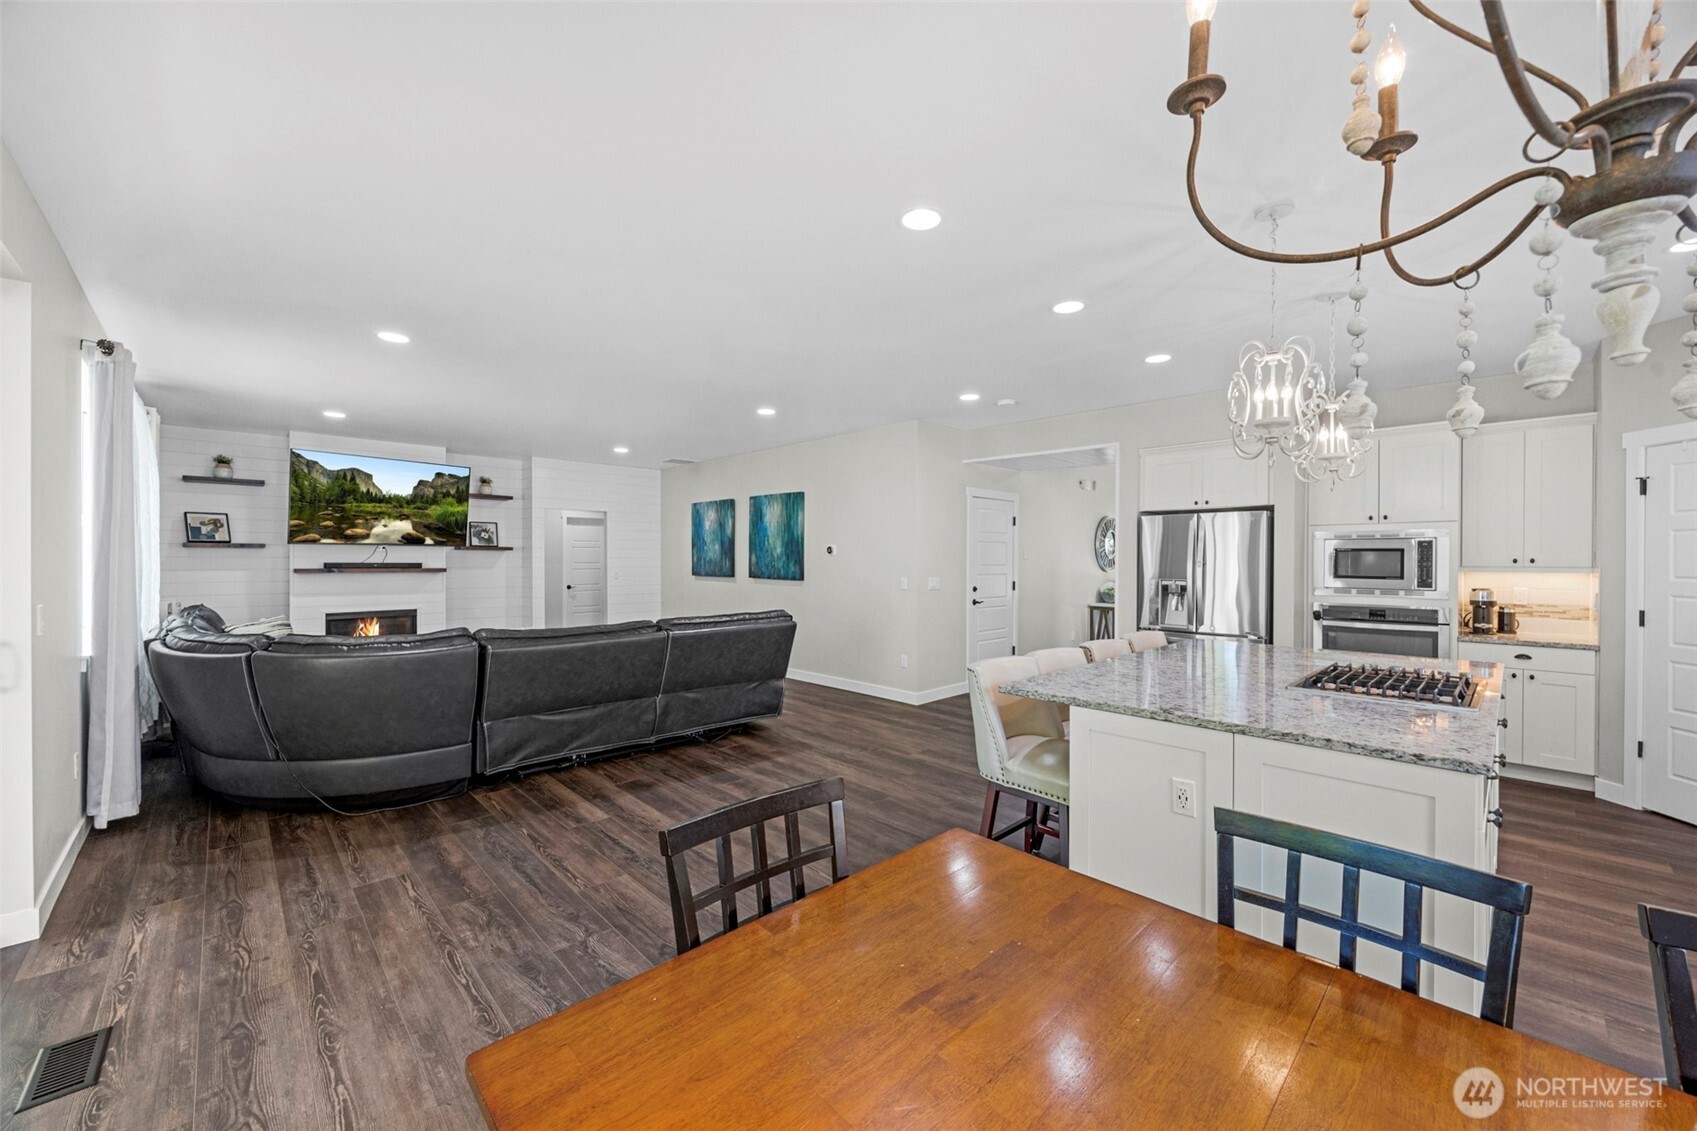
Open-concept living room and kitchen with a fireplace, black sectional, white cabinets, and stone-topped island.
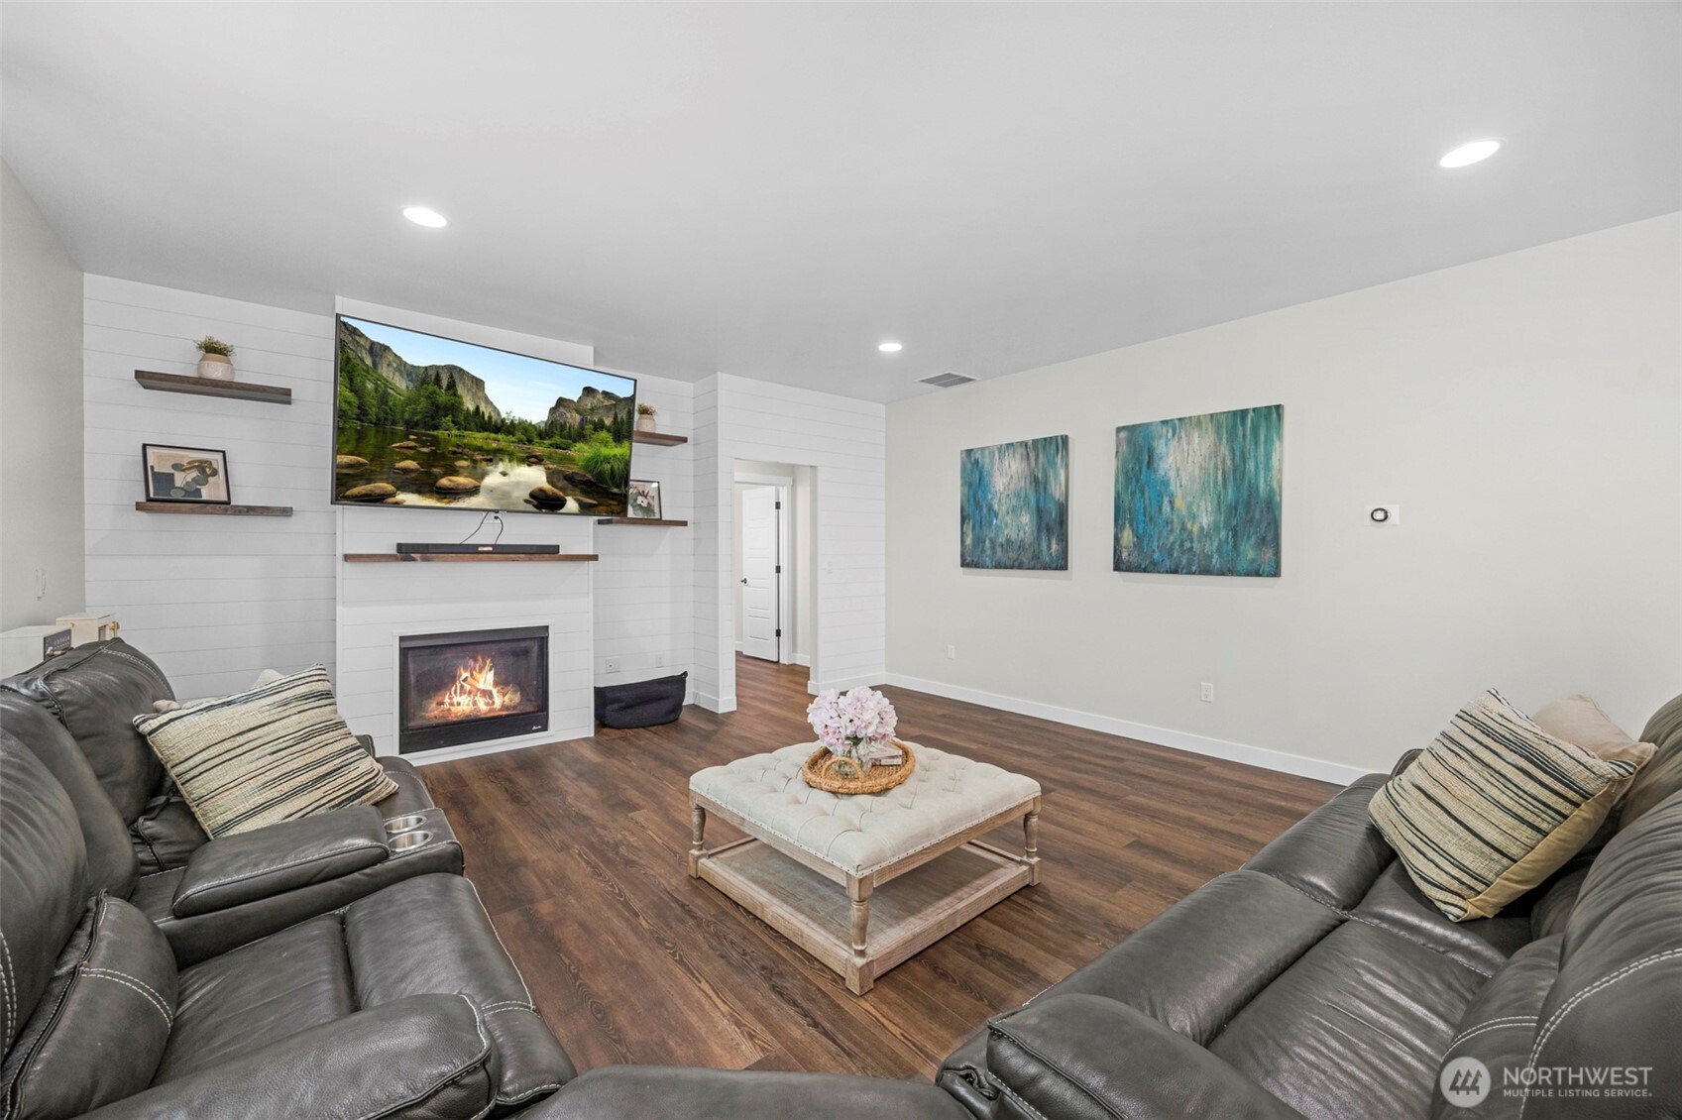
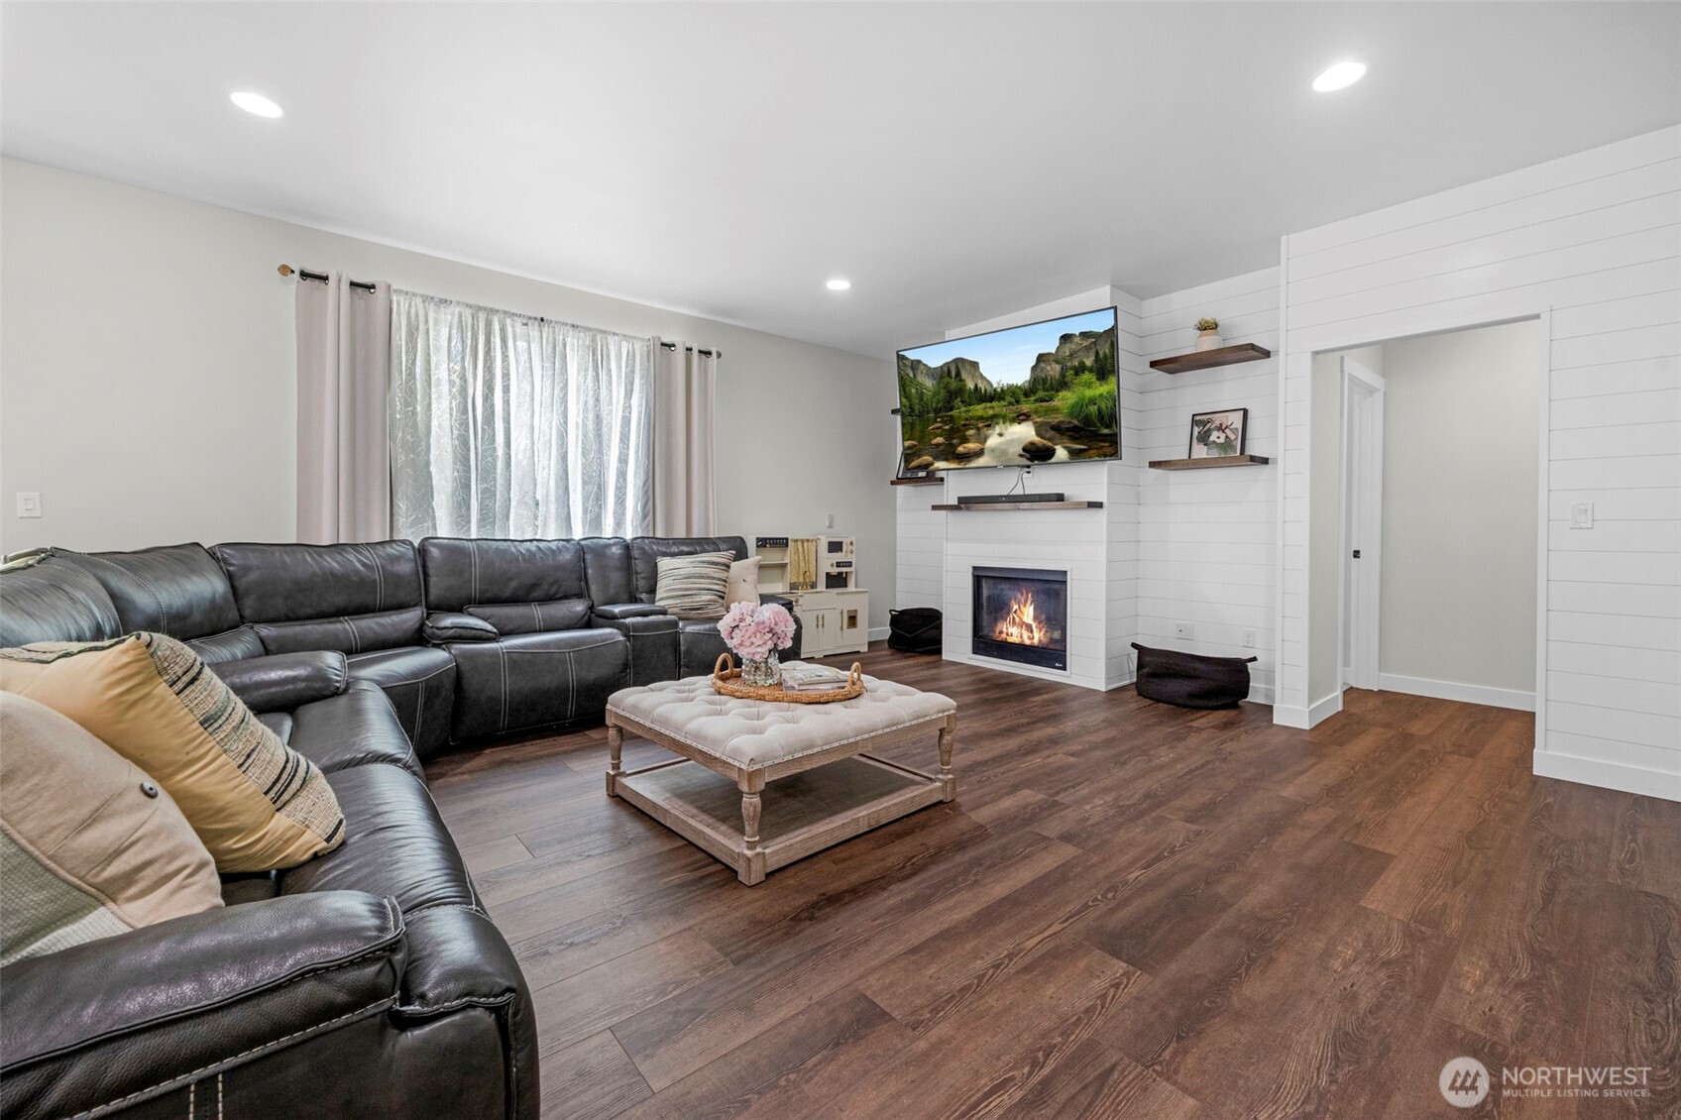
Living room with leather sofas, a shiplap fireplace wall, and wood flooring.
Living room with a black leather sectional, wood-look floors, and a white fireplace beneath a television.
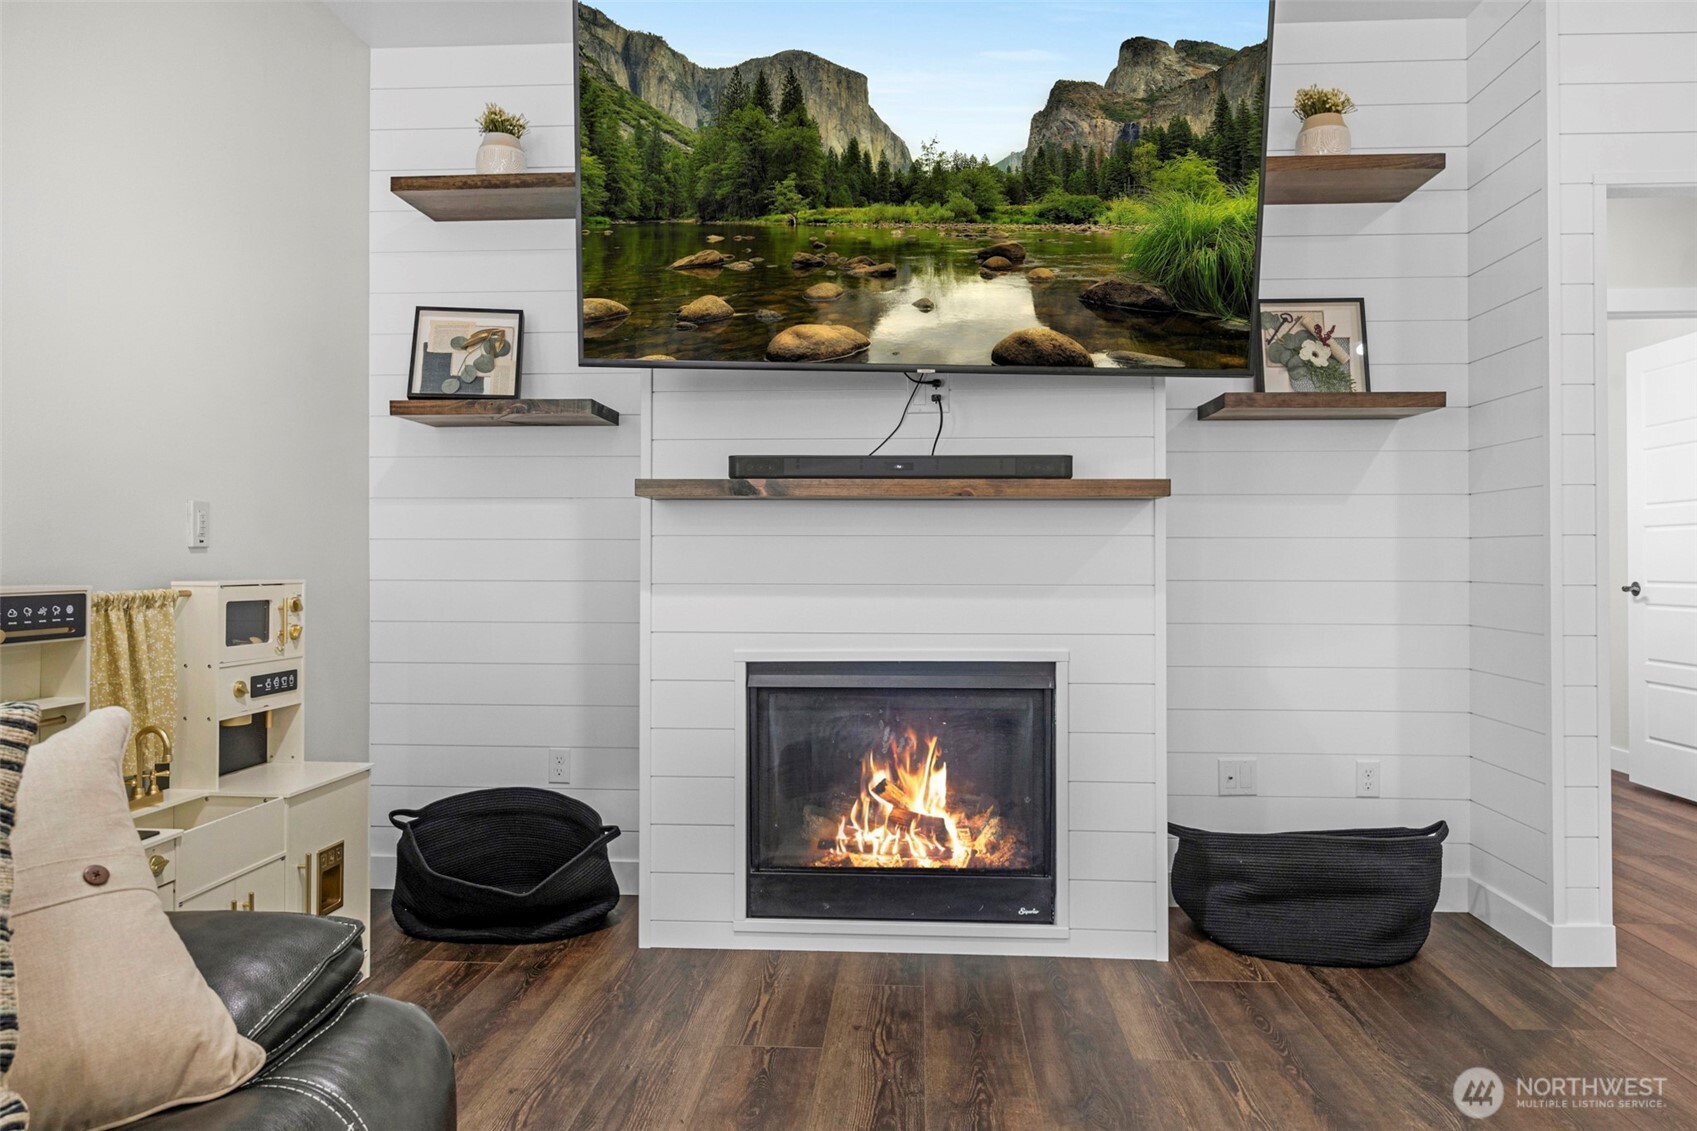
Living room with a lit fireplace, white shiplap walls, and a television above the mantel.
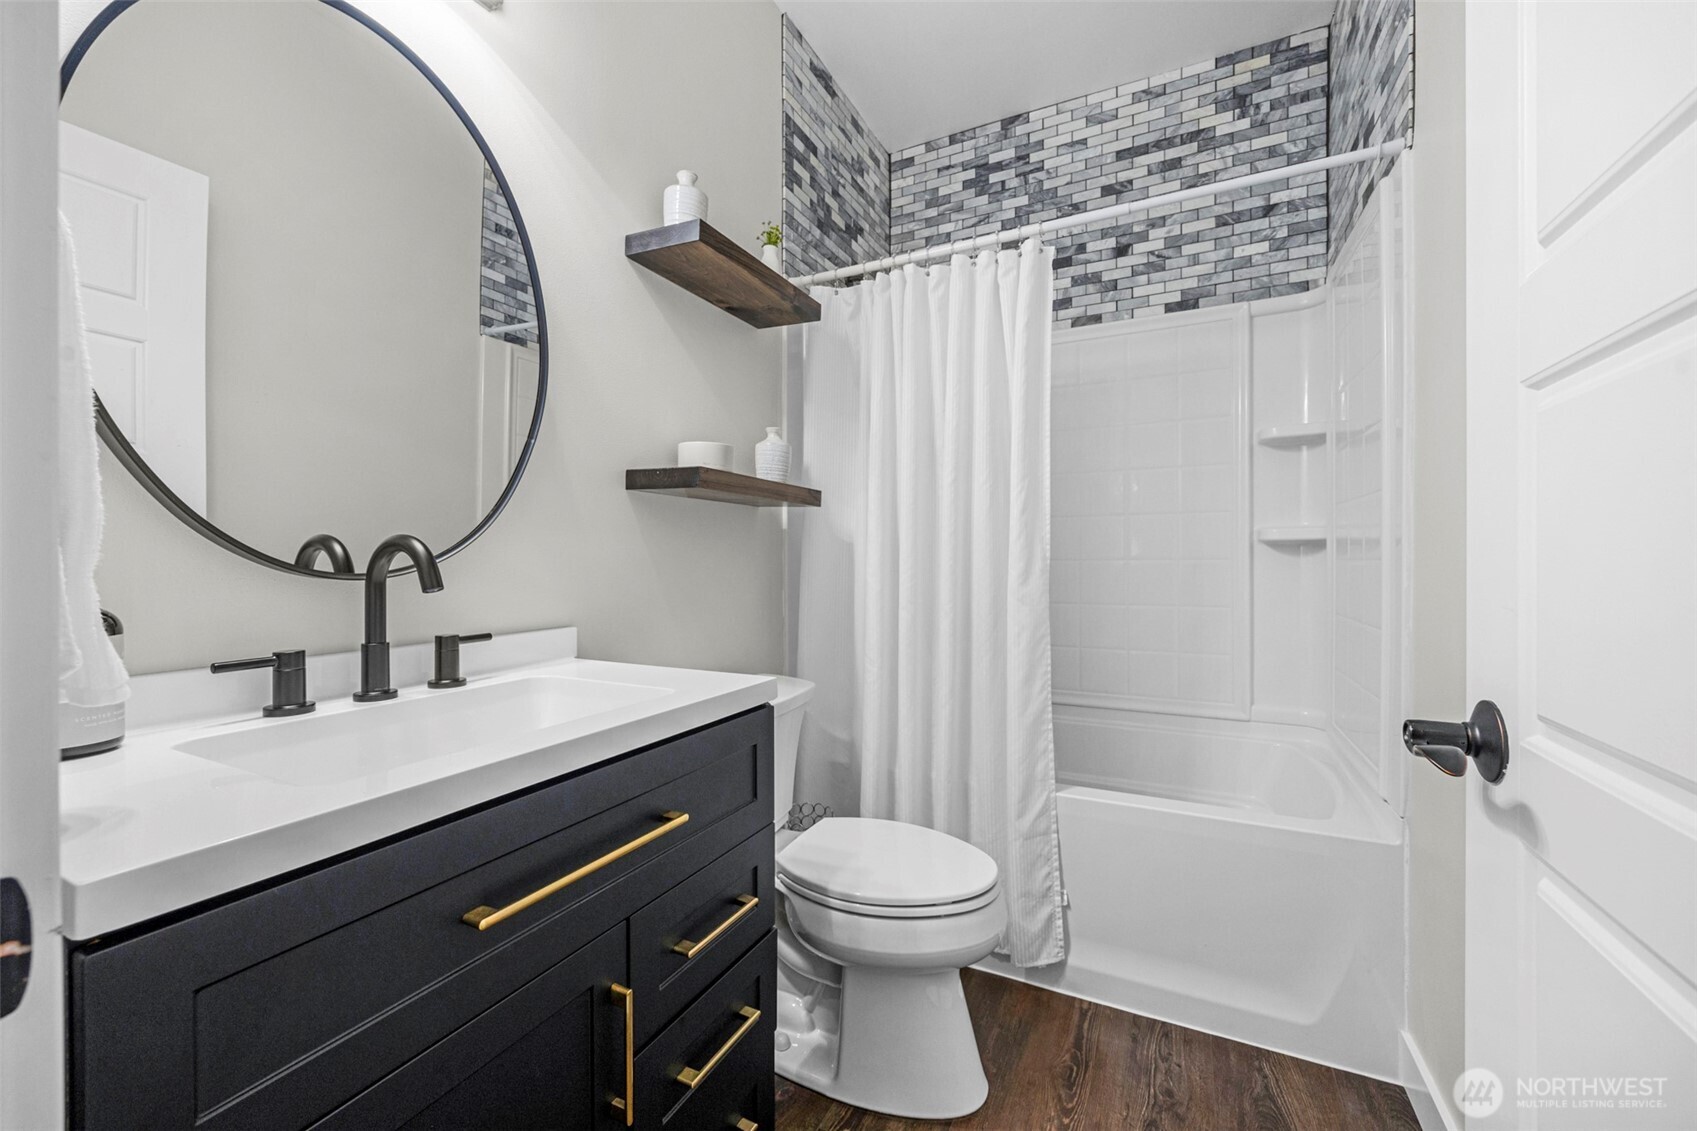
Bathroom with a dark vanity, round mirror, and white tub-shower beneath patterned tile.
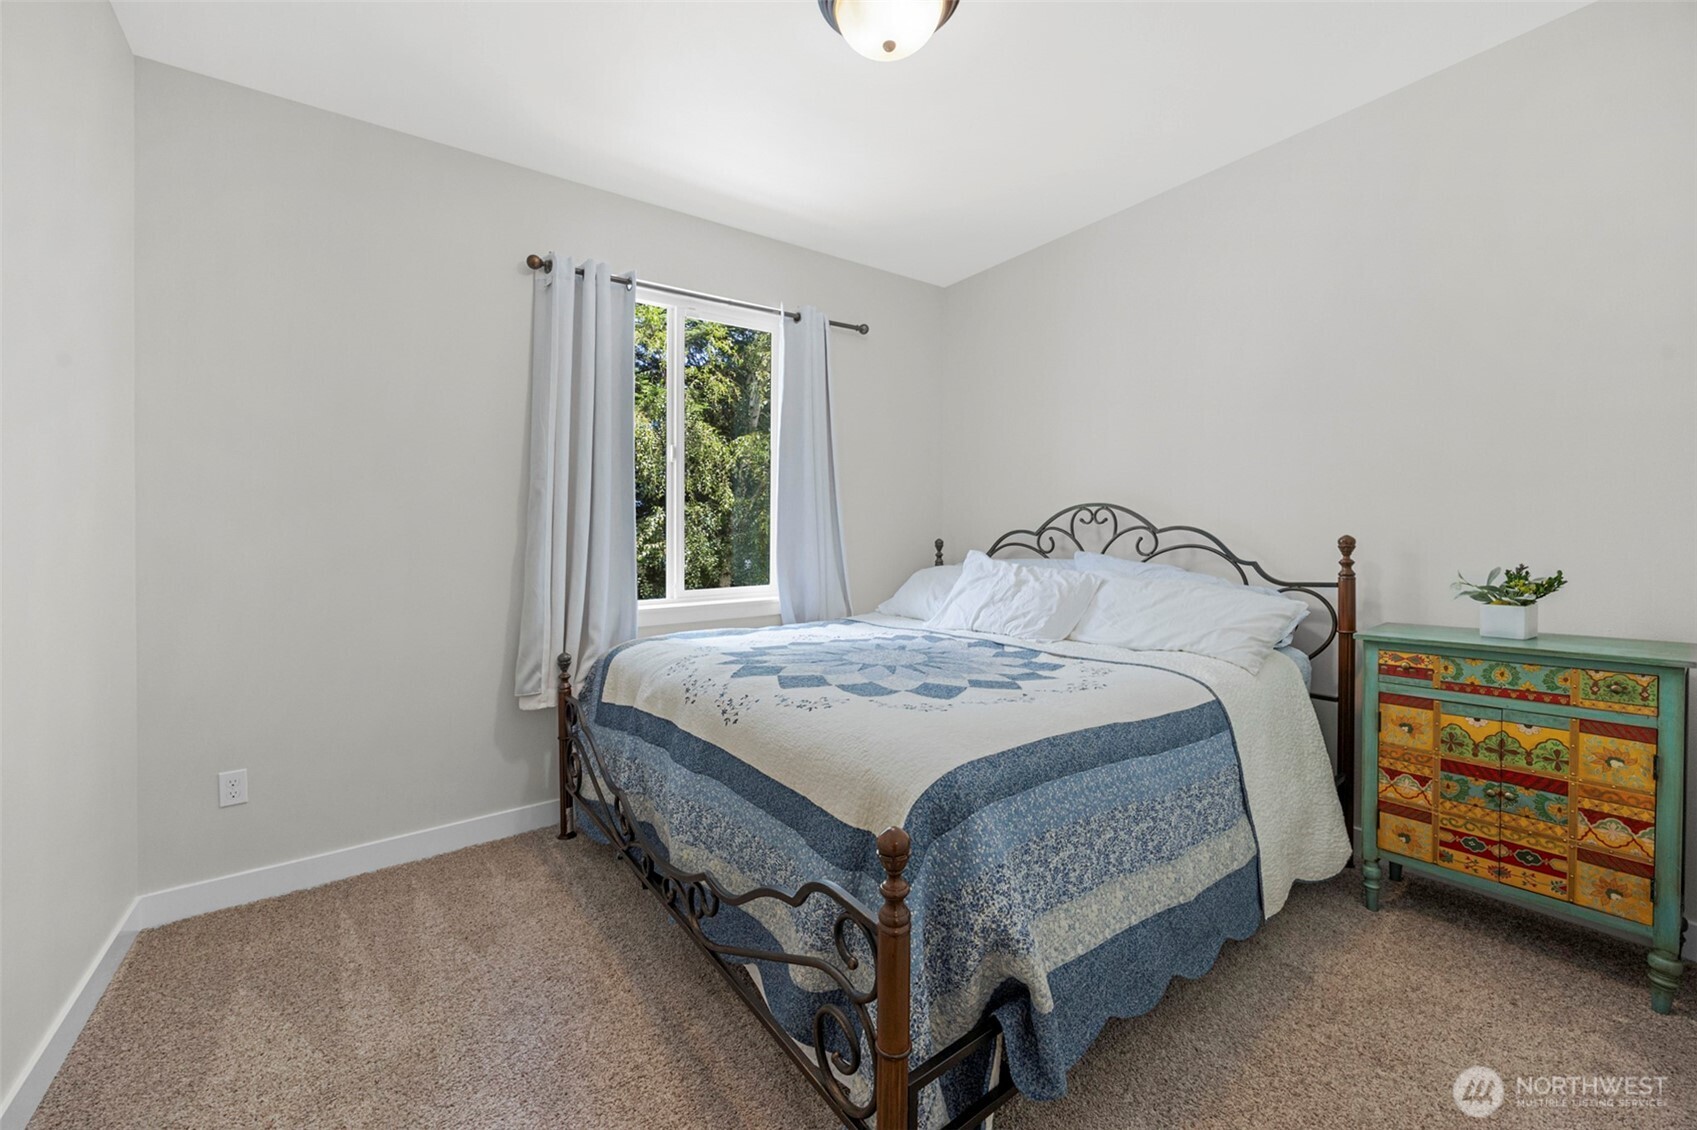
Bedroom with an iron bed and blue-and-white quilt beside a window and colorful dresser.
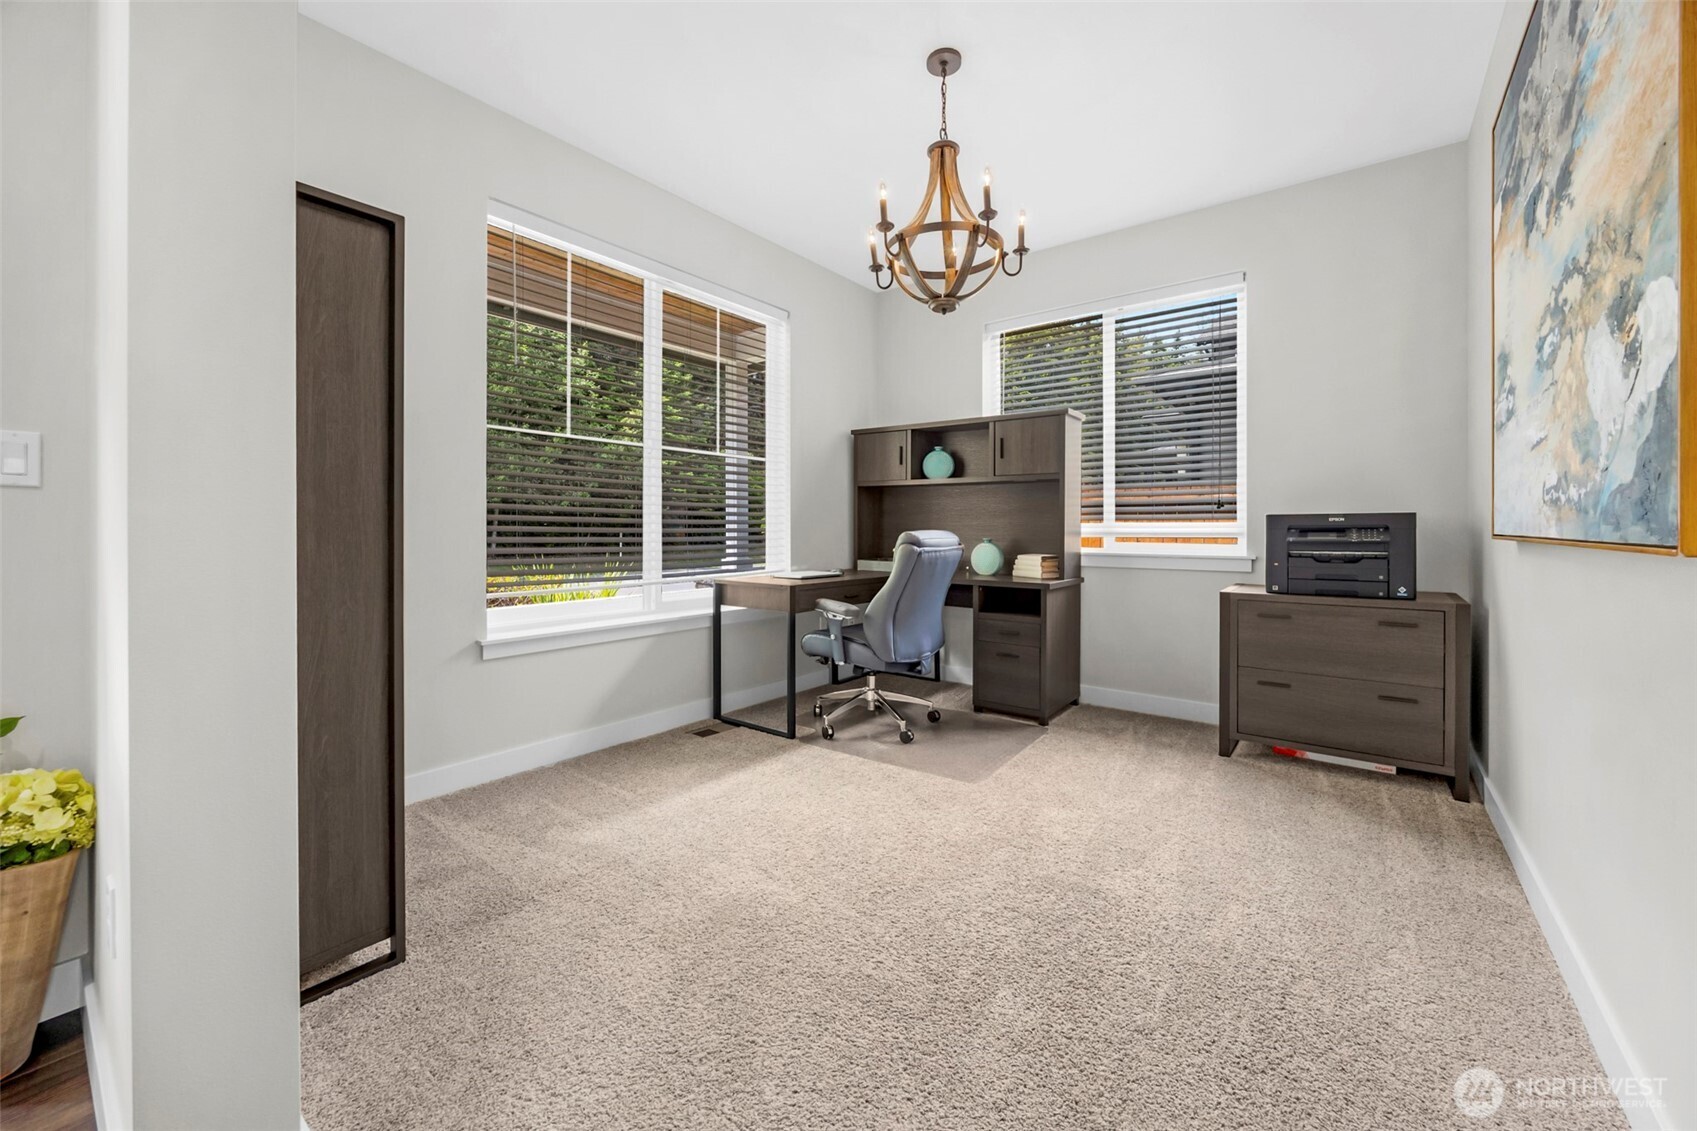
Furnished home office with a dark wood desk, two large windows, and a chandelier.
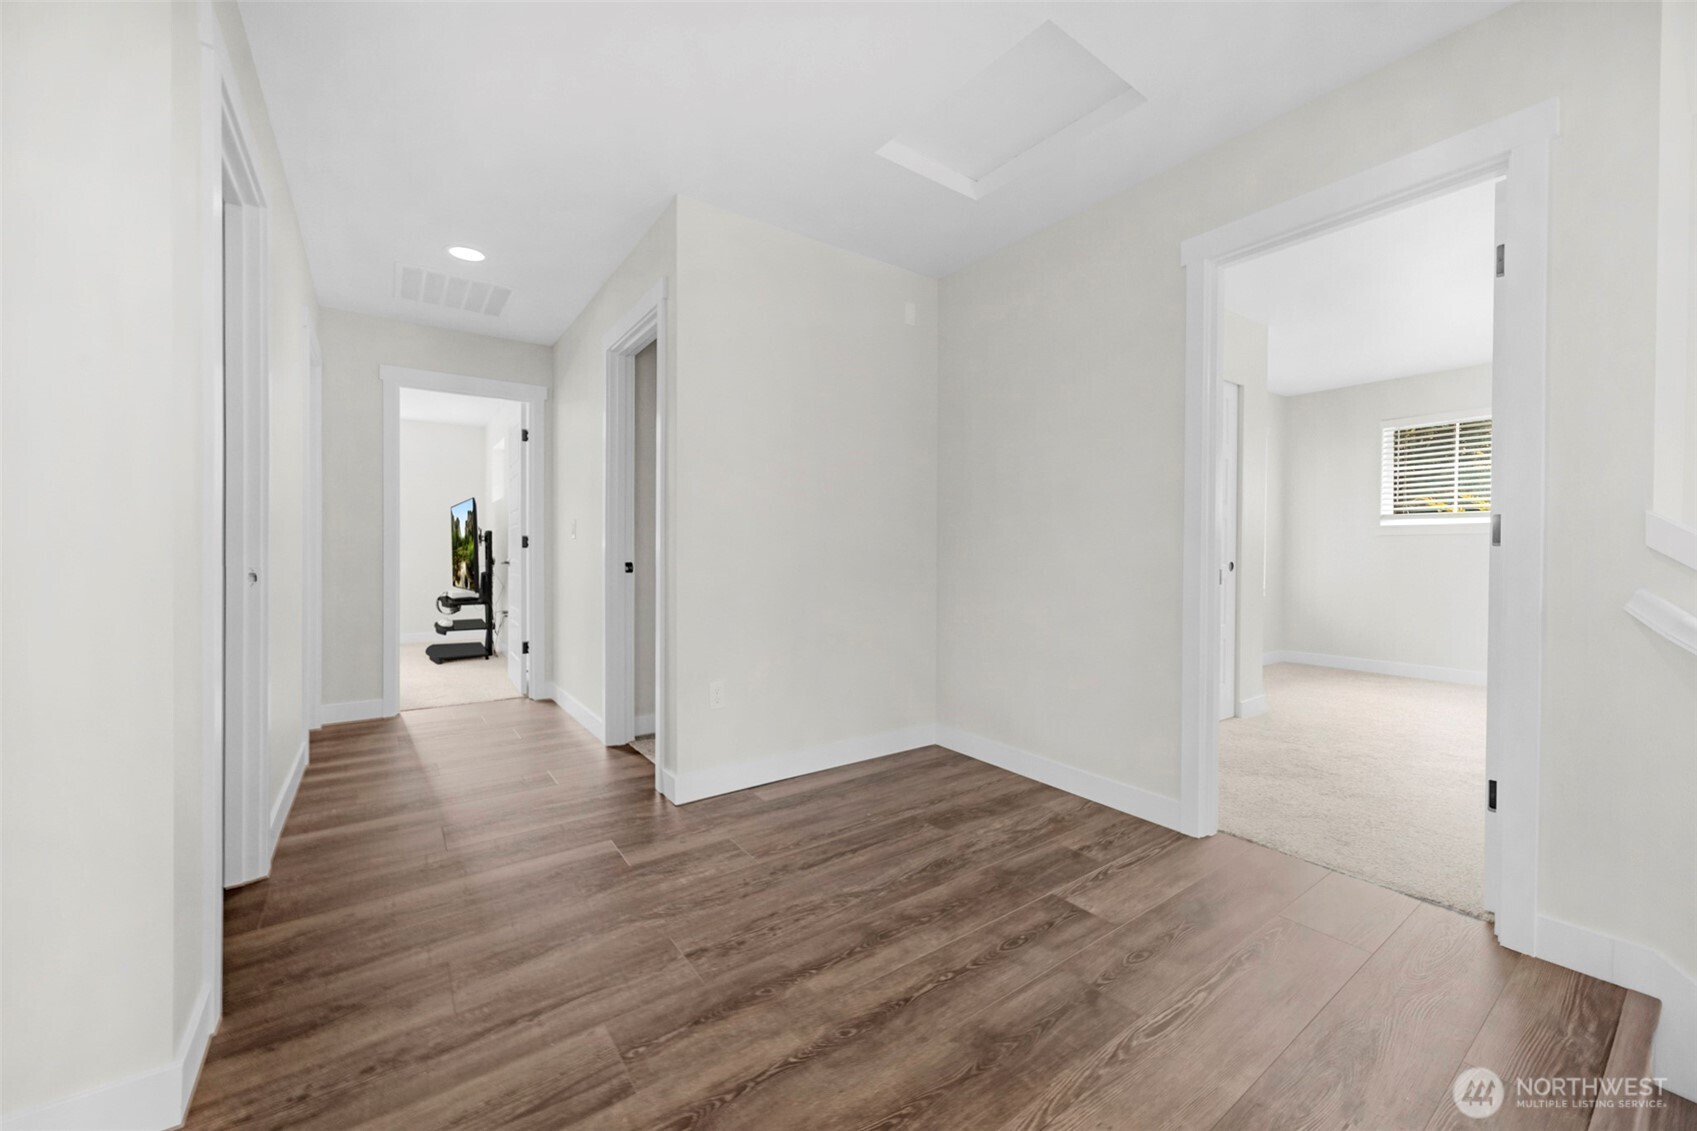
Bright hallway with wood-look flooring and doorways to carpeted rooms.
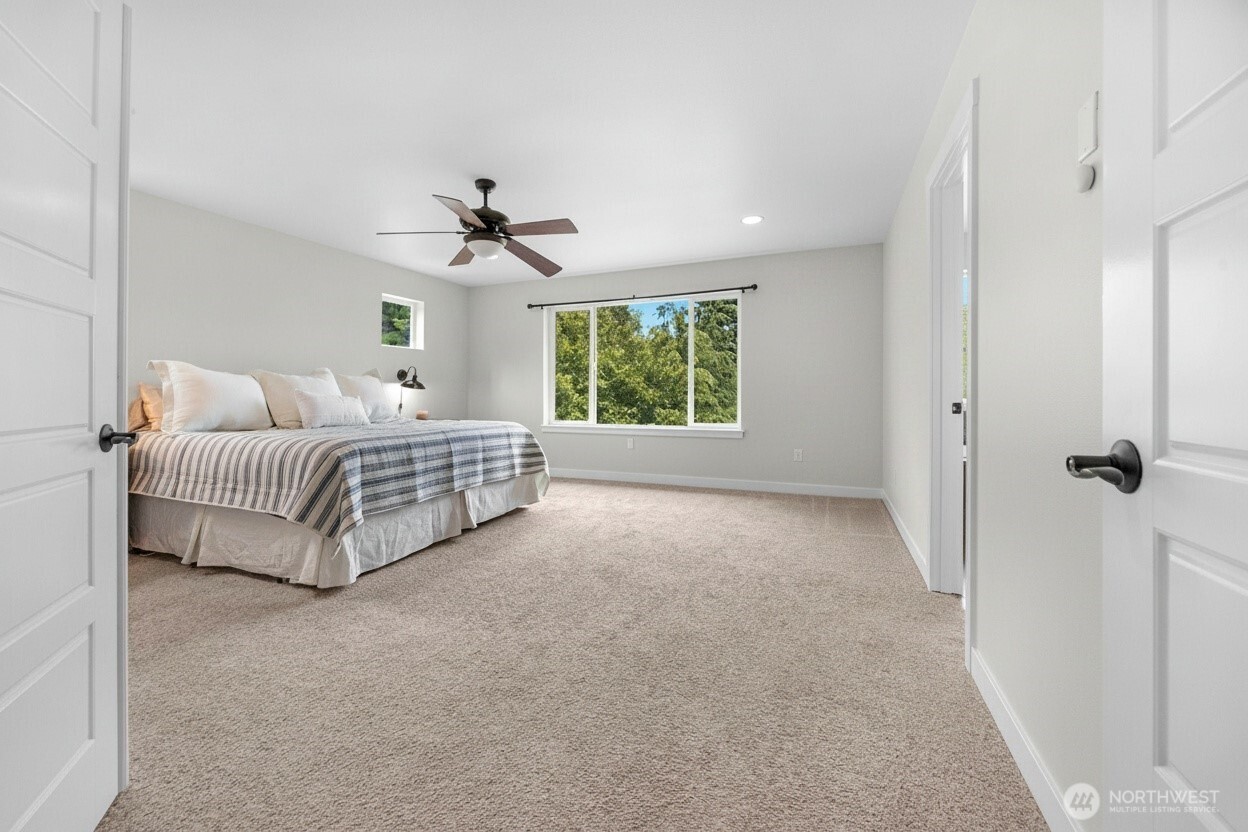
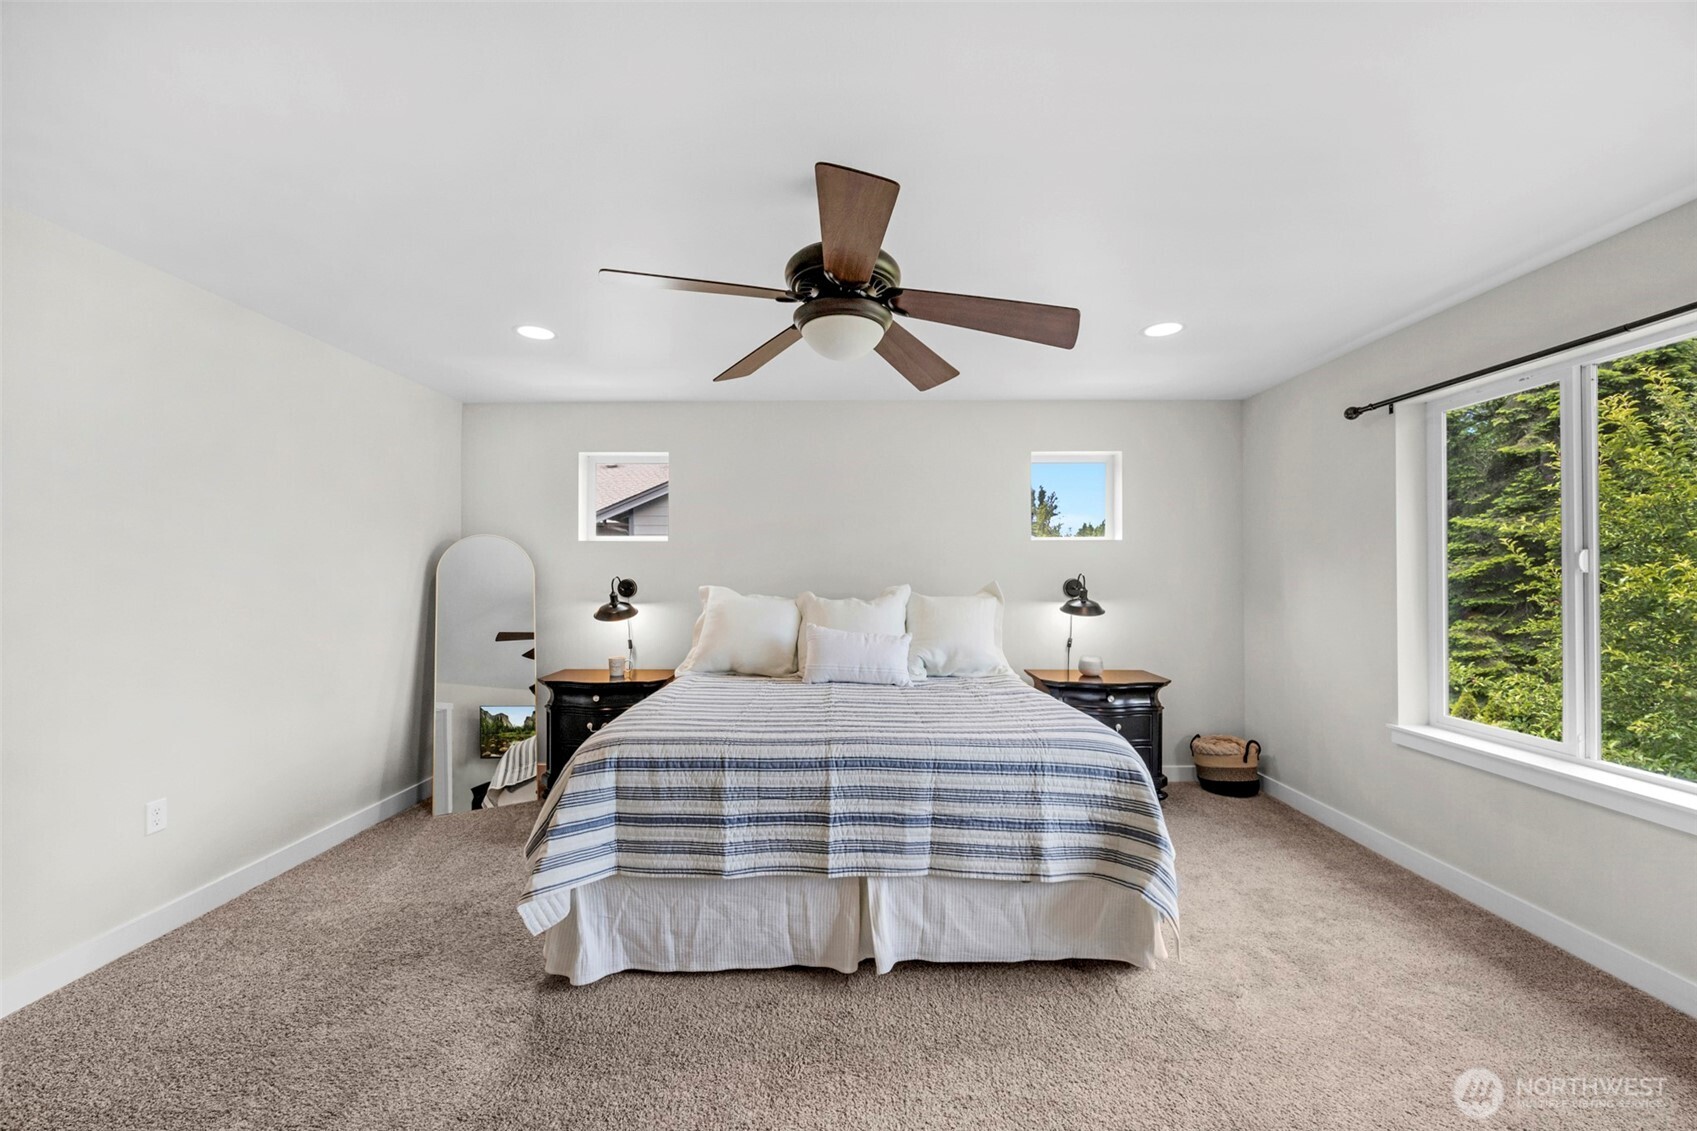
Furnished bedroom with a large window overlooking trees, a ceiling fan, and wall-to-wall carpet.
Staged bedroom with a striped bed, ceiling fan, and large window overlooking greenery.
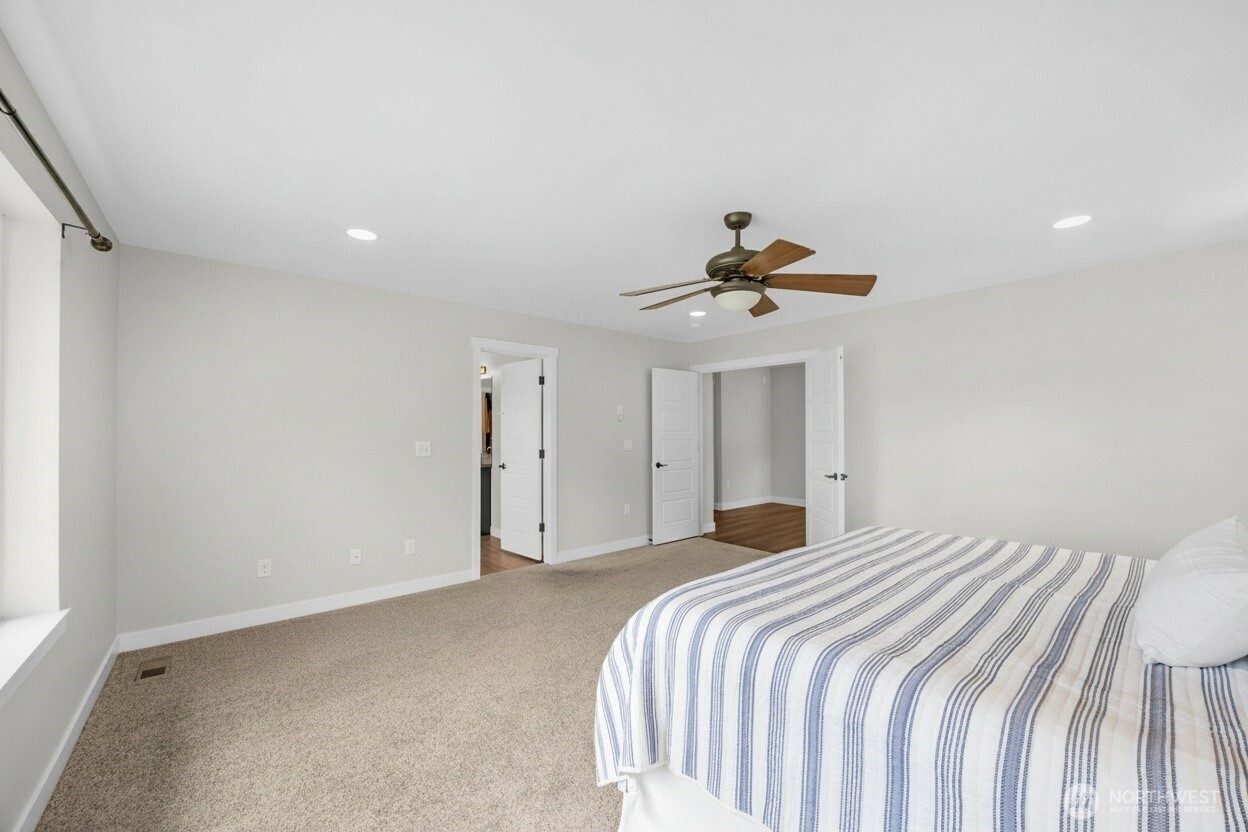
Bedroom with beige carpet, ceiling fan, and a bed with a blue-and-gray striped duvet.
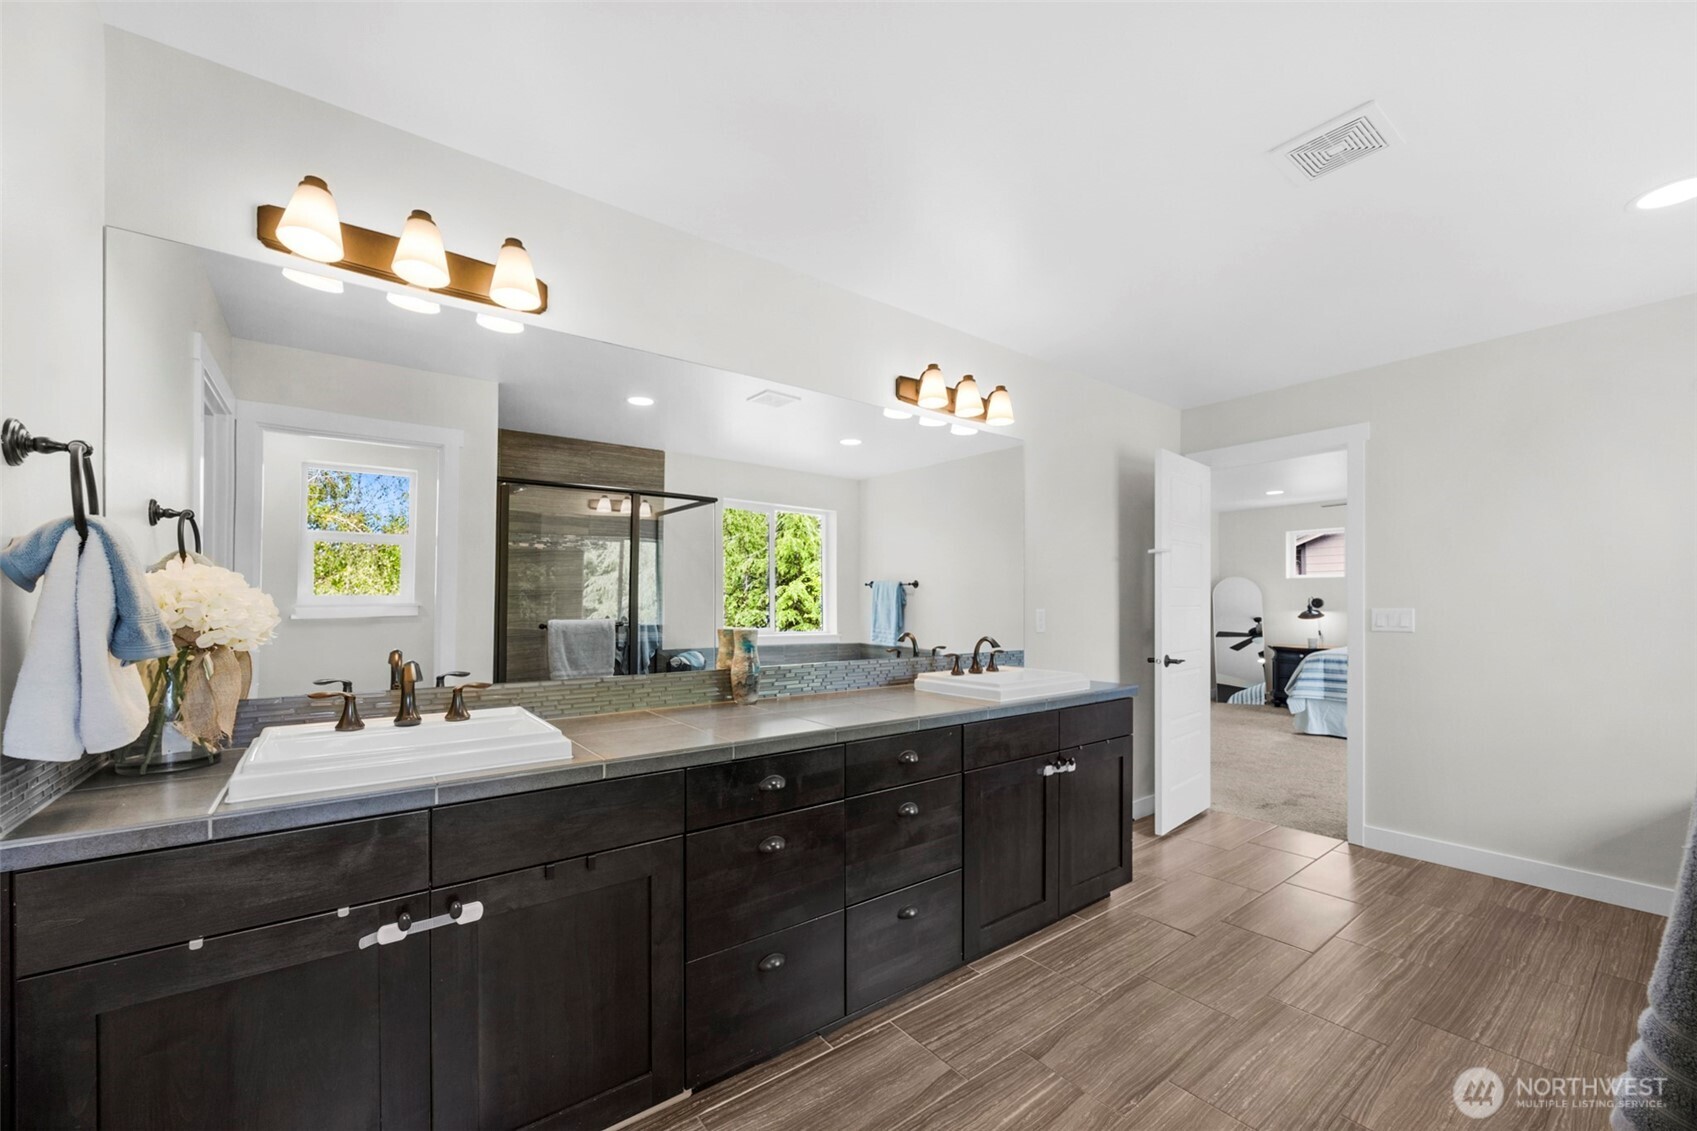
Bathroom with a dark double vanity, two vessel sinks, broad mirrors, and tiled floors.
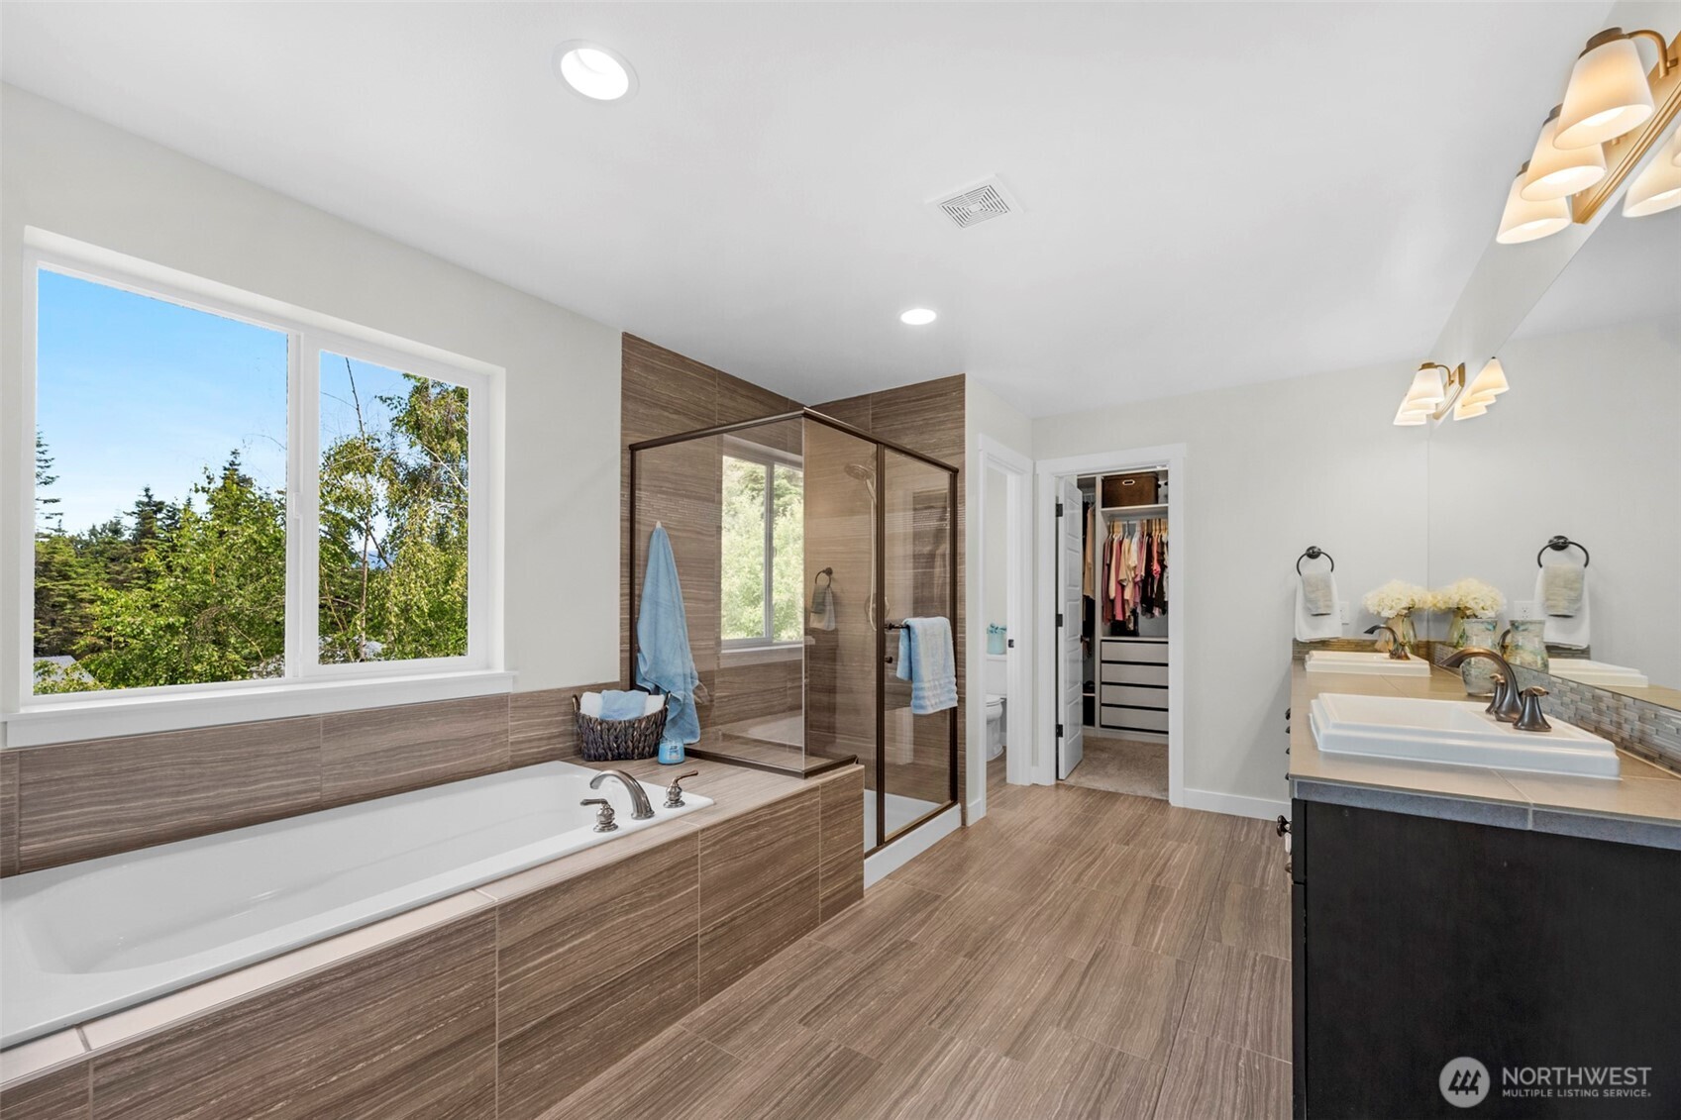
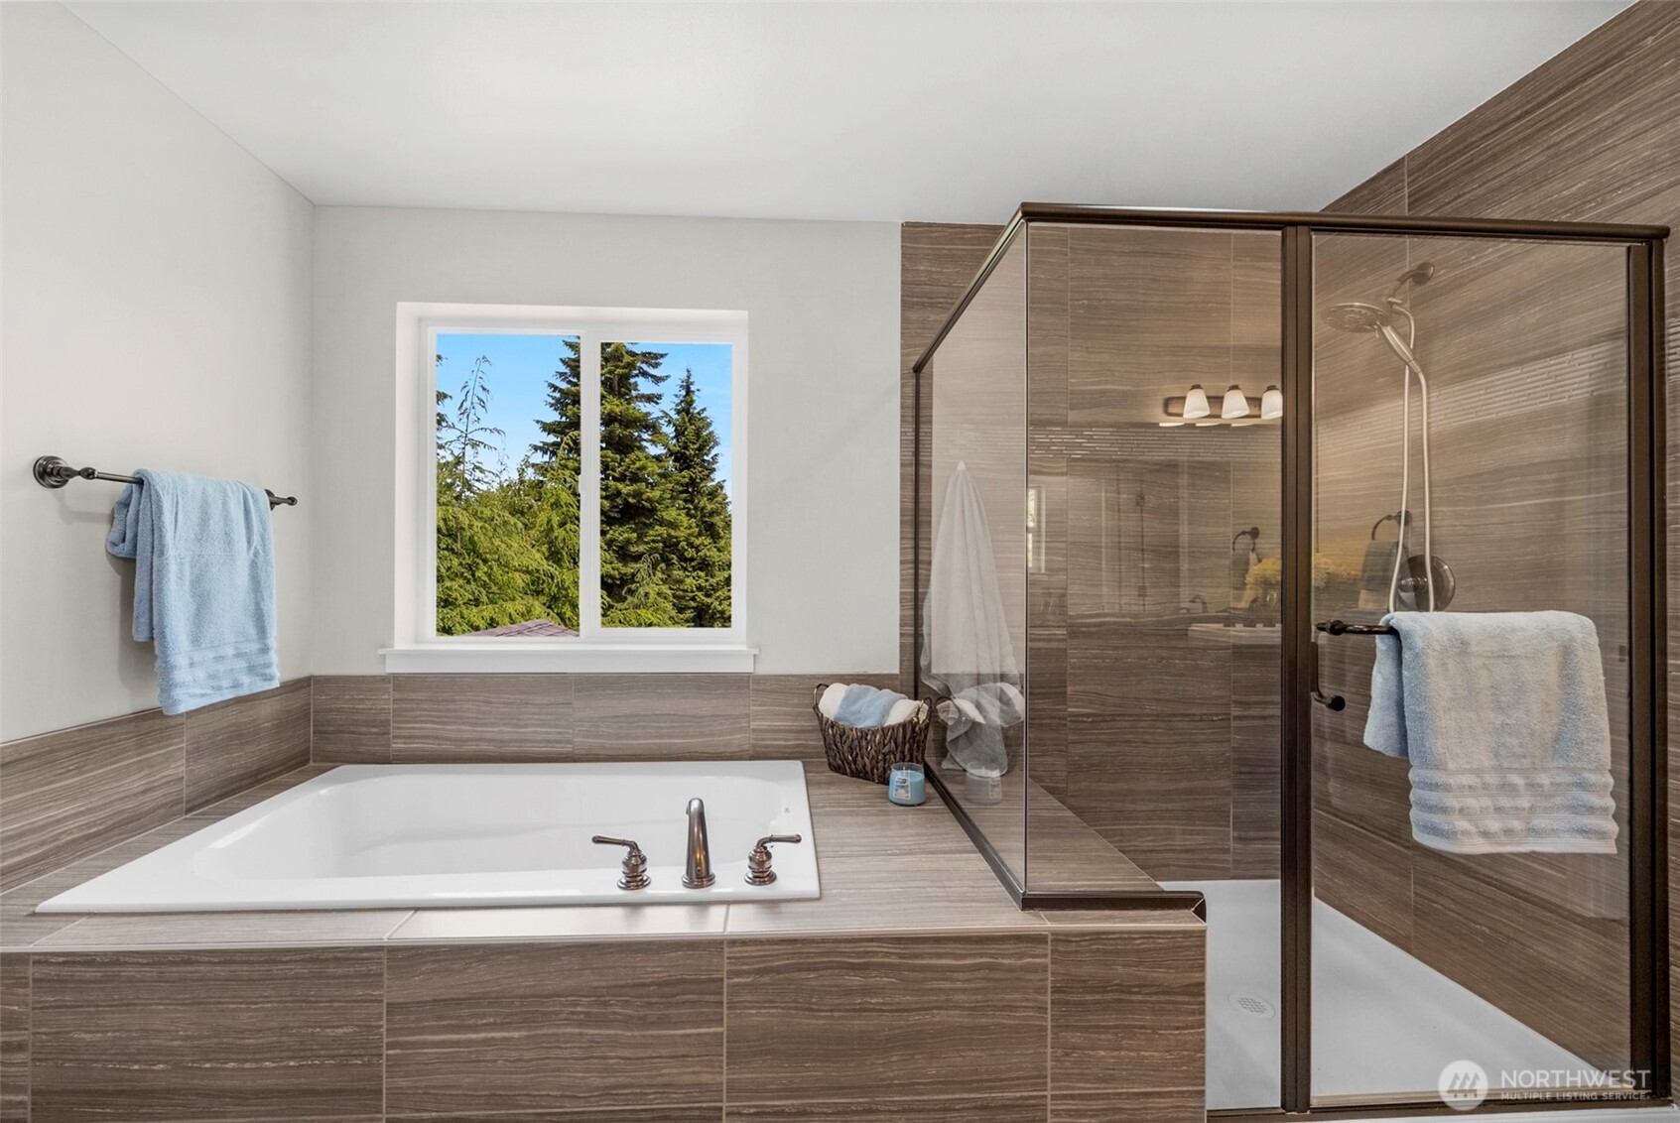
Primary bathroom with a soaking tub, glass shower, double vanity, and large window overlooking trees.
Bathroom with a built-in soaking tub, glass-enclosed shower, and window overlooking evergreen trees.
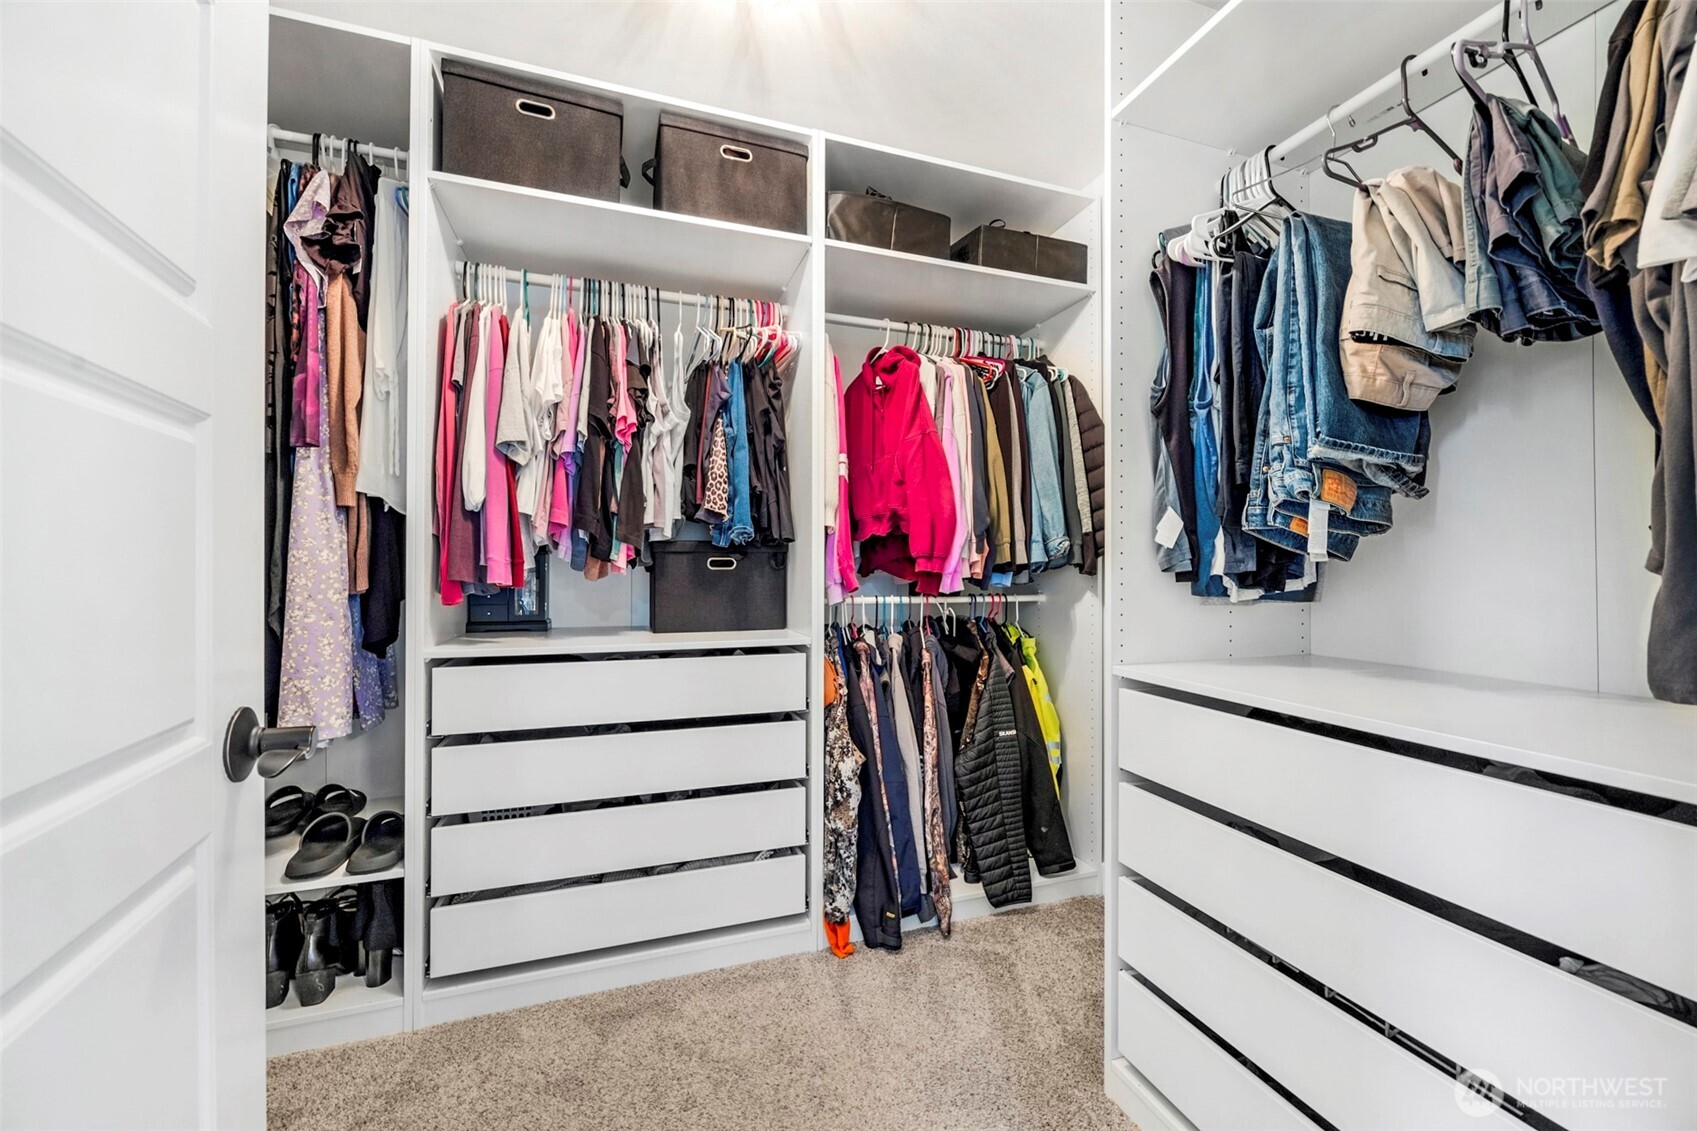
Walk-in closet with extensive white built-in drawers, shelving, and hanging clothes.
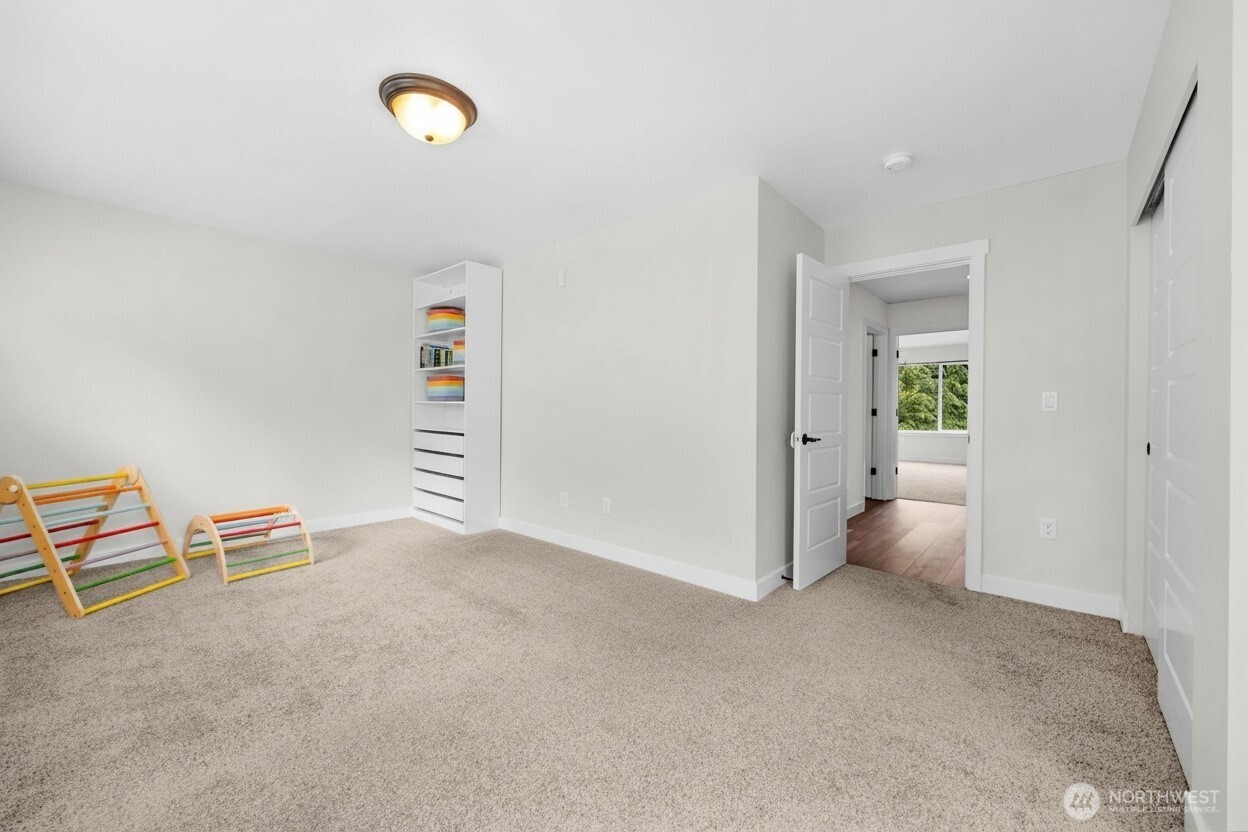
Carpeted room with built-in shelves, colorful children's play equipment, and an open doorway to a bright adjoining room.
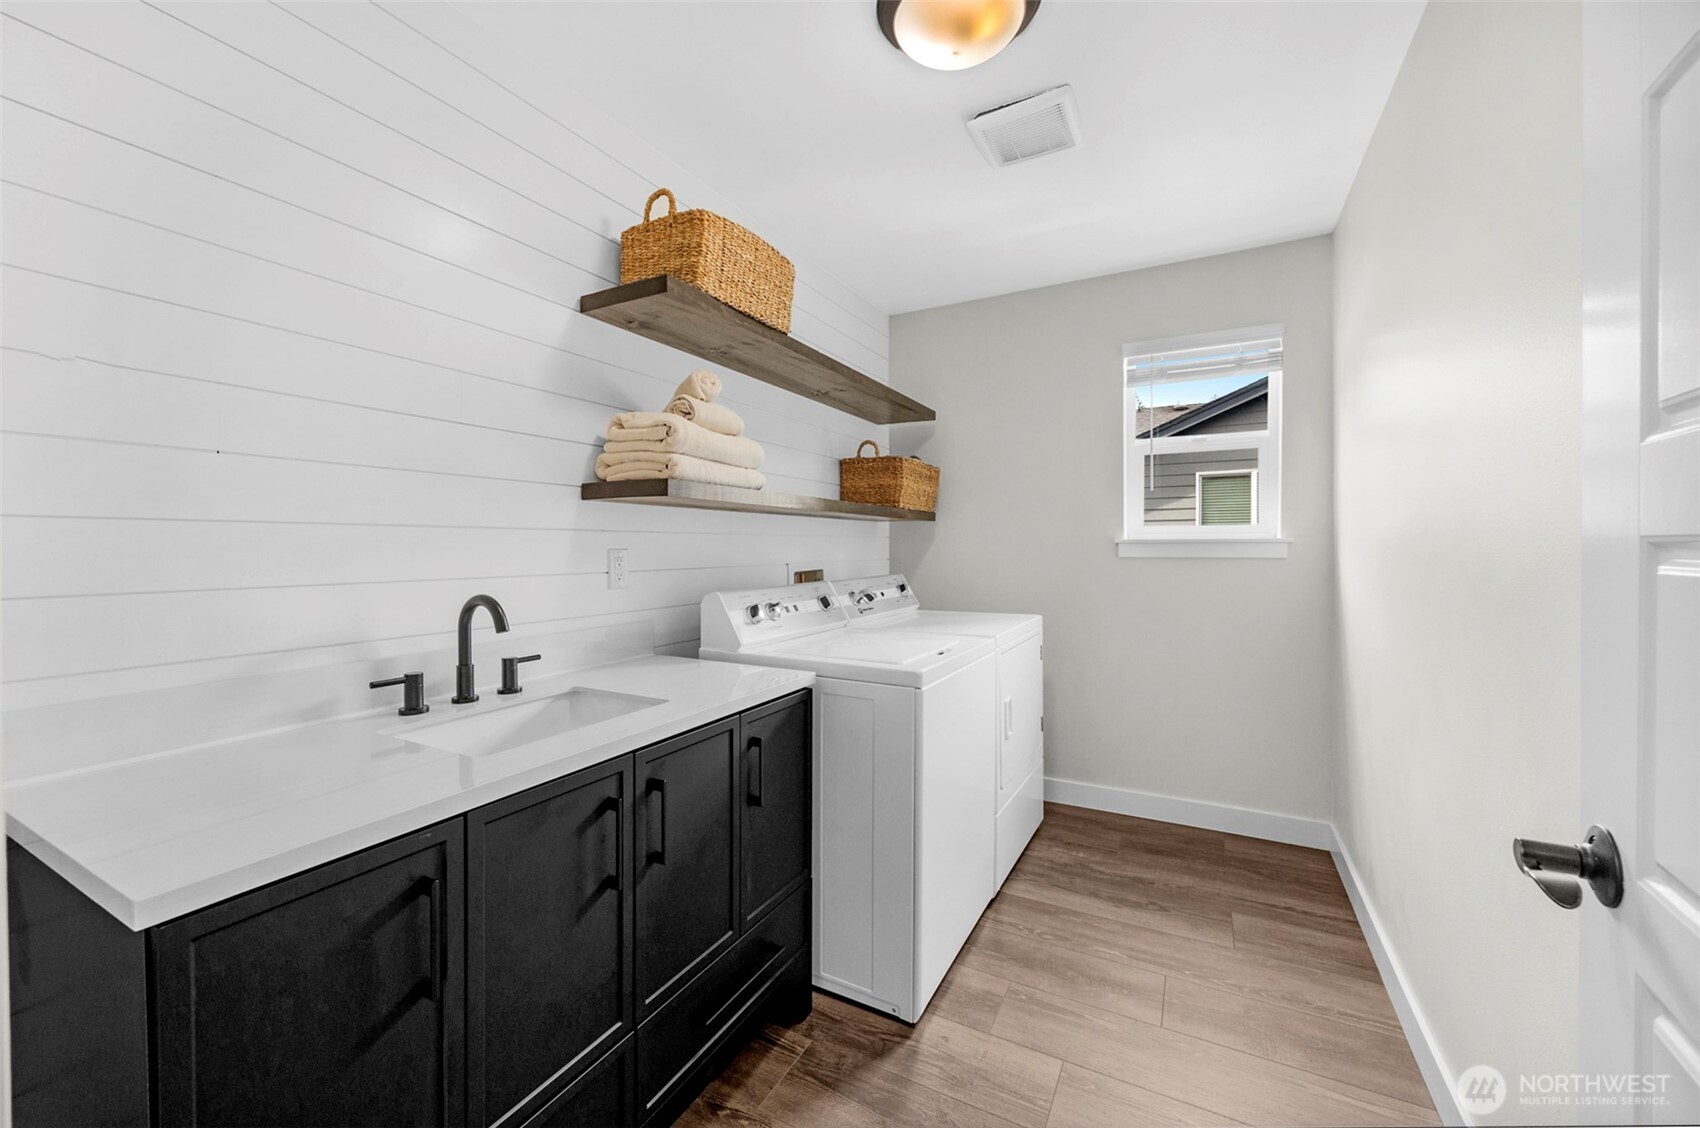
Laundry room with white washer and dryer, black sink vanity, and floating shelves with baskets and towels.
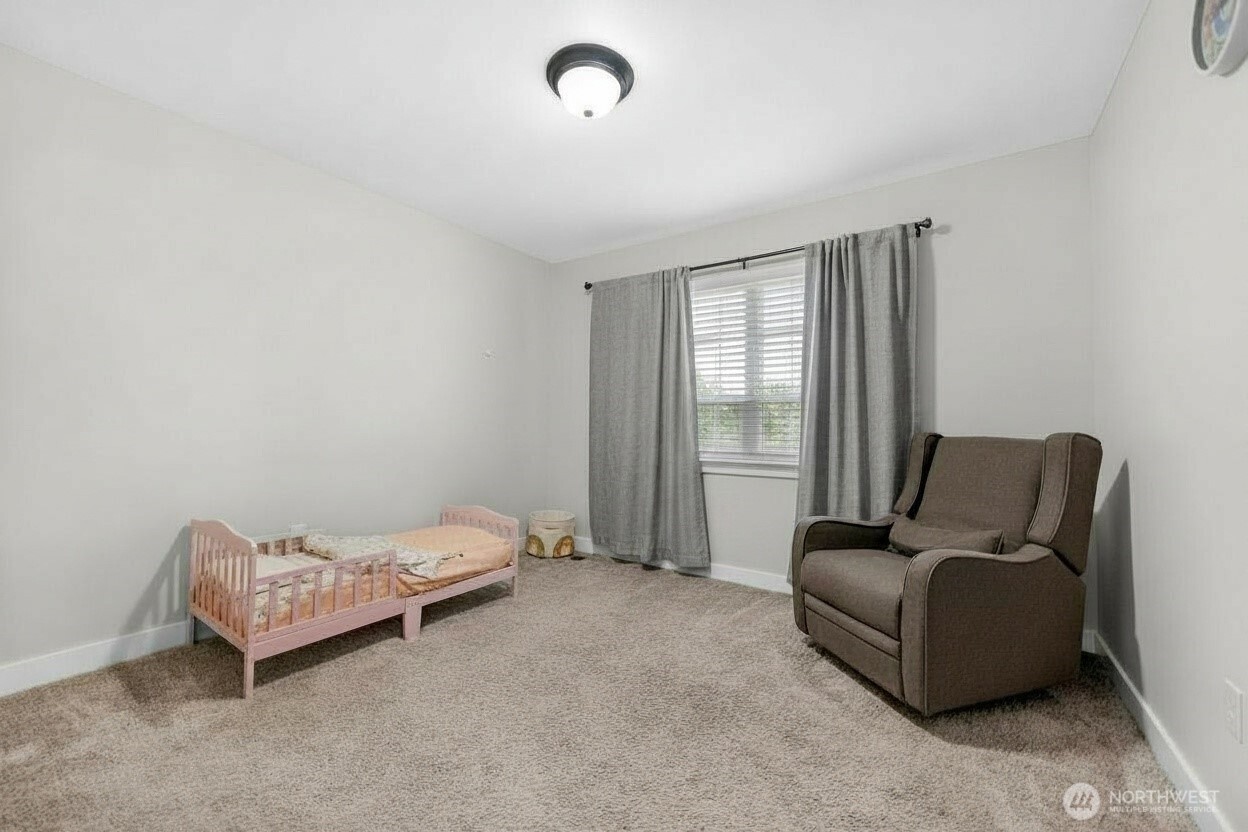
Bedroom with a pink toddler bed, brown armchair, and gray curtains.
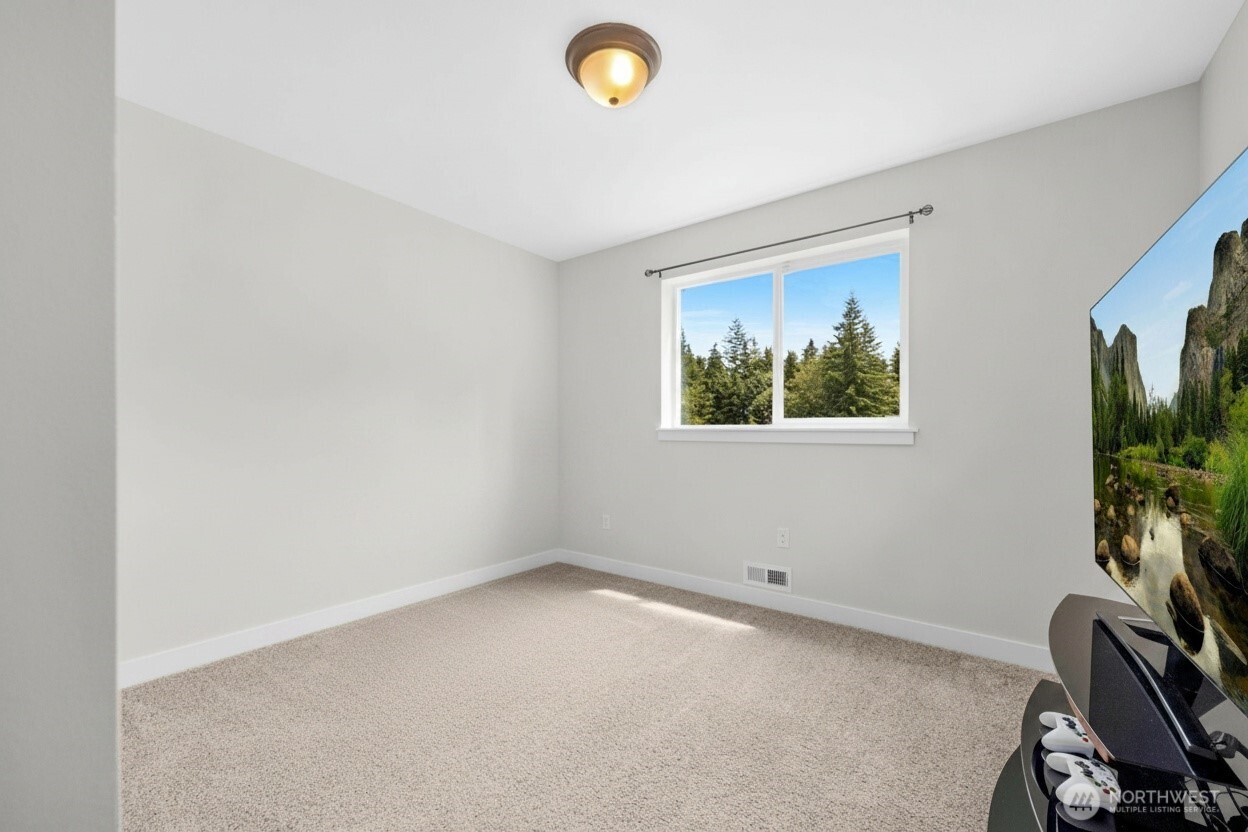
Carpeted room with a window overlooking evergreens and a television with gaming equipment.
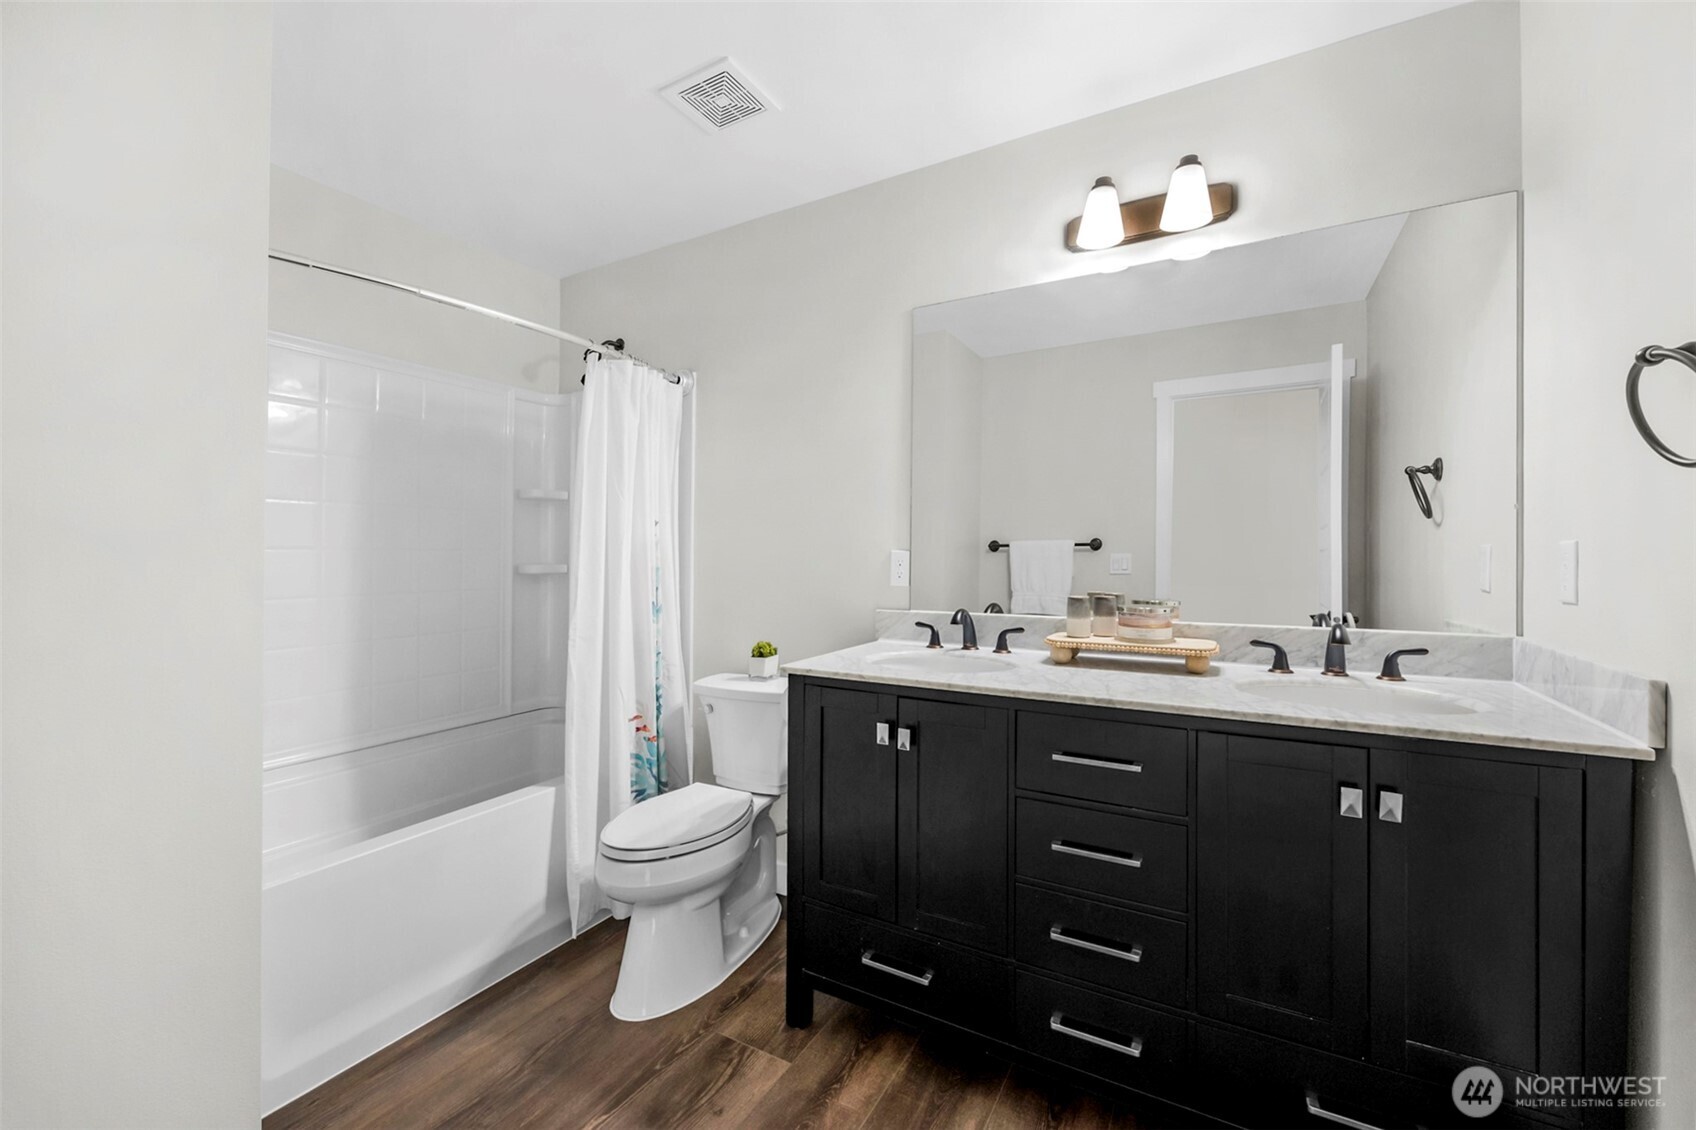
Bathroom with a dark double-sink vanity, marble-look countertop, and white tub and shower.
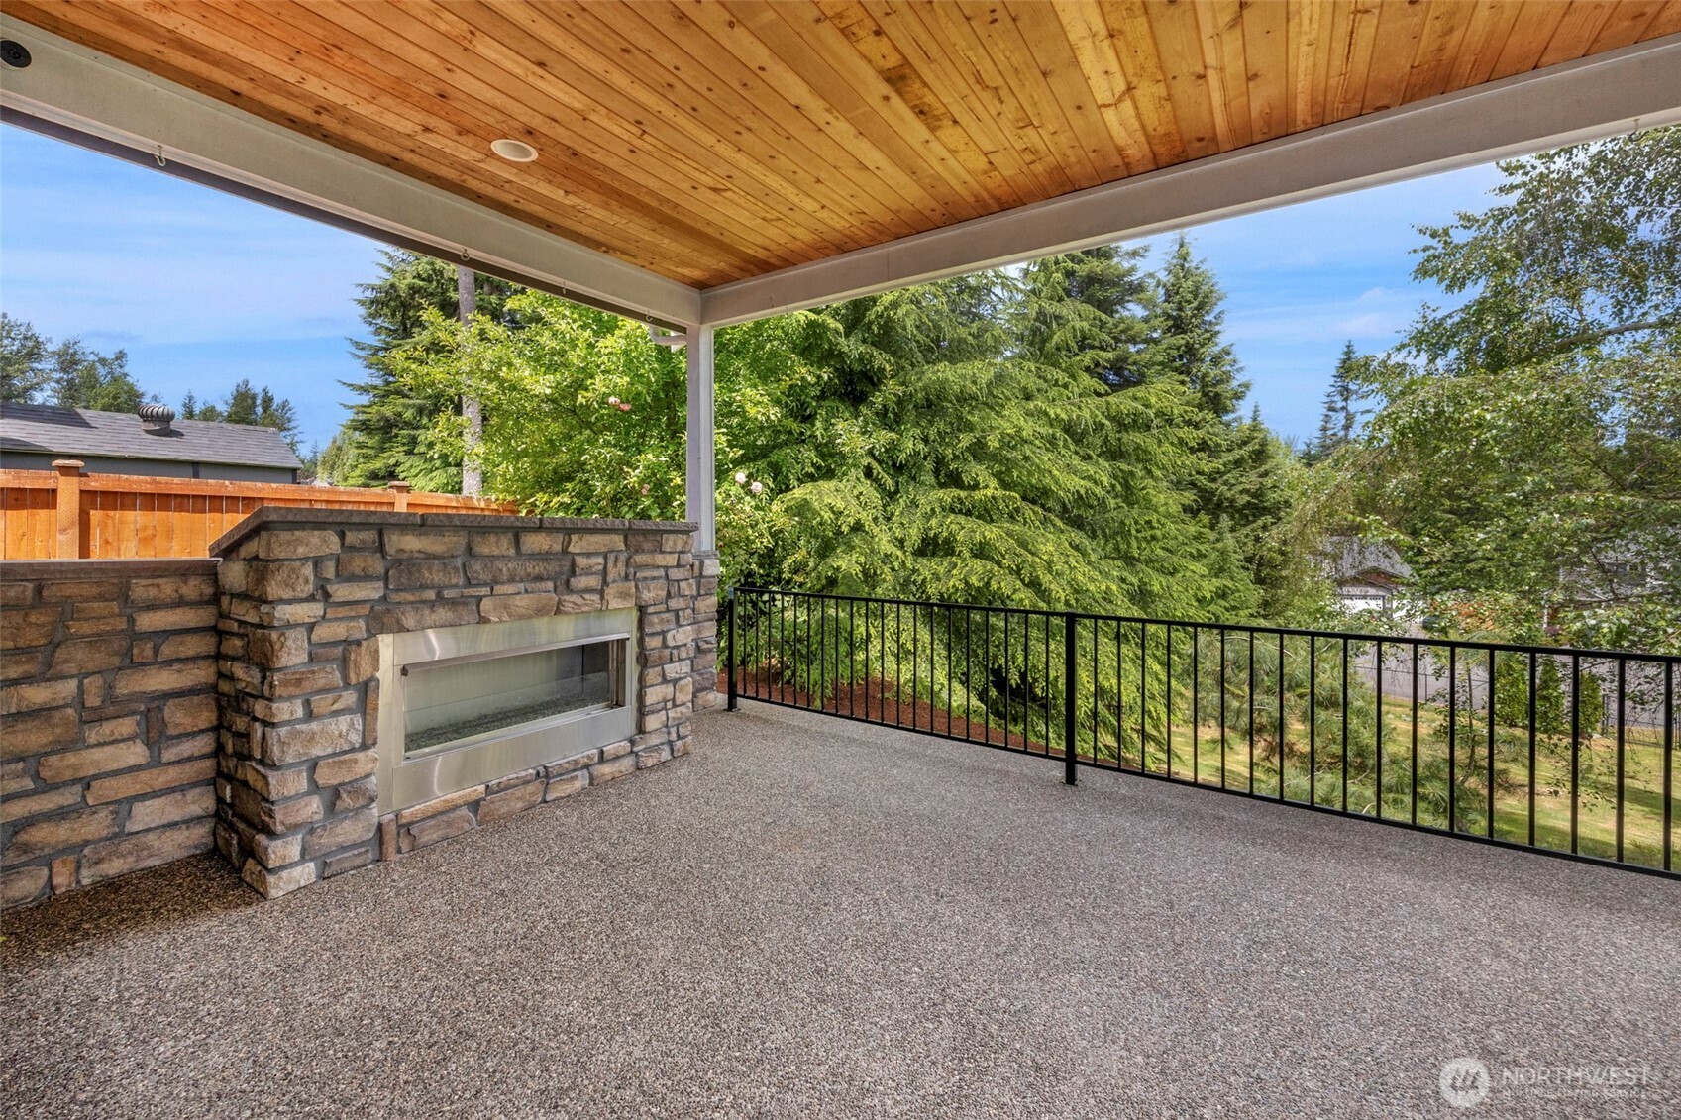
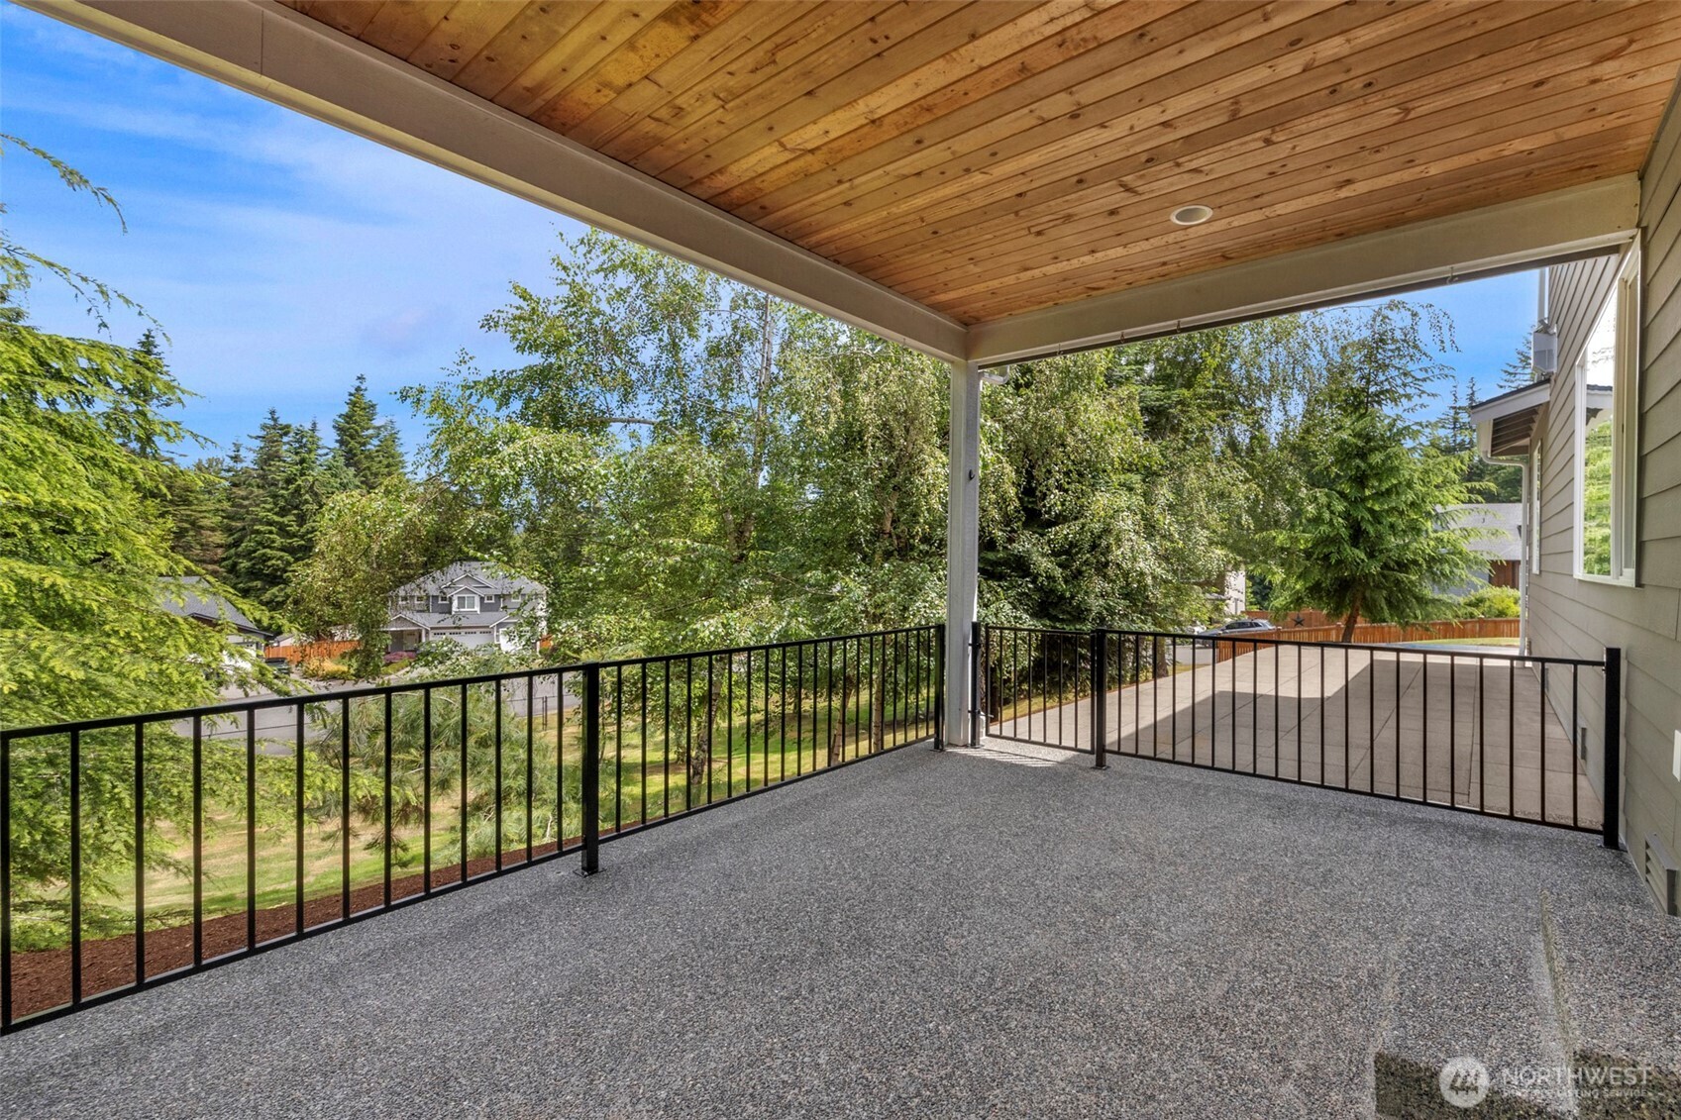
Covered patio with a stone fireplace, wood ceiling, and leafy tree views.
Covered patio with a wood-plank ceiling and black railings overlooking leafy trees.
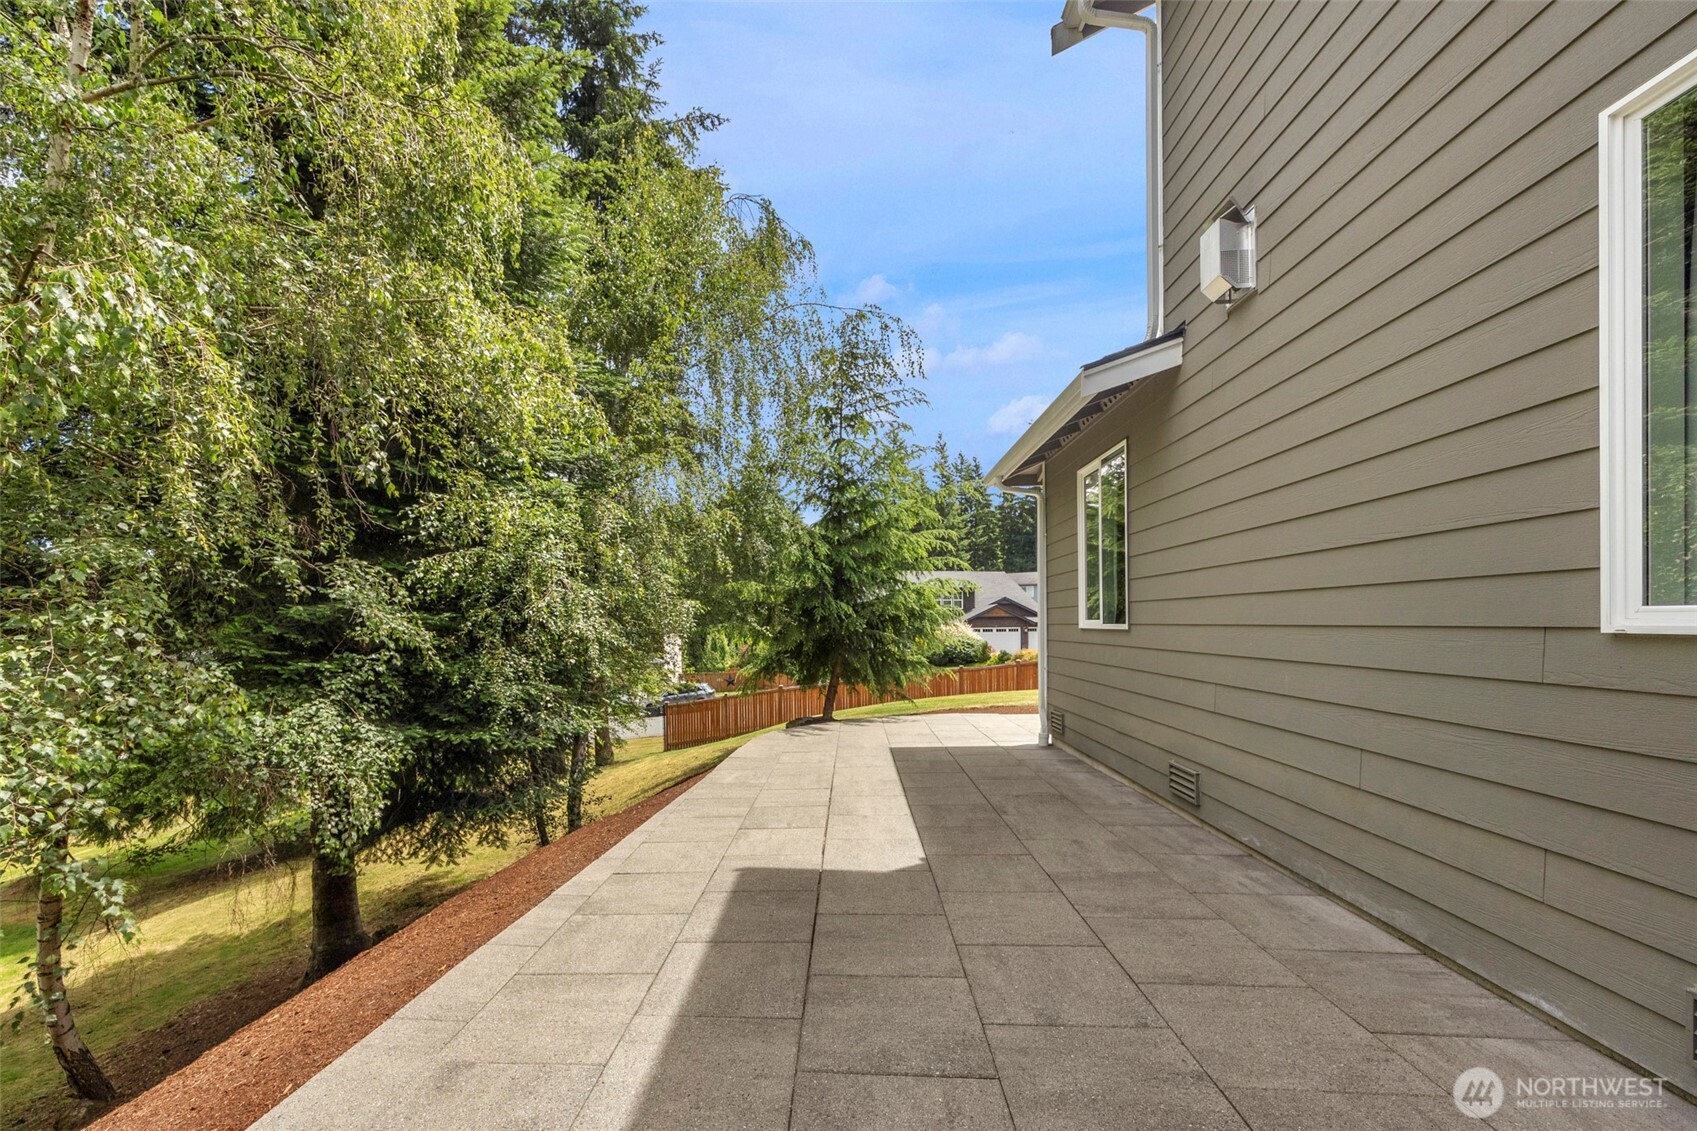
Paved patio beside the home, bordered by mature trees and a wooden privacy fence.
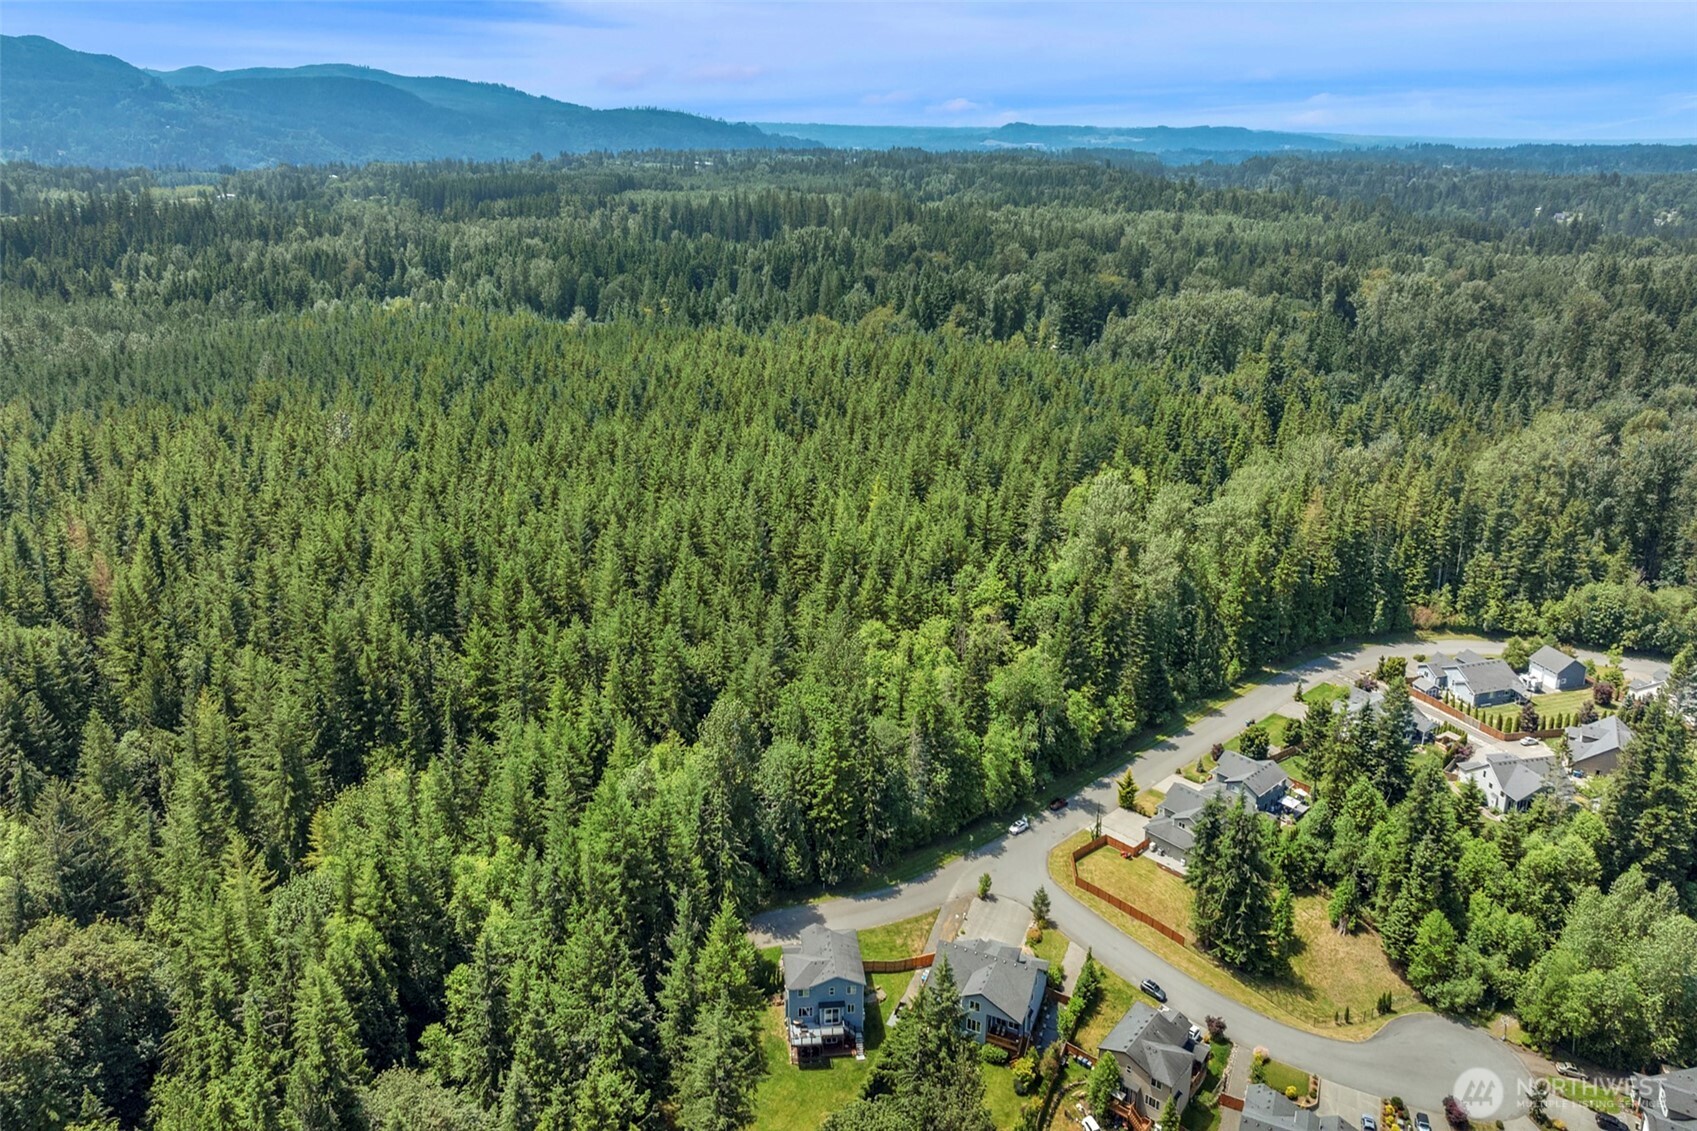
Aerial view of dense forest and distant mountains, with homes and roads at the lower edge.
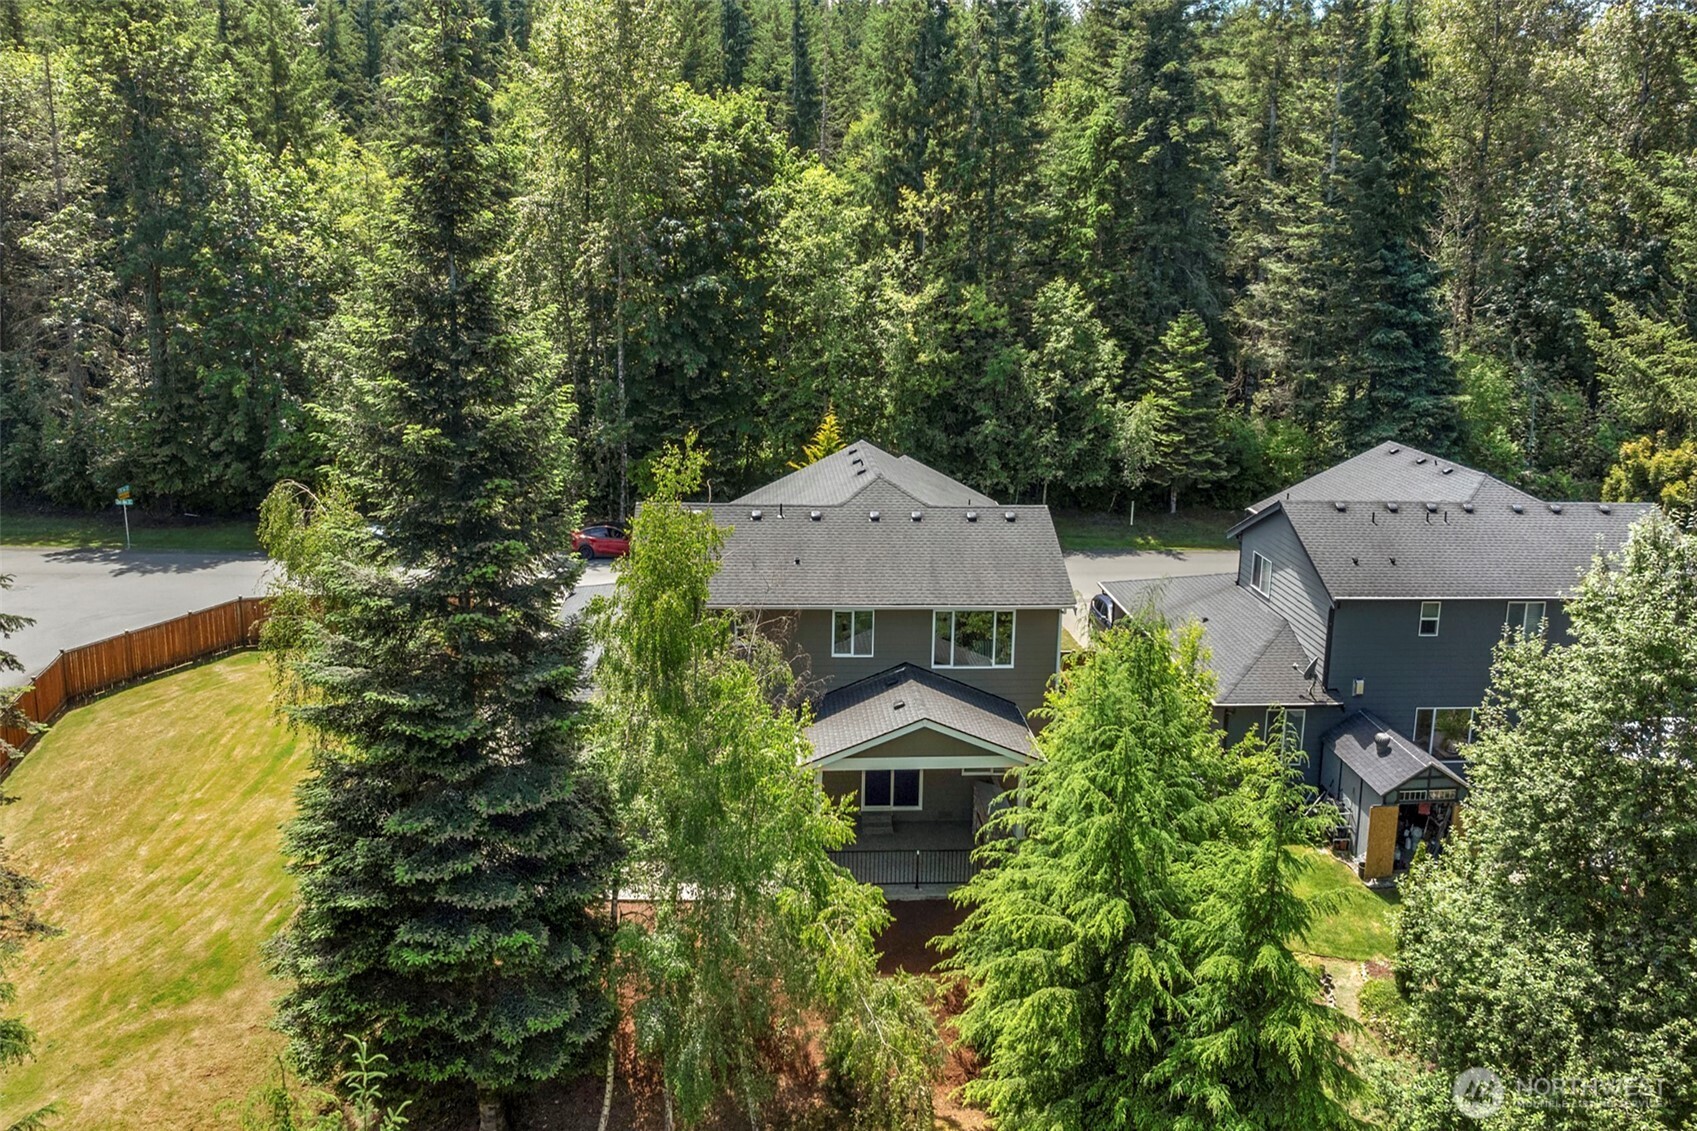
Aerial view of a gray two-story home with a covered porch, fenced lawn, and dense woodland.
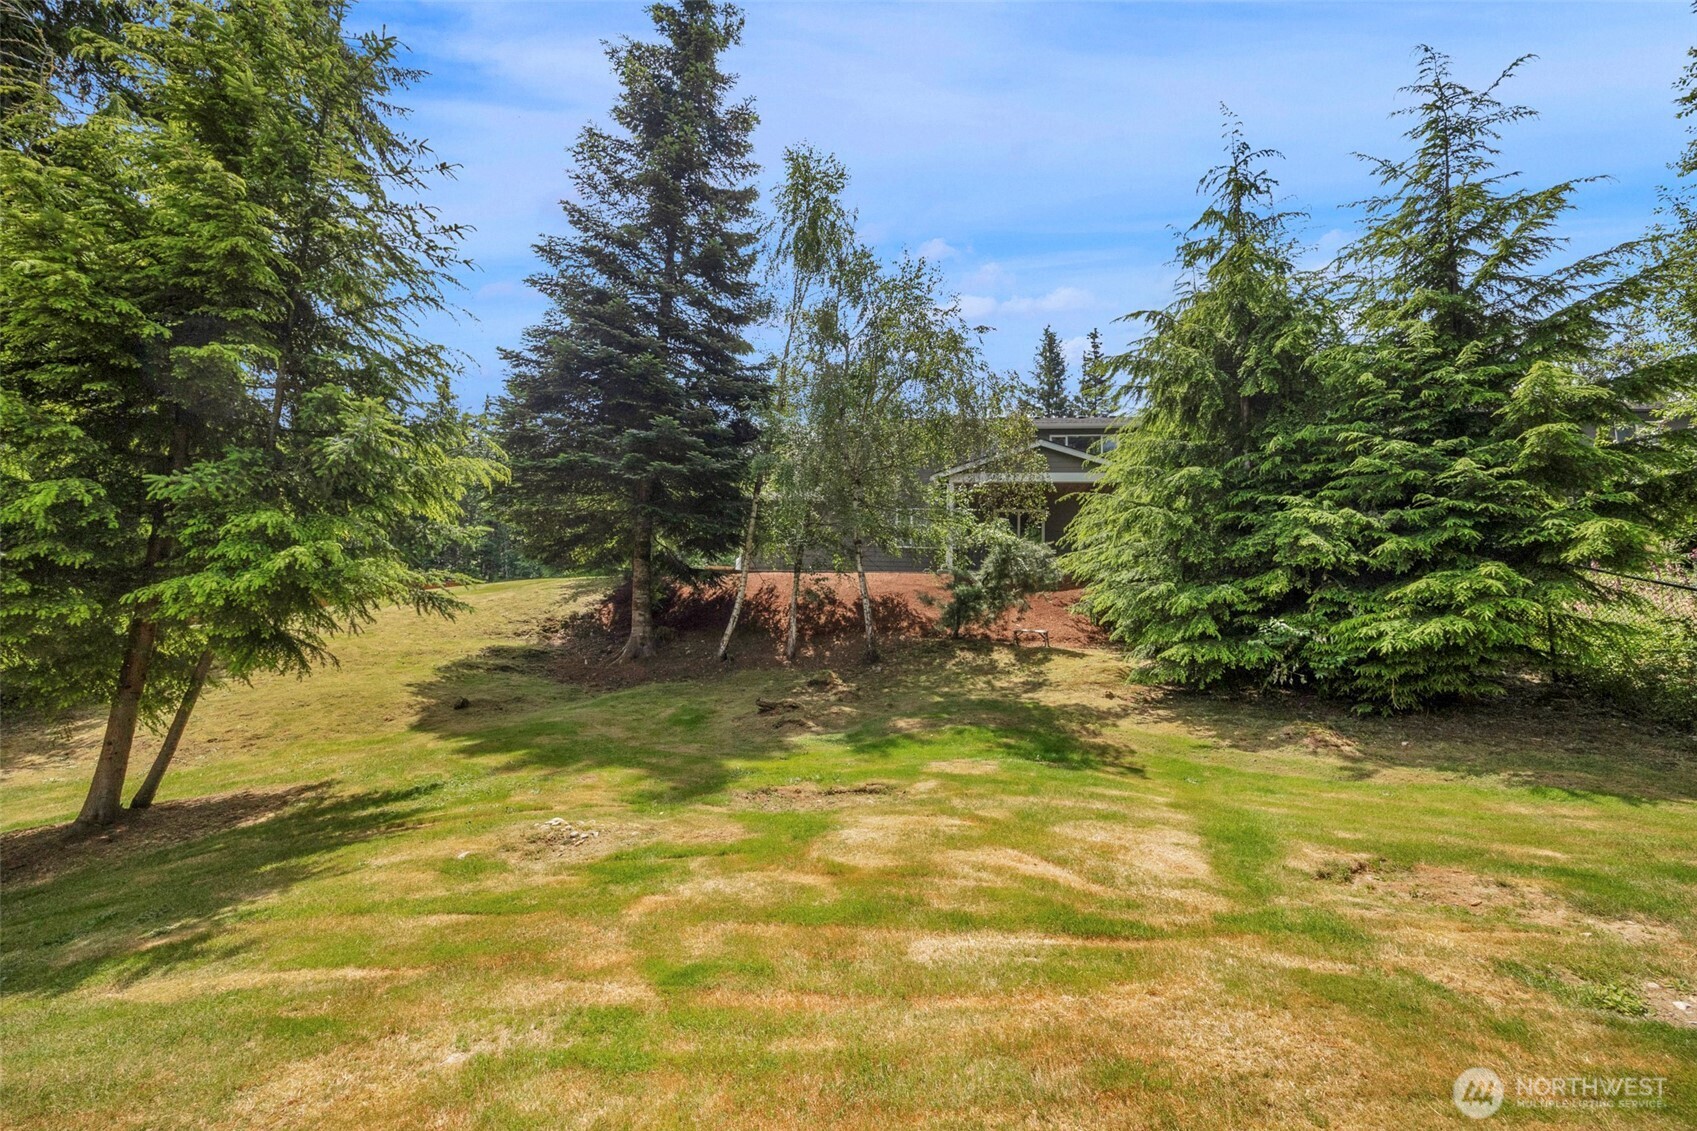
Sloping lawn and mature evergreens partly obscure the house.
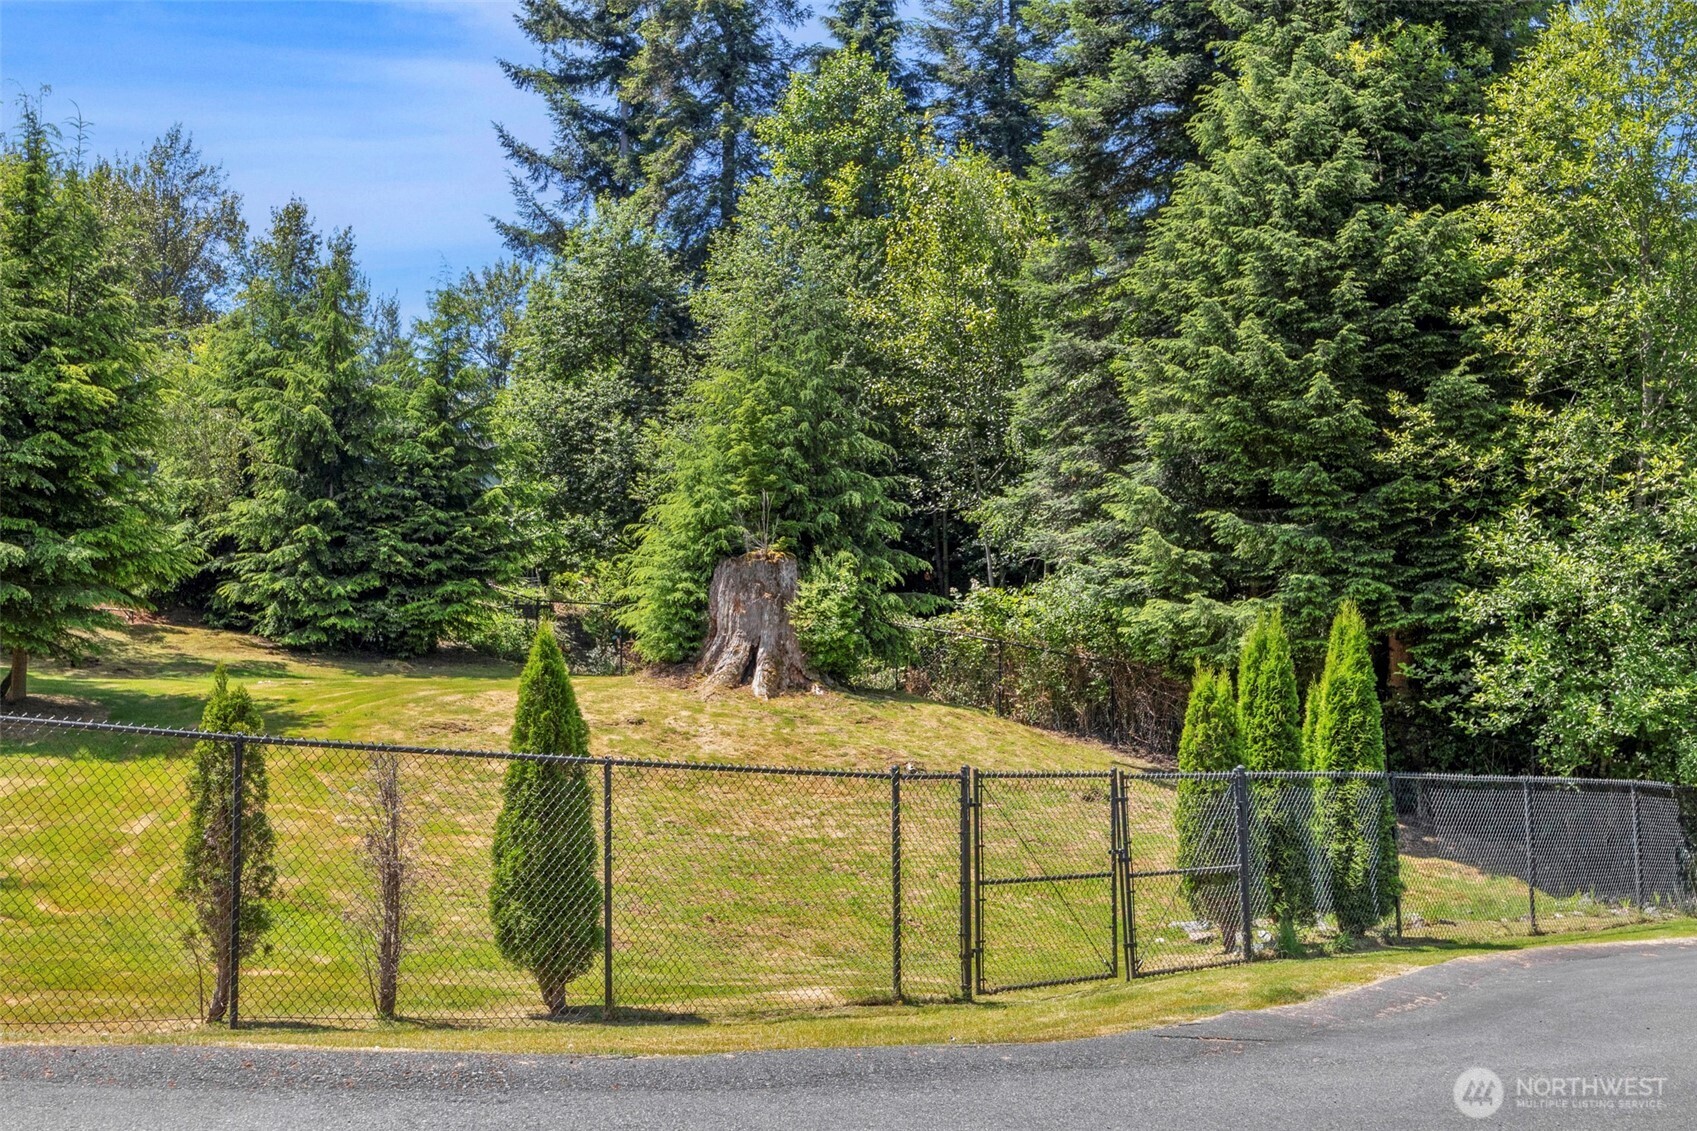
Fenced grassy yard bordered by mature evergreens, with a large tree stump and roadside gate.
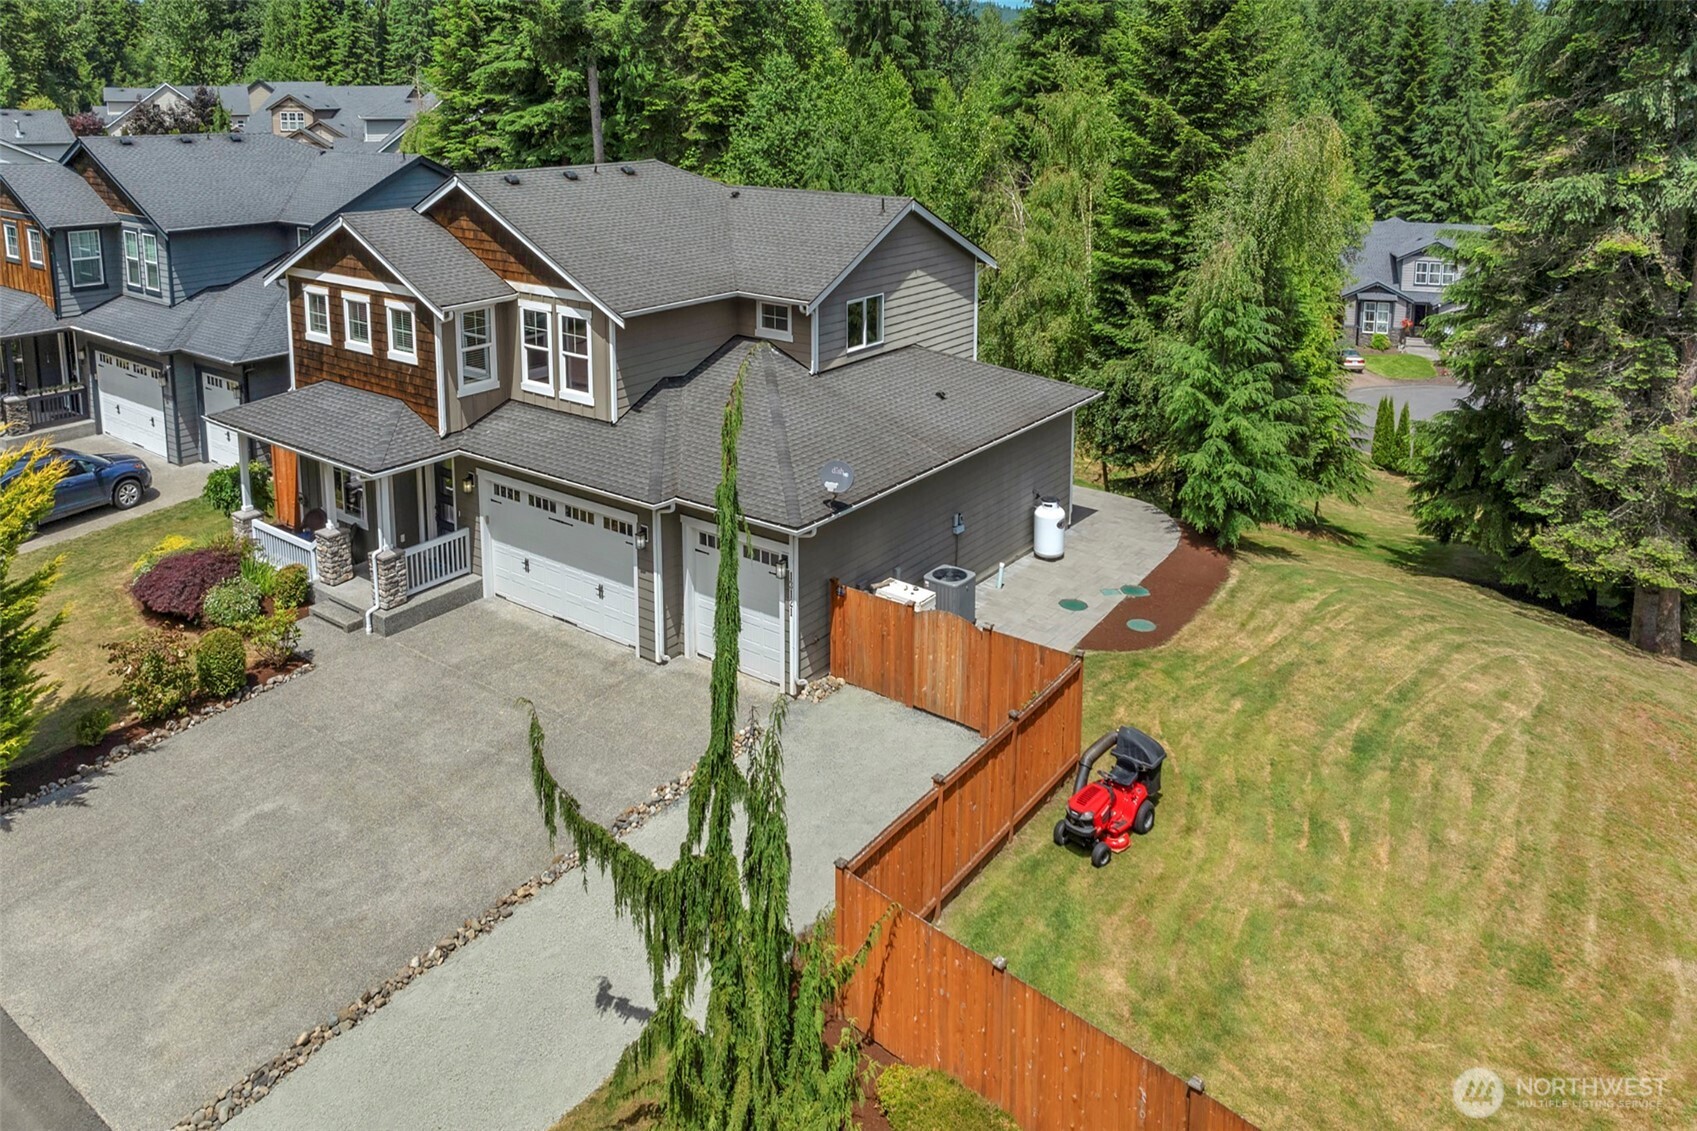
Aerial view of a gray two-story home with a broad driveway and fenced lawn beside evergreen trees.
SEE ALL PHOTOS
Two-story brown home with a covered porch, three-car garage, and illuminated windows at dusk.
Two-story home with three garage doors and a broad gravel driveway at dusk.
Covered front porch with a dark entry door, wood ceiling, and stone pillars.
Bright entry foyer with a glass-panel front door, wood-look floors, and an office visible to the right.
Entry hall with dark wood floors, a flower-topped console table, and glass doors overlooking greenery.
Entryway with dark wood-look floors, a glass-paneled front door, and stairs beside a white shiplap wall.
Open kitchen and dining area with white cabinetry, granite island, stainless appliances, and wood-look floors.
Kitchen with a granite island, gas cooktop, bar stools, white cabinets, and stainless steel appliances.
Kitchen with a large stone island, four upholstered barstools, white cabinets, and stainless steel appliances.
Bright white kitchen with granite counters, a gas cooktop island, and stainless steel appliances.
Dining area with a wooden table, black chairs, chandelier, and large windows beside the kitchen.
Open-concept living room and kitchen with a fireplace, black sectional, white cabinets, and stone-topped island.
Living room with leather sofas, a shiplap fireplace wall, and wood flooring.
Living room with a black leather sectional, wood-look floors, and a white fireplace beneath a television.
Living room with a lit fireplace, white shiplap walls, and a television above the mantel.
Bathroom with a dark vanity, round mirror, and white tub-shower beneath patterned tile.
Bedroom with an iron bed and blue-and-white quilt beside a window and colorful dresser.
Furnished home office with a dark wood desk, two large windows, and a chandelier.
Bright hallway with wood-look flooring and doorways to carpeted rooms.
Furnished bedroom with a large window overlooking trees, a ceiling fan, and wall-to-wall carpet.
Staged bedroom with a striped bed, ceiling fan, and large window overlooking greenery.
Bedroom with beige carpet, ceiling fan, and a bed with a blue-and-gray striped duvet.
Bathroom with a dark double vanity, two vessel sinks, broad mirrors, and tiled floors.
Primary bathroom with a soaking tub, glass shower, double vanity, and large window overlooking trees.
Bathroom with a built-in soaking tub, glass-enclosed shower, and window overlooking evergreen trees.
Walk-in closet with extensive white built-in drawers, shelving, and hanging clothes.
Carpeted room with built-in shelves, colorful children's play equipment, and an open doorway to a bright adjoining room.
Laundry room with white washer and dryer, black sink vanity, and floating shelves with baskets and towels.
Bedroom with a pink toddler bed, brown armchair, and gray curtains.
Carpeted room with a window overlooking evergreens and a television with gaming equipment.
Bathroom with a dark double-sink vanity, marble-look countertop, and white tub and shower.
Covered patio with a stone fireplace, wood ceiling, and leafy tree views.
Covered patio with a wood-plank ceiling and black railings overlooking leafy trees.
Paved patio beside the home, bordered by mature trees and a wooden privacy fence.
Aerial view of dense forest and distant mountains, with homes and roads at the lower edge.
Aerial view of a gray two-story home with a covered porch, fenced lawn, and dense woodland.
Sloping lawn and mature evergreens partly obscure the house.
Fenced grassy yard bordered by mature evergreens, with a large tree stump and roadside gate.
Aerial view of a gray two-story home with a broad driveway and fenced lawn beside evergreen trees.
Listing Broker: John L. Scott Mukilteo; Kelli Leese; 425-387-4939; [email protected]
For Sale

13121 287th Avenue SE

13121 287th Avenue SE, Monroe, WA 98272

$850,000
Beautifully maintained 2,800+ sq ft home on a private half acre corner lot in one of Monroe's most desirable neighborhoods! The expansive layout begins with a bright, welcoming entry adjacent to a versatile space ideal for an office, den, formal living room, or reading retreat. Soaring ceilings, newer flooring & abundance of natural light. The spacious kitchen is designed for everyday living & entertaining. Off white cabinetry, light granite countertops, a large island with storage on both sides & room for barstool seating. A walk-in pantry with custom shelving & power outlets. The dining area offers plenty of room for a large table & flows seamlessly into the living room. A gas fireplace creates an inviting atmosphere anchoring the open concept space. Main-floor bedroom & full bath provide flexibility for guests, multigenerational living.You will love the privacy this corner lot provides. Upstairs you'll find an oversized bed/bonus room, 2 spacious secondary bedrooms, full bath & an impressive primary. Large primary with five-piece bath, dual vanities, & a custom walk-in closet. Enjoy year-round outdoor living on the covered patio with a gas fireplace overlooking the private terraced backyard. Endless possibilities for entertaining, gardening & play. Additional features include a three-car garage with room for vehicles, workspace & storage. RV parking & electric vehicle charging. A wonderful opportunity to own a beautifully designed home with room to live, work & entertain.

5
beds

3
baths

2,807 Sq.Ft. LIVING AREA

0.54 Acres lot

Kelli Leese

Kelli Leese

Features & Amenities

Interior

  • total bedrooms5
  • Total bathrooms3
  • full bathrooms3
  • Flooring Ceramic Tile, Vinyl Plank, Carpet
  • Fireplace See Remarks
  • APPLIANCES Dishwasher, Disposal, Microwave, Refrigerator, Stove(s)/Range(s)
  • other interior Features Bath Off Primary, Ceiling Fan(s), Dbl Pane/Storm Window, Dining Room, Fireplace, French Doors, High Tech Cabling, Pantry, Security System, Walk-In Closet(s), Water Heater

Area & Lot

  • Status For Sale
  • Living Area2,807 Sq.Ft.
  • Total Area2,807 Sq.Ft.
  • Lot Area0.54 Acres
  • MLS® ID2544078
  • TypeResidential
  • YEAR BUILT2018
  • View DescriptionTerritorial
  • School DistrictSultan

Exterior

  • STORIES2
  • water SourceCommunity
  • roofComposition
  • lot featuresCorner Lot, Paved
  • parkingDriveway, Attached Garage, RV Parking
  • HEAT TYPEForced Air
  • AIR CONDITIONINGCentral Air
  • sewerSeptic Tank
  • SubstructurePoured Concrete
  • security FeaturesFully Fenced, Security System
  • other exterior FeaturesCement Planked

Financial

  • Sales Price$850,000
  • Real Estate Tax $8,243/yr
  • HOA $59/mo
View Virtual Tour
Two-story home with three garage doors and a broad gravel driveway at dusk.

Schedule a Showing

I would love to show you our beautiful property. Please select your preferred date and time below. I will be in touch shortly to confirm your appointment.

Schedule a Showing

I would love to show you our beautiful property. Please select your preferred date and time below. I will be in touch shortly to confirm your appointment.

Thank you for your interest in 13121 287th Avenue SE, Monroe, WA 98272. We are reviewing your request and will be in touch shortly!

Mortgage Calculator

Estimate your monthly mortgage payment, including the principal and interest, property taxes, and HOA. Adjust the values to generate a more accurate rate.

All estimates are provided for informational purposes only. Actual amounts may vary.
$0,000 Your Payment 20 15 65
$0,000 Your Payment

Let's Get Started

With over 16 years in the real estate realm, I bring a wealth of experience to the table, ready to harmonize all my expertise to guide you seamlessly through your home buying or selling journey. Let's have a conversation about how I can assist you in achieving your real estate goals. It's time to take that exciting first step!

Follow Me on Instagram