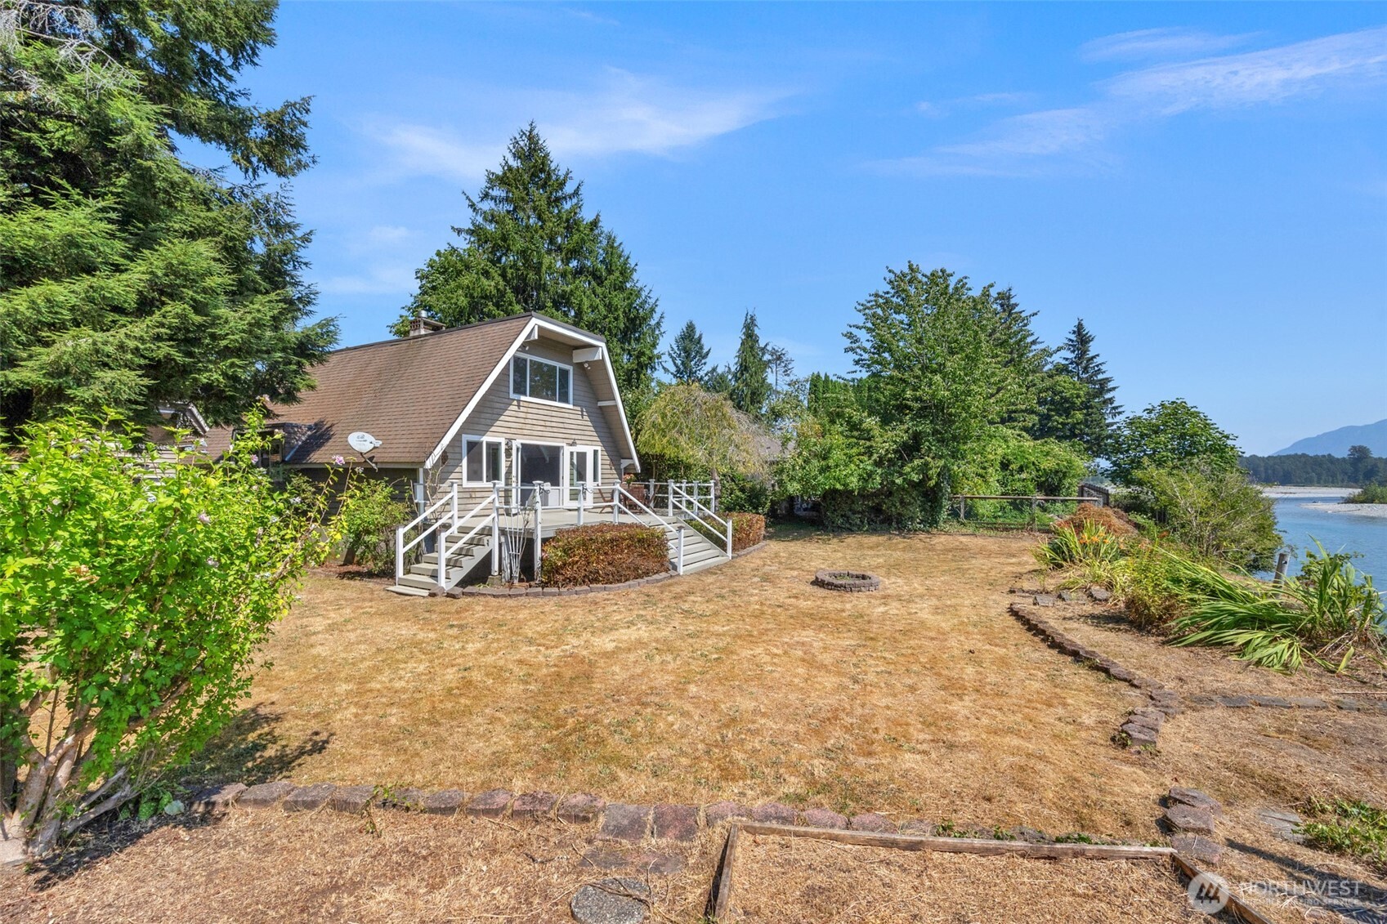
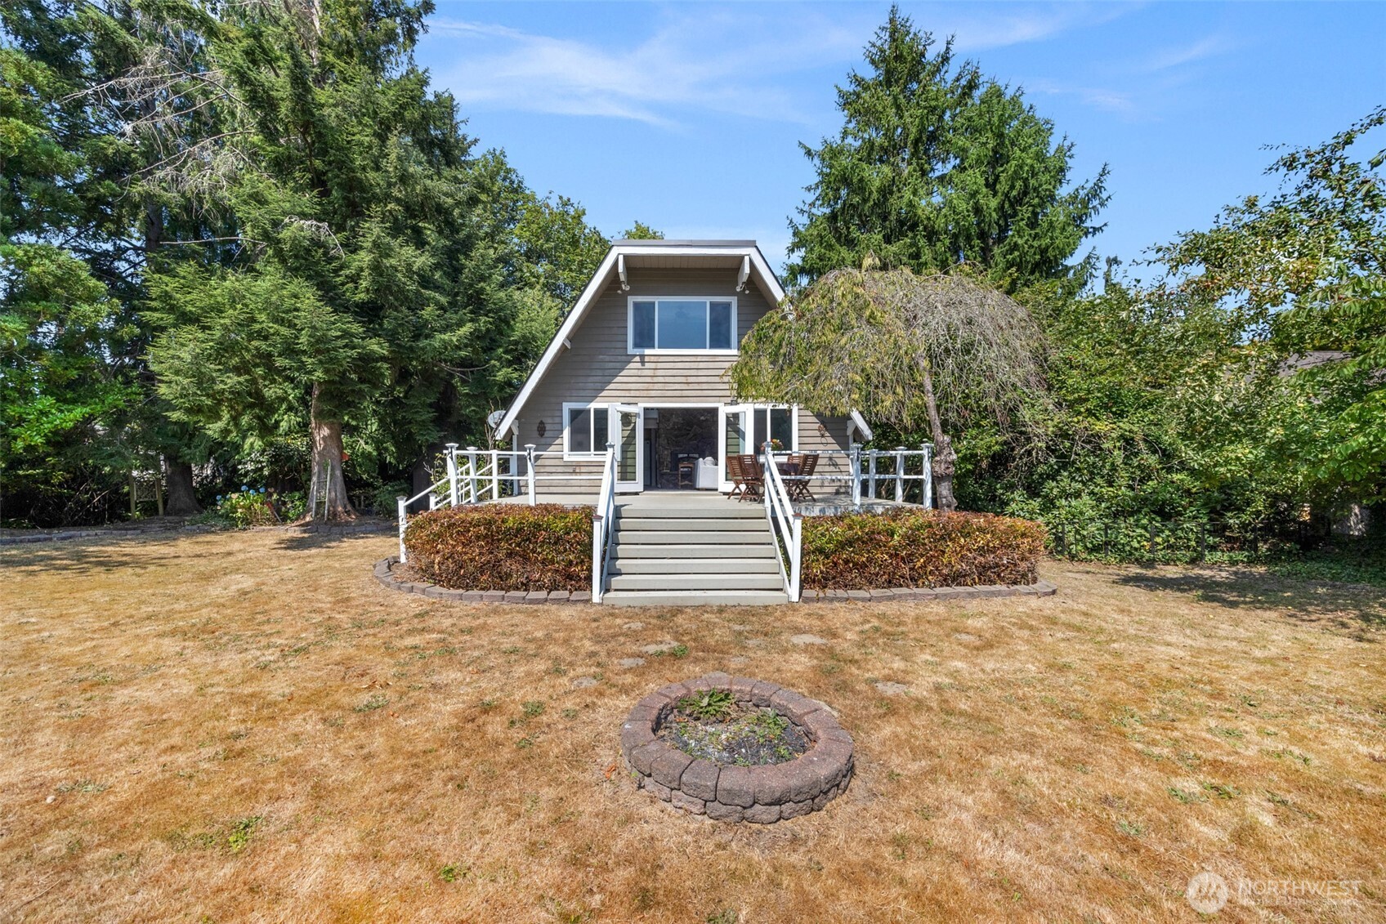
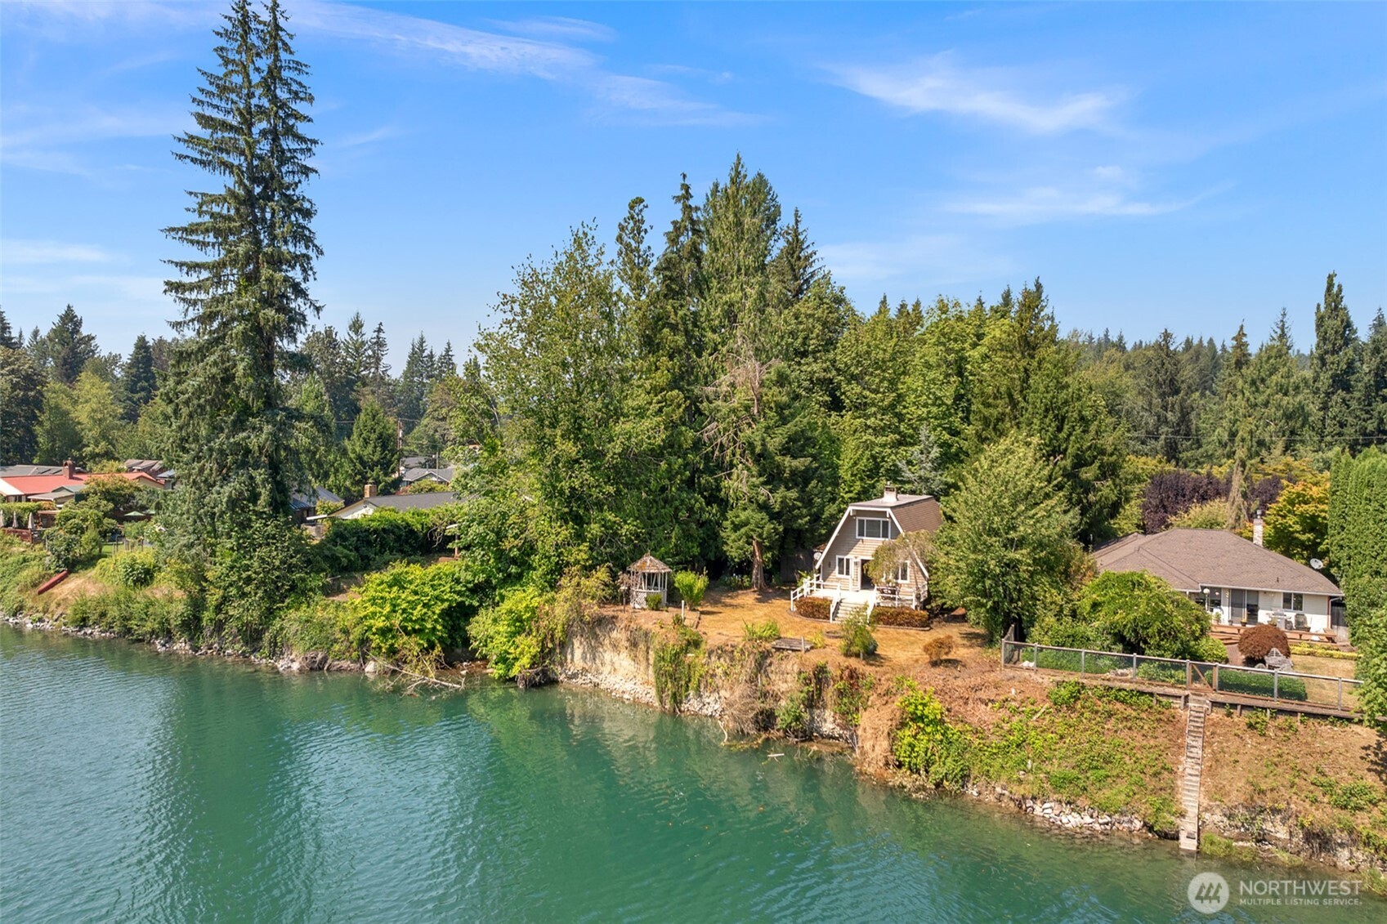
House with a raised deck beside a dry lawn and river shoreline.
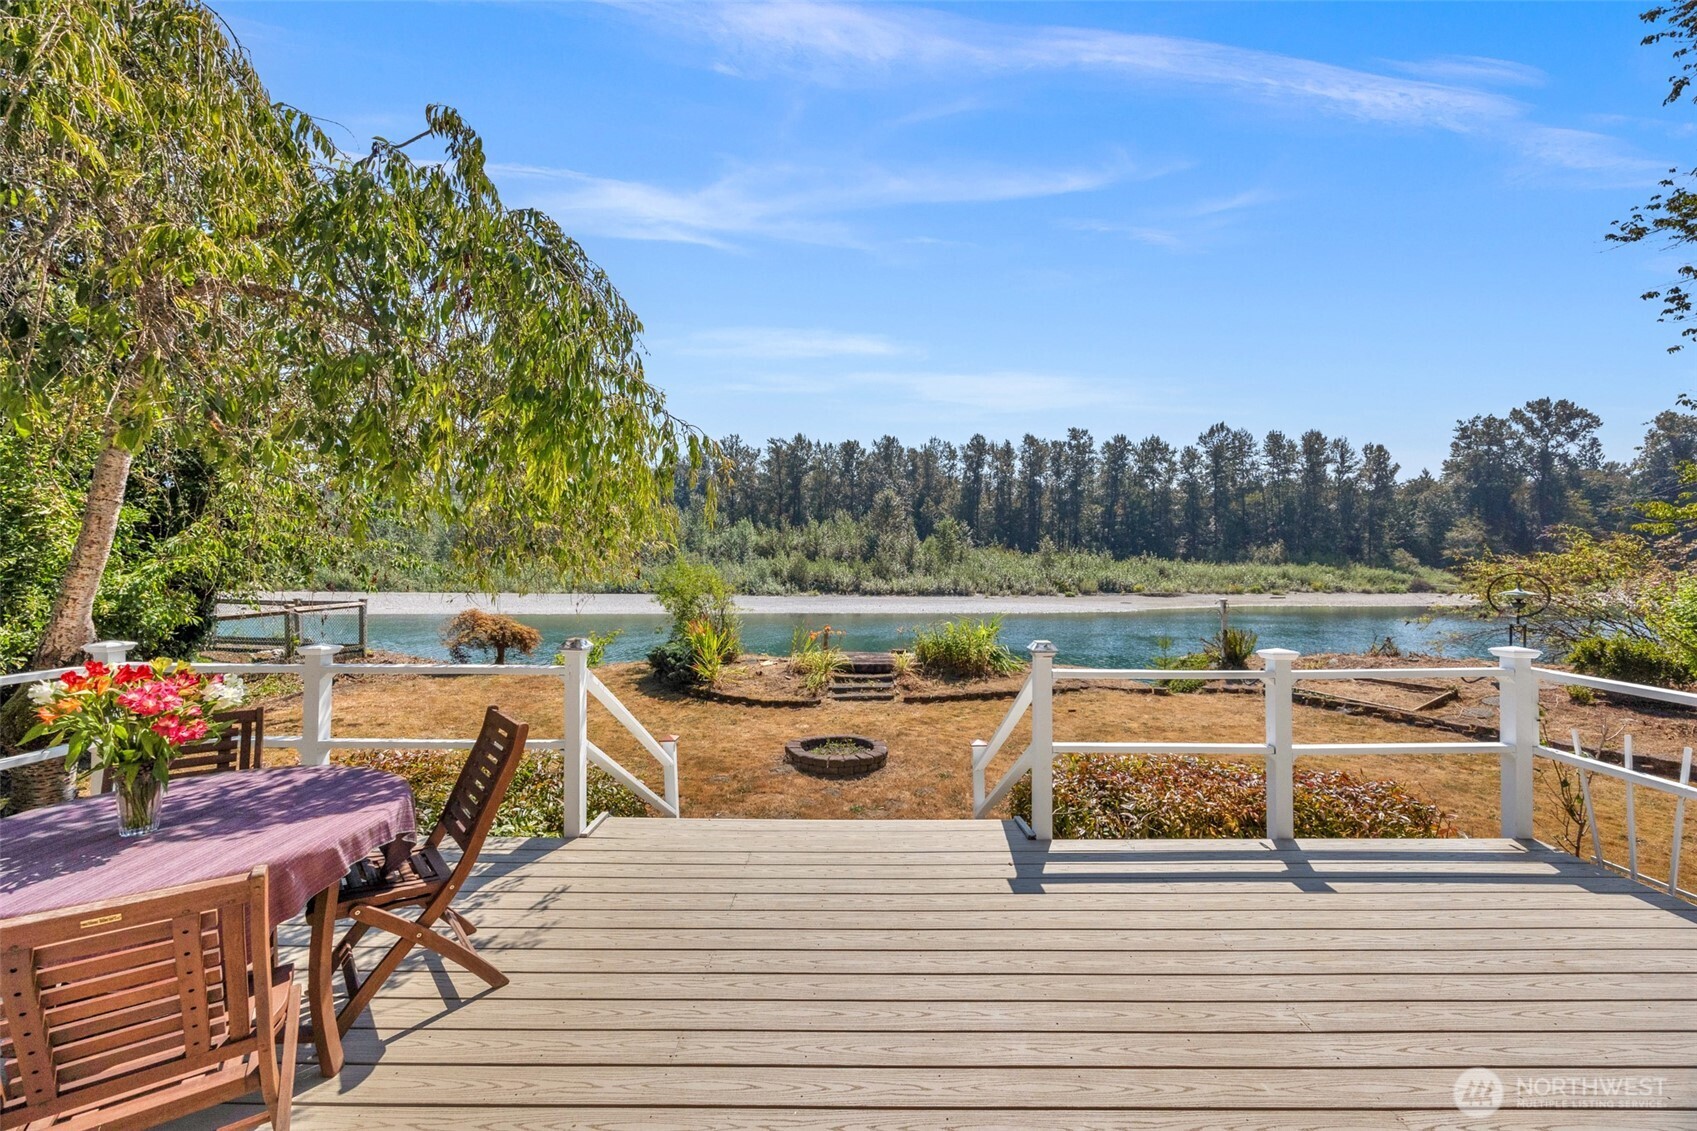
Deck and outdoor dining area overlooking a river and wooded opposite bank.
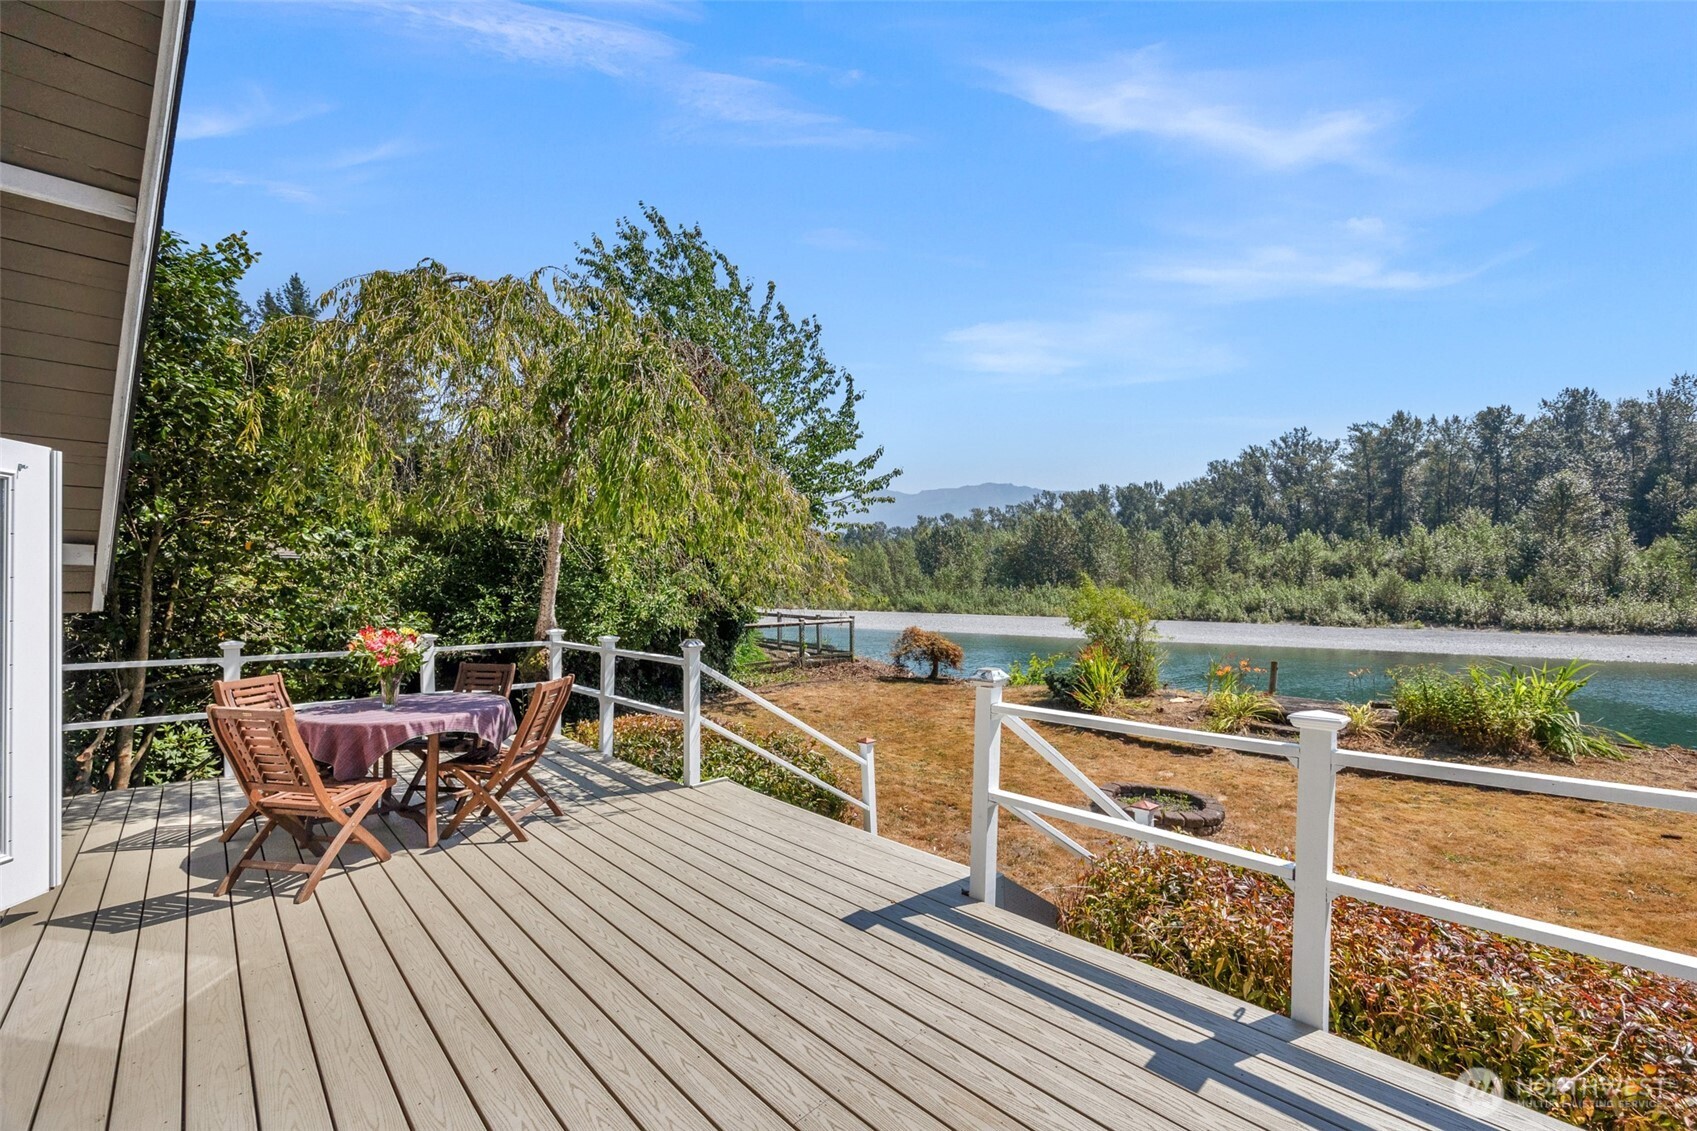
Riverfront deck with outdoor dining furniture, white railings, and wooded mountain views.
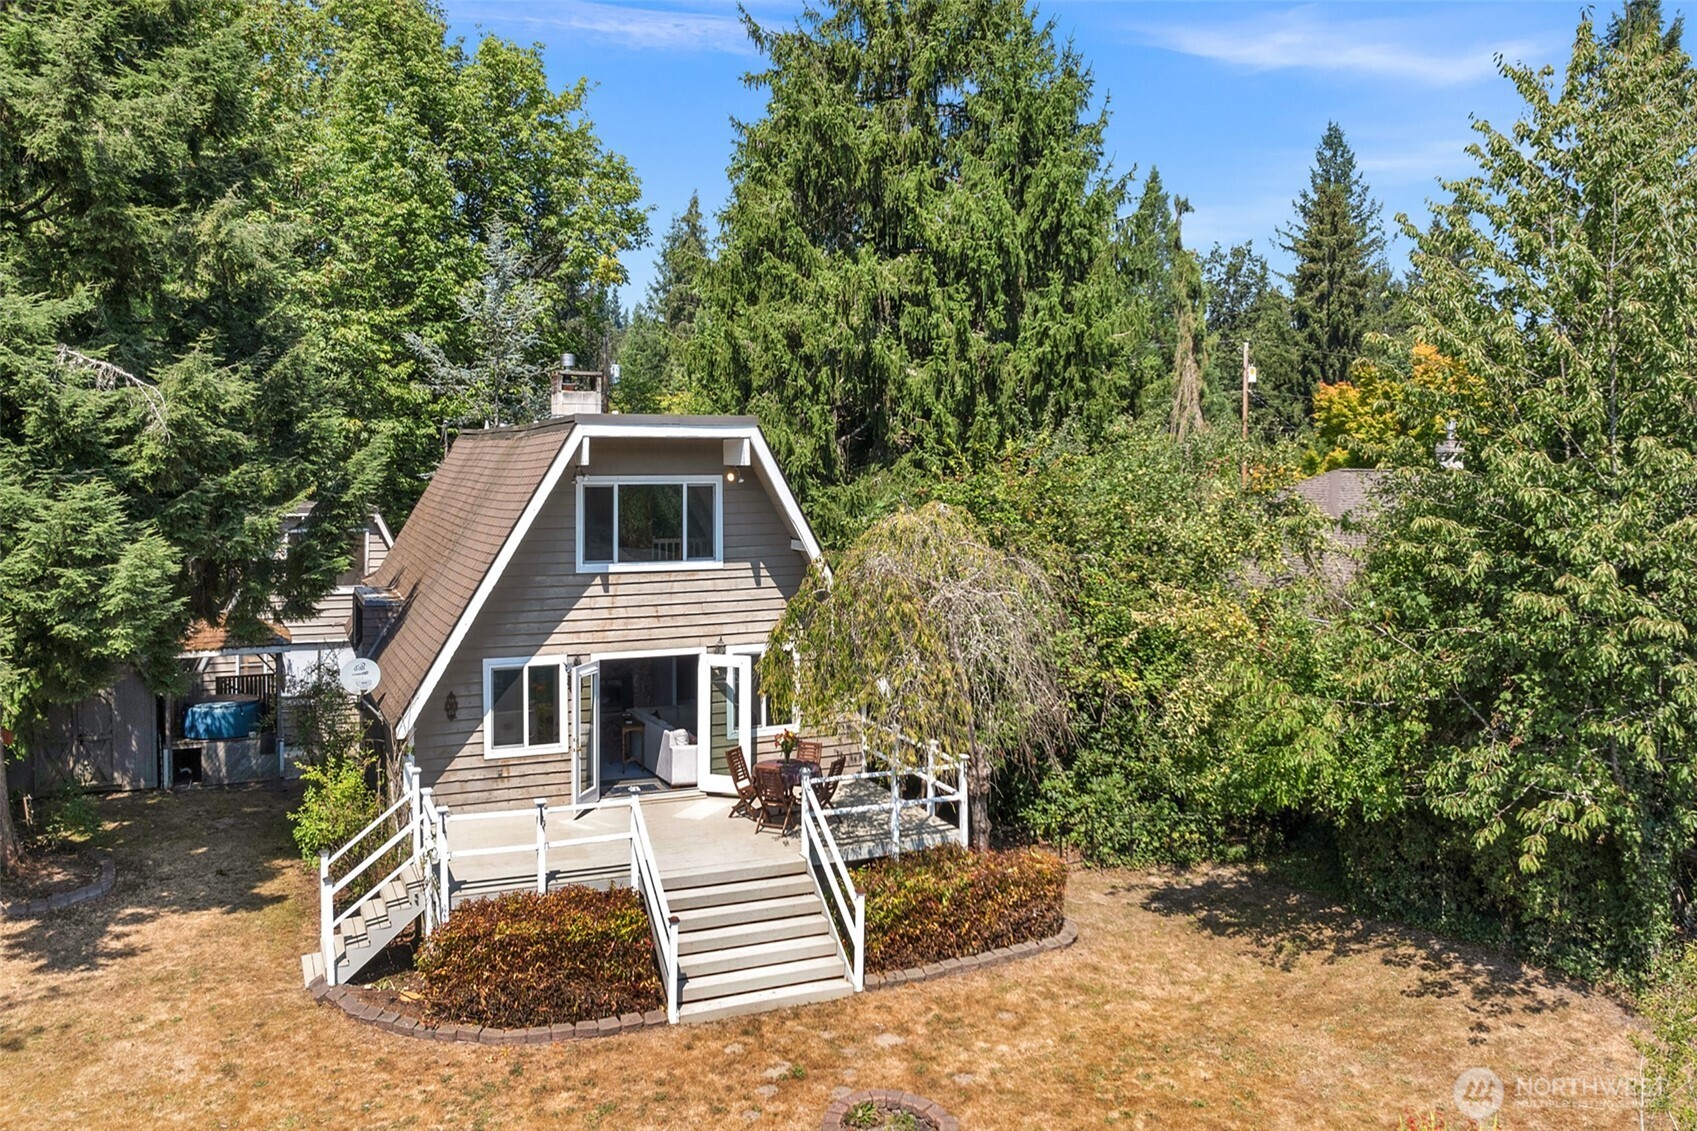
Wood-sided A-frame home with a white-railed deck and stairs, surrounded by trees.
Gray gable-front house with a raised deck and stairs, surrounded by mature trees.
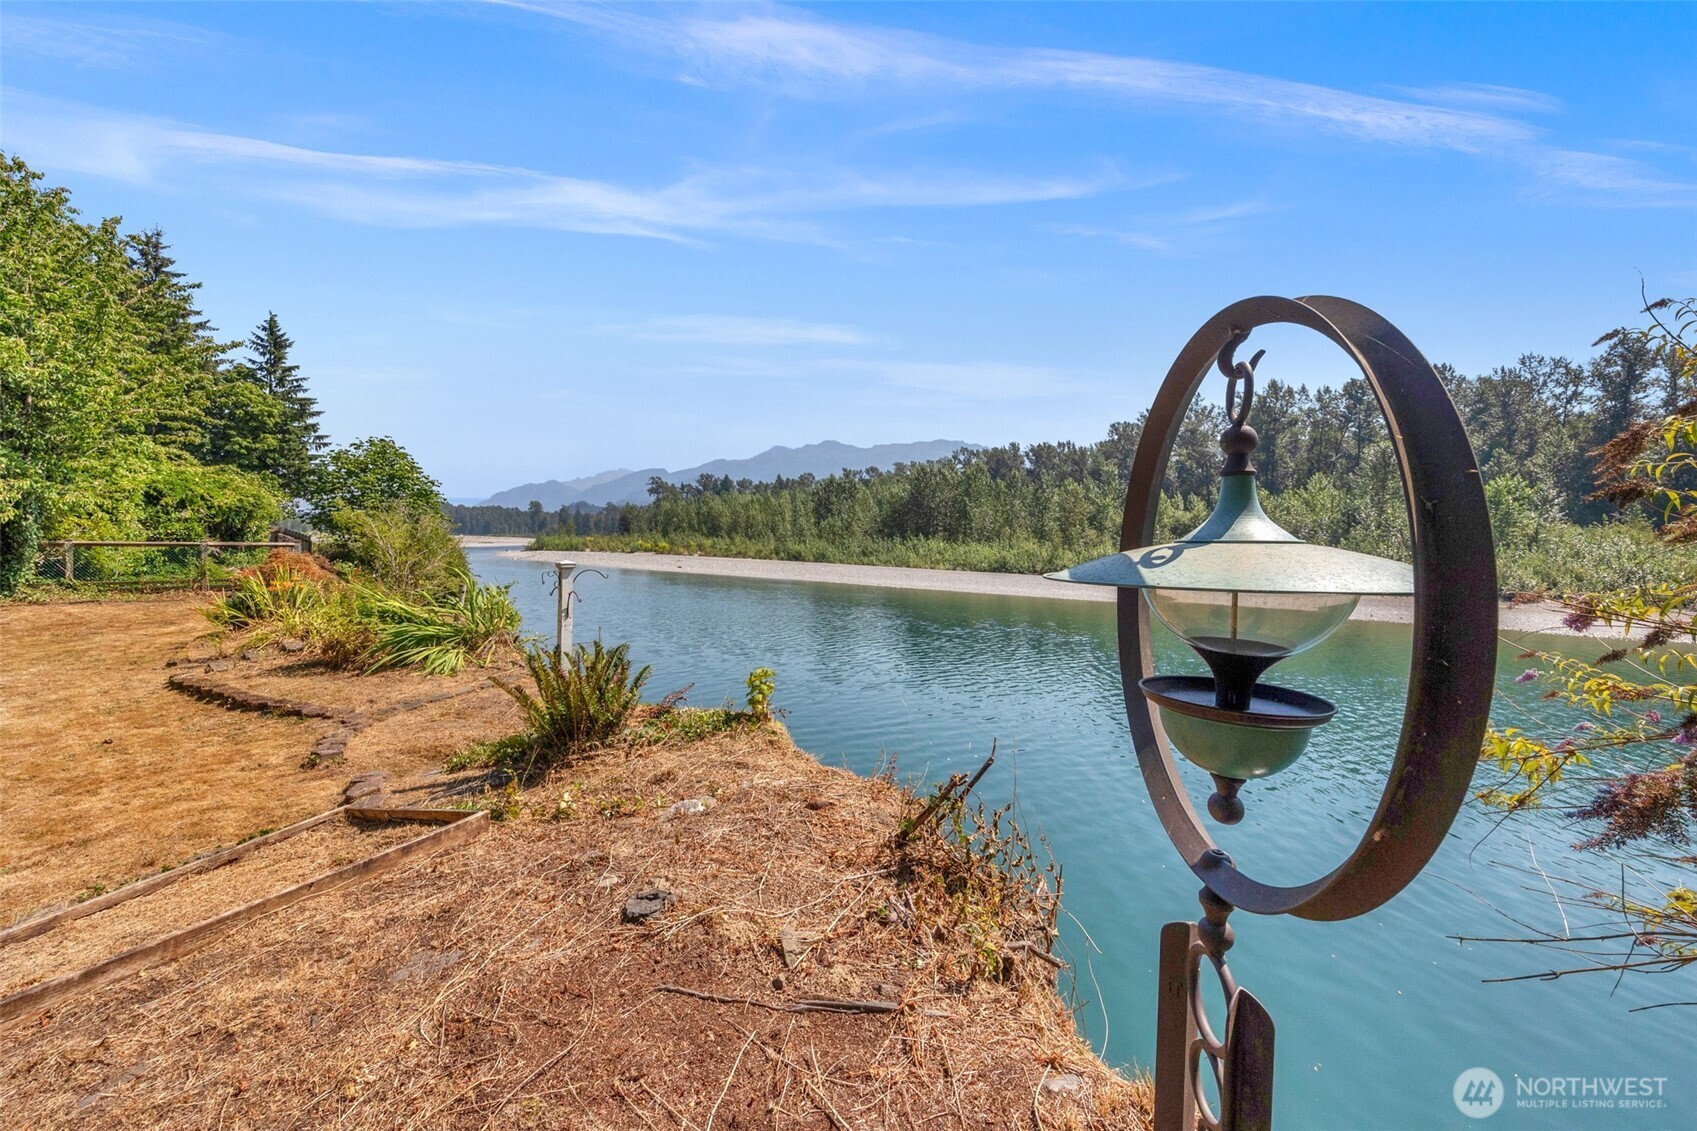
Riverfront yard with a decorative metal garden lantern and wooded mountain views.
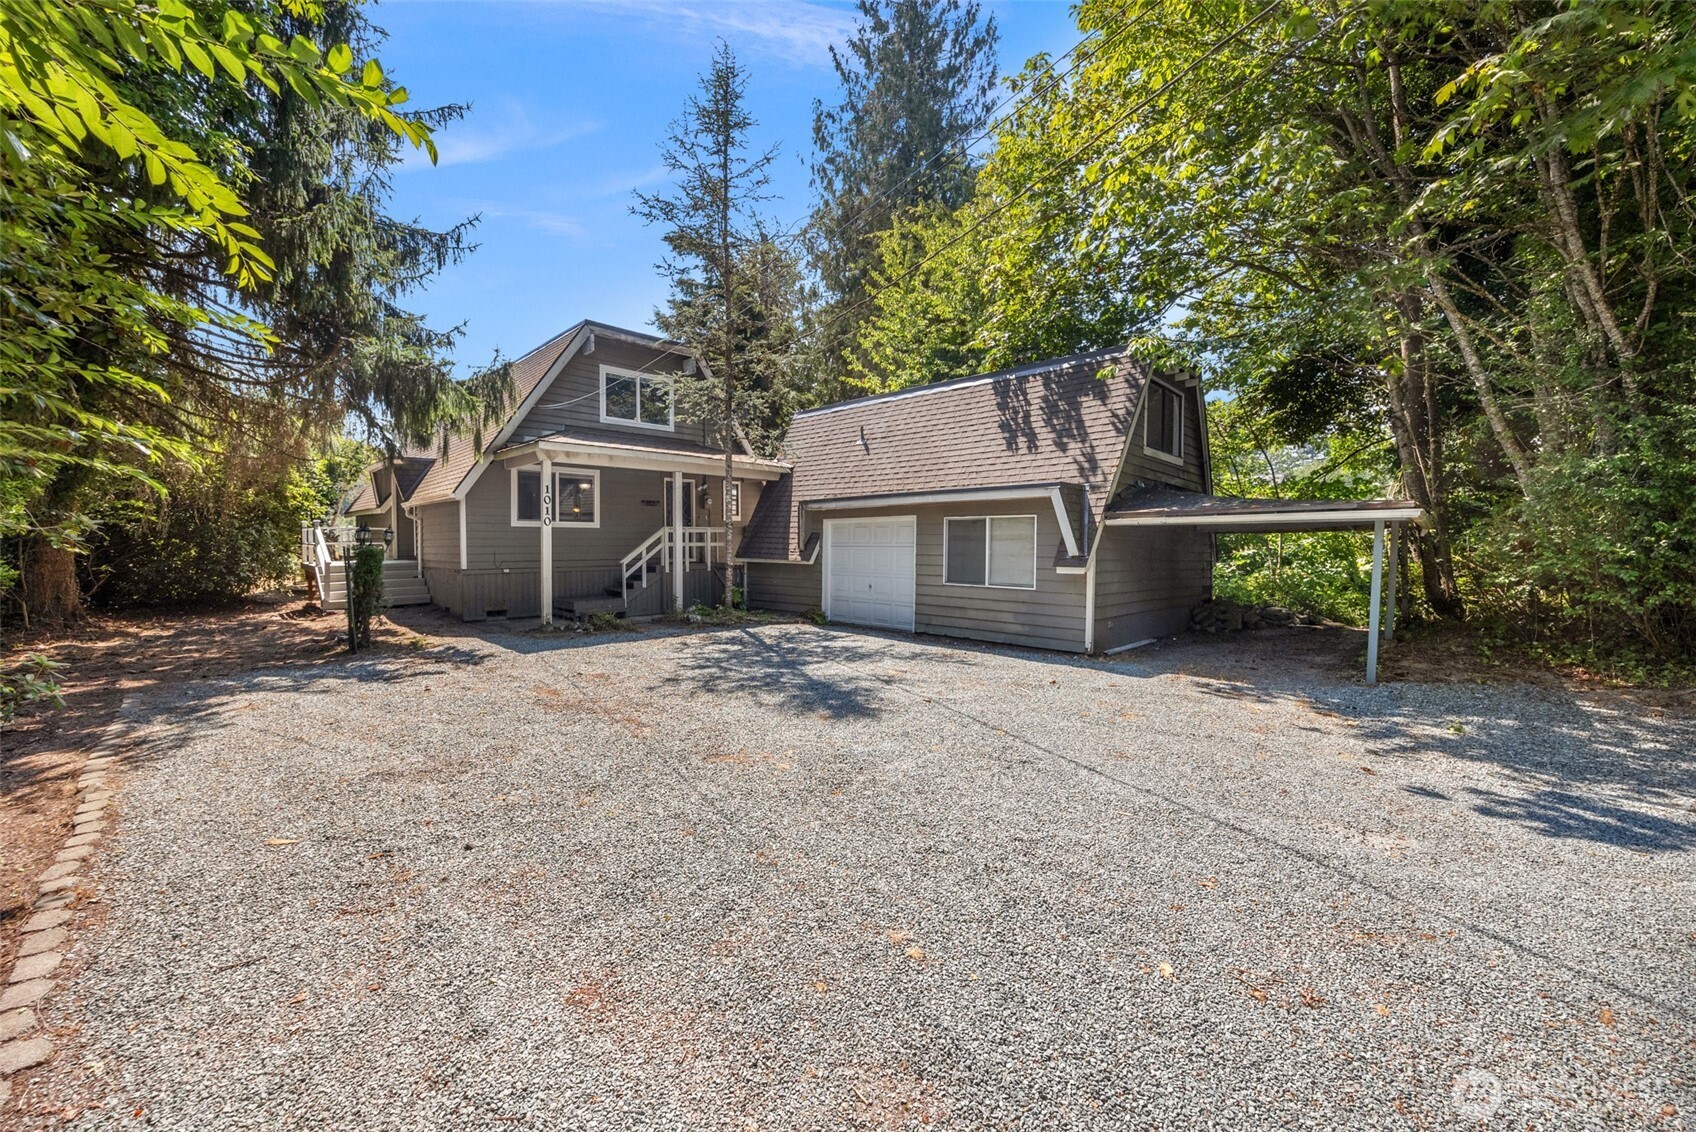
Wooded home with a broad gravel driveway, attached garage, and covered carport.
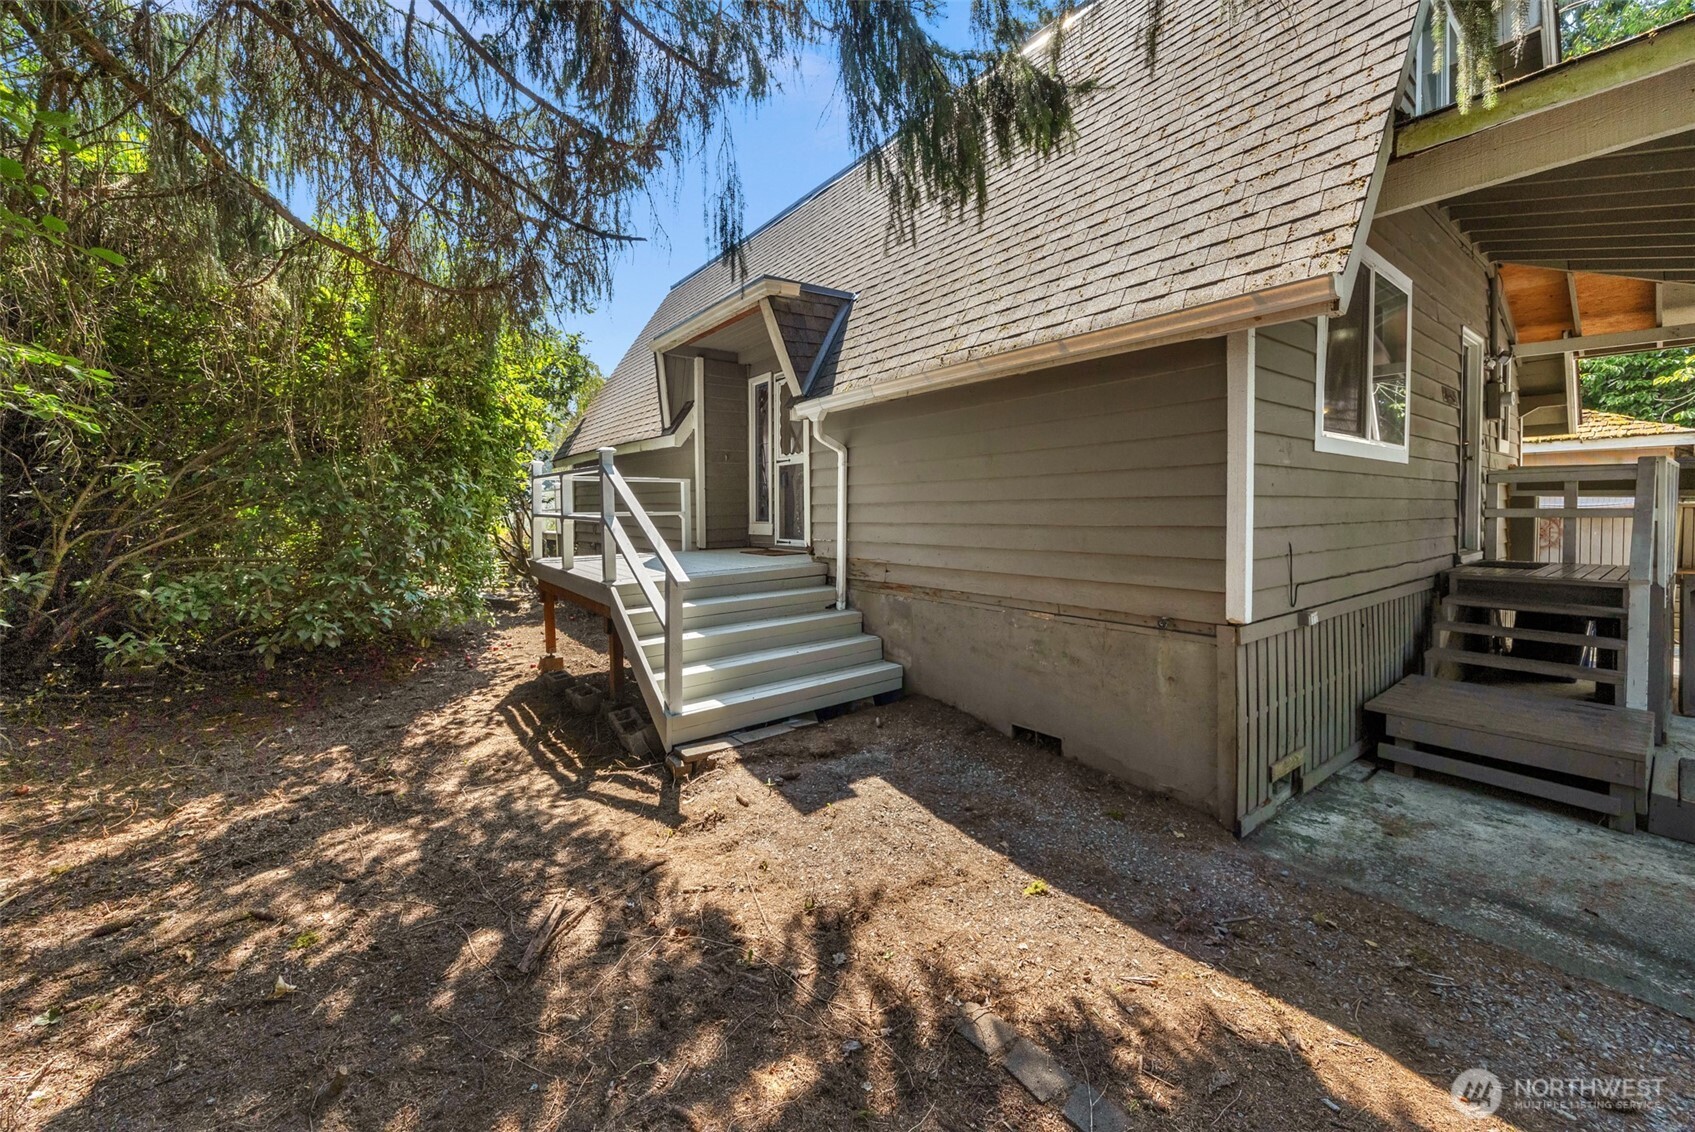
House exterior with gray siding, entry stairs, covered deck, and wooded surroundings.
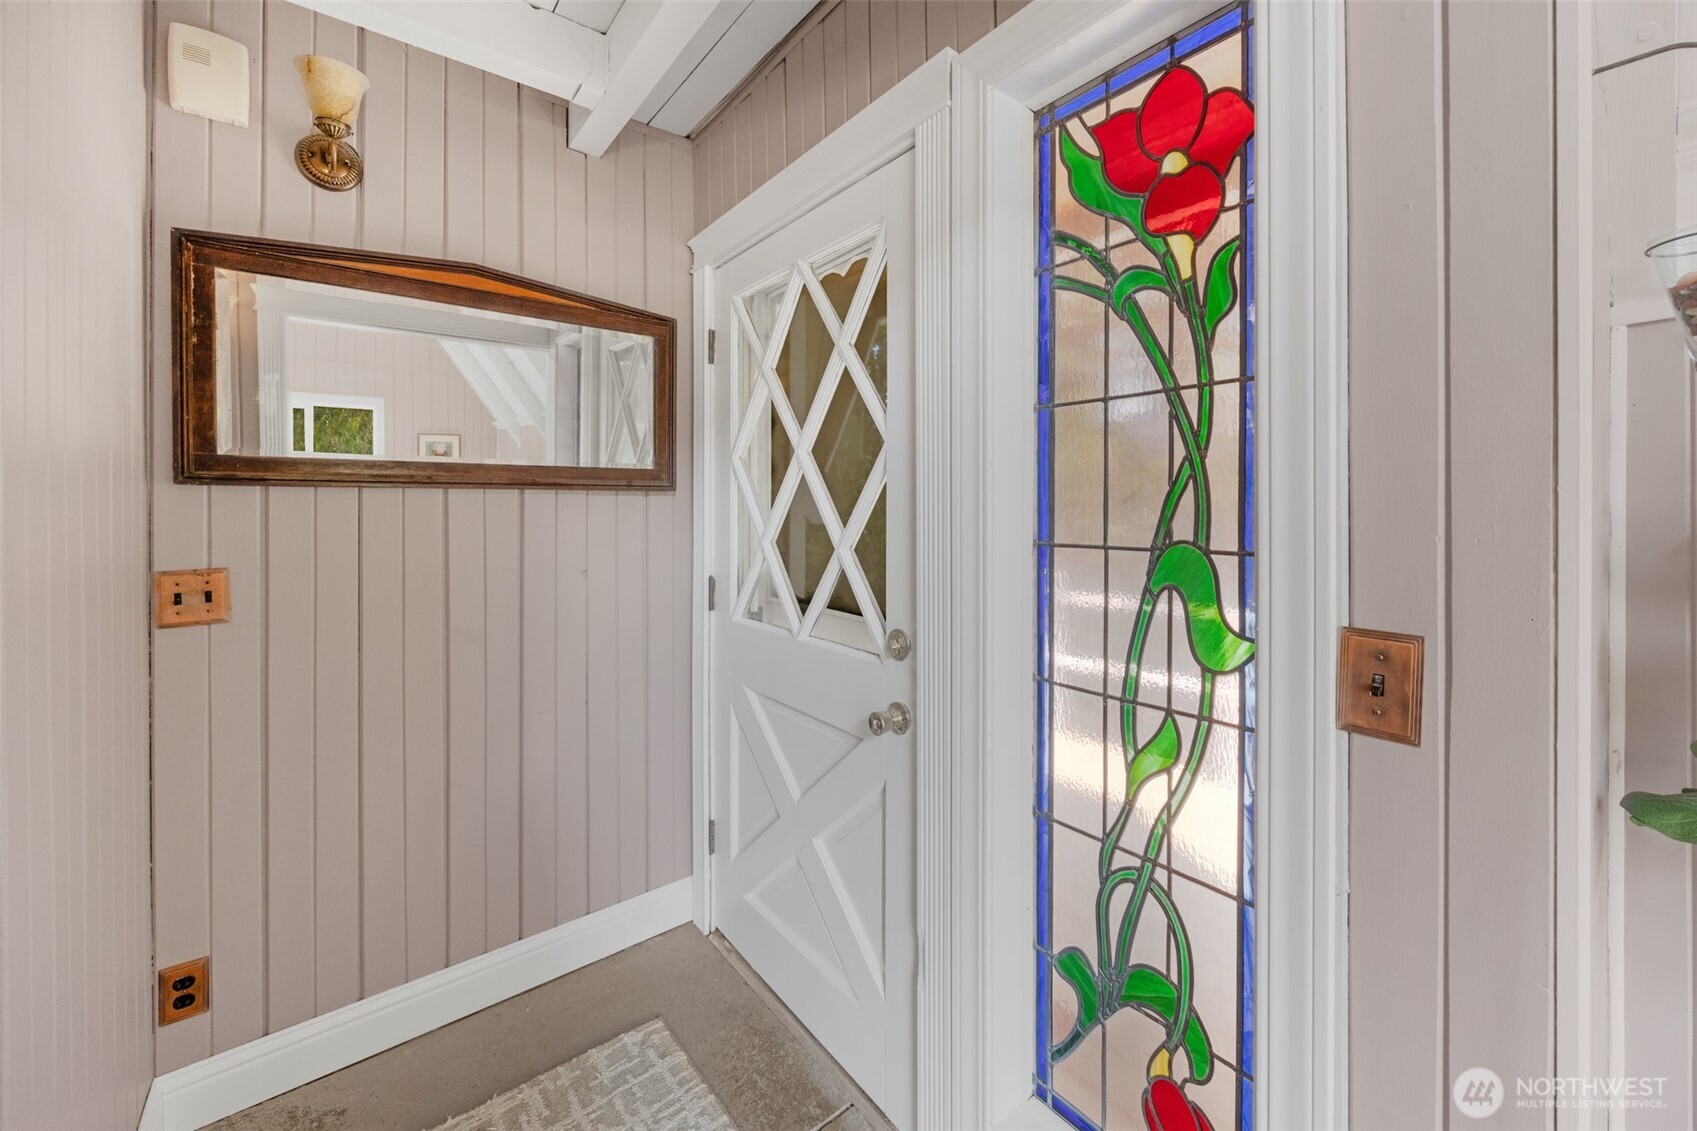
Entryway with a white glass-paneled door beside a colorful floral stained-glass window.
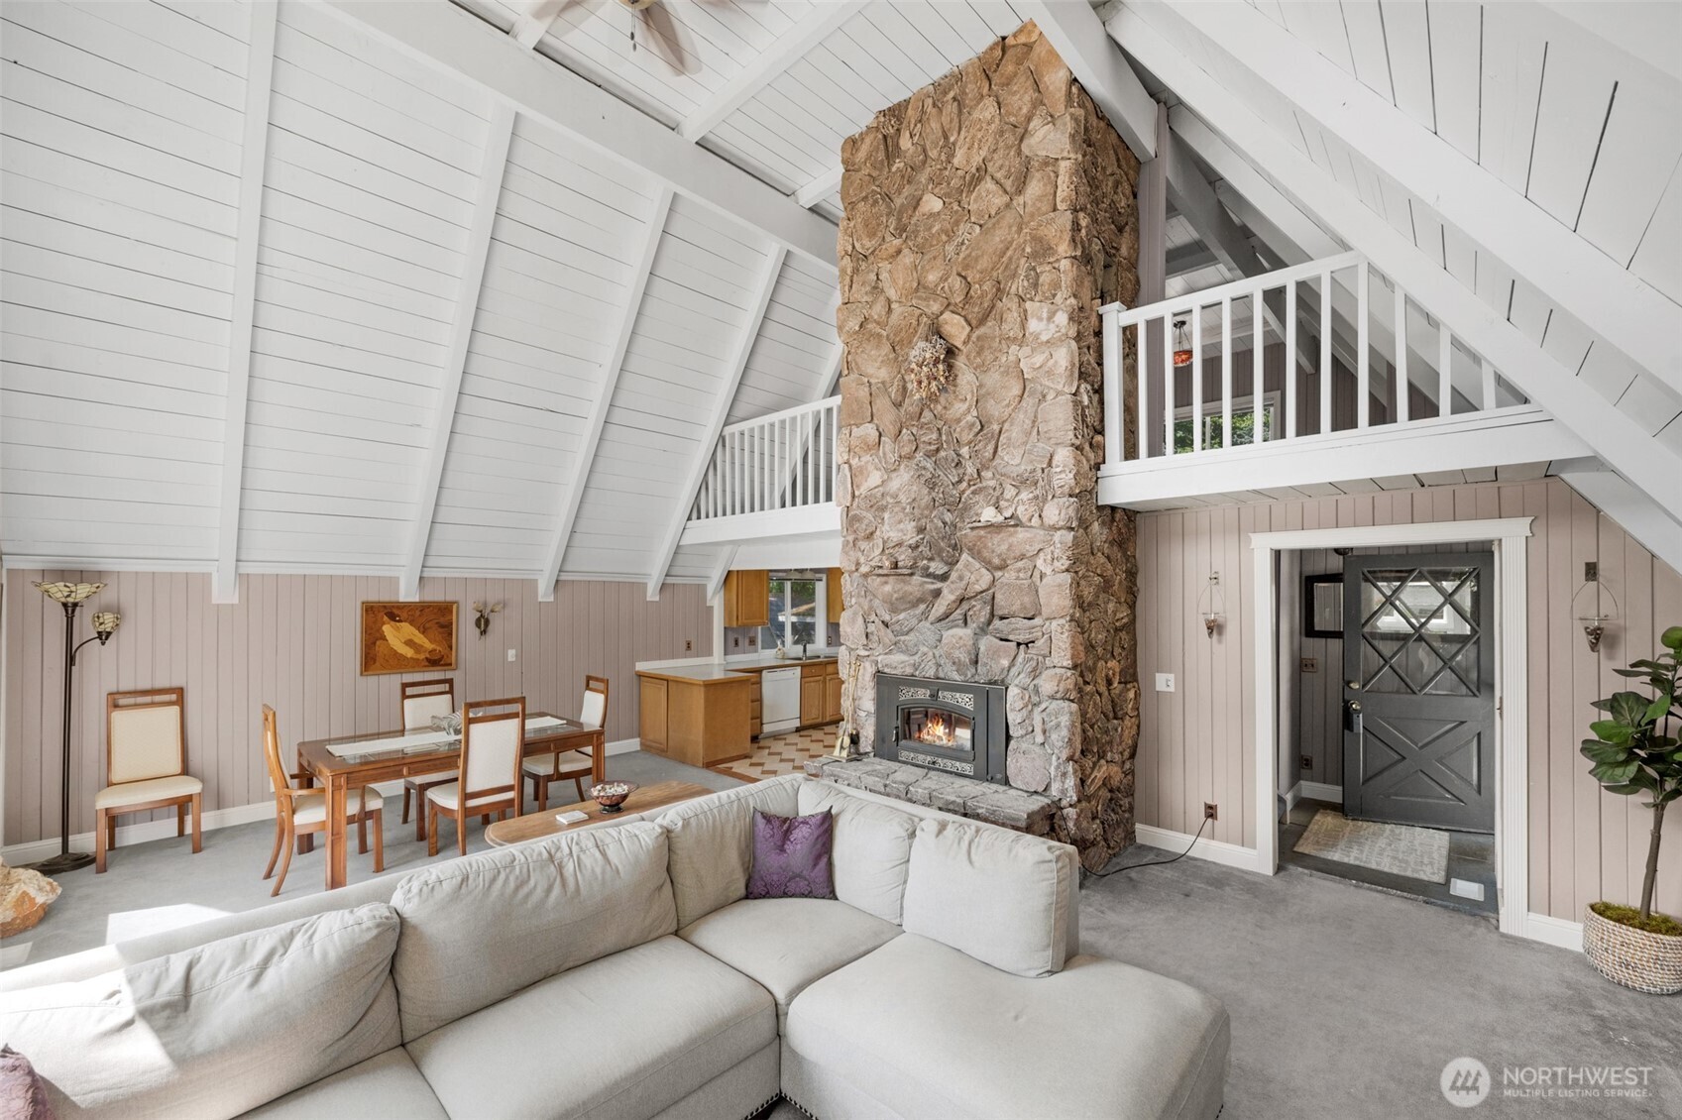
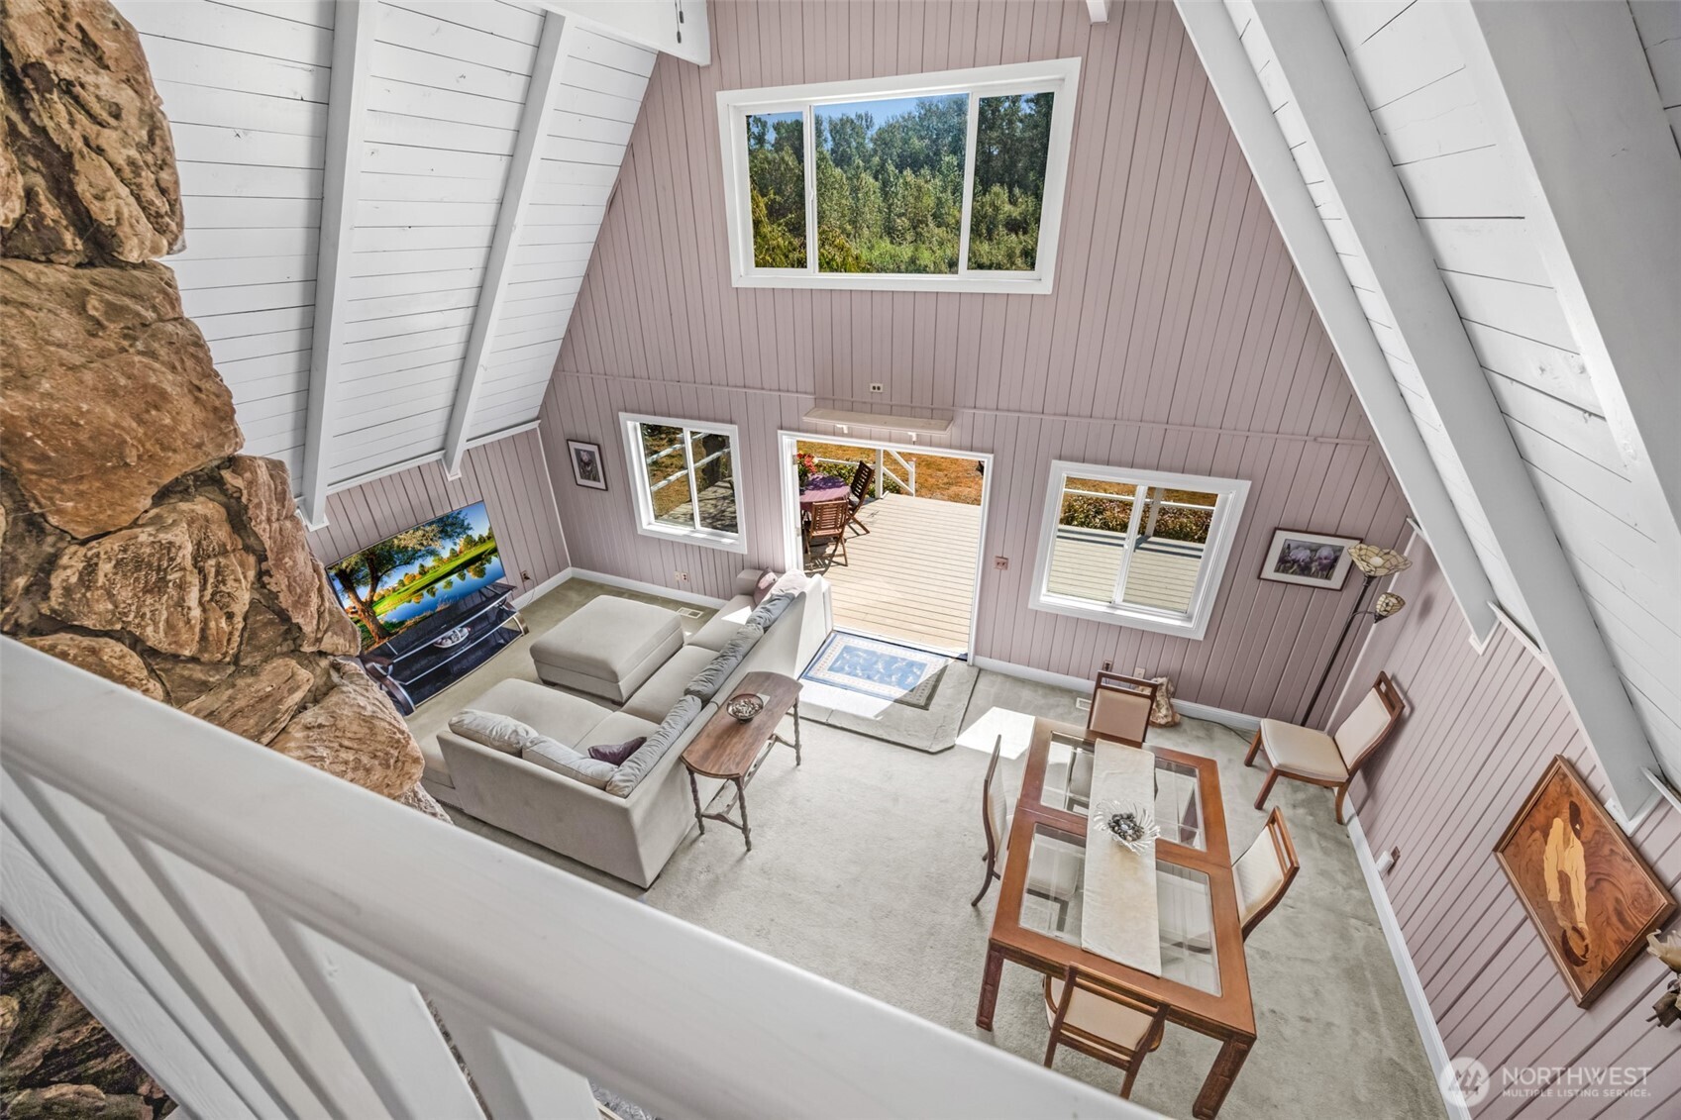
Open living room with a vaulted ceiling, floor-to-ceiling stone fireplace, loft railing, and adjoining dining area.
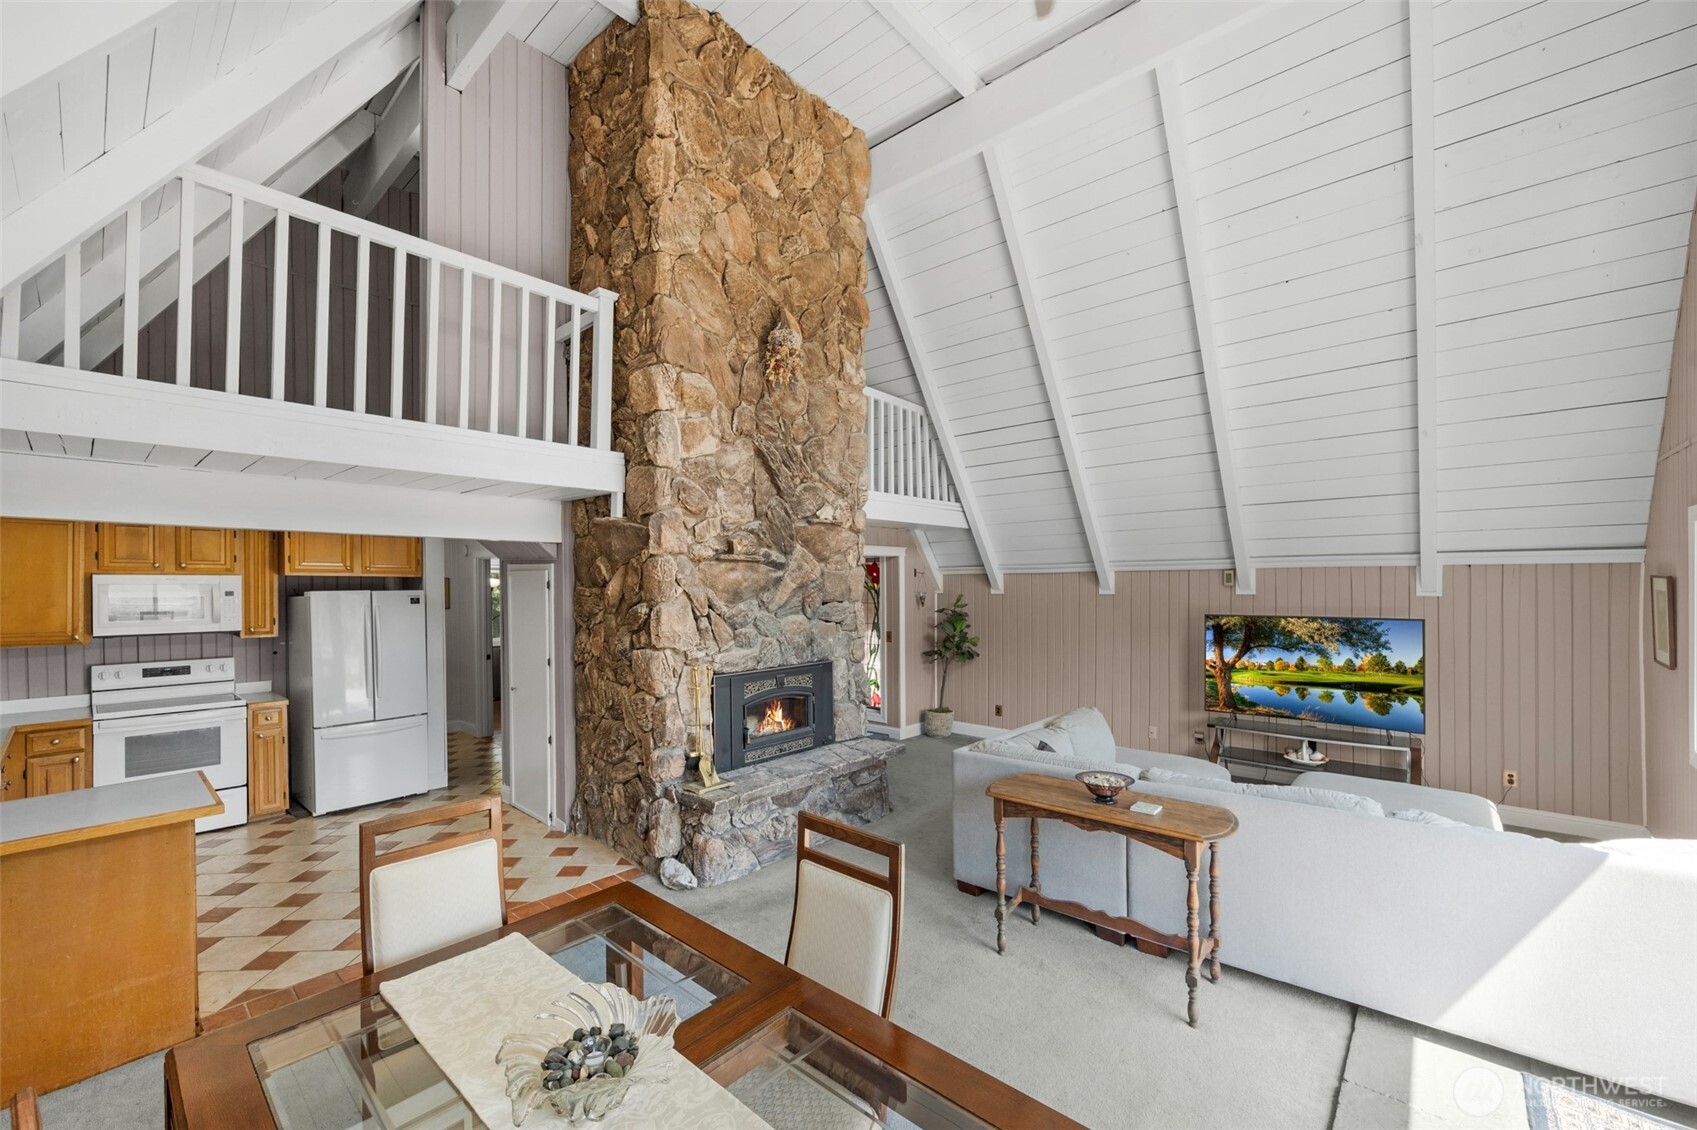
Open living room and kitchen with a tall stone fireplace, vaulted white ceiling, and loft railing.
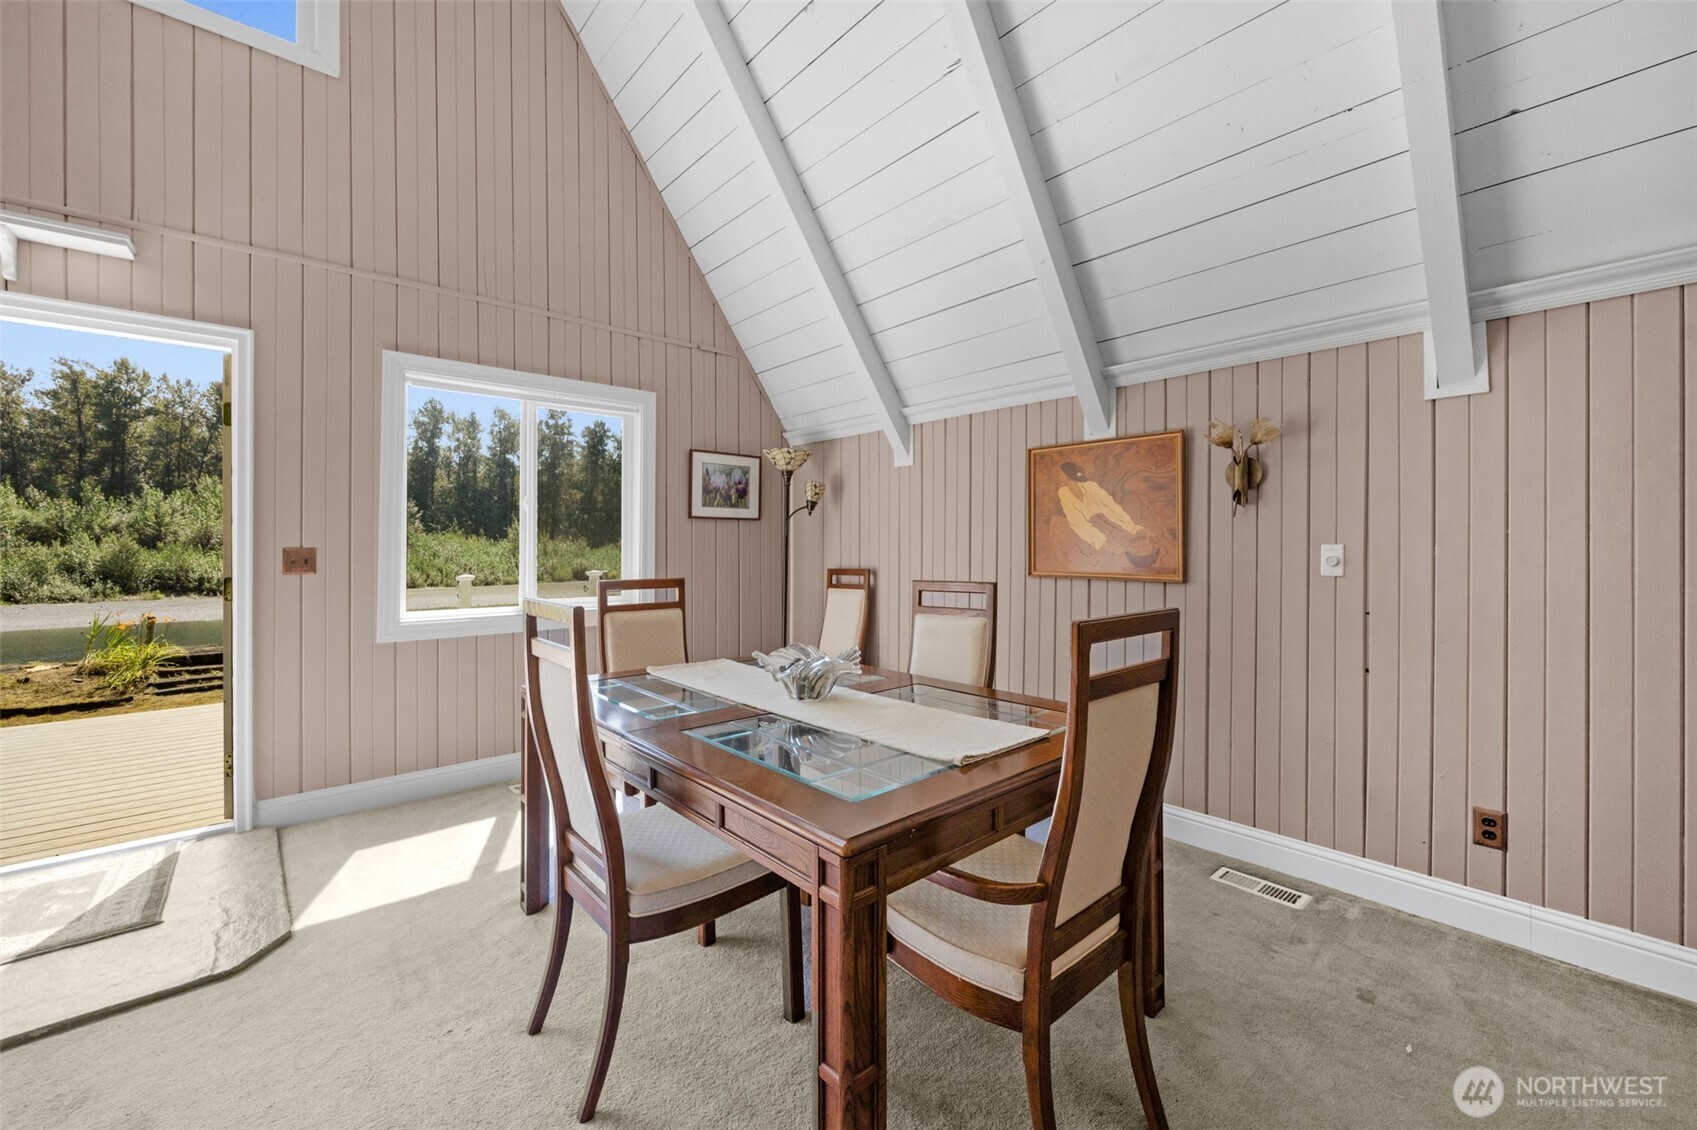
Furnished dining room with a vaulted white-beam ceiling and sliding door opening onto a deck.
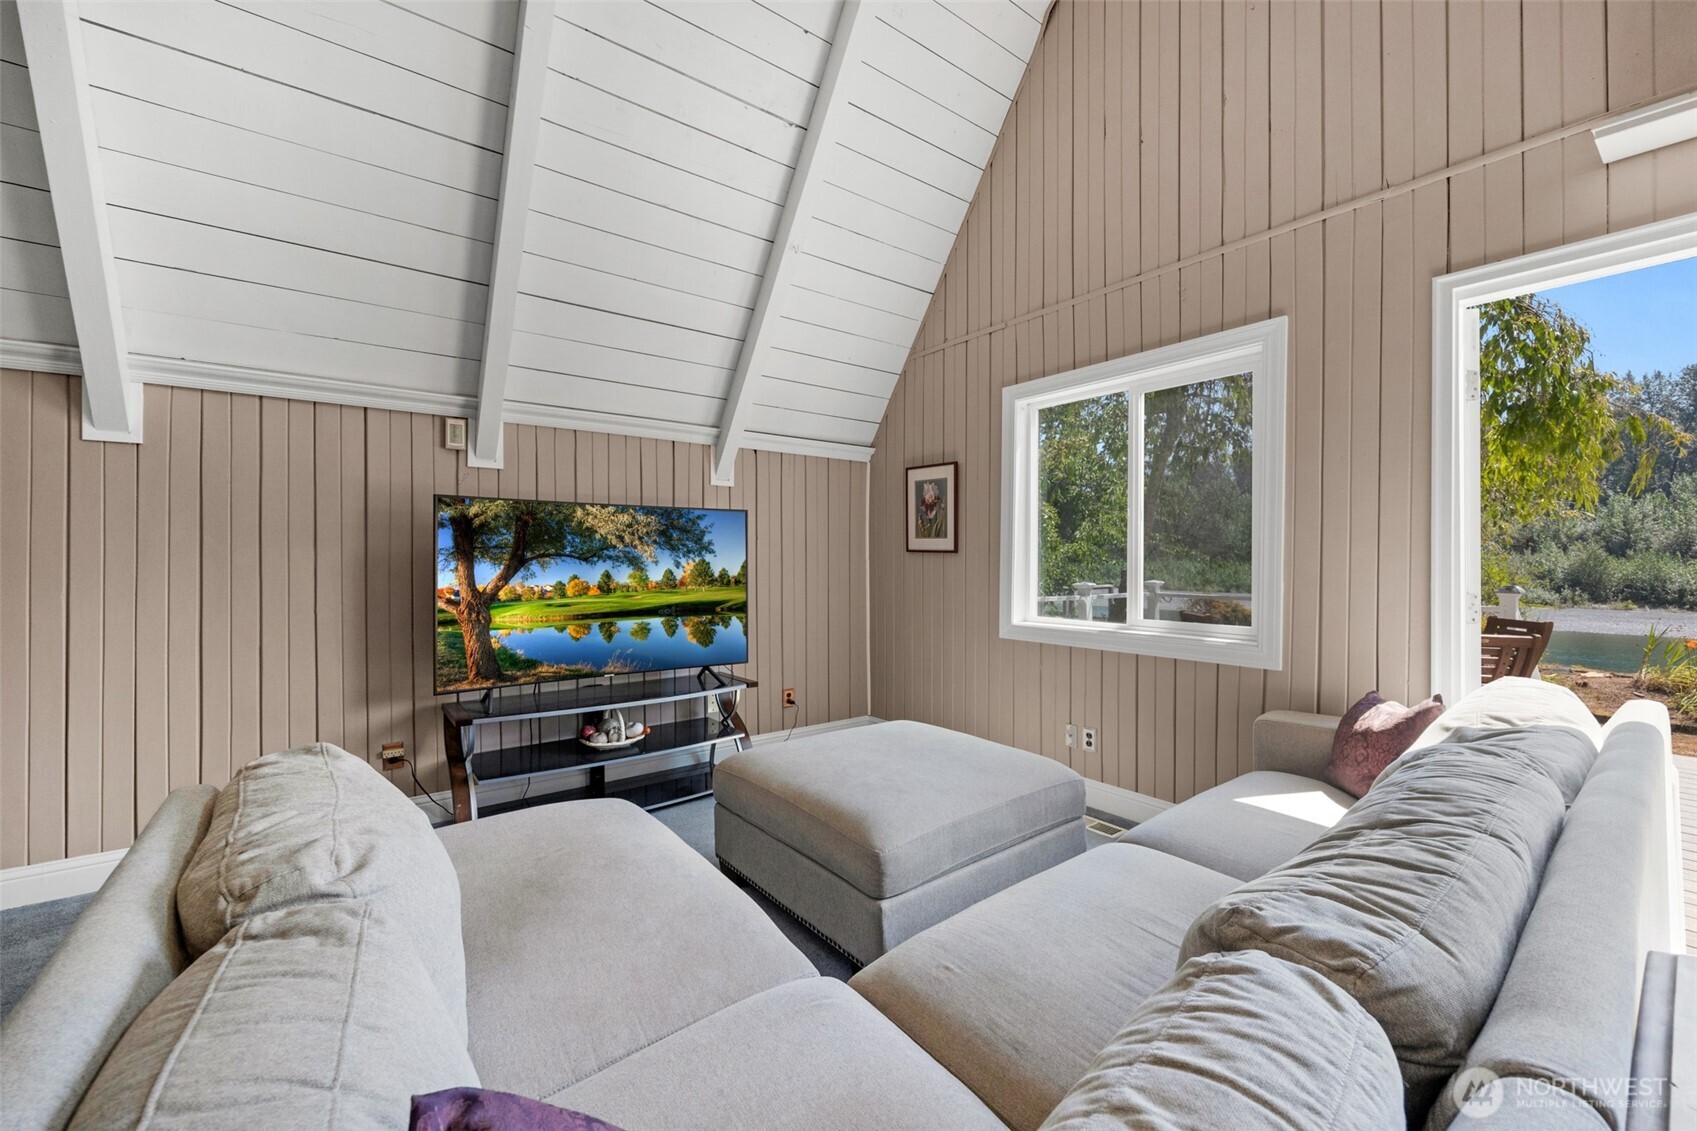
Living room with vaulted white ceiling, gray sectional sofa, and windows overlooking water and trees.
Vaulted living room with a stone fireplace, furnished seating, and sliding doors to a deck.
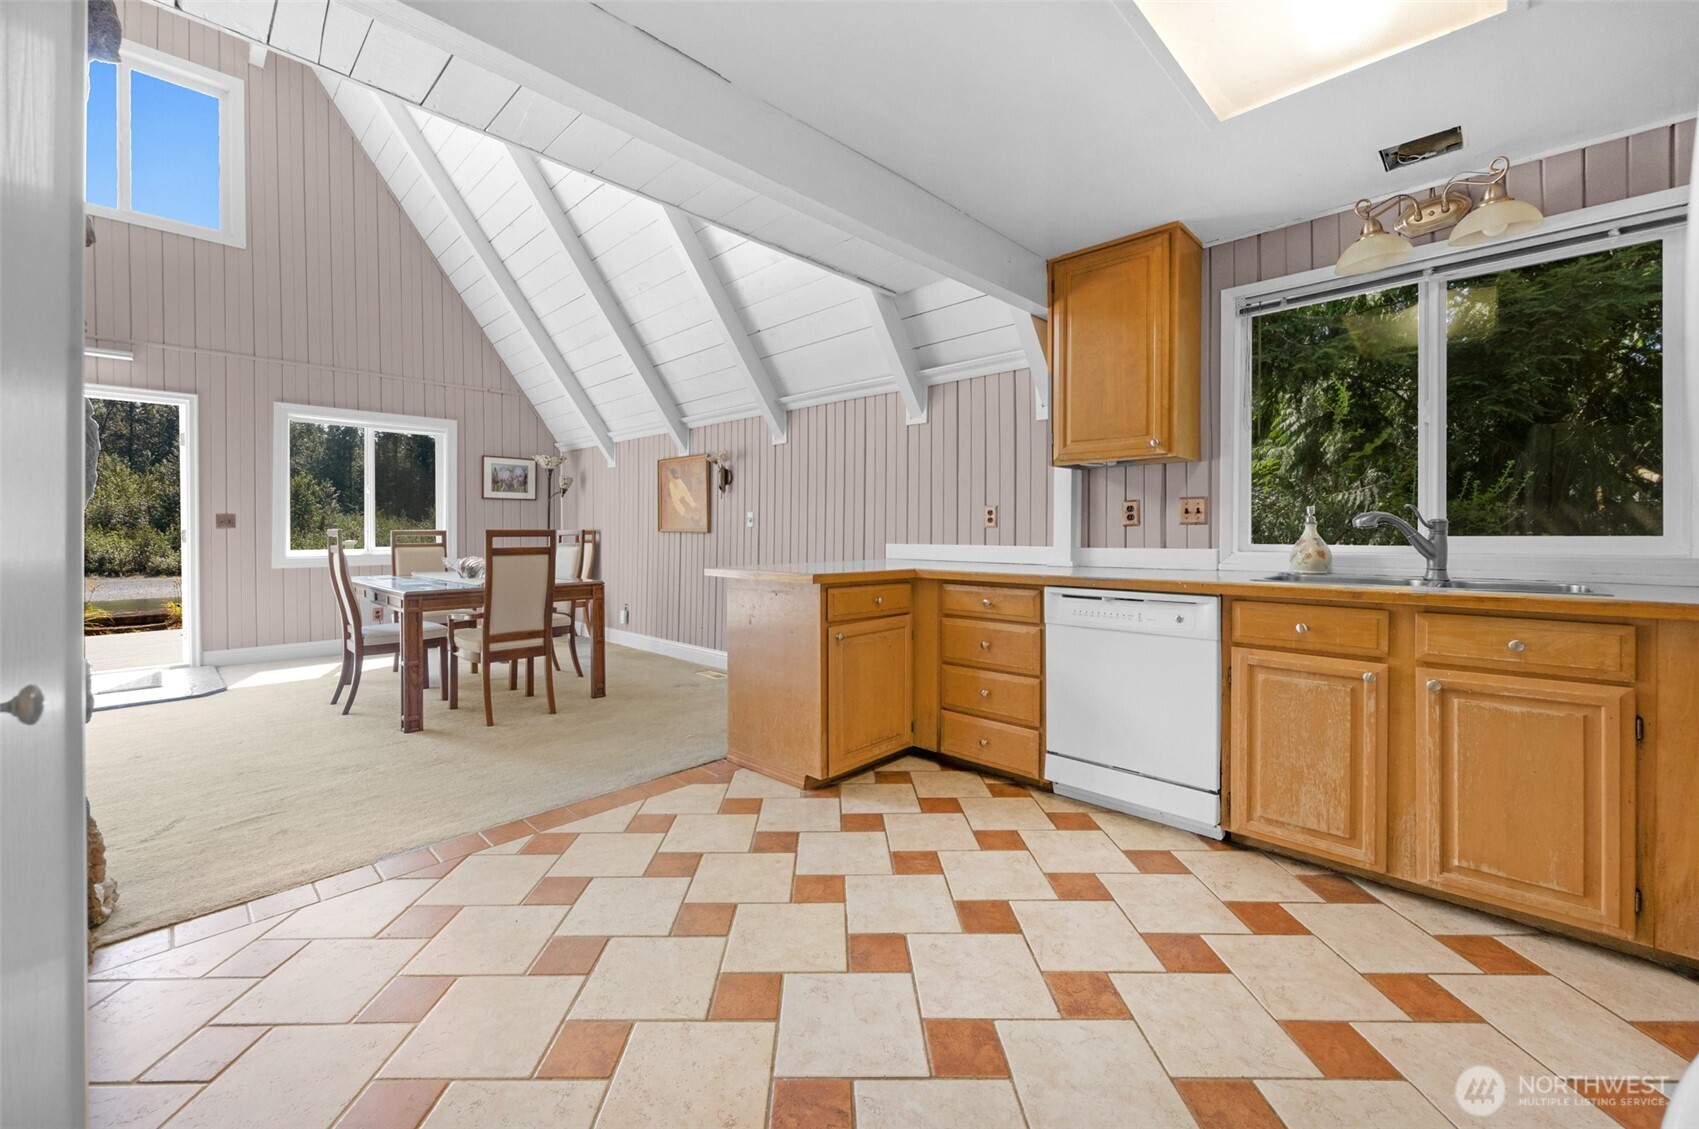
Kitchen and dining area with warm wood cabinets, tiled floor, and vaulted white-beamed ceiling.
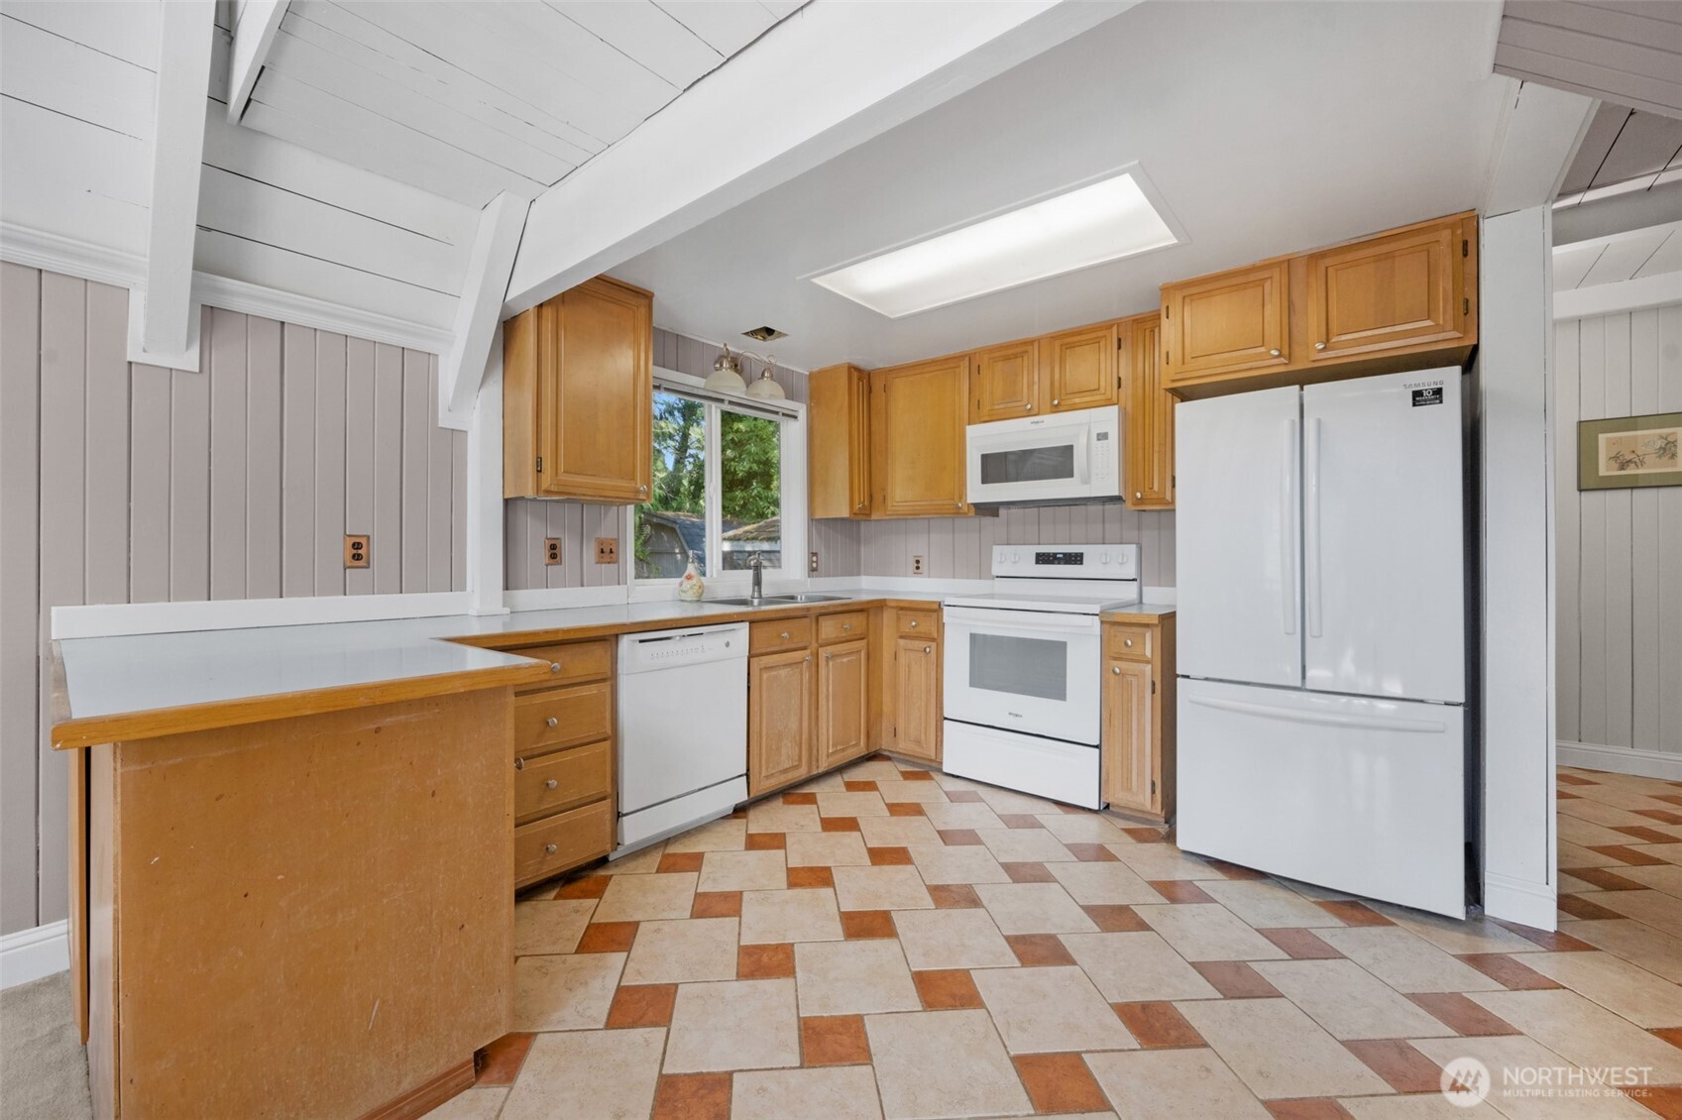
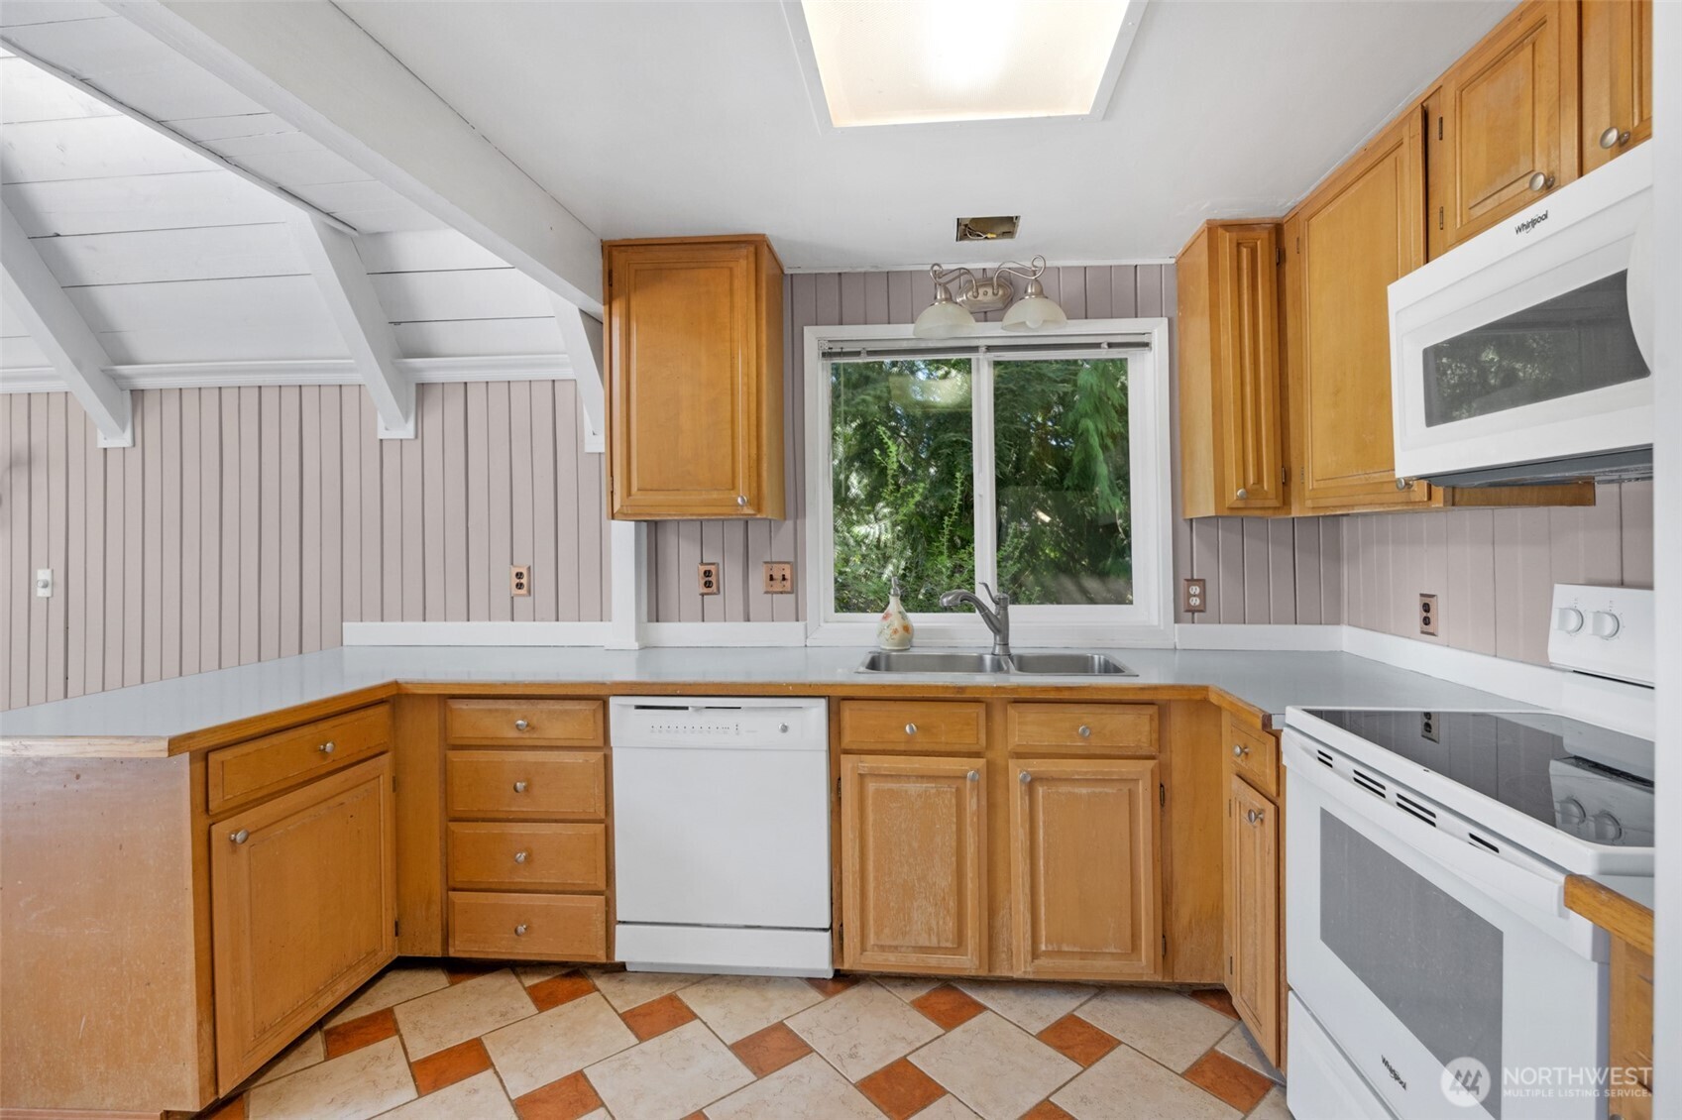
Kitchen with honey-colored cabinets, white appliances, and a multicolored tile floor.
Kitchen with honey-colored cabinets, a sink beneath a window, and a tiled floor.
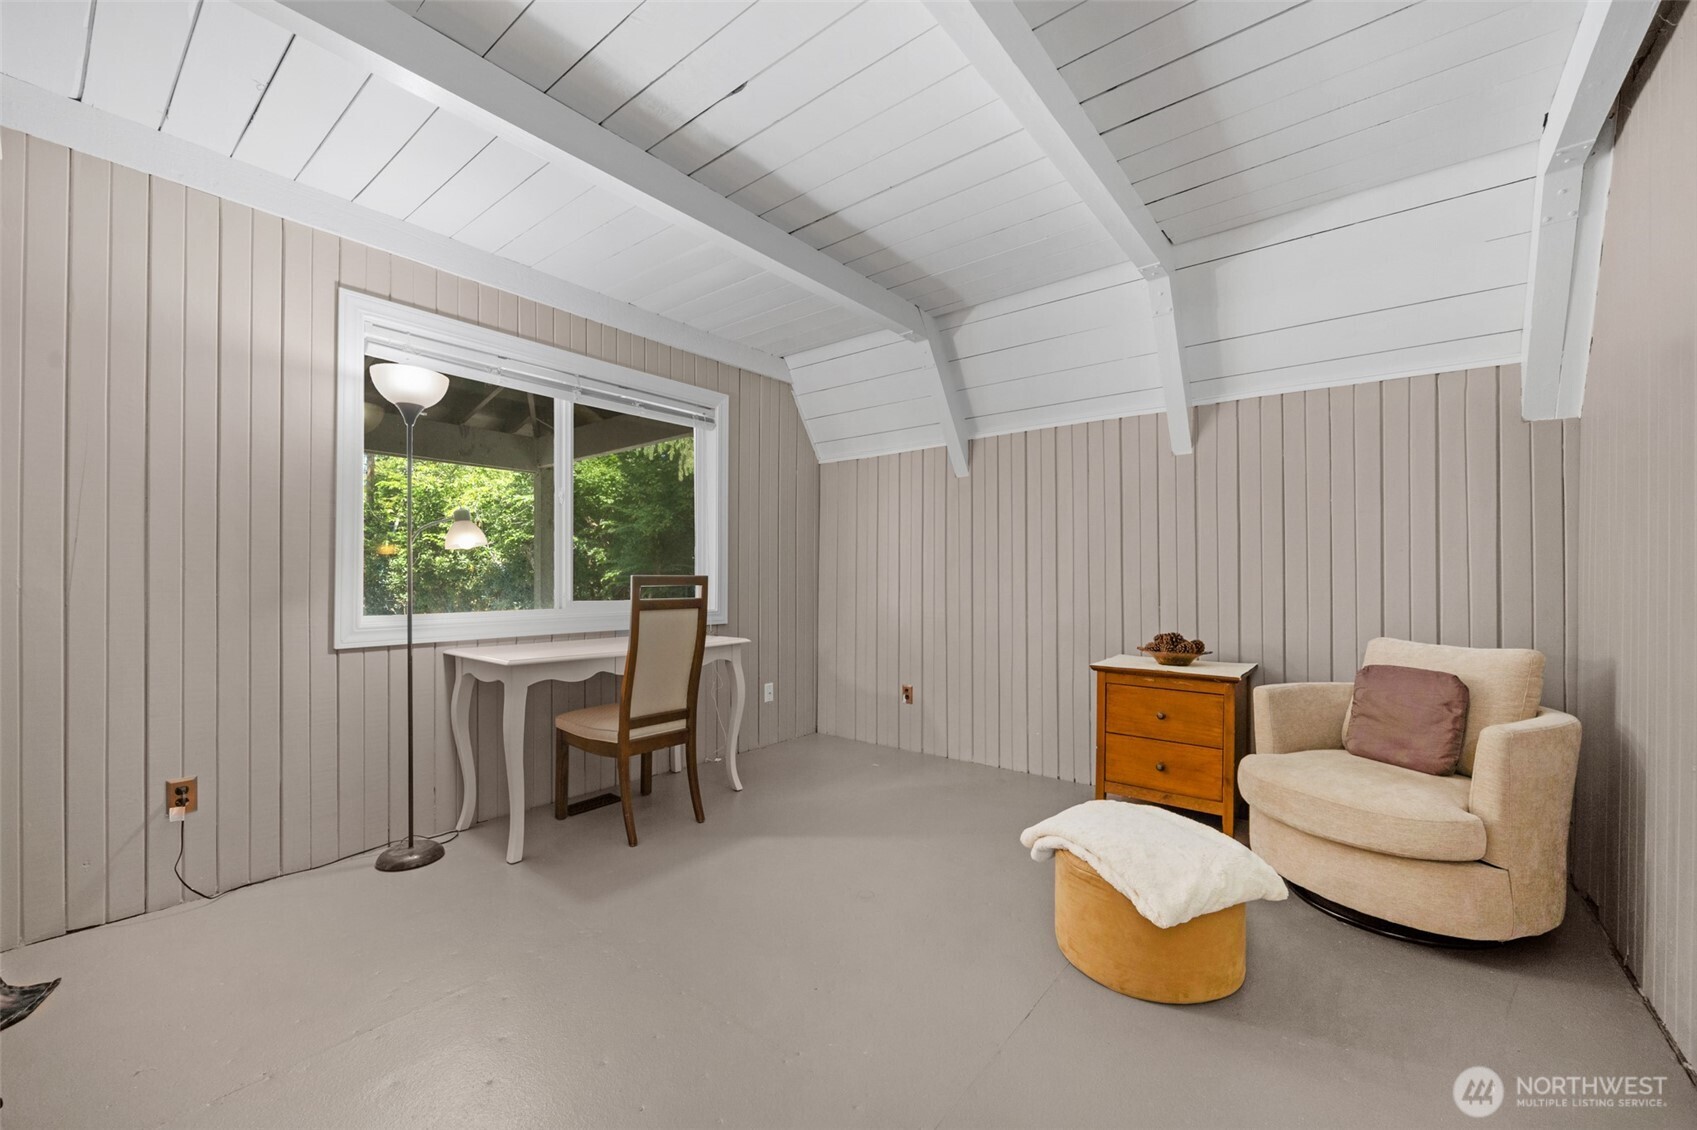
Furnished sitting room with a vaulted white-beam ceiling, desk, and large window.
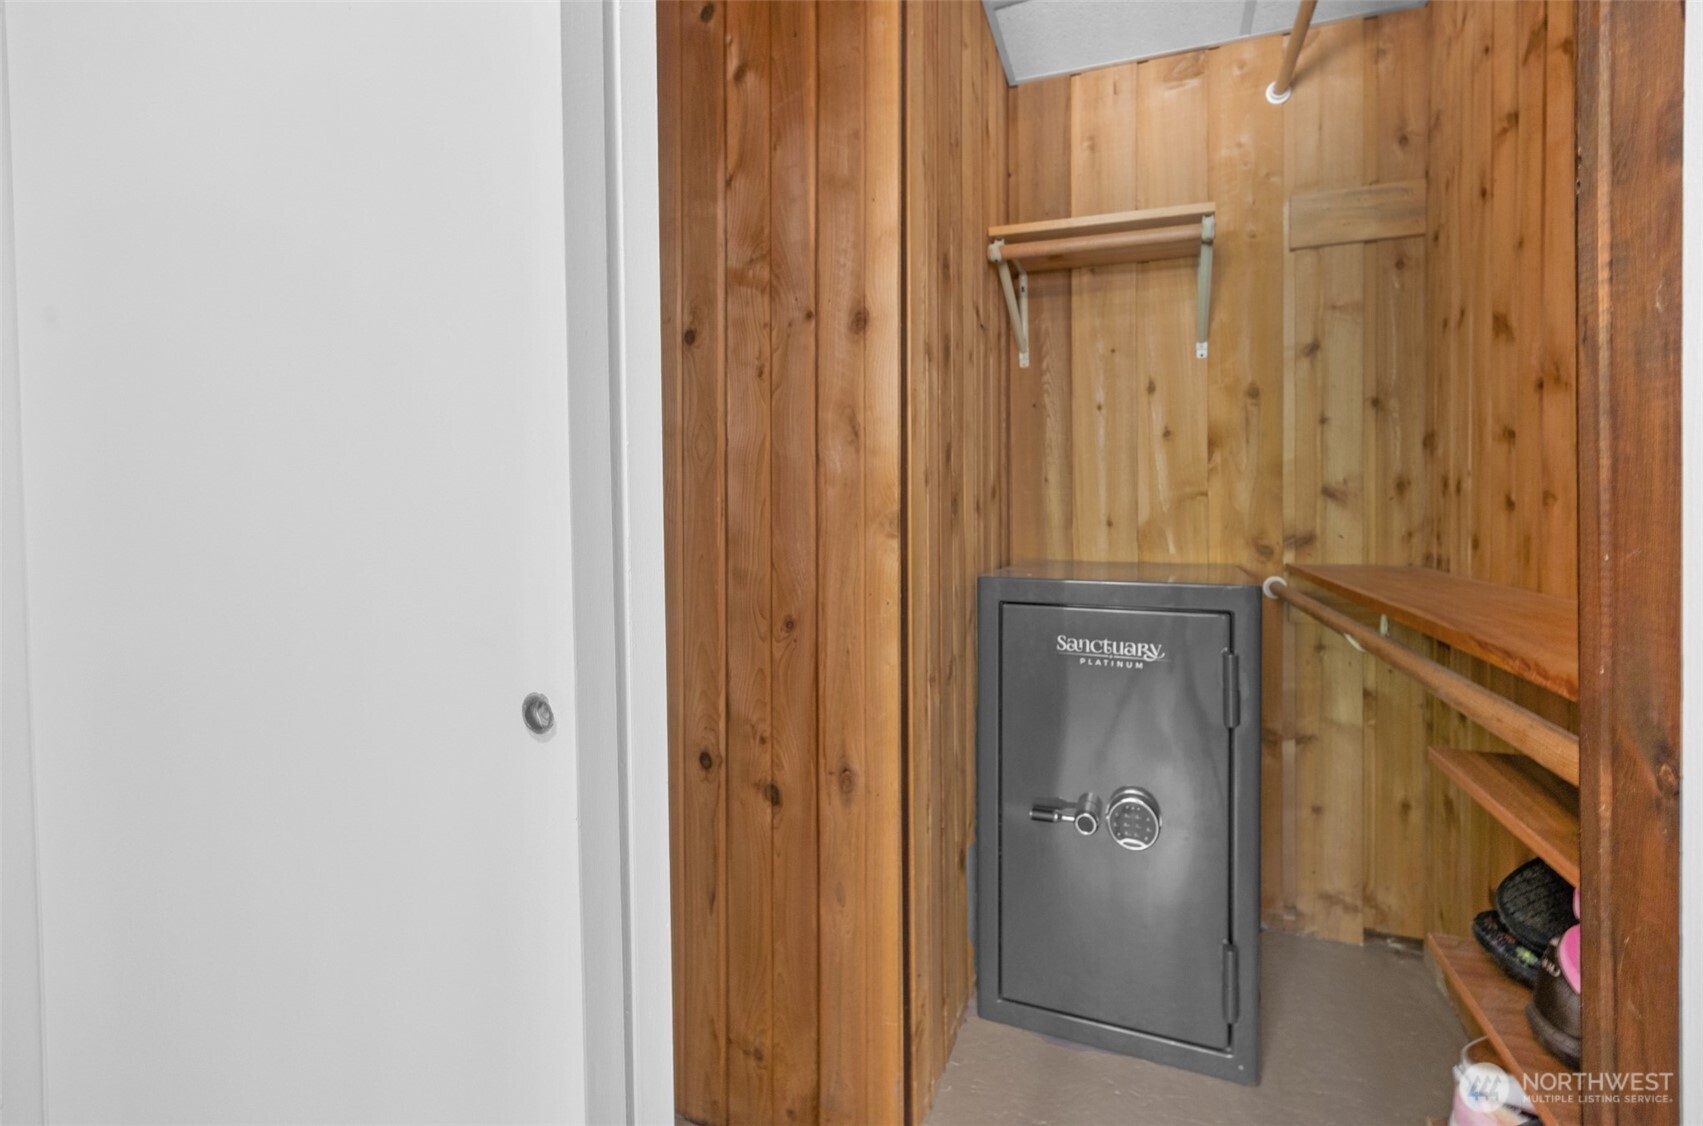
Wood-paneled closet with a large gray safe and open storage shelves.
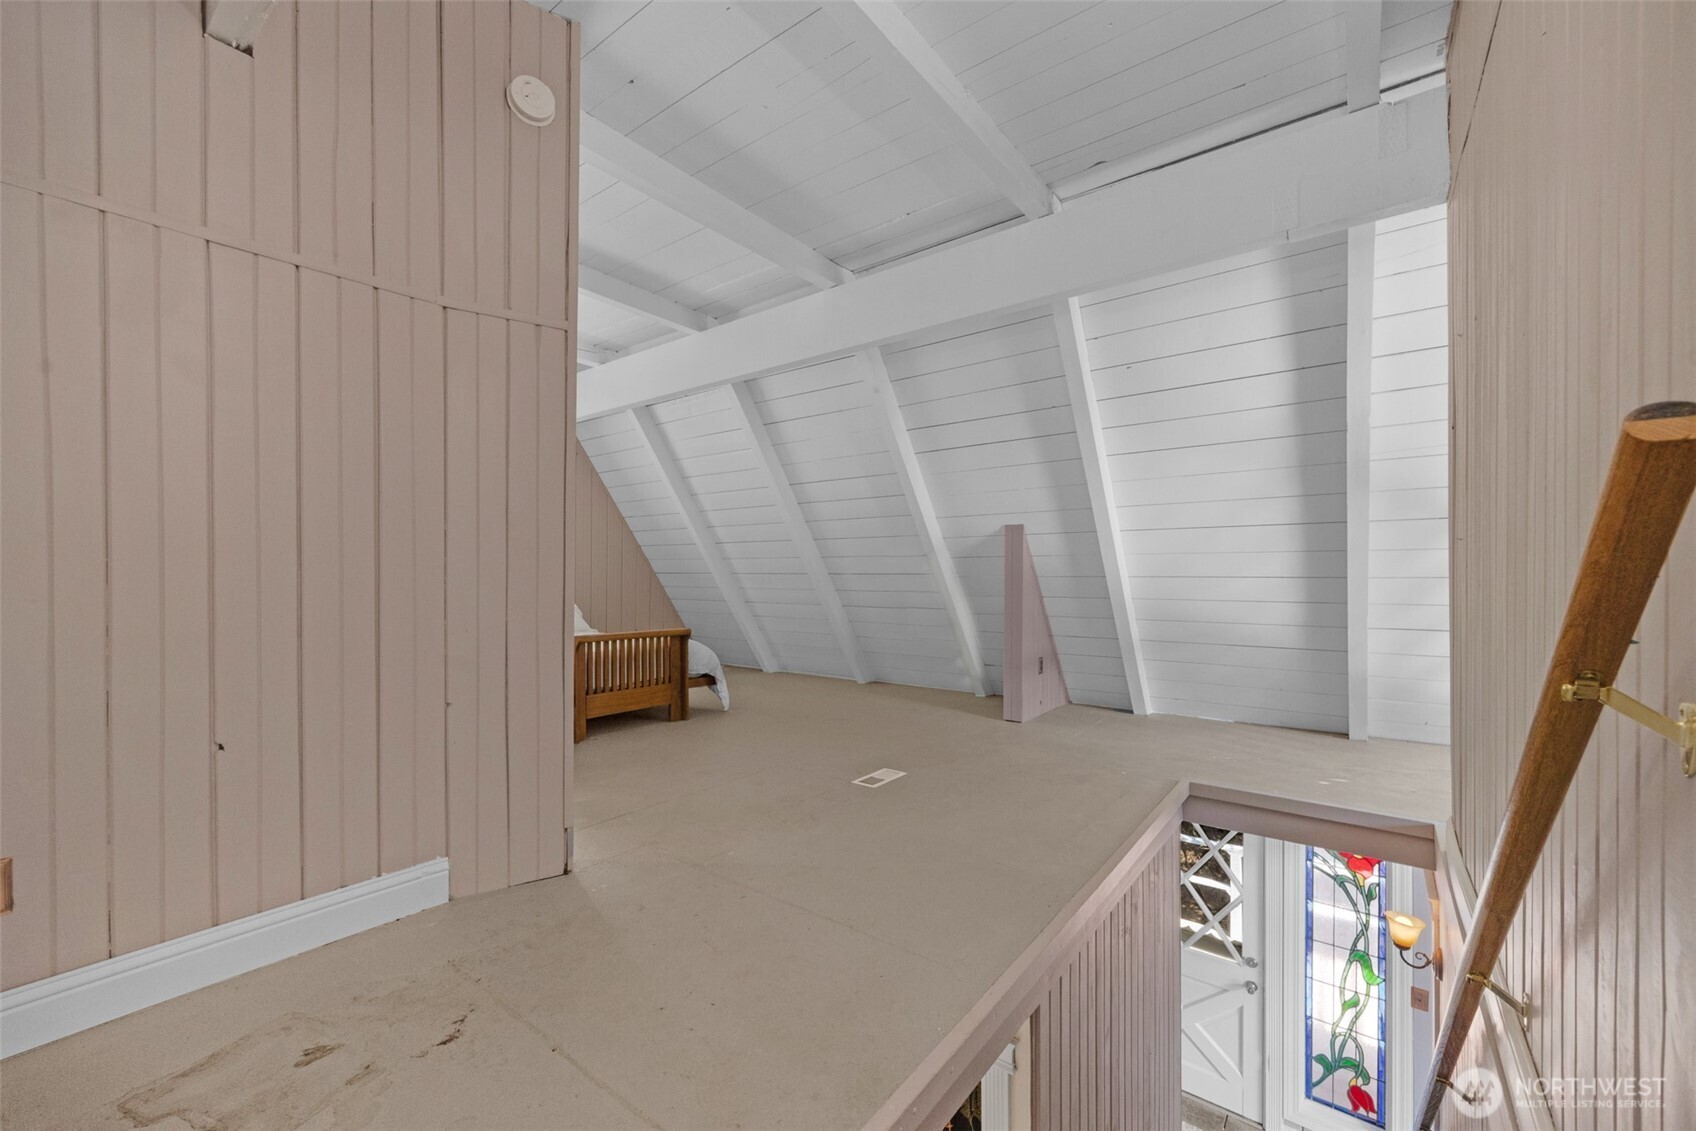
Upstairs loft landing with sloped white ceiling, a partial view of a bed, and stairs overlooking a stained-glass entry.
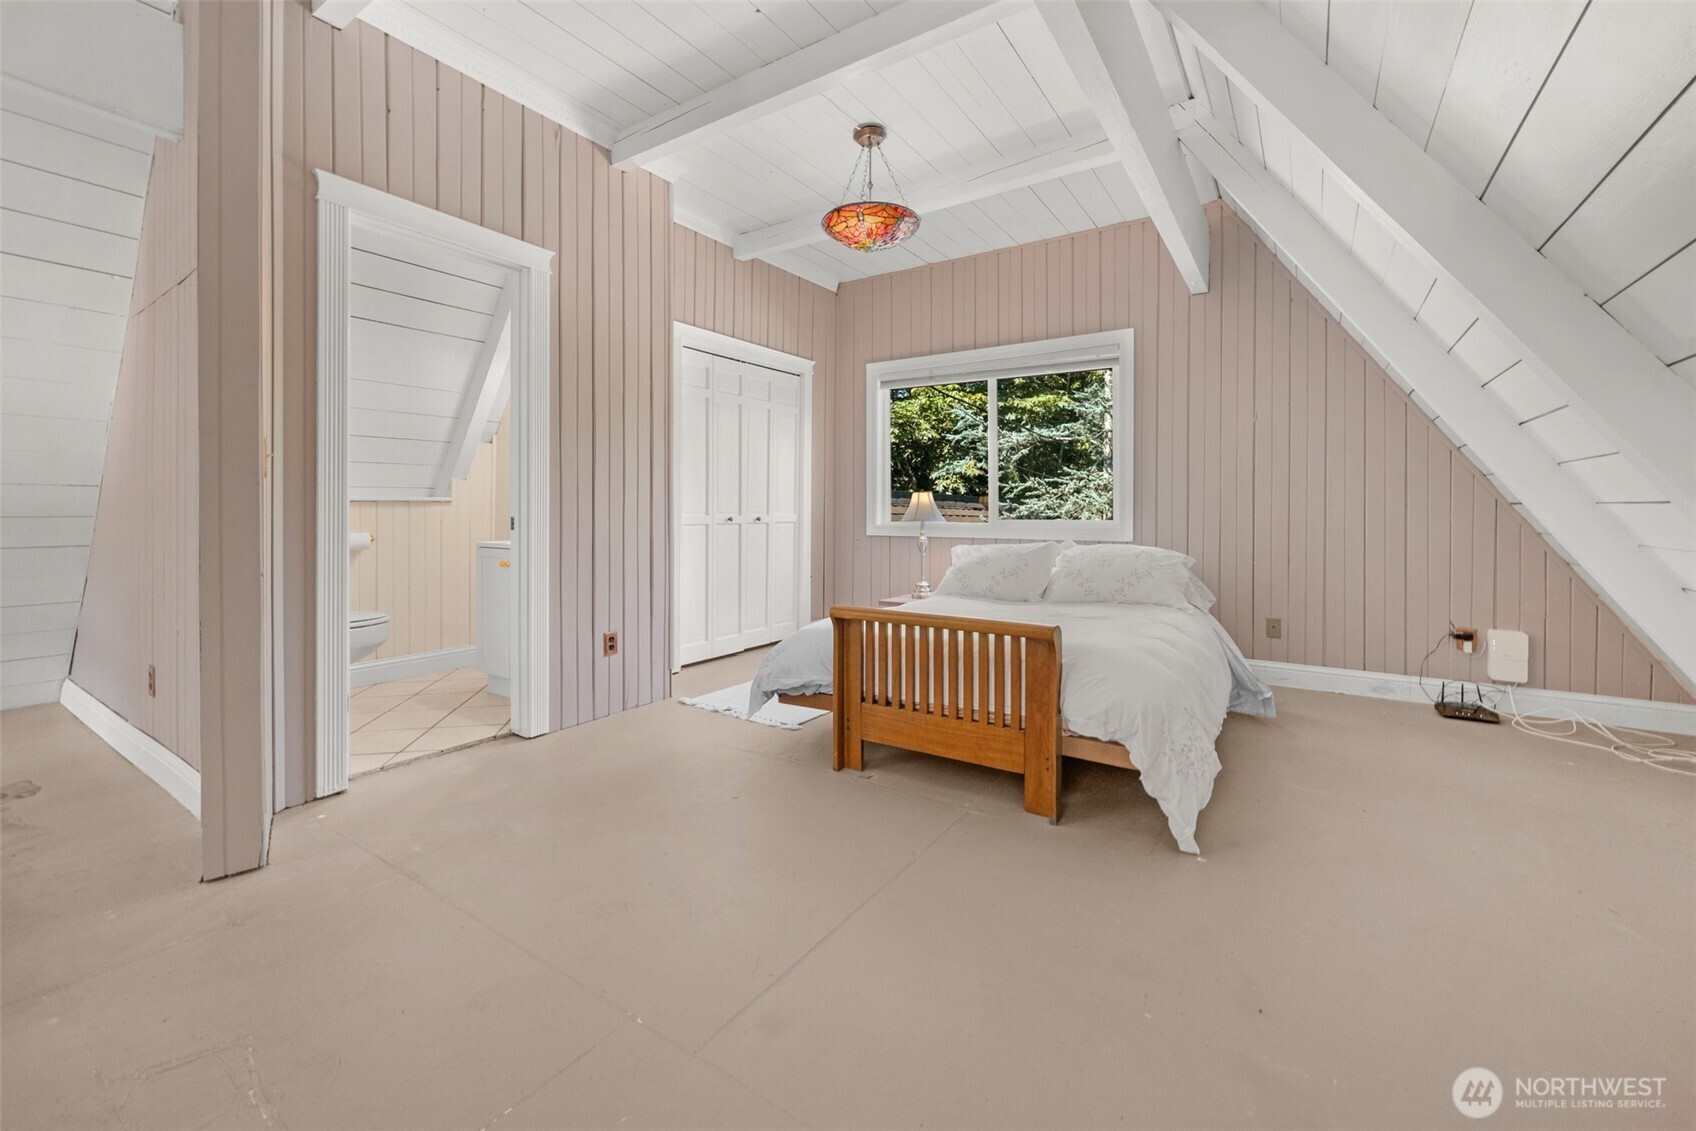
Attic bedroom with a wooden bed, sloped white ceiling, pink paneling, and an adjoining bathroom.
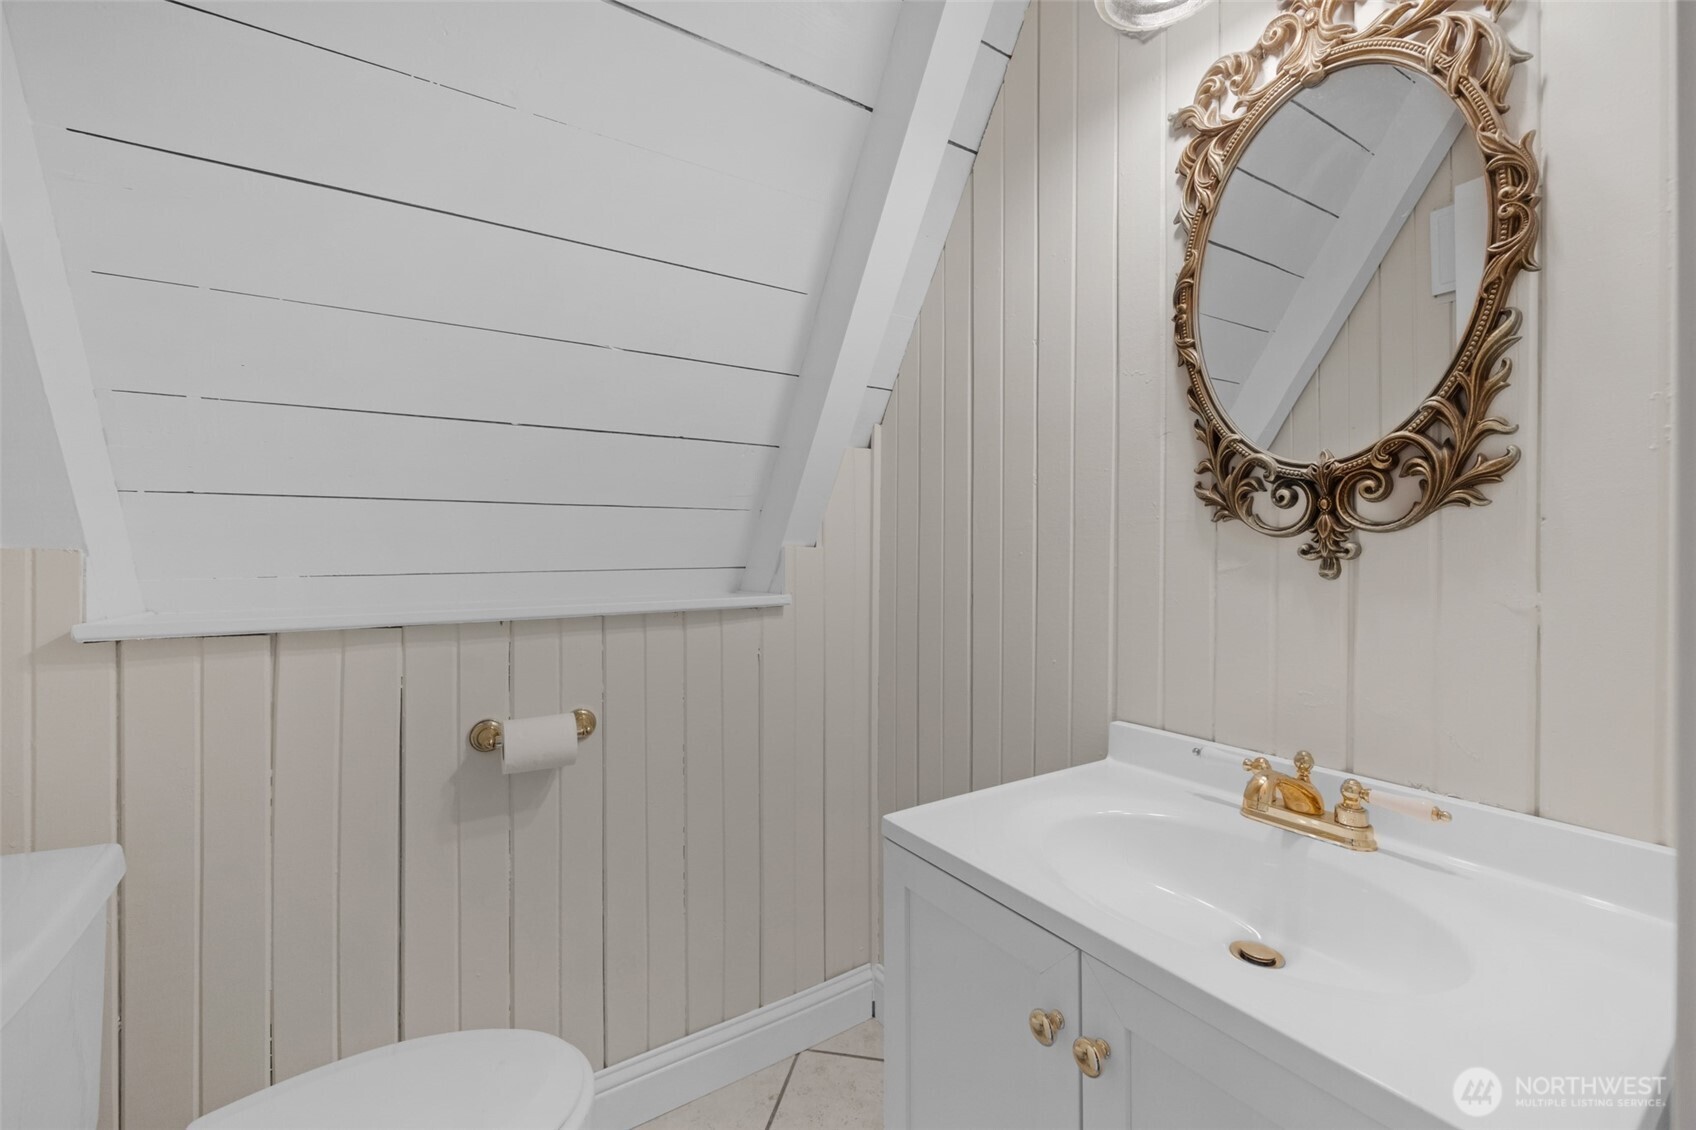
Bathroom with a white vanity, gold fixtures, and an ornate oval mirror beneath a sloped ceiling.
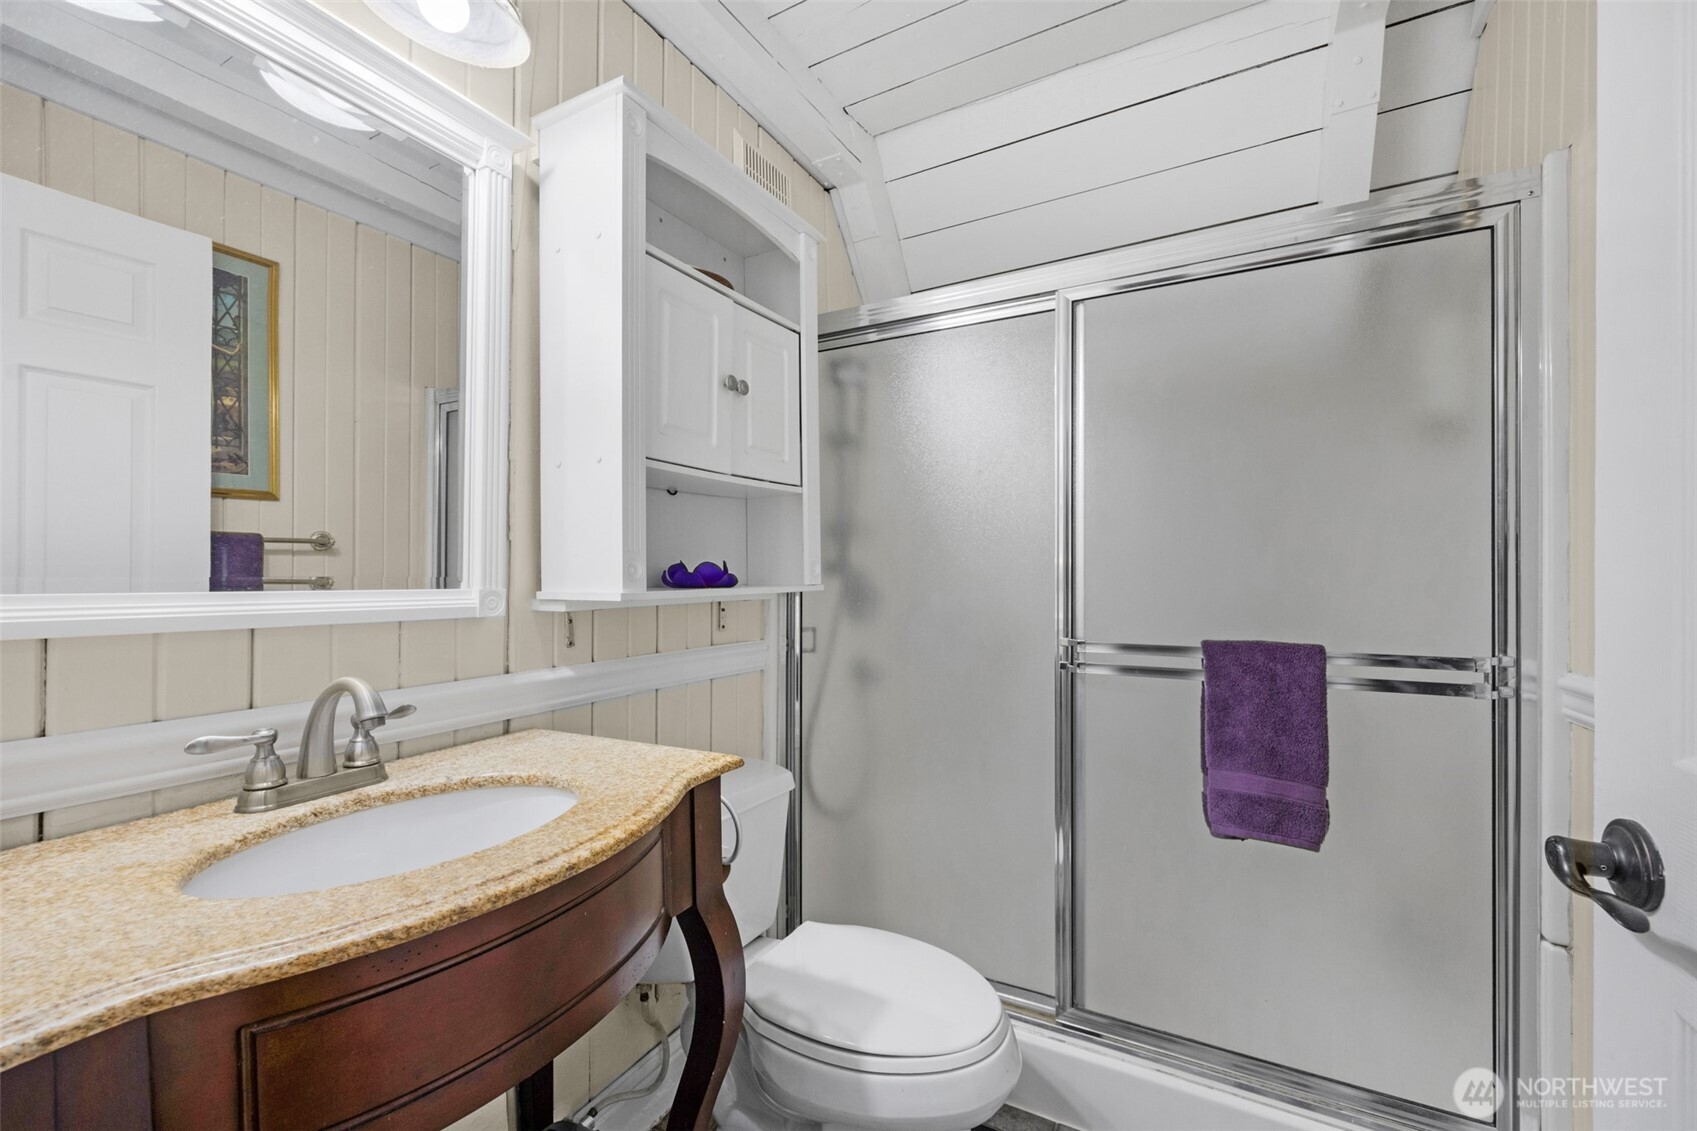
Bathroom with a granite vanity, white toilet, and glass shower with a purple towel.
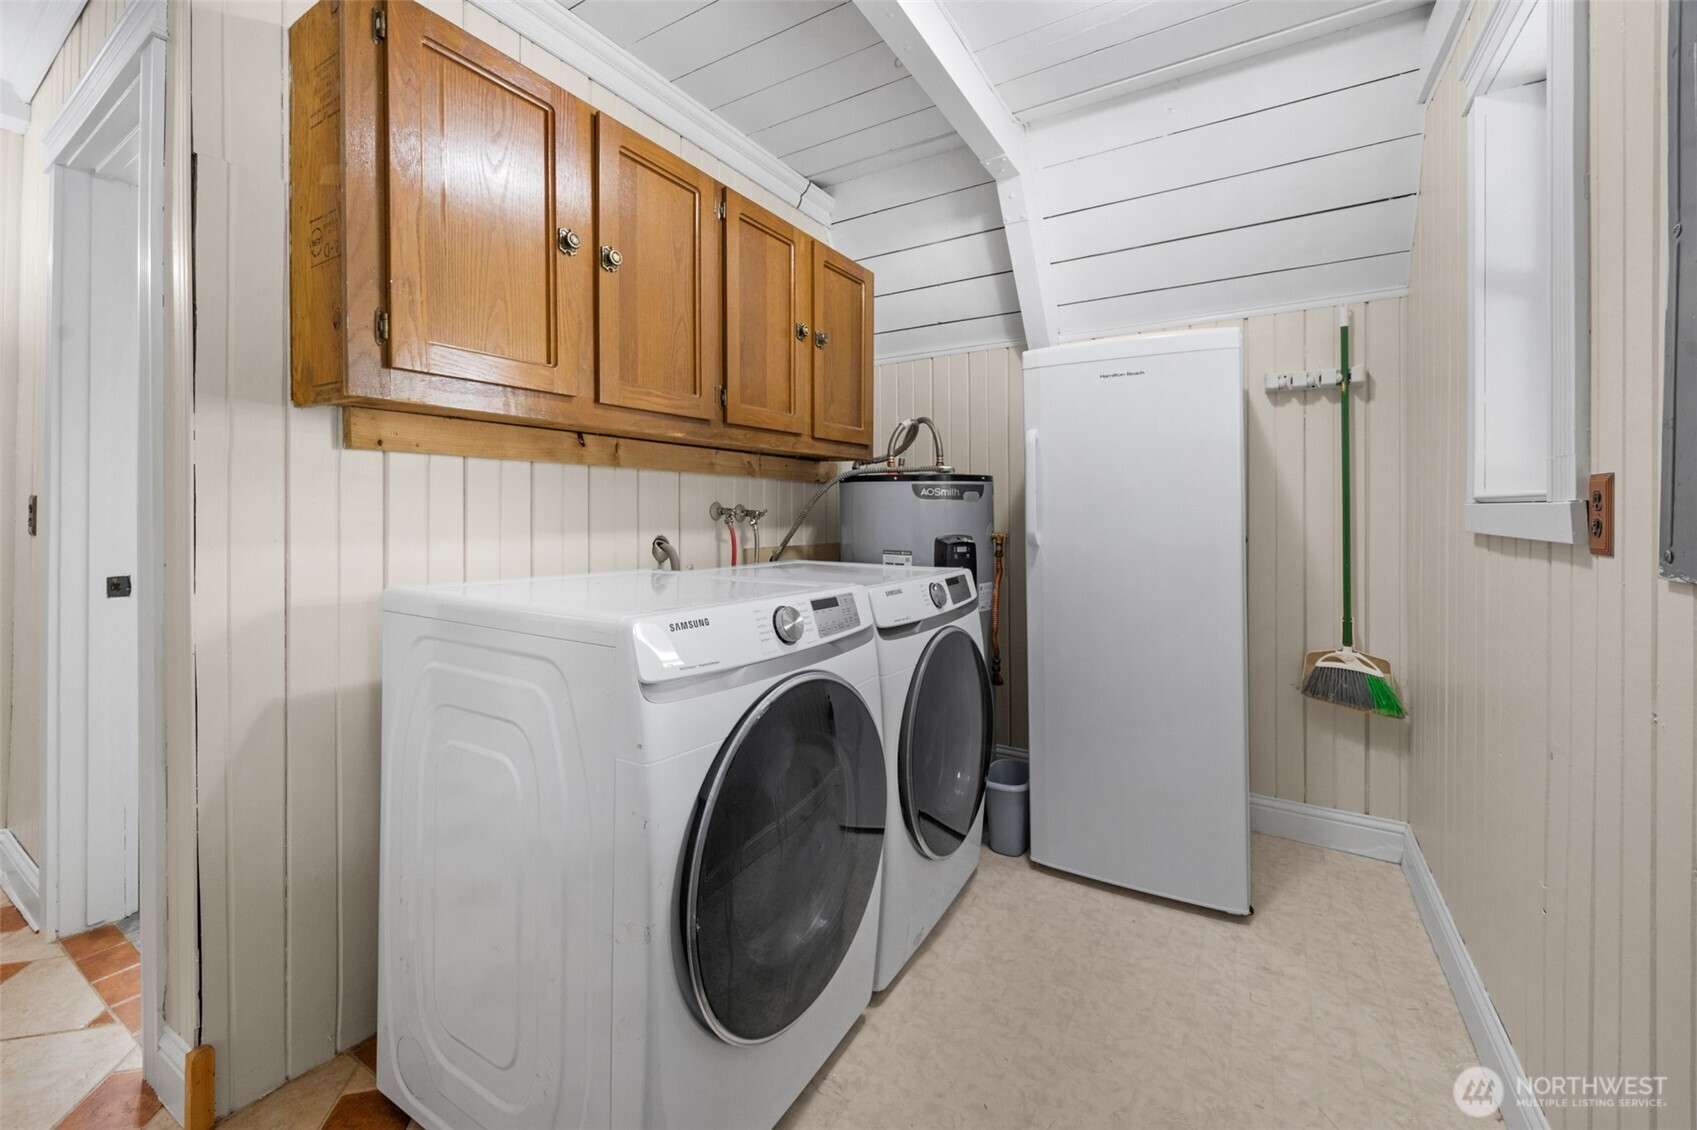
Laundry room with front-loading washer and dryer, wooden cabinets, and a tall white freezer.
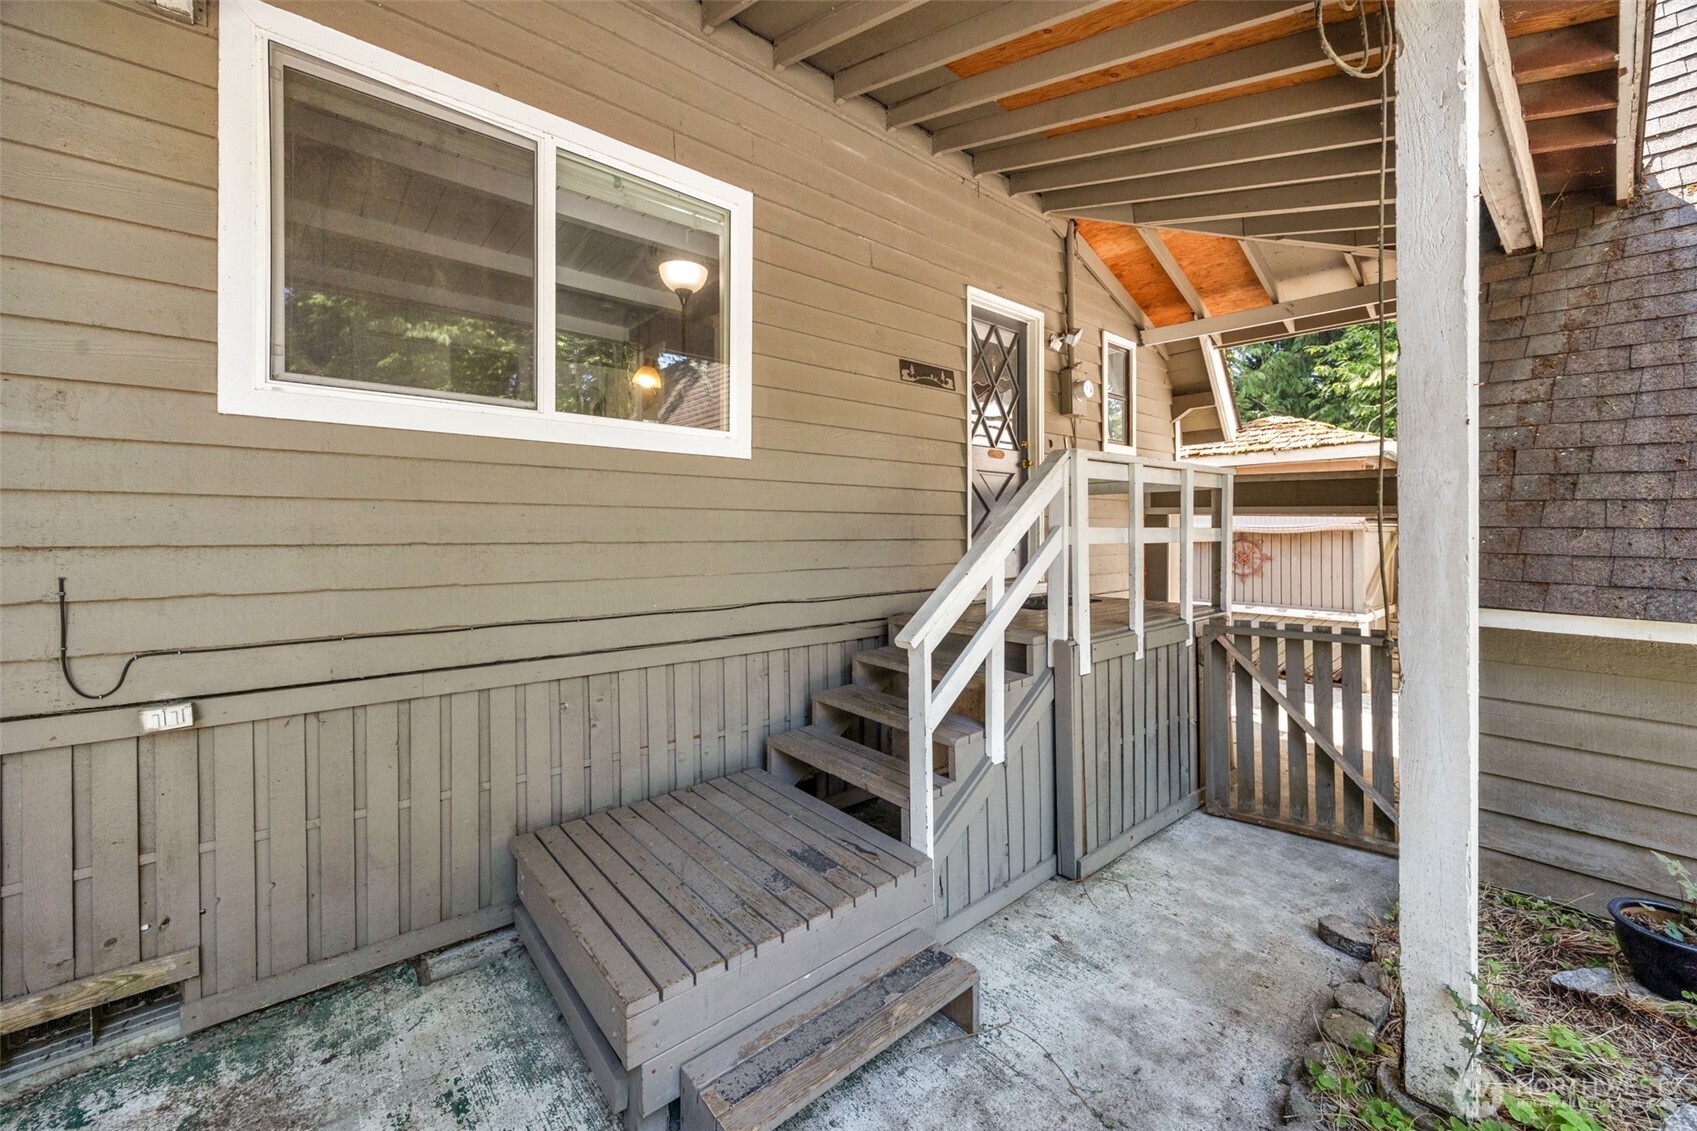
Covered home entry with wooden steps, white railings, and a front door.
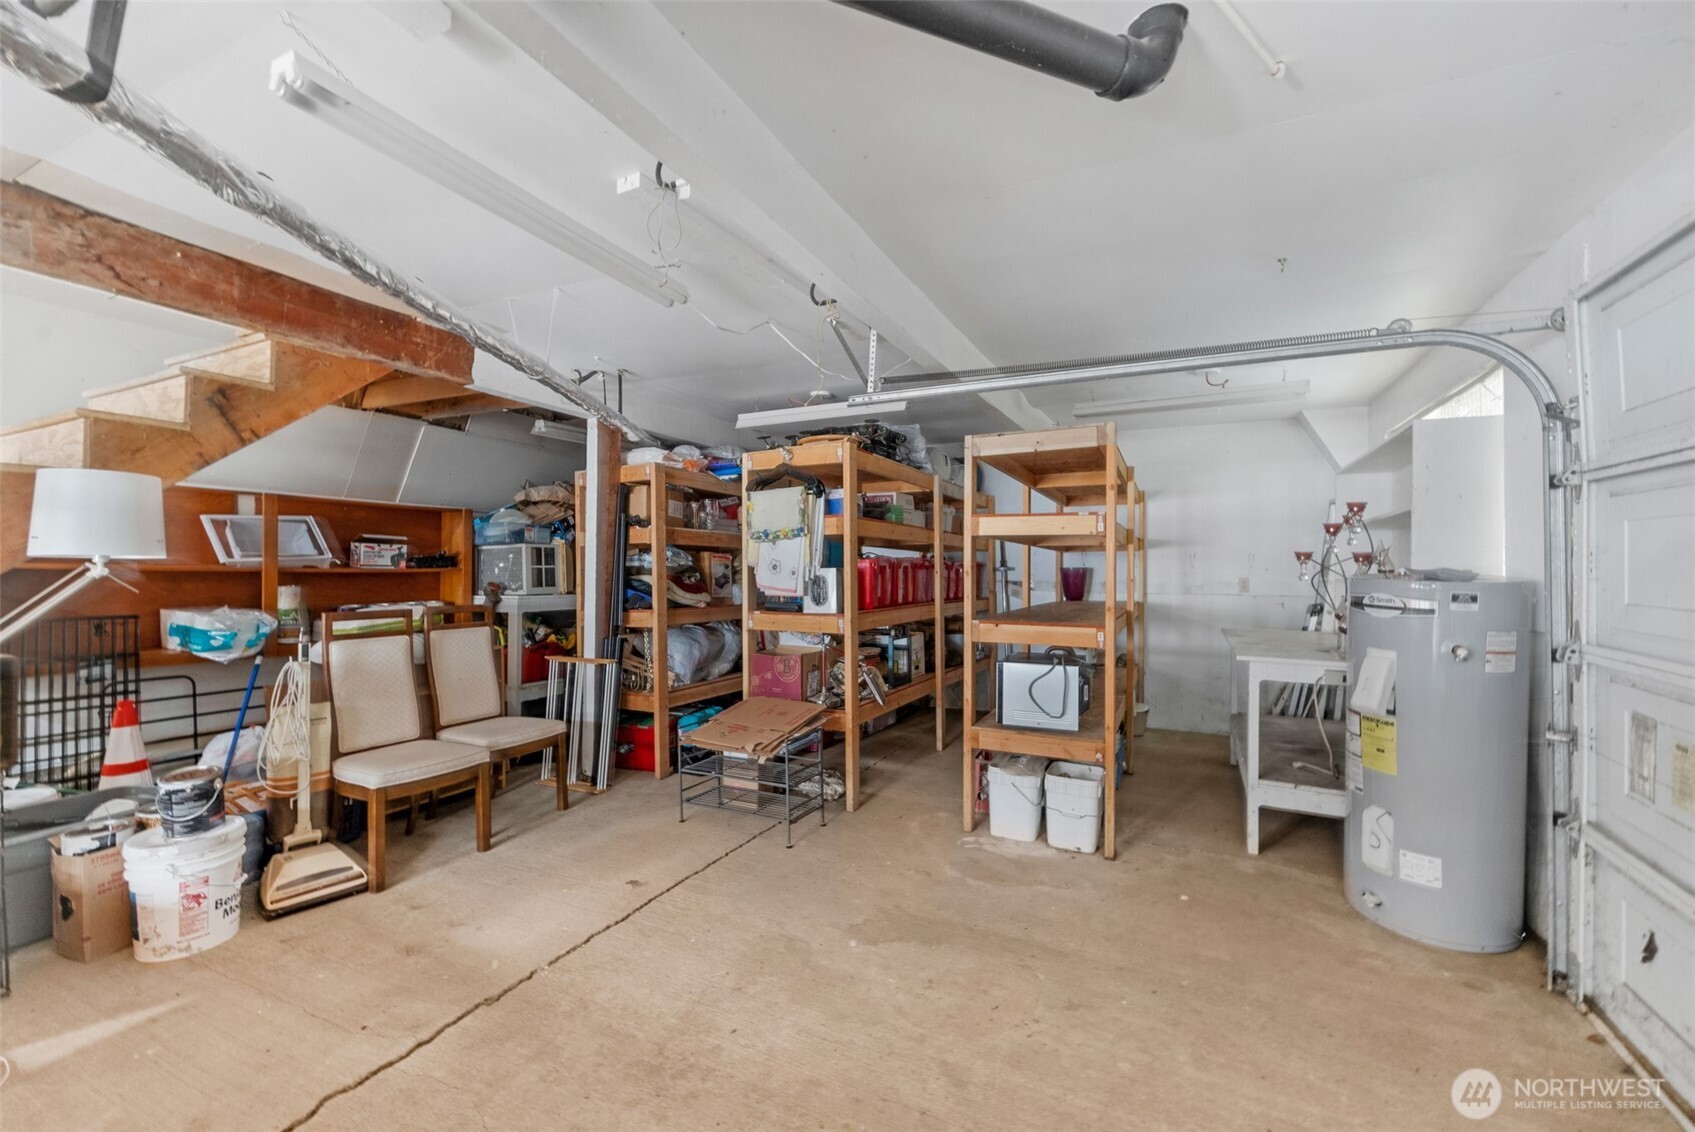
Garage storage area with wooden shelving, a water heater, and an overhead garage door.
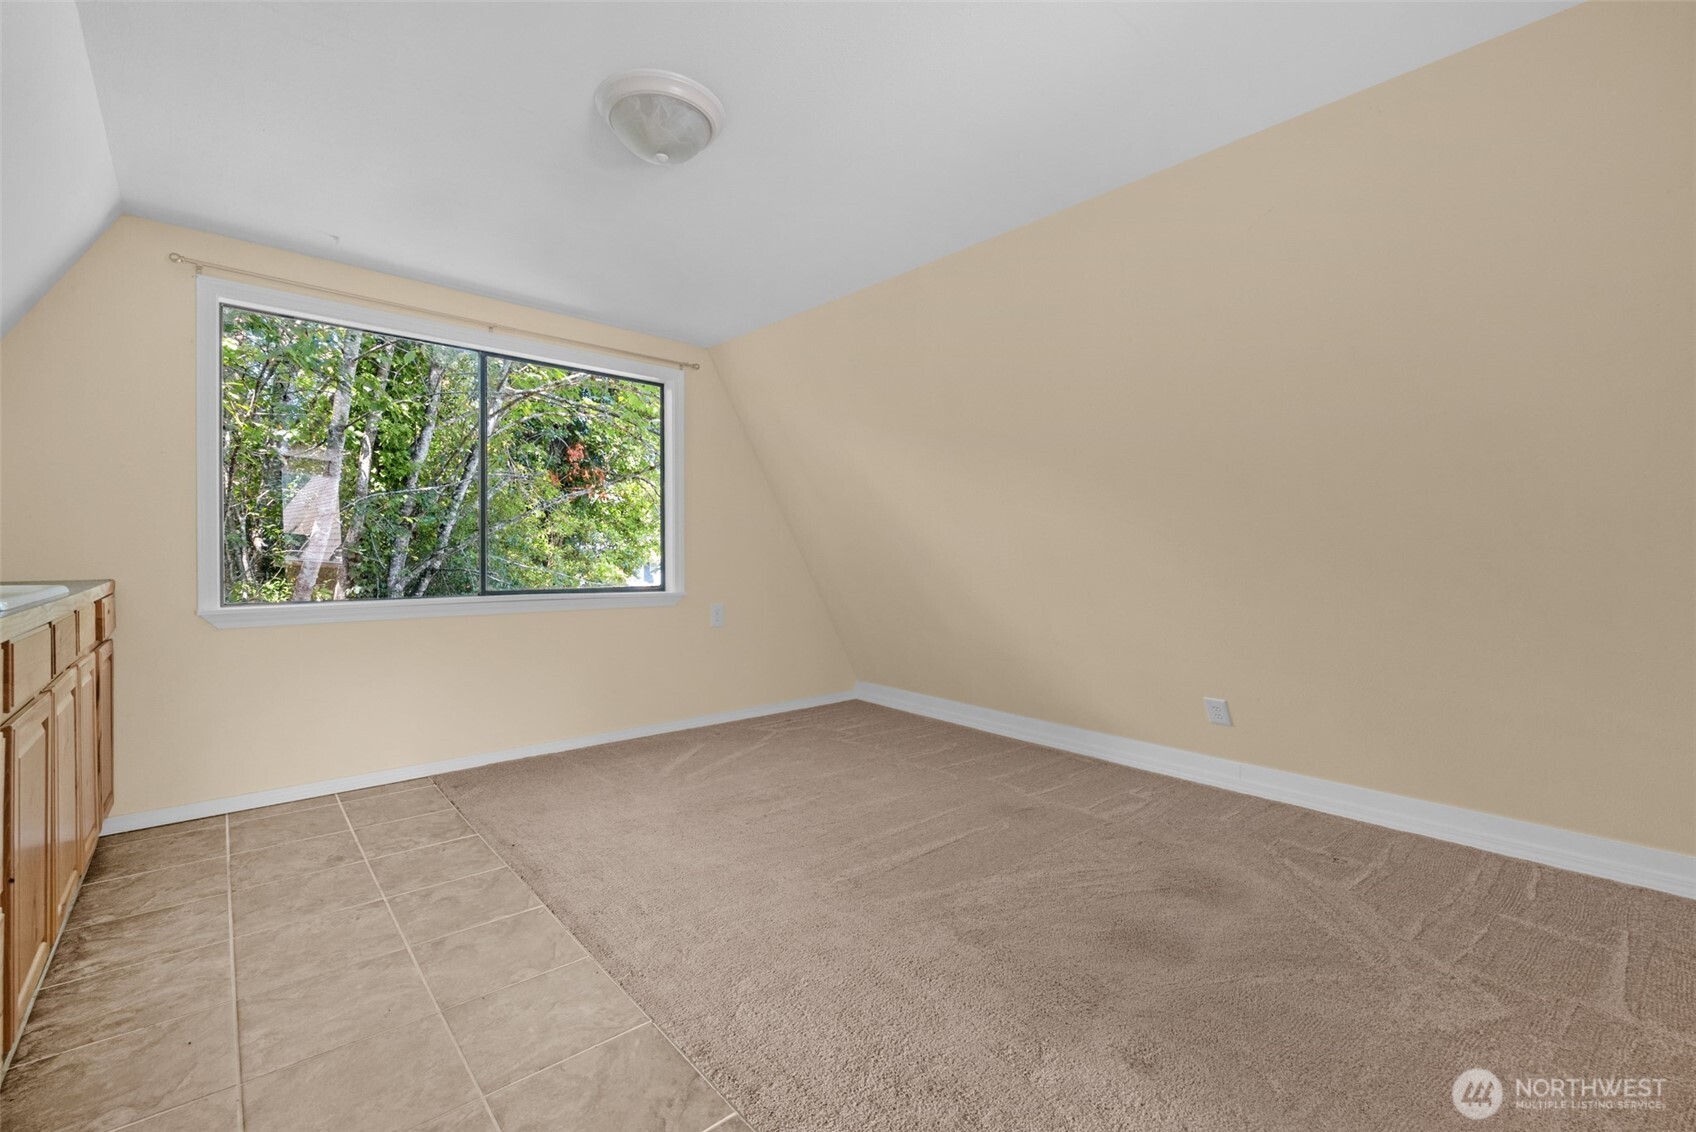
Empty room with beige carpet, tiled flooring, and a large window overlooking trees.
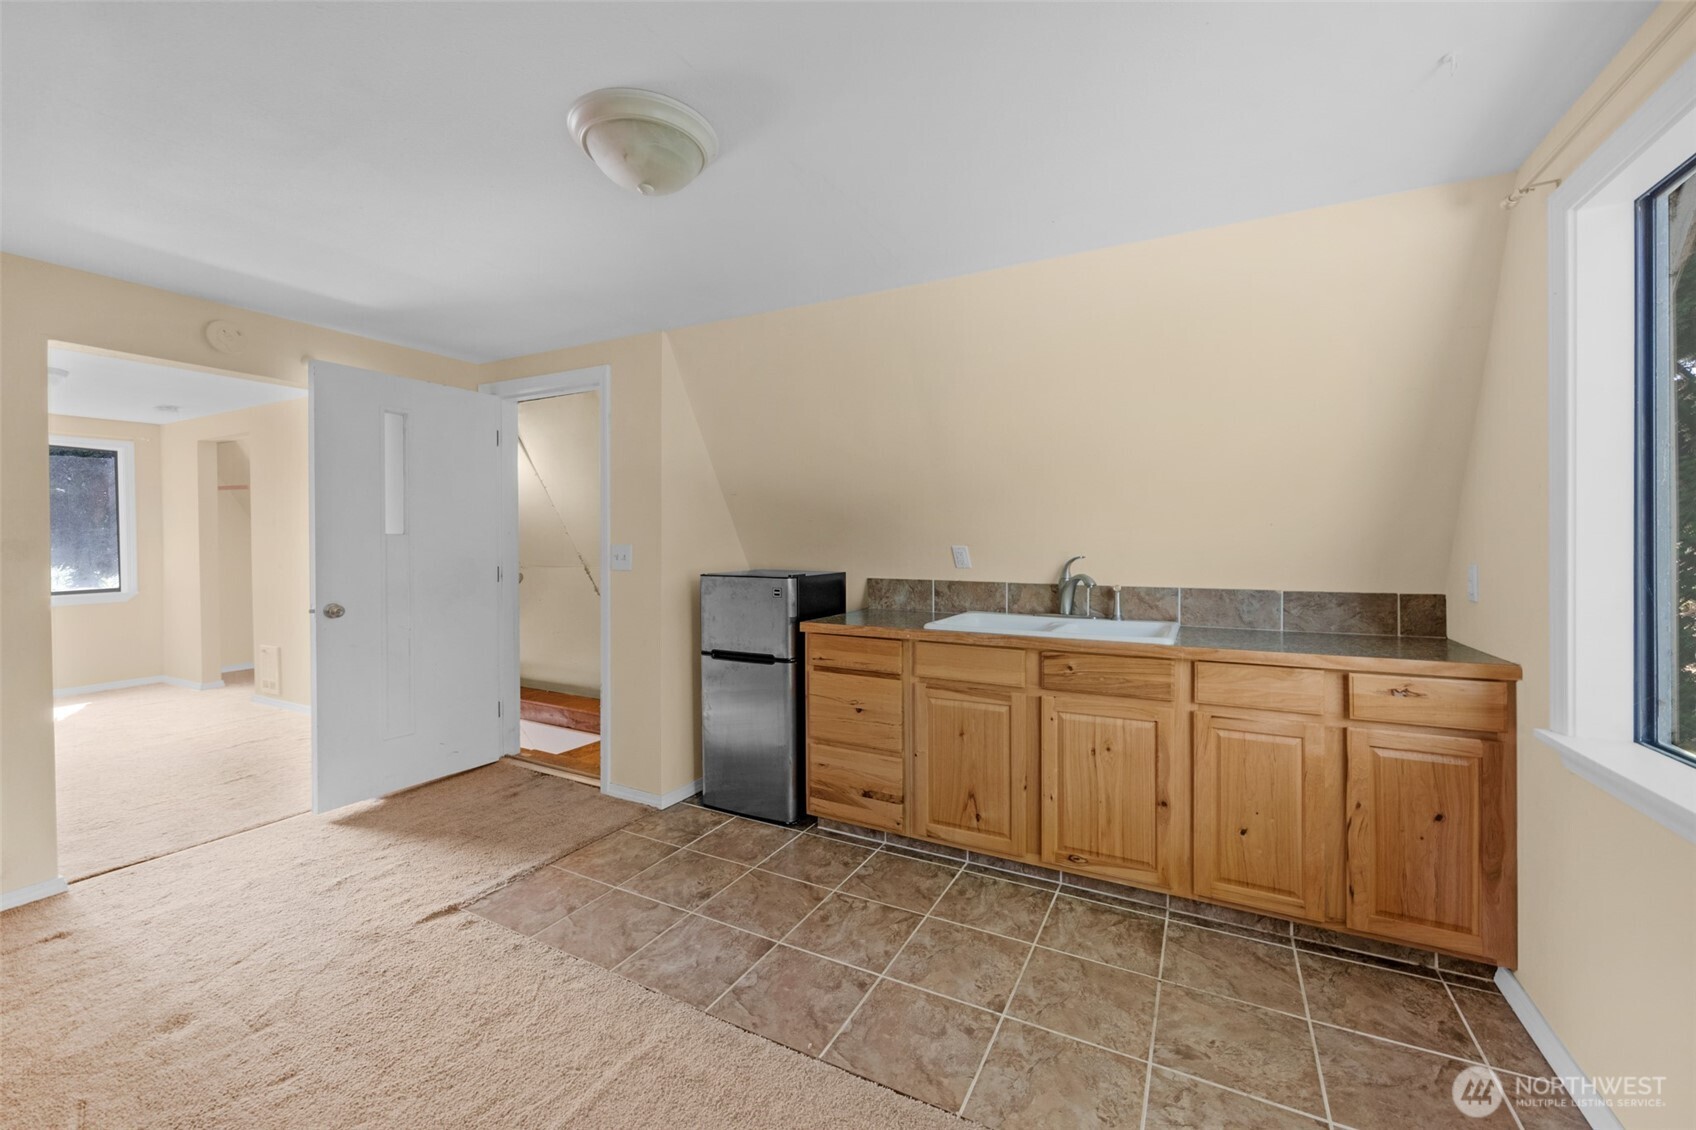
Kitchenette with a long wooden sink cabinet, small refrigerator, and tiled floor.
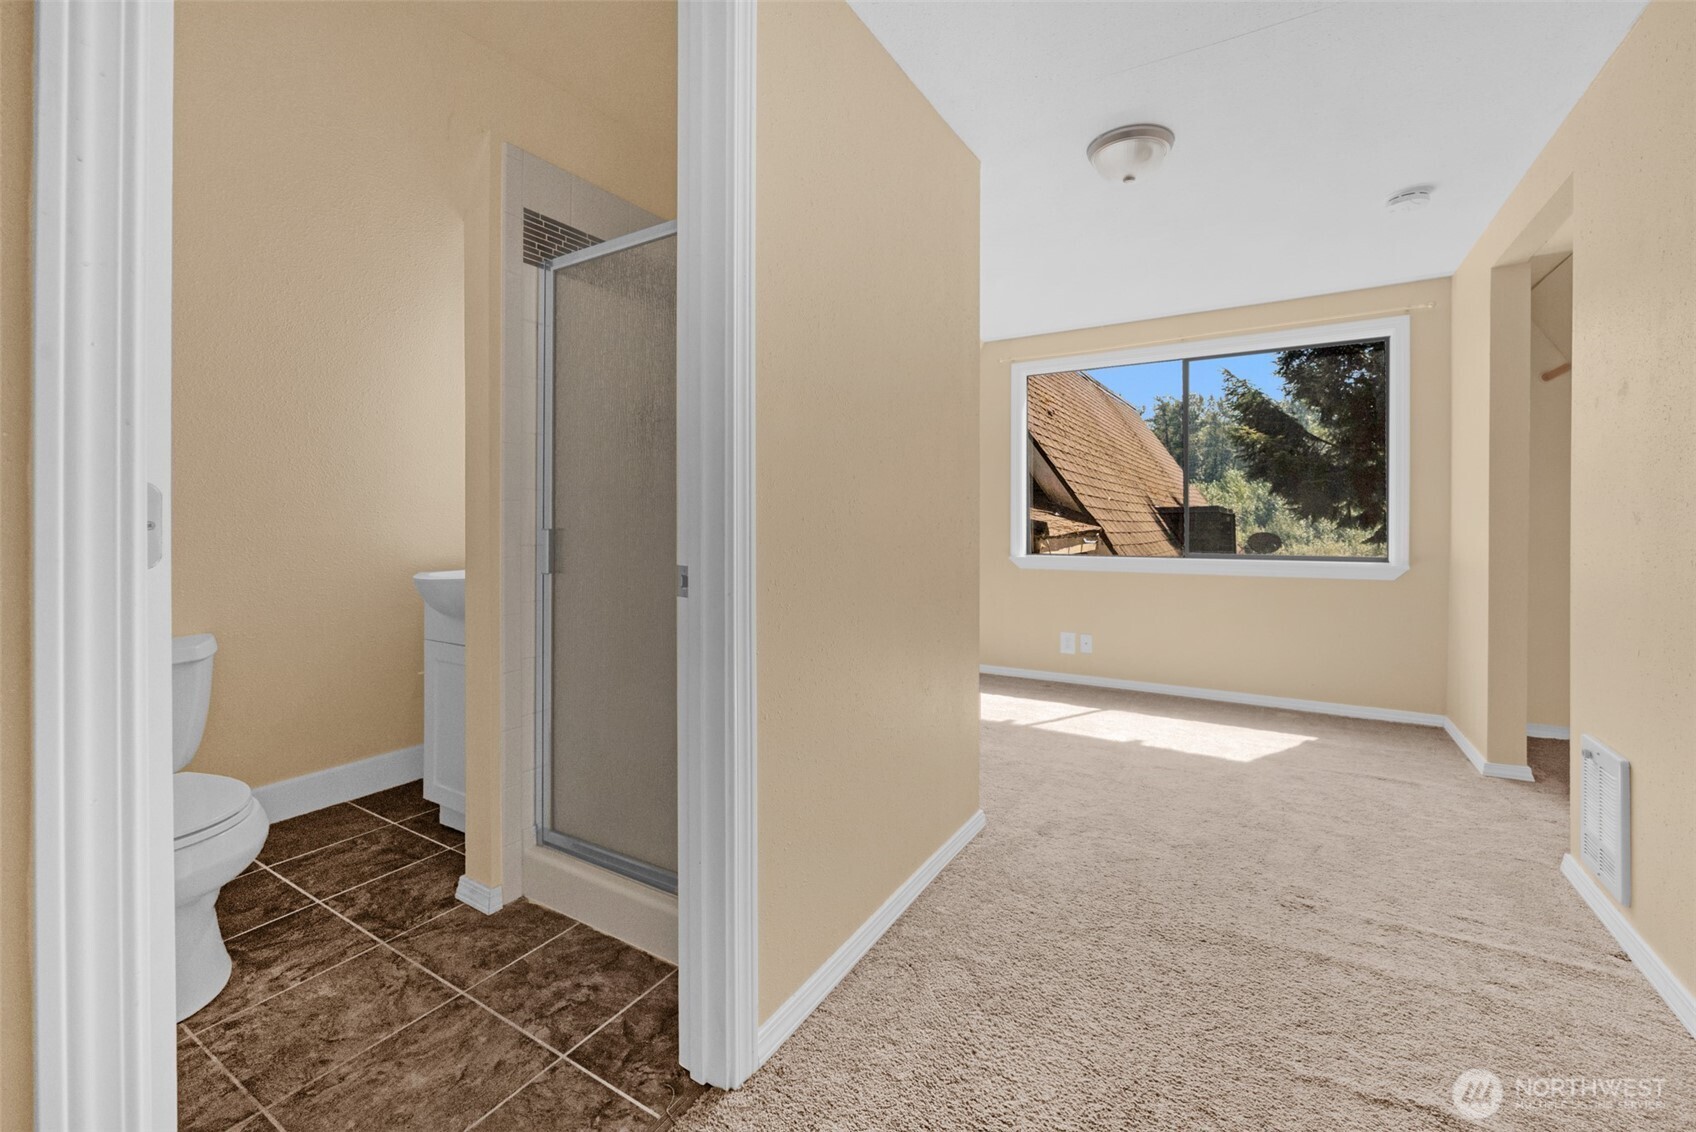
Vacant bedroom with beige carpet and a window, viewed beside an adjoining bathroom.
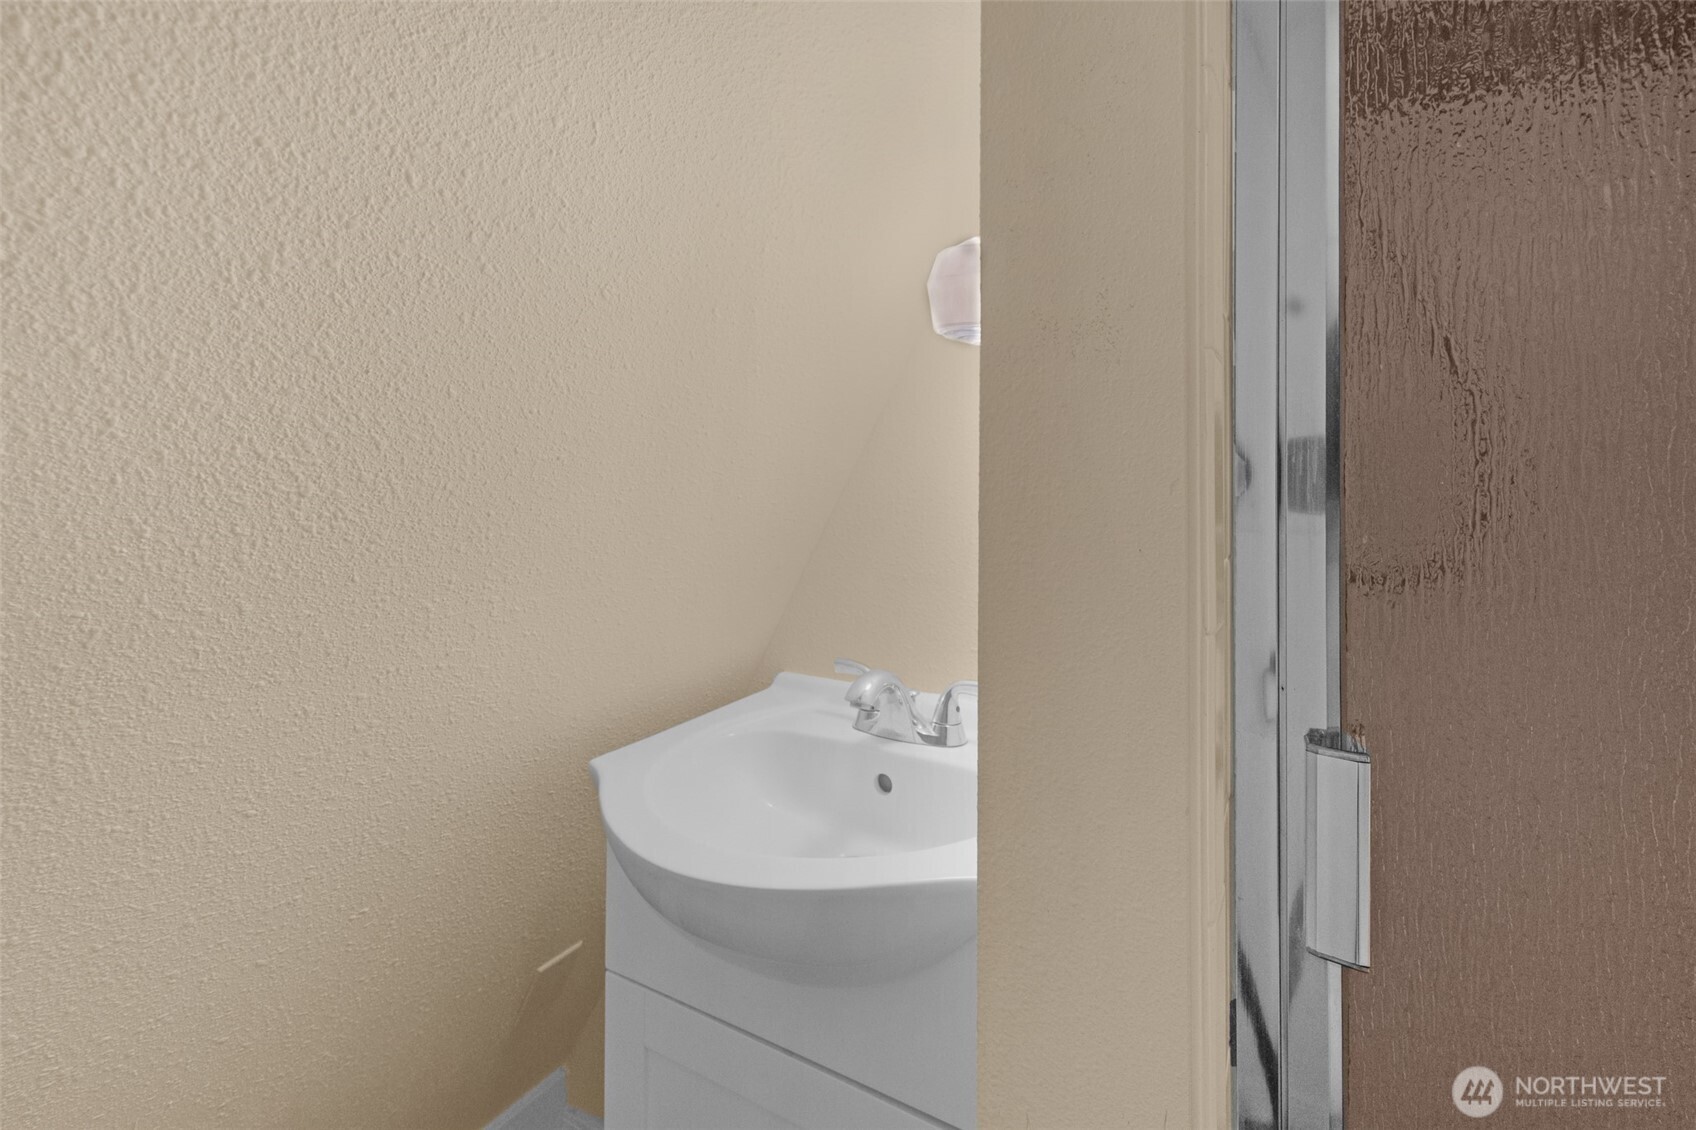
Bathroom vanity with a white sink beside a textured-glass shower door.
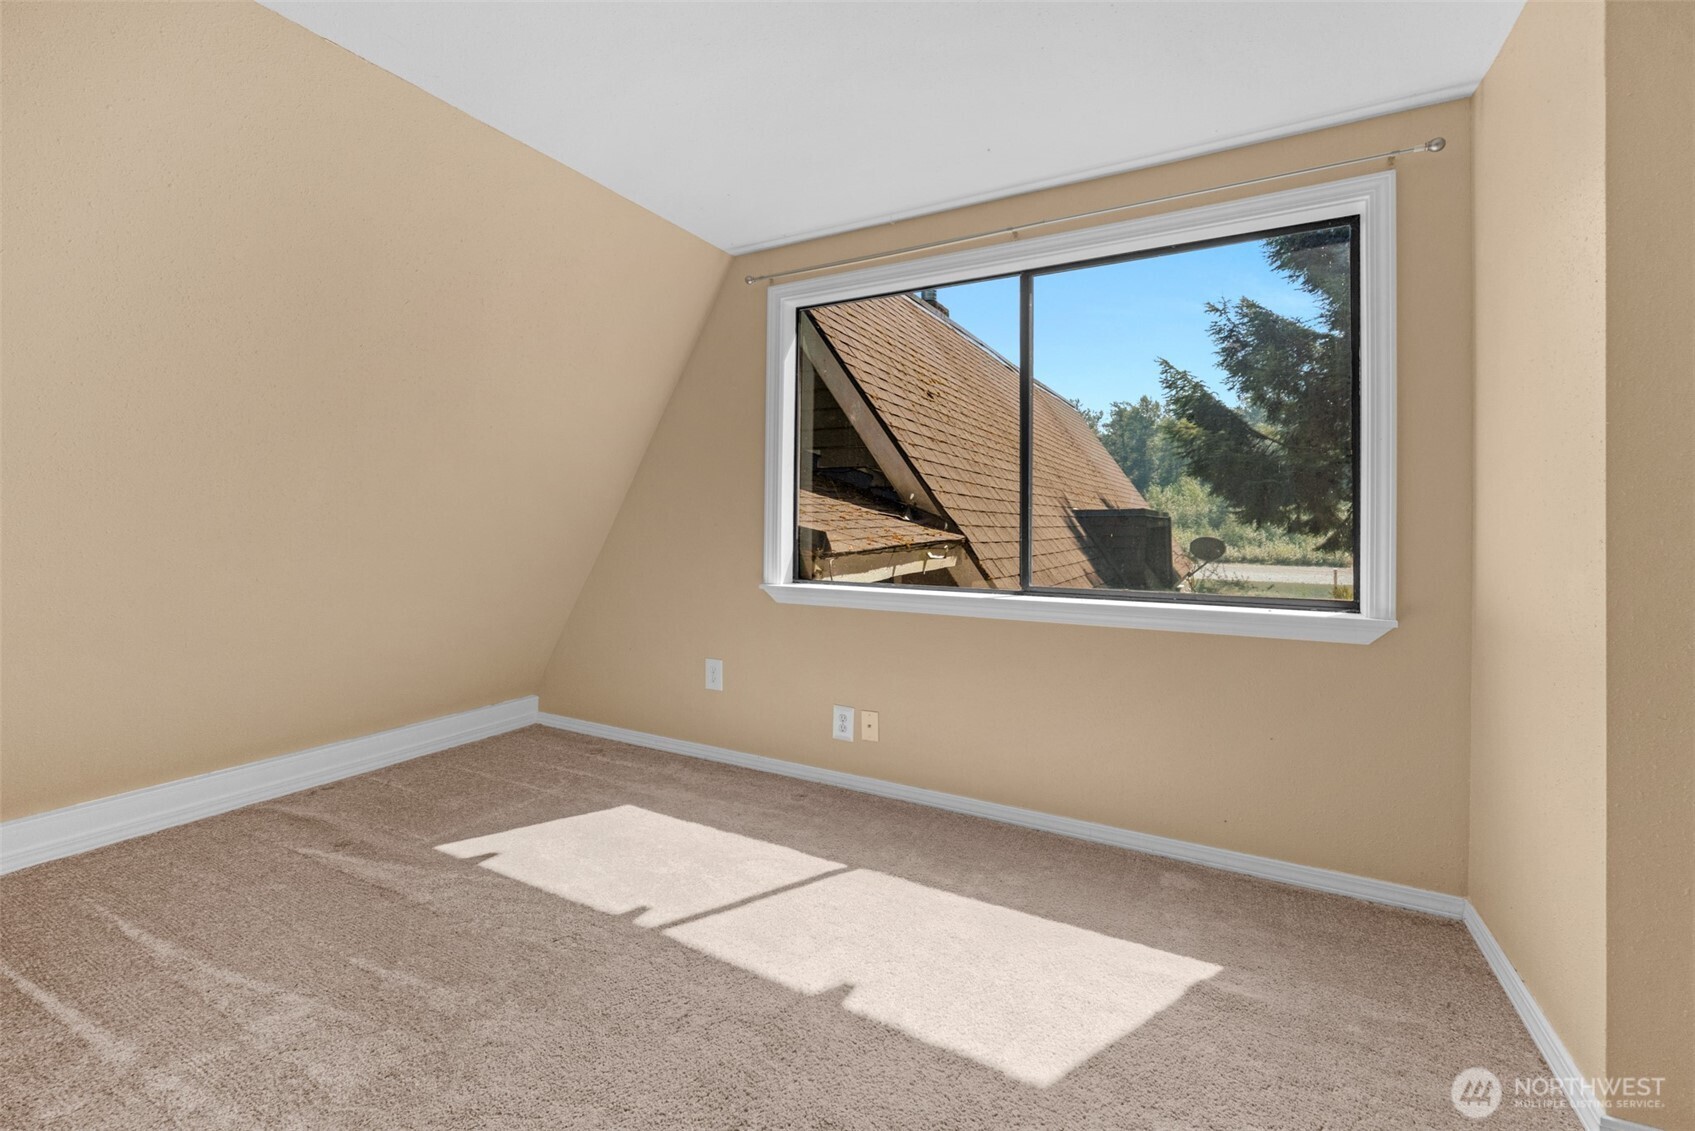
Empty carpeted room with a sloped ceiling and a large window.
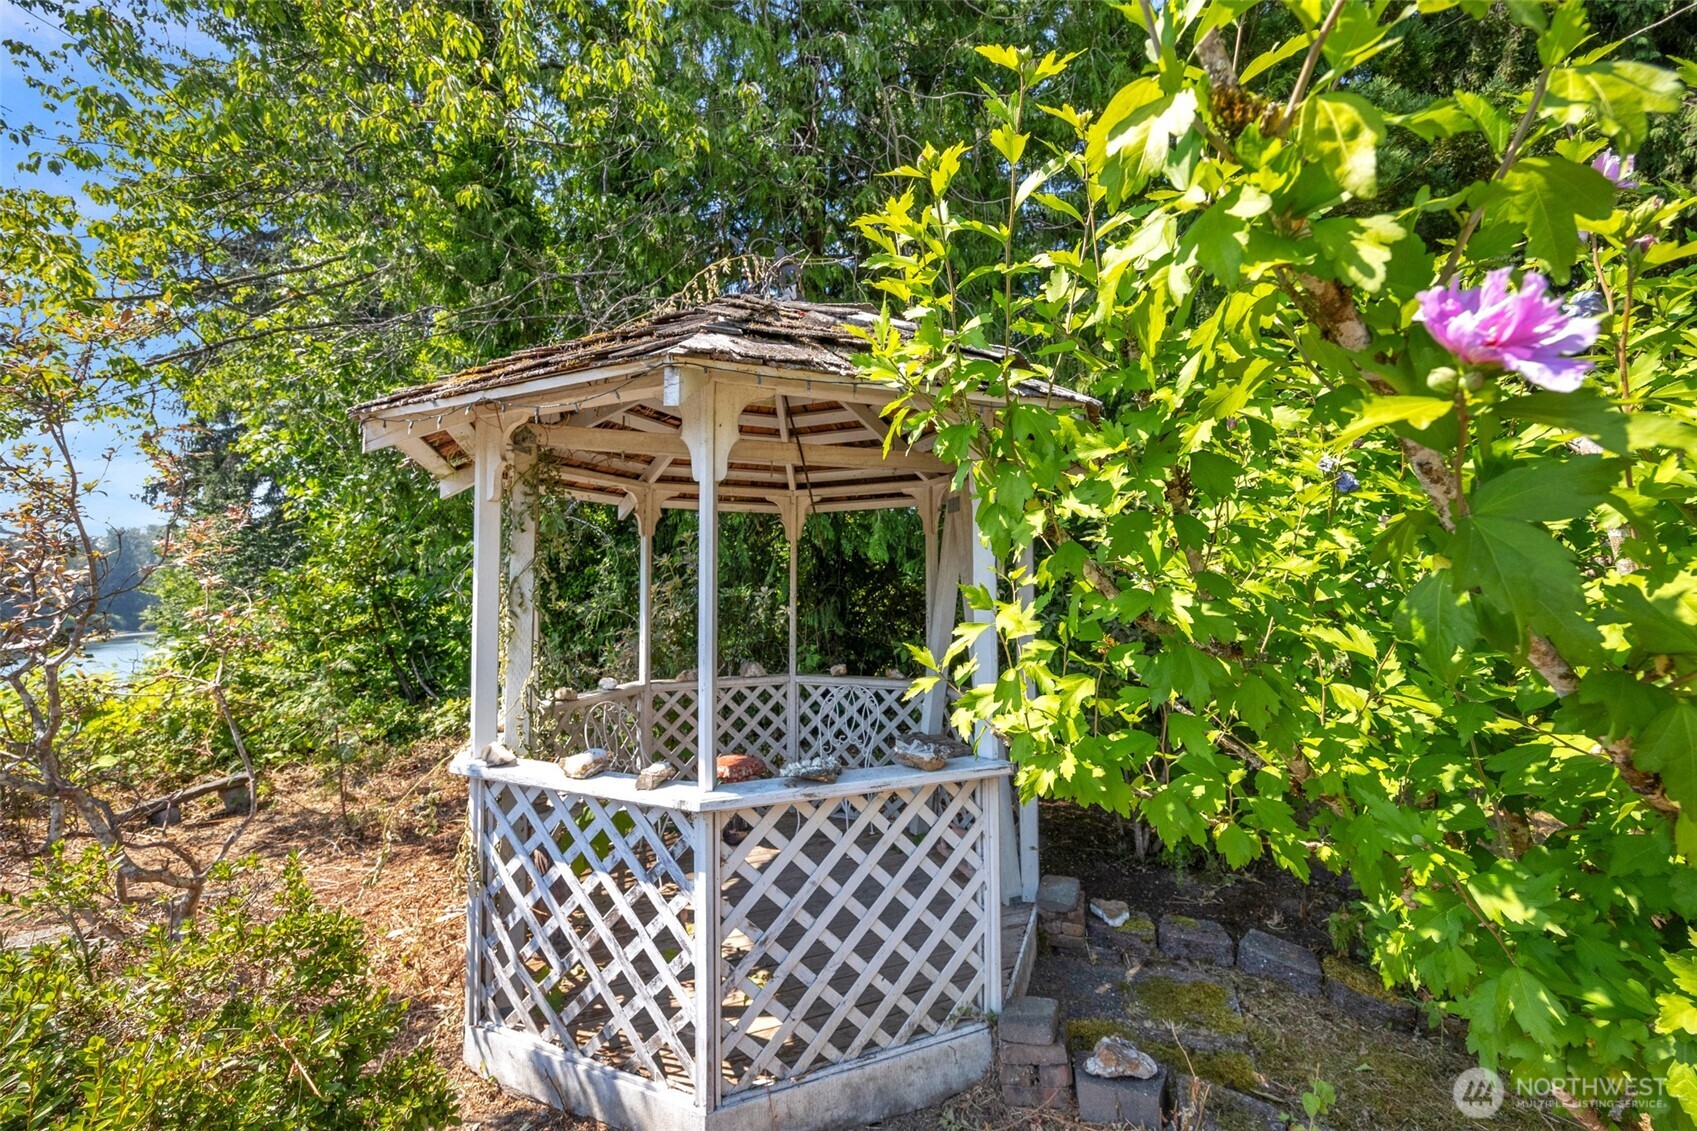
White lattice gazebo tucked among leafy trees beside a glimpse of water.
Aerial view of waterfront homes along a tree-lined shore, with a dock and gazebo.
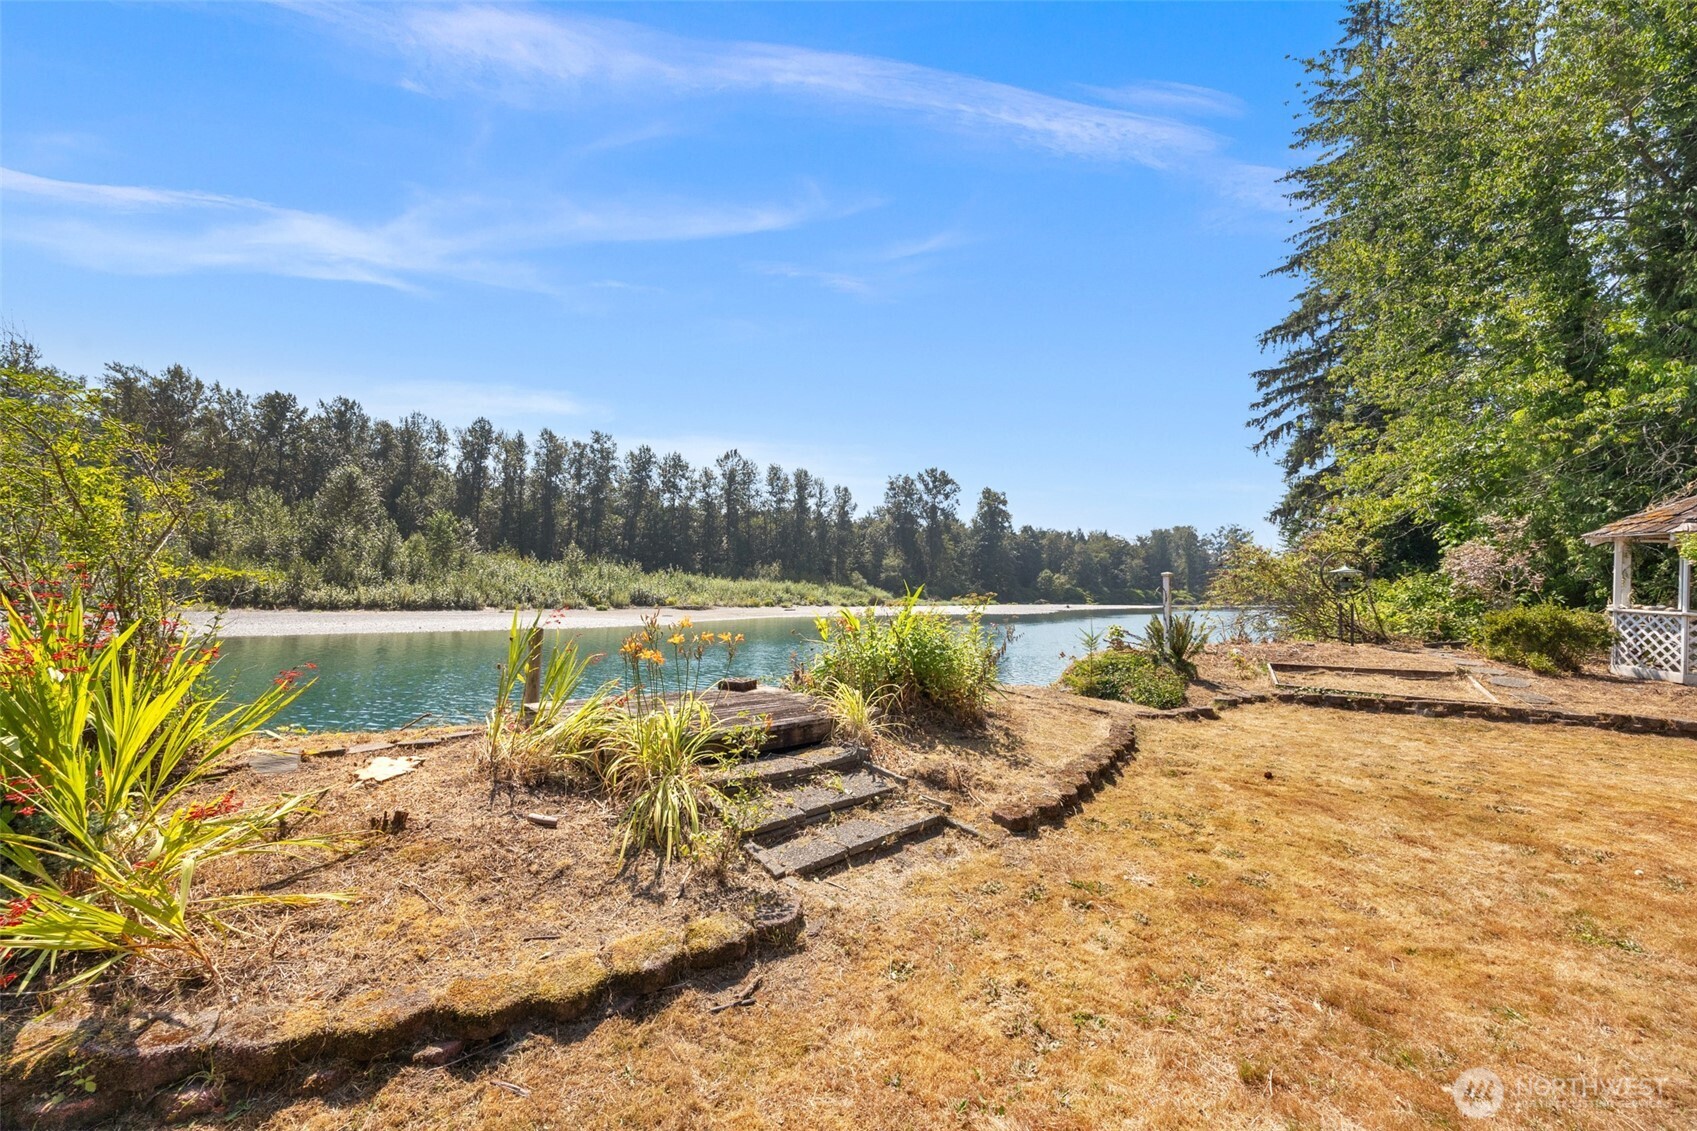
Riverfront yard with landscaped planting beds, stone steps, and a small gazebo beside the water.
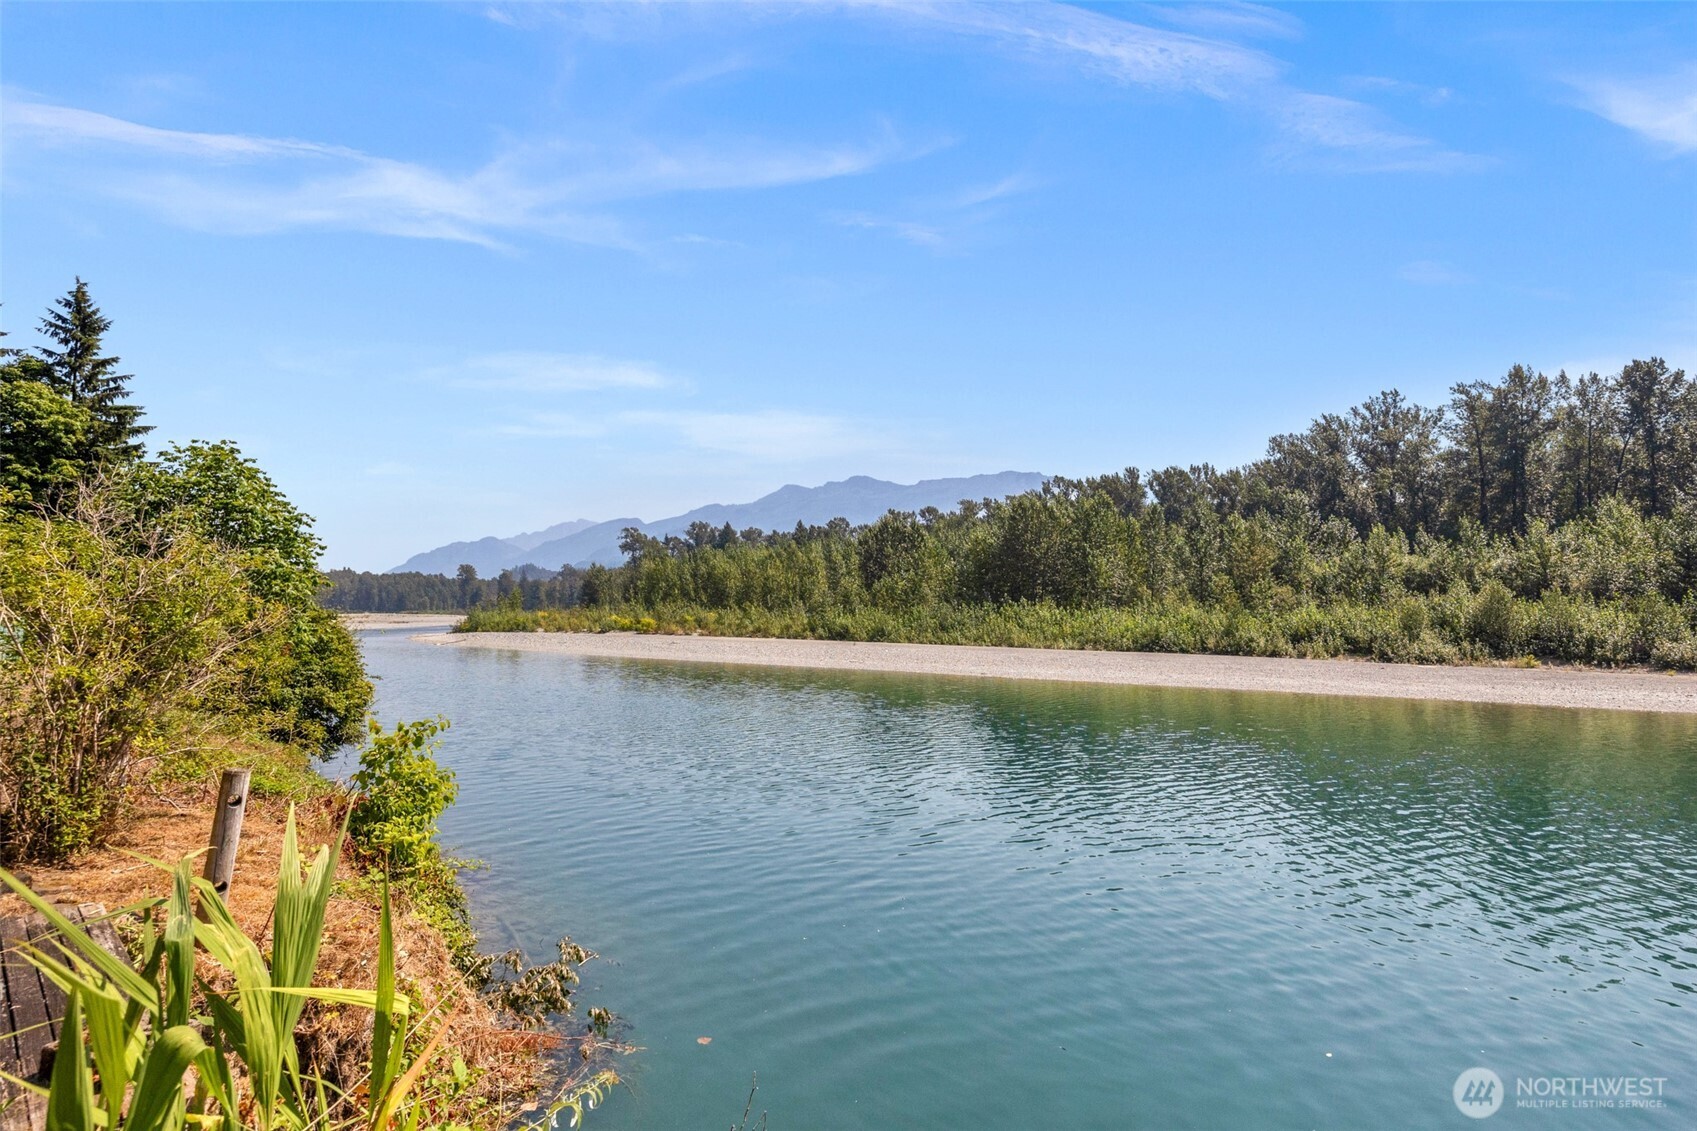
River shoreline with forested banks and mountains in the distance.
SEE ALL PHOTOS
House with a raised deck beside a dry lawn and river shoreline.
Deck and outdoor dining area overlooking a river and wooded opposite bank.
Riverfront deck with outdoor dining furniture, white railings, and wooded mountain views.
Wood-sided A-frame home with a white-railed deck and stairs, surrounded by trees.
Gray gable-front house with a raised deck and stairs, surrounded by mature trees.
Riverfront yard with a decorative metal garden lantern and wooded mountain views.
Wooded home with a broad gravel driveway, attached garage, and covered carport.
House exterior with gray siding, entry stairs, covered deck, and wooded surroundings.
Entryway with a white glass-paneled door beside a colorful floral stained-glass window.
Open living room with a vaulted ceiling, floor-to-ceiling stone fireplace, loft railing, and adjoining dining area.
Open living room and kitchen with a tall stone fireplace, vaulted white ceiling, and loft railing.
Furnished dining room with a vaulted white-beam ceiling and sliding door opening onto a deck.
Living room with vaulted white ceiling, gray sectional sofa, and windows overlooking water and trees.
Vaulted living room with a stone fireplace, furnished seating, and sliding doors to a deck.
Kitchen and dining area with warm wood cabinets, tiled floor, and vaulted white-beamed ceiling.
Kitchen with honey-colored cabinets, white appliances, and a multicolored tile floor.
Kitchen with honey-colored cabinets, a sink beneath a window, and a tiled floor.
Furnished sitting room with a vaulted white-beam ceiling, desk, and large window.
Wood-paneled closet with a large gray safe and open storage shelves.
Upstairs loft landing with sloped white ceiling, a partial view of a bed, and stairs overlooking a stained-glass entry.
Attic bedroom with a wooden bed, sloped white ceiling, pink paneling, and an adjoining bathroom.
Bathroom with a white vanity, gold fixtures, and an ornate oval mirror beneath a sloped ceiling.
Bathroom with a granite vanity, white toilet, and glass shower with a purple towel.
Laundry room with front-loading washer and dryer, wooden cabinets, and a tall white freezer.
Covered home entry with wooden steps, white railings, and a front door.
Garage storage area with wooden shelving, a water heater, and an overhead garage door.
Empty room with beige carpet, tiled flooring, and a large window overlooking trees.
Kitchenette with a long wooden sink cabinet, small refrigerator, and tiled floor.
Vacant bedroom with beige carpet and a window, viewed beside an adjoining bathroom.
Bathroom vanity with a white sink beside a textured-glass shower door.
Empty carpeted room with a sloped ceiling and a large window.
White lattice gazebo tucked among leafy trees beside a glimpse of water.
Aerial view of waterfront homes along a tree-lined shore, with a dock and gazebo.
Riverfront yard with landscaped planting beds, stone steps, and a small gazebo beside the water.
River shoreline with forested banks and mountains in the distance.
Listing Broker: John L. Scott Mukilteo; Kelli Leese; 425-387-4939; [email protected]
Pending

1010 Dyer Road

1010 Dyer Road, Sultan, WA 98294

$525,000
Escape to your own riverfront retreat! This charming 2-bedroom cottage is nestled on a beautifully landscaped lot bordered by the river and a peaceful creek, creating a truly one-of-a-kind setting with stunning water views. The inviting open floor plan features soaring vaulted ceilings, fresh interior paint, and a striking floor-to-ceiling stone fireplace that serves as the heart of the home. Breathtaking river views from all main living areas. Step outside to enjoy multiple outdoor living spaces, including a spacious composite deck overlooking the river, a gazebo, hot tub, expansive yard perfect for entertaining, and mature landscaping that provides beauty and privacy. A detached garage/shop with an apartment above offers endless possibilities for guests, a home office or hobbies. Additional features include RV parking and a large garage with plenty of room for vehicles, toys, and storage. Located in Sultan, the Gateway to the Cascades, this property is just minutes from hiking, fishing, rafting, mountain biking. Drive right up the highway to Stevens Pass for summer and winter activities, making year-round outdoor adventure part of your everyday lifestyle. Whether you're looking for a full-time residence, a weekend getaway, or an investment opportunity, this exceptional waterfront property is a rare find.

2
beds

2
baths

1,760 Sq.Ft. LIVING AREA

0.47 Acres lot

Kelli Leese

Kelli Leese

Features & Amenities

Interior

  • total bedrooms2
  • Total bathrooms2
  • three quarter bathroom1
  • half bathroom1
  • Flooring Ceramic Tile, See Remarks, Carpet
  • Fireplace See Remarks, Wood Burning
  • APPLIANCES Dishwasher, Dryer, Microwave, Refrigerator, Stove(s)/Range(s), Washer
  • other interior Features Bath Off Primary, Ceiling Fan(s), Dbl Pane/Storm Window, Dining Room, Fireplace, Hot Tub/Spa, Vaulted Ceiling(s), Walk-In Closet(s), Water Heater

Area & Lot

  • Status Pending
  • Living Area1,760 Sq.Ft.
  • Total Area1,760 Sq.Ft.
  • Lot Area0.47 Acres
  • MLS® ID2568033
  • TypeResidential
  • YEAR BUILT1977
  • Water FrontageHigh Bank, River
  • View DescriptionRiver, Territorial
  • School DistrictSultan

Exterior

  • STORIES2
  • water SourcePublic
  • roofComposition
  • lot featuresPaved, Secluded
  • parkingDetached Carport, Detached Garage, RV Parking
  • HEAT TYPEForced Air
  • AIR CONDITIONINGNone
  • sewerSeptic Tank
  • SubstructurePoured Concrete
  • other exterior FeaturesWood

Financial

  • Sales Price$525,000
  • Real Estate Tax $2,025/yr
View Virtual Tour
Deck and outdoor dining area overlooking a river and wooded opposite bank.

Schedule a Showing

I would love to show you our beautiful property. Please select your preferred date and time below. I will be in touch shortly to confirm your appointment.

Schedule a Showing

I would love to show you our beautiful property. Please select your preferred date and time below. I will be in touch shortly to confirm your appointment.

Thank you for your interest in 1010 Dyer Road, Sultan, WA 98294. We are reviewing your request and will be in touch shortly!

Mortgage Calculator

Estimate your monthly mortgage payment, including the principal and interest, property taxes, and HOA. Adjust the values to generate a more accurate rate.

All estimates are provided for informational purposes only. Actual amounts may vary.
$0,000 Your Payment 20 15 65
$0,000 Your Payment

Let's Get Started

With over 16 years in the real estate realm, I bring a wealth of experience to the table, ready to harmonize all my expertise to guide you seamlessly through your home buying or selling journey. Let's have a conversation about how I can assist you in achieving your real estate goals. It's time to take that exciting first step!

Follow Me on Instagram